
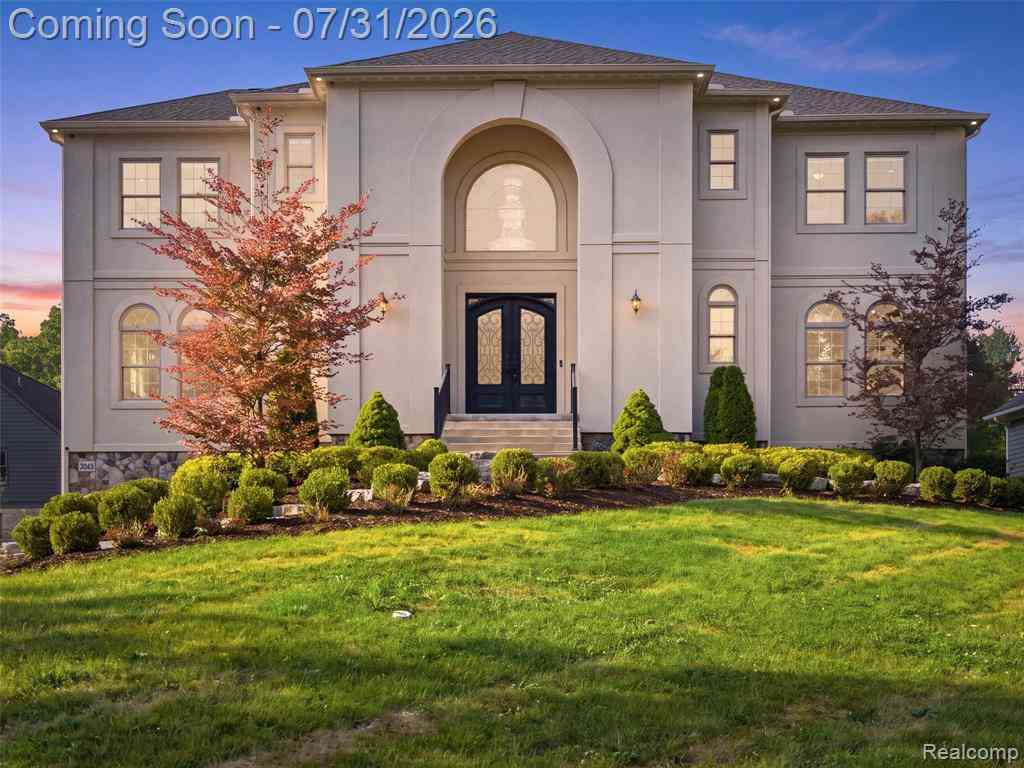
2365 Melton Drive
Howell, Michigan 48843

 4
4
Bed
 4.5
4.5
Bath
 4,600
4,600Sqft
 0.31
0.31Acre(Lot)
Experience luxury lake living in this custom-built Dimoski home overlooking beautiful Thompson Lake. Built in 2020, this exceptional residence offers over 5,600 square feet of thoughtfully designed living space, breathtaking sunset views, and shared access to 60 feet of all-sports lake frontage complete with your own boat dock. A grand wrought-iron front door welcomes you into a dramatic foyer highlighted by an impressive chandelier and dual sweeping staircases. The open-concept main level was designed for both everyday living and unforgettable entertaining, featuring a gourmet kitchen with premium Bertazzoni appliances, an impressive double-sided fireplace, and expansive living spaces that seamlessly flow onto a spacious veranda overlooking the lake. The luxurious primary suite is a pri

 Property Details
 Map
Map
 Map
Map
 Features
-
Bedroom Information
Total Bedrooms: 4Bathroom Information
Total Baths: 4.5 Full Baths: 4 Half Baths: 2 -
Room Information
Total Rooms: 14 Porches: DeckInterior Features
Cable Available,Circuit Breakers,De-Humidifier,ENERGY STAR® Qualified Light Fixture(s),ENERGY STAR® Qualified Window(s),Air Purifier,High Spd Internet Avail,Programmable Thermostat,Wet Bar Roof: Asphalt Basement Description: Finished,Walk-Out Access Fireplace: Yes Appliances: Dishwasher,Disposal,ENERGY STAR® qualified refrigerator,Free-Standing Gas Range,Microwave,Plumbed For Ice Maker,Range Hood,Stainless Steel Appliance(s),Bar Fridge -
Heating & Cooling
Cooling: Ceiling Fan(s),Central Air,ENERGY STAR® Qualified A/C Equipment,ENERGY STAR® Qualified Ceiling Fan(s) Heating: Forced Air,High Efficiency Sealed Combustion,Zoned Heating Fuel: Natural GasFireplace
Living Room,Primary Bedroom,OtherWater Heater
Natural Gas
-
Building Information
Year Built: 2020 Building Stories: 2 Story Fireplace: Living Room,Primary Bedroom,Other Roof: Asphalt Foundation/Basement: Basement Architecture: Tuscan -
Exterior Features
Lighting Construction: Stucco -
Utility Features
Sewer: Sewer (Sewer-Sanitary) -
Water
Public (Municipal) Water Heat: Natural Gas
-
Lot Information
Lot Size: 0.31 Lot Dimensions: 94X144 Lot Features: Hilly-Ravine,Sprinkler(s),Water View Frontage Feet: 94 Waterfront: All Sports Lake,Dock Facilities Waterfront Description: Lake Privileges,Shared Water Frontage -
Property Information
SQ ft: 4600 Subdivision: Oak Crest Beach Amd Financing: Cash,Conventional
-
Listing Price Information
Original List Price: $1,100,000 -
Listing Information
Possession: Negotiable Legal Description: SEC 31 T3N R5E AMENDED PLAT OF OAKCREST BEACH SUB LOT 7 FROM 101-028 3/96
-
Tax Information
Annual Tax: $10,471 Parcel Number: 0731102007Terms/Deposits/Fees
Assoc Fee Freq: $Annually -
Possession
Negotiable -
Legal Information
Legal Description: Section: SEC 31 T3N R5E AMENDED PLAT OF OAKCREST BEACH SUB LOT 7 FROM 101-028 3/96
-
Virtual Tour
Parking Information
Has Garage: Yes Garage Size: 4 Car Garage Description: Side Entrance,Direct Access,Electricity,Door Opener,Heated,Attached,Basement Access -
Multi-Unit Information
Road Frontage: Paved,Private
-
School Information
School District: Howell -
Fire Place Information
Fire Place: Yes Fire Place Location: Living Room,Primary Bedroom,Other Fire Place Type: Gas -
Utility Information
Water: Public (Municipal) Sewer: Sewer (Sewer-Sanitary)
How much is this property worth?
Curious about this home's true market value? Use our free Home Evaluation Tool to instantly get a personalized Comparative Market Analysis (CMA) report. Make smarter, data-driven decisions before you buy.

Nearby Home Value
| Address | Estimate | Bed | Bath | Sq. Ft | Lot Size |
|---|---|---|---|---|---|
| 2276 Webster Park Drive , Howell, MI, 48843 | $699,900 | 4 | 2 | 2,739 | 0.39 Acre |
| 1462 S Hughes Road , Howell, MI, 48843 | $1,150,000 | 3 | 2 | 4,302 | 1.47 Acres |
| 5504 Wildwood Drive , Howell, MI, 48843 | $549,000 | 4 | 1.5 | 1,916 | 0.21 Acre |
| 6881 Munsell Road , Howell, MI, 48843 | $399,999 | 5 | 2.5 | 1,741 | 3.83 Acres |
| 115 Argentine Road , Howell, MI, 48843 | $379,900 | 4 | 1.5 | 1,872 | 2.01 Acres |
| 2082 Pinebrook Meadow C.., Howell, MI, 48843 | $434,900 | 4 | 3.5 | 2,282 | 0.66 Acre |
| 1352 Catherines Way , Howell, MI, 48843 | $385,000 | 3 | 3 | 1,467 | 0.64 Acre |
| 5836 Iroquois Drive , Howell, MI, 48843 | $224,900 | 3 | 2 | 1,668 | 0.29 Acre |
| 2456 Chilson Road , Howell, MI, 48843 | $425,000 | 3 | 1.5 | 1,764 | 4.50 Acres |
| 4678 Edinburgh Drive , Howell, MI, 48843 | $850,000 | 4 | 3.5 | 3,340 | 2.70 Acres |
Similar Homes To 2365 Melton Drive
Nearby For Sale






Disclosure: The accuracy of all information, regardless of source, is not guaranteed or warranted. All information should be independently verified. Any use of search facilities of data on the site, other than by a consumer looking to purchase real estate, is prohibited. IDX provided courtesy of Realcomp II Ltd., via ByOwner.com and REALCOMP, Copyright 2026 Realcomp II Ltd. Shareholders. REALTOR (R) licensed in the state of Michigan. The listing broker’s offer of compensation is made only to participants of the MLS where the listing is filed and to participants of any data share partner MLS.
ByOwner last updated this listing 09/17/2026 @ 15:20
More Cities with for Sale by Owner Homes
- Howell Homes For Sale By Owner
- Fowlerville Homes For Sale By Owner
- Brighton Homes For Sale By Owner
- Hartland Homes For Sale By Owner
- Pinckney Homes For Sale By Owner
- Hamburg Homes For Sale By Owner
- Gregory Homes For Sale By Owner
- Webberville Homes For Sale By Owner
- Byron Homes For Sale By Owner
- Milford Homes For Sale By Owner
- Linden Homes For Sale By Owner
- New Hudson Homes For Sale By Owner
- Fenton Homes For Sale By Owner
- Whitmore Lake Homes For Sale By Owner
- Gaines Homes For Sale By Owner
- Highland Homes For Sale By Owner
- South Lyon Homes For Sale By Owner
- Stockbridge Homes For Sale By Owner
- Dexter Homes For Sale By Owner
- Bancroft Homes For Sale By Owner
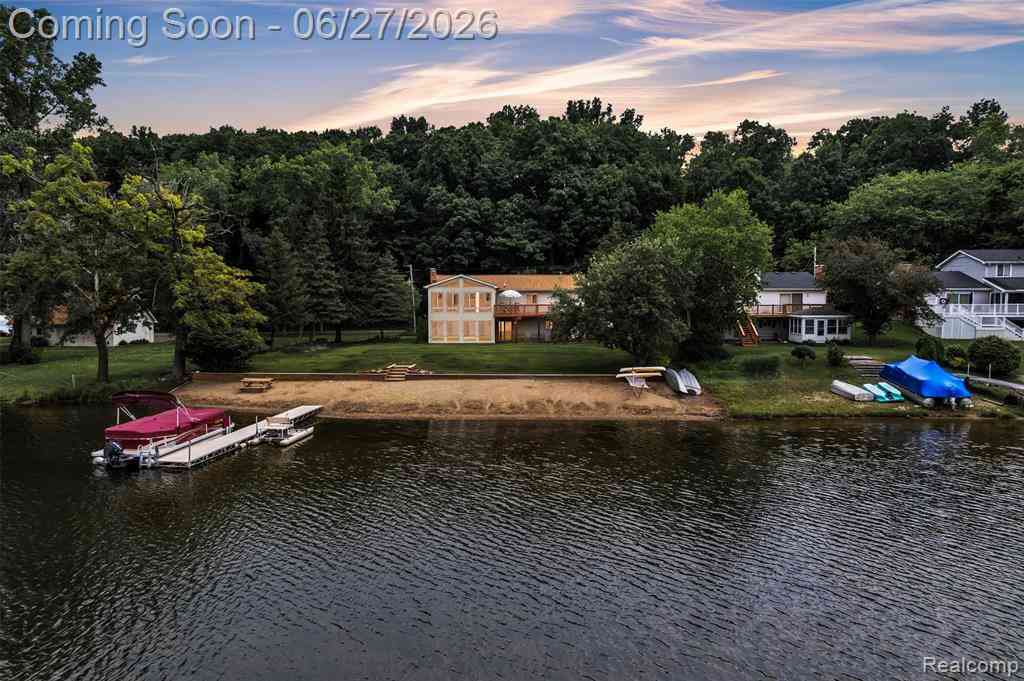
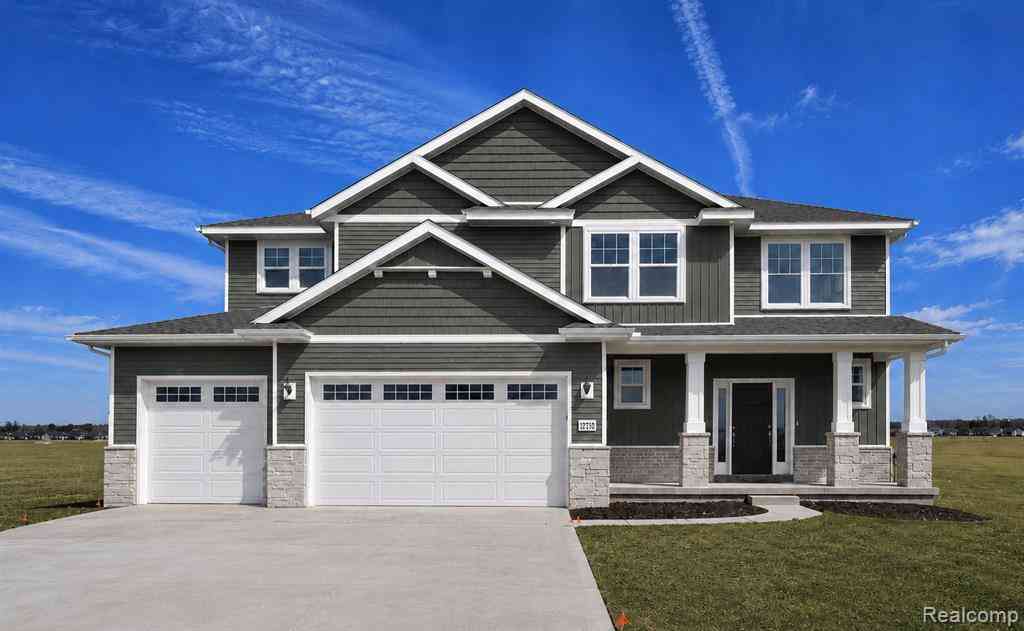

Homes around $1,050,000







Verify Your Email
Please enter the 6-digit verification code
sent to your email address.
Verify Your Phone Number
Please enter the 6-digit verification code
sent to your mobile phone.