Active

2357 Laurel Oak Drive

Howell, Michigan 48855
Mark as Favorite
Bed 3

Bed

Bath 2.5

Bath

SqFt1,684

Sqft

Acres0.18

Acre(Lot)

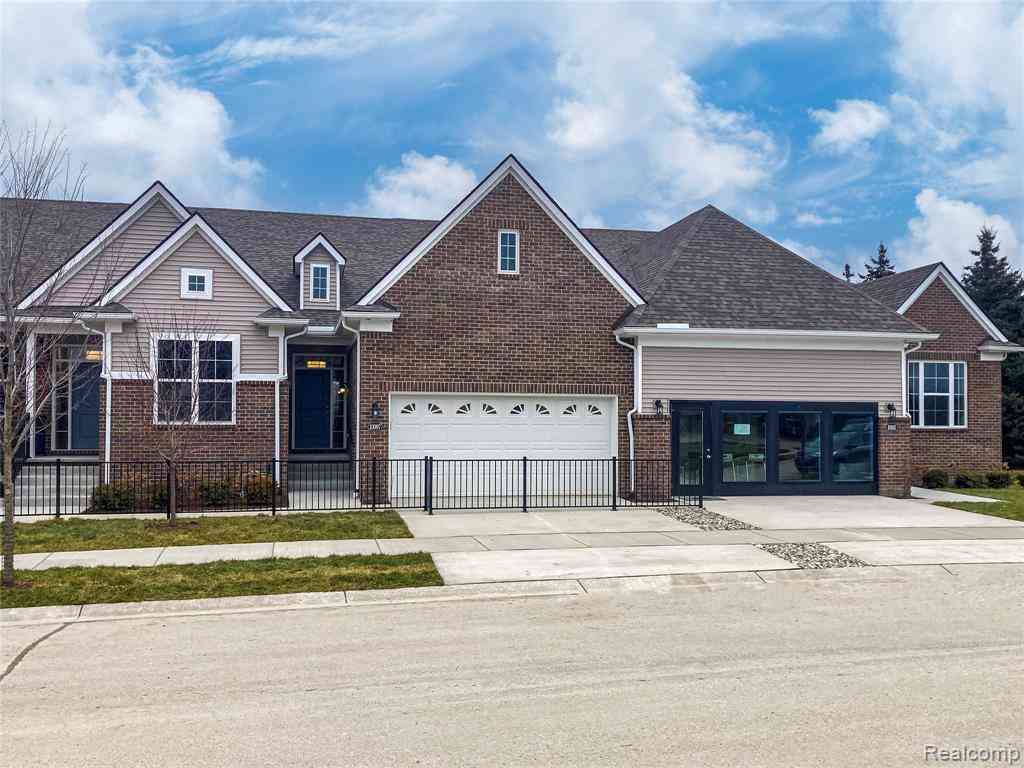
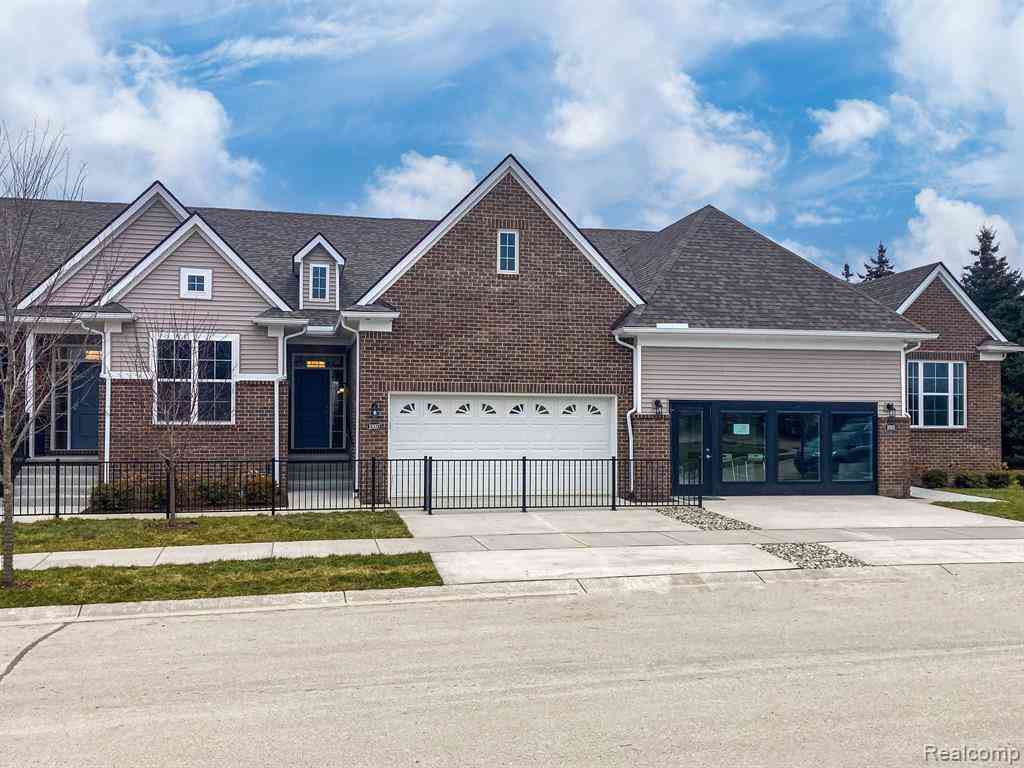
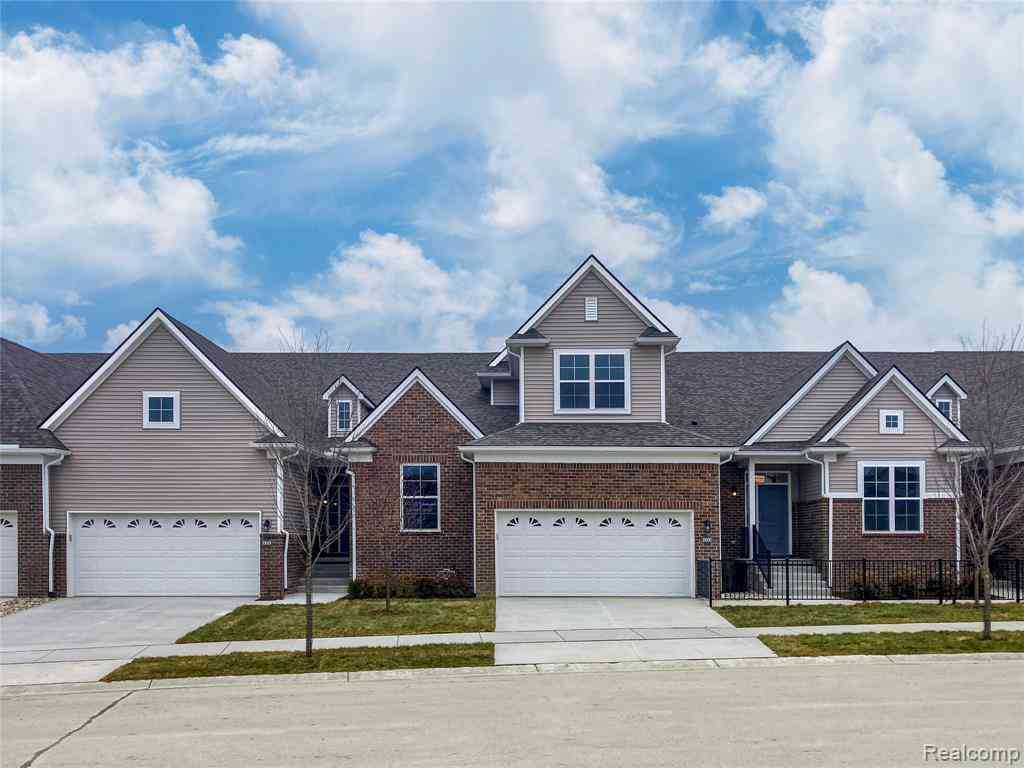
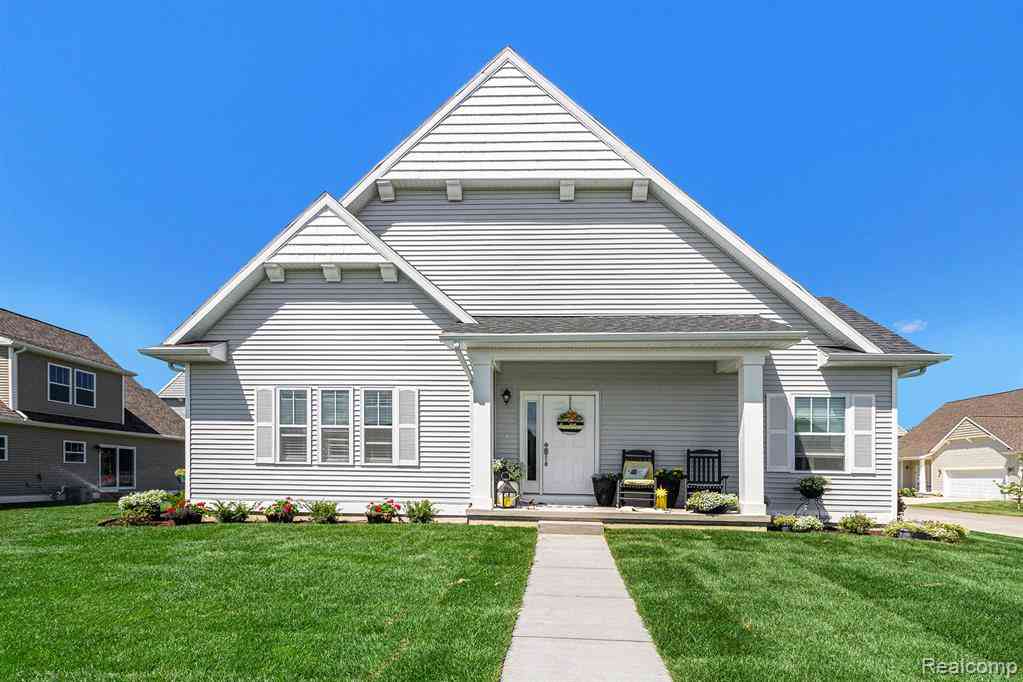
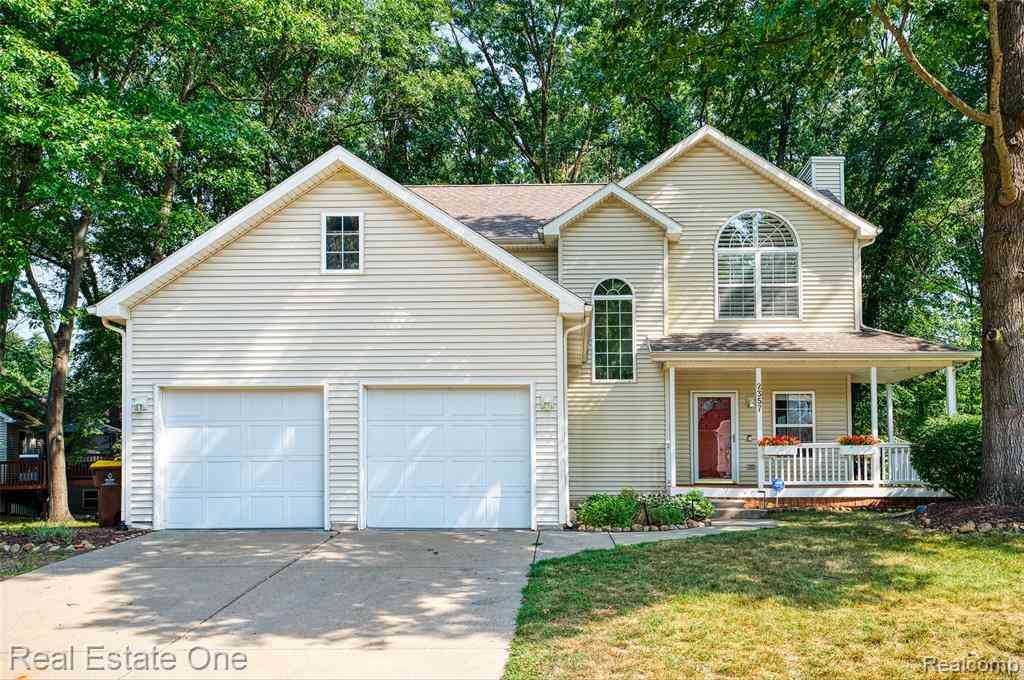
Welcome home to this inviting 3-bedroom, 2.5-bath residence offering the perfect blend of comfort, natural light, and opportunity. The spacious floor plan features a cozy gas fireplace, creating a warm focal point for the main living area, while an abundance of windows fills the home with natural light throughout. The large kitchen offers ample counter space and cabinetry, making it the perfect place to create culinary masterpieces, entertain guests, or gather with family. Start your mornings in the bright and inviting breakfast nook, adding warmth and functionality to the home's open layout, creating a comfortable space for everyday living and effortless entertaining. Your primary suite includes a generous walk-in closet, providing plenty of storage and convenience. Step outside to enj oy your private deck overlooking a peaceful, wooded lot—the perfect setting for morning coffee or evening relaxation. A covered patio below offers additional outdoor living space for entertaining or unwinding in any season. The unfinished walkout basement is full of potential, ready to become a recreation room, home office, gym, or additional living space tailored to your needs. Ideally located just minutes from restaurants, shopping, and the charm of downtown Howell, this home offers both privacy and convenience. The attached two-car garage provides plenty of space for vehicles, storage, and easy everyday access. As an added bonus, take advantage of the sellers offer of $5,000 toward new windows, giving you the opportunity to make updates while adding value. Don't miss your chance to make this beautiful home your own—schedule your private showing today!

Read More Expand

Detail Ic Property Details

Property Type : Residential

Price : $374,900

AD Id : 88935360

MLS Id : 20261058450

Beds : 3

Lot Size : 0.18 Acre

Living Area Size : 1,684

Year Built : 1998

Garage : 2 Car

County : Livingston

Subdivision: Hickory Hills Condo

  • Map Map

Map

Map What's Nearby

Map Nearby Areas

Feature Features

  • Bedroom Information

    Total Bedrooms: 3

    Bathroom Information

    Total Baths: 2.5 Full Baths: 2 Half Baths: 1
  • Room Information

    Total Rooms: 10 Porches: Porch - Covered,Deck,Patio,Porch,Patio - Covered,Covered

    Interior Features

    Smoke Alarm,Cable Available,Circuit Breakers,Entrance Foyer,High Spd Internet Avail Roof: Asphalt Basement Description: Unfinished,Walk-Out Access Fireplace: Yes Appliances: Dishwasher,Disposal,Dryer,Free-Standing Gas Oven,Free-Standing Refrigerator,Microwave,Stainless Steel Appliance(s),Washer
  • Heating & Cooling

    Cooling: Ceiling Fan(s),Central Air Heating: Forced Air Heating Fuel: Natural Gas

    Fireplace

    Great Room

    Water Heater

    Natural Gas

  • Building Information

    Year Built: 1998 Building Stories: 2 Story Fireplace: Great Room Roof: Asphalt Foundation/Basement: Basement Architecture: Colonial
  • Exterior Features

    Chimney Cap(s),Lighting Construction: Vinyl
  • Utility Features

    Sewer: Sewer (Sewer-Sanitary)
  • Water

    Public (Municipal) Water Heat: Natural Gas

  • Lot Information

    Lot Size: 0.18 Lot Dimensions: 68 x 103 x 92 x 100 Frontage Feet: 68
  • Property Information

    SQ ft: 1684 Subdivision: Hickory Hills Condo Financing: Cash,Conventional,FHA,VA

  • Listing Price Information

    Original List Price: $374,900
  • Listing Information

    Possession: At Close Legal Description: SEC 30 T3N R5E HICKORY HILLS CONDOMINIUM SUB UNIT 138 FROM 100-005 4/96

  • Tax Information

    Annual Tax: $3,378 Parcel Number: 0730101138

    Terms/Deposits/Fees

    Assoc Fee Freq: $Quarterly
  • Possession

    At Close
  • Legal Information

    Legal Description: Section: SEC 30 T3N R5E HICKORY HILLS CONDOMINIUM SUB UNIT 138 FROM 100-005 4/96

  • Parking Information

    Has Garage: Yes Garage Size: 2 Car Garage Description: Direct Access,Electricity,Door Opener,Attached
  • Multi-Unit Information

    Road Frontage: Paved

  • School Information

    School District: Howell
  • Fire Place Information

    Fire Place: Yes Fire Place Location: Great Room Fire Place Type: Natural
  • Utility Information

    Water: Public (Municipal) Sewer: Sewer (Sewer-Sanitary)
Sell a home like this and save $21,995 Find out How

How much is this property worth?

Curious about this home's true market value? Use our free Home Evaluation Tool to instantly get a personalized Comparative Market Analysis (CMA) report. Make smarter, data-driven decisions before you buy.

Images
Loading, please wait...

Nearby Home Value

Address Estimate Bed Bath Sq. Ft Lot Size
3760 Amber Oaks Drive , Howell, MI, 48855 $350,000 3 2.5 2,016 2,016 SqFt
7110 Granger Drive , Howell, MI, 48855 $749,900 4 3.5 2,180 2,180 SqFt
8899 Dwyer Road , Howell, MI, 48855 $499,900 3 3 1,572 1,572 SqFt
2531 Walnut View Drive , Howell, MI, 48855 $789,900 5 3.5 2,801 2,801 SqFt
2700 Musson Lot C , Howell, MI, 48855 $700,000 3 2 2,230 2,230 SqFt
6050 Brophy Road , Howell, MI, 48855 $439,900 3 2 1,702 1,702 SqFt
6270 Mack Road, Howell, MI, 48855 $1,150,000 4 5 5,001 5,001 SqFt
5127 Clyde Road , Howell, MI, 48855 $675,000 5 3.5 2,055 2,055 SqFt
2082 Blackberry Lane, Howell, MI, 48855 $499,000 4 3 2,386 2,386 SqFt
4441 Mack Road , Howell, MI, 48855 $535,000 4 3 5,069 5,069 SqFt
MLS Logo

Disclosure: The accuracy of all information, regardless of source, is not guaranteed or warranted. All information should be independently verified. Any use of search facilities of data on the site, other than by a consumer looking to purchase real estate, is prohibited. IDX provided courtesy of Realcomp II Ltd., via ByOwner.com and REALCOMP, Copyright 2026 Realcomp II Ltd. Shareholders. REALTOR (R) licensed in the state of Michigan. The listing broker’s offer of compensation is made only to participants of the MLS where the listing is filed and to participants of any data share partner MLS.

ByOwner last updated this listing 08/02/2026 @ 00:51

MLS: 20261058450 LISTED BY: Michelle Vedder , Real Estate One-Brighton 810-227-5005 SOURCE: Realcomp II Ltd

Homes around $374,900
Selling? Save $21,995 when you sell a home like this

Tour with a ByOwner Agent