
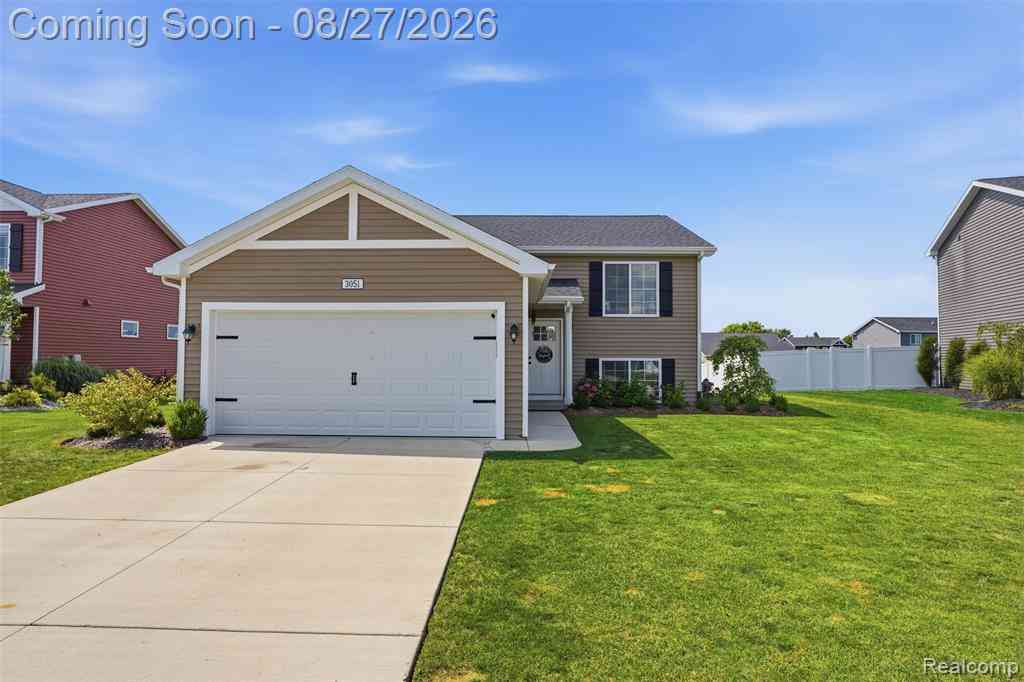
3051 Ivywood Circle
Howell, Michigan 48855

 3
3
Bed
 2
2
Bath
 1,120
1,120Sqft
 0.22
0.22Acre(Lot)
Welcome home to this bright and beautifully maintained 3 bedroom, 2 bath bi-level in Howell! From the moment you step inside, you'll notice how open and airy this home feels, with vaulted ceilings, recessed lighting and an abundance of natural light throughout the main living space. The open concept kitchen features white cabinetry, granite countertops, stainless steel appliances, subway tile backsplash and plenty of counter space, flowing seamlessly into the dining and living areas. The spacious living room offers vaulted ceilings and direct access to the deck, perfect for extending your living space outdoors. The primary bedroom offers plenty of room to unwind, while the additional bedrooms and generous lower-level spaces provide flexibility for bedrooms, a home office, playroom, worko

 Property Details
 Map
Map
 Map
Map
 Features
-
Bedroom Information
Total Bedrooms: 3Bathroom Information
Total Baths: 2 Full Baths: 2 -
Room Information
Total Rooms: 8 Porches: DeckInterior Features
Roof: Composition Basement Description: Daylight,Finished Appliances: ENERGY STAR® qualified dryer,ENERGY STAR® qualified washer,ENERGY STAR® qualified dishwasher,ENERGY STAR® qualified refrigerator,Free-Standing Electric Range,Microwave -
Heating & Cooling
Cooling: Ceiling Fan(s),Central Air Heating: Forced Air Heating Fuel: Natural GasWater Heater
Natural Gas
-
Building Information
Year Built: 2023 Building Stories: Bi-Level Roof: Composition Foundation/Basement: Basement Architecture: Raised Ranch,Split Level -
Exterior Features
Lighting Construction: Vinyl -
Utility Features
Sewer: Sewer (Sewer-Sanitary) -
Water
Public (Municipal) Water Heat: Natural Gas
-
Lot Information
Lot Size: 0.22 Lot Dimensions: 66x148 Frontage Feet: 66 -
Property Information
SQ ft: 1120 Financing: Cash,Conventional,FHA,VA
-
Listing Price Information
Original List Price: $394,900 -
Listing Information
Possession: Close Plus 30 Days Legal Description: SEC 13 T3N R4E OAKGROVE MEADOWS CONDOMINIUM UNIT #24 LIVINGSTON COUNTY SPLIT/COMBINED ON 06/28/2017 FROM 4706-13-300-013;
-
Tax Information
Annual Tax: $4,629 Parcel Number: 0613302024Terms/Deposits/Fees
Assoc Fee Freq: $Quarterly -
Possession
Close Plus 30 Days -
Legal Information
Legal Description: Section: SEC 13 T3N R4E OAKGROVE MEADOWS CONDOMINIUM UNIT #24 LIVINGSTON COUNTY SPLIT/COMBINED ON 06/28/2017 FROM 4706-13-300-013;
-
Parking Information
Has Garage: Yes Garage Size: 2 Car Garage Description: Electricity,Door Opener,Attached -
Multi-Unit Information
Road Frontage: Paved
-
School Information
School District: Howell -
Utility Information
Water: Public (Municipal) Sewer: Sewer (Sewer-Sanitary)
How much is this property worth?
Curious about this home's true market value? Use our free Home Evaluation Tool to instantly get a personalized Comparative Market Analysis (CMA) report. Make smarter, data-driven decisions before you buy.

Nearby Home Value
| Address | Estimate | Bed | Bath | Sq. Ft | Lot Size |
|---|---|---|---|---|---|
| 8899 Dwyer Road , Howell, MI, 48855 | $499,900 | 3 | 3 | 1,572 | 14.70 Acres |
| 2700 Musson Lot C , Howell, MI, 48855 | $700,000 | 3 | 2 | 2,230 | 1.15 Acres |
| 5127 Clyde Road , Howell, MI, 48855 | $599,900 | 5 | 3.5 | 2,055 | 2.32 Acres |
| 2082 Blackberry Lane, Howell, MI, 48855 | $499,000 | 4 | 3 | 2,386 | 0.66 Acre |
| 4441 Mack Road , Howell, MI, 48855 | $500,000 | 4 | 3 | 5,069 | 21.46 Acres |
| 4610 Clyde Road , Howell, MI, 48855 | $589,900 | 3 | 3 | 1,774 | 1.81 Acres |
| 000 VL N Latson Road , Howell, MI, 48855 | $559,000 | 3 | 2.5 | 1,700 | 1 Acre |
| 2357 Laurel Oak Drive , Howell, MI, 48855 | $374,900 | 3 | 2.5 | 1,684 | 0.18 Acre |
| 3300 Fisher Road , Howell, MI, 48855 | $1,900,000 | 4 | 4.5 | 3,810 | 140 Acres |
| 1900 Oak Grove Road, Howell, MI, 48855 | $559,000 | 4 | 3 | 2,925 | 1.37 Acres |
Similar Homes To 3051 Ivywood Circle
Nearby For Sale






Disclosure: The accuracy of all information, regardless of source, is not guaranteed or warranted. All information should be independently verified. Any use of search facilities of data on the site, other than by a consumer looking to purchase real estate, is prohibited. IDX provided courtesy of Realcomp II Ltd., via ByOwner.com and REALCOMP, Copyright 2026 Realcomp II Ltd. Shareholders. REALTOR (R) licensed in the state of Michigan. The listing broker’s offer of compensation is made only to participants of the MLS where the listing is filed and to participants of any data share partner MLS.
ByOwner last updated this listing 09/01/2026 @ 03:19
More Cities with for Sale by Owner Homes
- Howell Homes For Sale By Owner
- Fowlerville Homes For Sale By Owner
- Brighton Homes For Sale By Owner
- Hartland Homes For Sale By Owner
- Pinckney Homes For Sale By Owner
- Hamburg Homes For Sale By Owner
- Gregory Homes For Sale By Owner
- Webberville Homes For Sale By Owner
- Byron Homes For Sale By Owner
- Milford Homes For Sale By Owner
- Linden Homes For Sale By Owner
- New Hudson Homes For Sale By Owner
- Fenton Homes For Sale By Owner
- Whitmore Lake Homes For Sale By Owner
- Gaines Homes For Sale By Owner
- Highland Homes For Sale By Owner
- South Lyon Homes For Sale By Owner
- Stockbridge Homes For Sale By Owner
- Dexter Homes For Sale By Owner
- Bancroft Homes For Sale By Owner
Homes around $389,900



Verify Your Email
Please enter the 6-digit verification code
sent to your email address.
Verify Your Phone Number
Please enter the 6-digit verification code
sent to your mobile phone.