
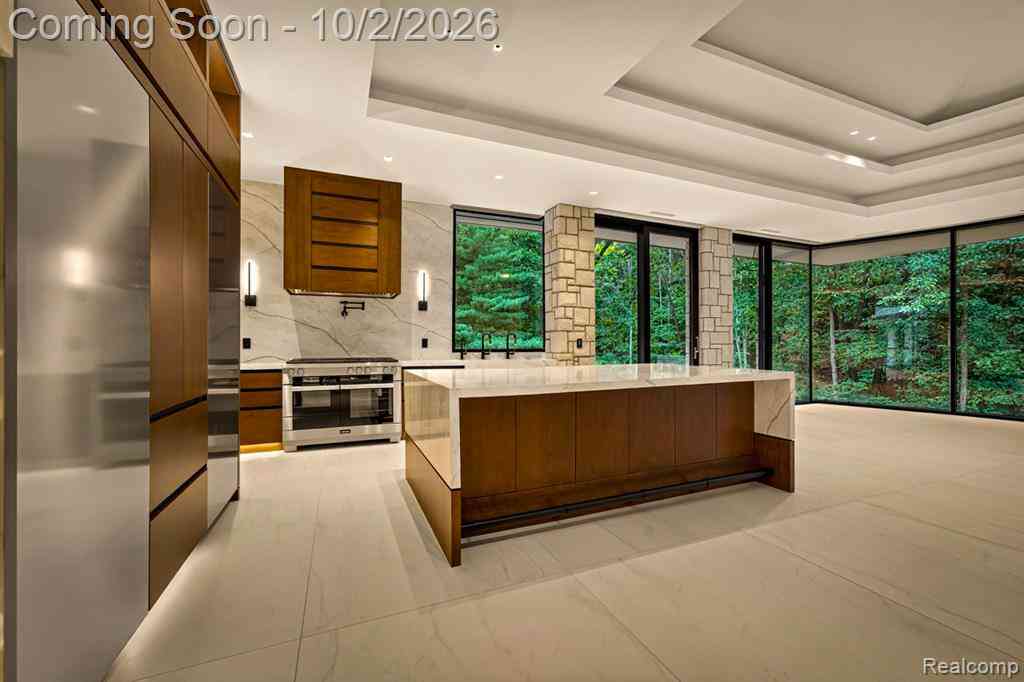
3075 High Hillcrest Drive
Howell, Michigan 48843

 4
4
Bed
 4
4
Bath
 3,025
3,025Sqft
 65
65Acres(Lot)
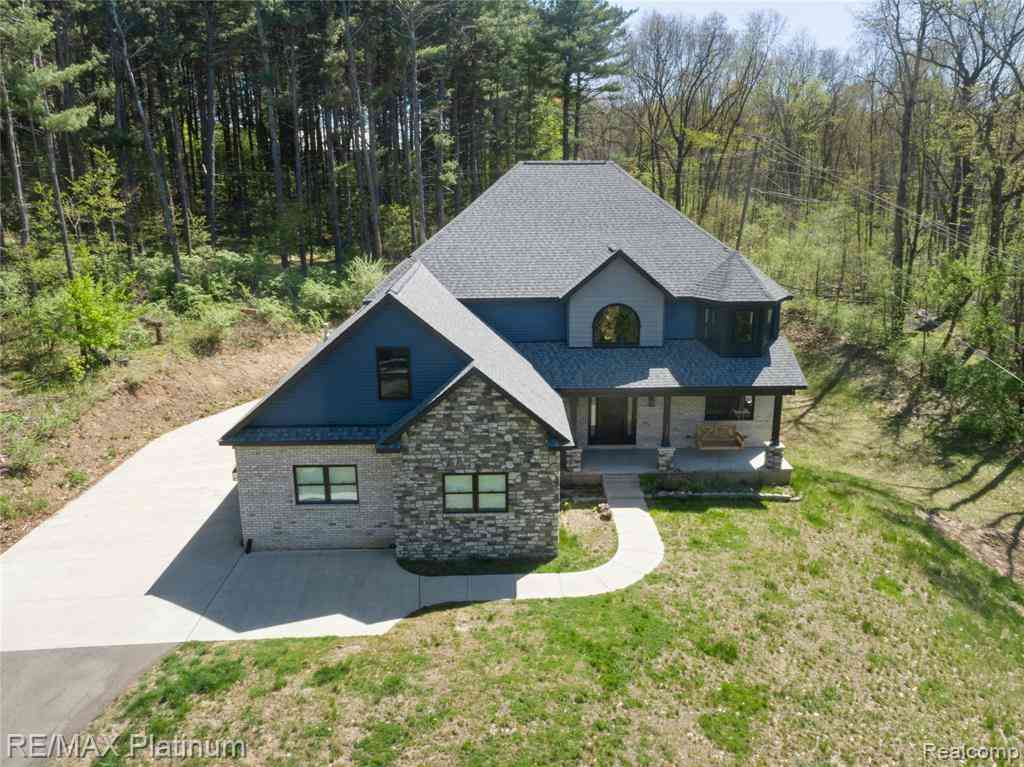
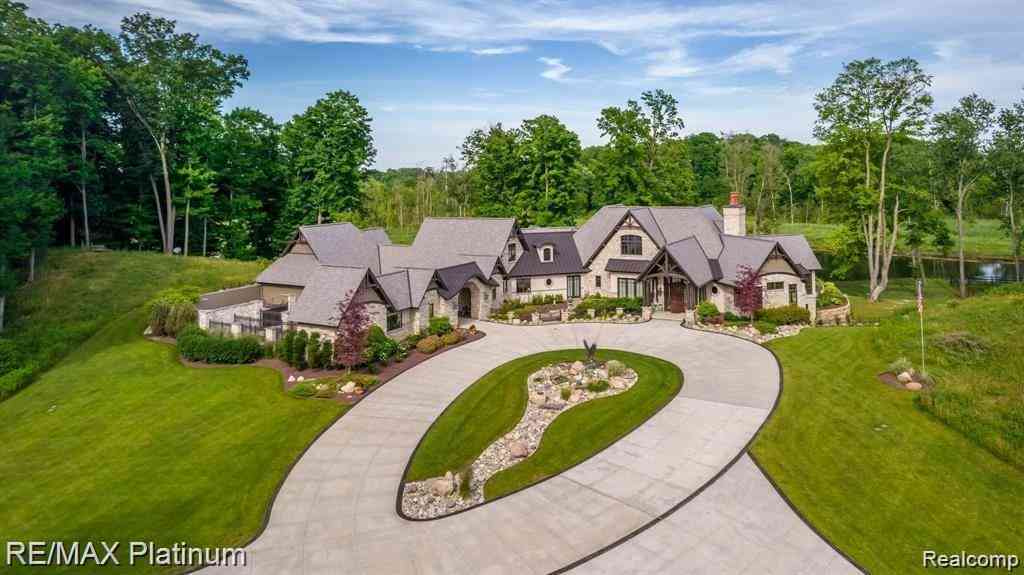
Sophistication meets total privacy on 65 acres with this 3 garages, 4 bedrooms, with 2 primary suites, 4bathrooms total, custom new build that spared no expense. Designed by award winning architect Lou DesRosiers and finished with the finest materials available. An engineering marvel, this property includes an elevator and has an RV garage stacked below a 4 car attached garage and a cantilevered main floor suspended right into the treeline. This is a tech forward integrated home finished with Schüco windows designed in Germany, electric blinds, lutron lighting system, smart radiant floor heating, and electronic windows to name a few features. This work of art deserves to be seen to fully appreciate. Located with quick access to I-96, but maximizes privacy and natural beauty. There is

 Property Details
 Map
Map
 Map
Map
 Features
-
Bedroom Information
Total Bedrooms: 4Bathroom Information
Total Baths: 4 Full Baths: 4 -
Room Information
Total Rooms: 8 Porches: Balcony,Porch - Covered,Patio,Porch,Patio - Covered,CoveredInterior Features
Roof: Asphalt Basement Description: Daylight,Finished,Walk-Out Access Fireplace: Yes -
Heating & Cooling
Cooling: Central Air Heating: ENERGY STAR® Qualified Furnace Equipment,Forced Air,Hot Water Heating Fuel: Natural GasFireplace
Basement,Great Room
-
Building Information
Year Built: 2017 Building Stories: 2 Story Fireplace: Basement,Great Room Roof: Asphalt Foundation/Basement: Basement Architecture: Contemporary,Raised Ranch,Ranch -
Exterior Features
Construction: Other,Stone -
Utility Features
Sewer: Septic Tank (Existing) -
Water
Well (Existing)
-
Lot Information
Lot Size: 65.00 Lot Dimensions: 2000x1500 Frontage Feet: 1000 Waterfront Description: Lake Front,Pond -
Property Information
SQ ft: 3025 Financing: Cash,Conventional,FHA
-
Listing Price Information
Original List Price: $7,500,000 -
Listing Information
Possession: At Close Legal Description: SEC 4 T2N-R4E COM E 1/4 COR TH S 01*51'54"E, 89.40 FT TO POB, TH S01*51'54"E, 1218.70 FT, TH N 89*49'04" W, 531.78 FT, TH N 01*49'48" W, 155.58 FT, THS 88*10'12" W, 190 FT, TH N 71*13'52" W, 232.03 FT, N 01*52'13" W, 301.75 FT, TH DUE EAST, 40.02 FT, TH N 01*52'13" W, 469.86 FT, TH CHD N 81*59'10" E, 294.11 FT, TH N 76*12'28" E, 344.40 FT, TH CHD N 70*54'06" E, 224.85 FT, TH N 65*56'53" E, 58.78 FT TO POB. CONT. 21.22A COMBINATION 01/11/2010 OF 4710-04-400-021, 4710-04-401-057;BLC 10-02
-
Tax Information
Annual Tax: $21,804 Parcel Number: 1004400023 -
Possession
At Close -
Legal Information
Legal Description: Section: SEC 4 T2N-R4E COM E 1/4 COR TH S 01*51'54"E, 89.40 FT TO POB, TH S01*51'54"E, 1218.70 FT, TH N 89*49'04" W, 531.78 FT, TH N 01*49'48" W, 155.58 FT, THS 88*10'12" W, 190 FT, TH N 71*13'52" W, 232.03 FT, N 01*52'13" W, 301.75 FT, TH DUE EAST, 40.02 FT, TH N 01*52'13" W, 469.86 FT, TH CHD N 81*59'10" E, 294.11 FT, TH N 76*12'28" E, 344.40 FT, TH CHD N 70*54'06" E, 224.85 FT, TH N 65*56'53" E, 58.78 FT TO POB. CONT. 21.22A COMBINATION 01/11/2010 OF 4710-04-400-021, 4710-04-401-057;BLC 10-02
-
Parking Information
Has Garage: Yes Garage Size: 6 or More Garage Description: Attached,Oversized -
Multi-Unit Information
Road Frontage: Paved
-
School Information
School District: Howell -
Fire Place Information
Fire Place: Yes Fire Place Location: Basement,Great Room Fire Place Type: Electric,Gas -
Utility Information
Water: Well (Existing) Sewer: Septic Tank (Existing)
How much is this property worth?
Curious about this home's true market value? Use our free Home Evaluation Tool to instantly get a personalized Comparative Market Analysis (CMA) report. Make smarter, data-driven decisions before you buy.

Nearby Home Value
| Address | Estimate | Bed | Bath | Sq. Ft | Lot Size |
|---|---|---|---|---|---|
| 1352 Catherines Way , Howell, MI, 48843 | $385,000 | 3 | 3 | 1,467 | 0.64 Acre |
| 6881 Munsell Road , Howell, MI, 48843 | $399,999 | 5 | 2.5 | 1,741 | 3.83 Acres |
| 235 Barnsley Drive , Howell, MI, 48843 | $522,000 | 4 | 3.5 | 2,218 | 0.22 Acre |
| 198 Penobscot Drive , Howell, MI, 48843 | $315,000 | 4 | 3.5 | 1,814 | 0.14 Acre |
| 4856 Toratola Lane , Howell, MI, 48843 | $685,000 | 4 | 3.5 | 2,059 | 1.23 Acres |
| 441 Natanna Drive , Howell, MI, 48843 | $375,000 | 3 | 2.5 | 1,744 | 0.20 Acre |
| 2456 Chilson Road , Howell, MI, 48843 | $425,000 | 3 | 1.5 | 1,764 | 4.50 Acres |
| 4678 Edinburgh Drive , Howell, MI, 48843 | $850,000 | 4 | 3.5 | 3,340 | 2.70 Acres |
| 3747 Honors Way , Howell, MI, 48843 | $840,000 | 4 | 3.5 | 2,984 | 0.44 Acre |
| 1184 York Avenue , Howell, MI, 48843 | $399,900 | 4 | 3.5 | 2,084 | 0.12 Acre |
Similar Homes To 3075 High Hillcrest Drive
Nearby For Sale






Disclosure: The accuracy of all information, regardless of source, is not guaranteed or warranted. All information should be independently verified. Any use of search facilities of data on the site, other than by a consumer looking to purchase real estate, is prohibited. IDX provided courtesy of Realcomp II Ltd., via ByOwner.com and REALCOMP, Copyright 2026 Realcomp II Ltd. Shareholders. REALTOR (R) licensed in the state of Michigan. The listing broker’s offer of compensation is made only to participants of the MLS where the listing is filed and to participants of any data share partner MLS.
ByOwner last updated this listing 10/01/2026 @ 13:46
More Cities with for Sale by Owner Homes
- Howell Homes For Sale By Owner
- Fowlerville Homes For Sale By Owner
- Brighton Homes For Sale By Owner
- Hartland Homes For Sale By Owner
- Pinckney Homes For Sale By Owner
- Hamburg Homes For Sale By Owner
- Gregory Homes For Sale By Owner
- Webberville Homes For Sale By Owner
- Byron Homes For Sale By Owner
- Milford Homes For Sale By Owner
- Linden Homes For Sale By Owner
- New Hudson Homes For Sale By Owner
- Fenton Homes For Sale By Owner
- Whitmore Lake Homes For Sale By Owner
- Gaines Homes For Sale By Owner
- Highland Homes For Sale By Owner
- South Lyon Homes For Sale By Owner
- Stockbridge Homes For Sale By Owner
- Dexter Homes For Sale By Owner
- Bancroft Homes For Sale By Owner
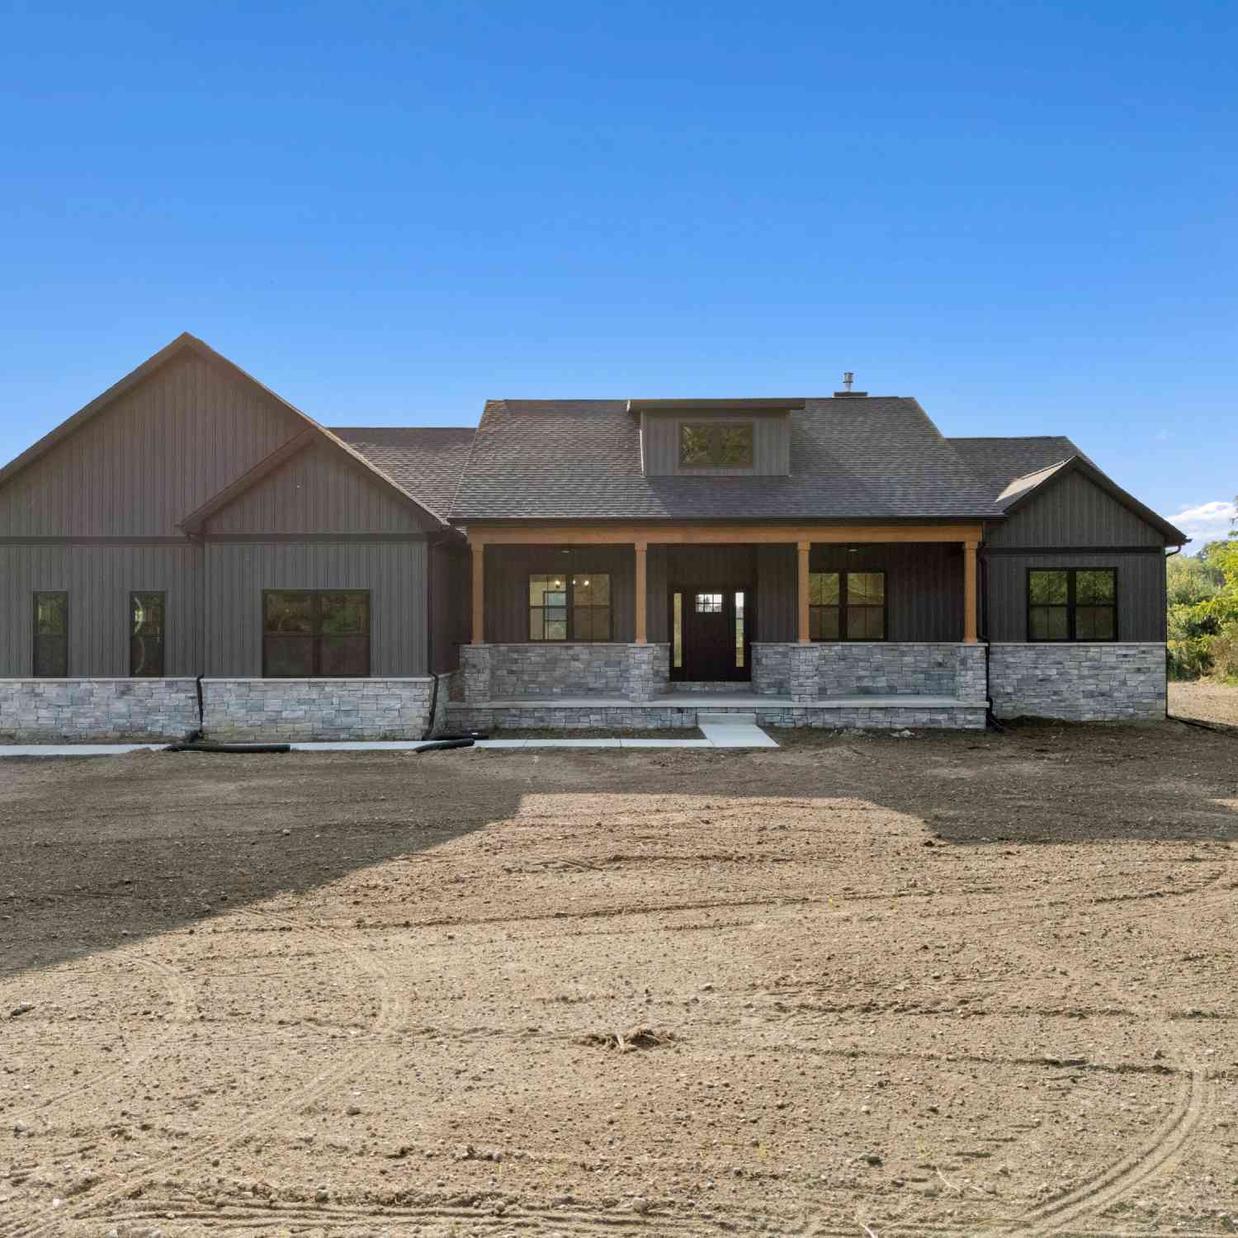
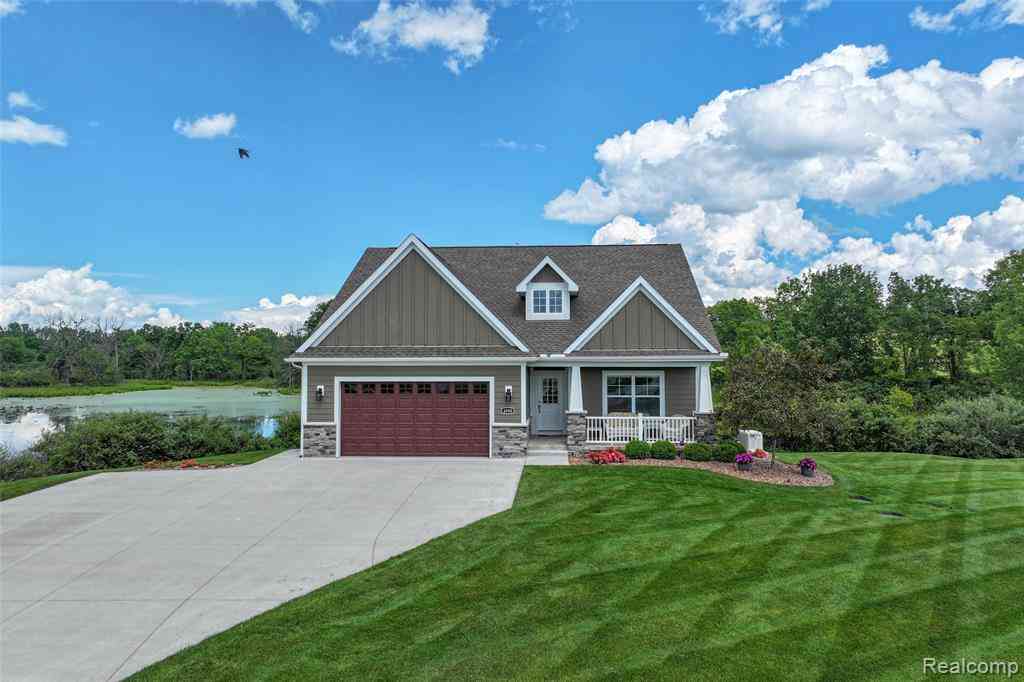
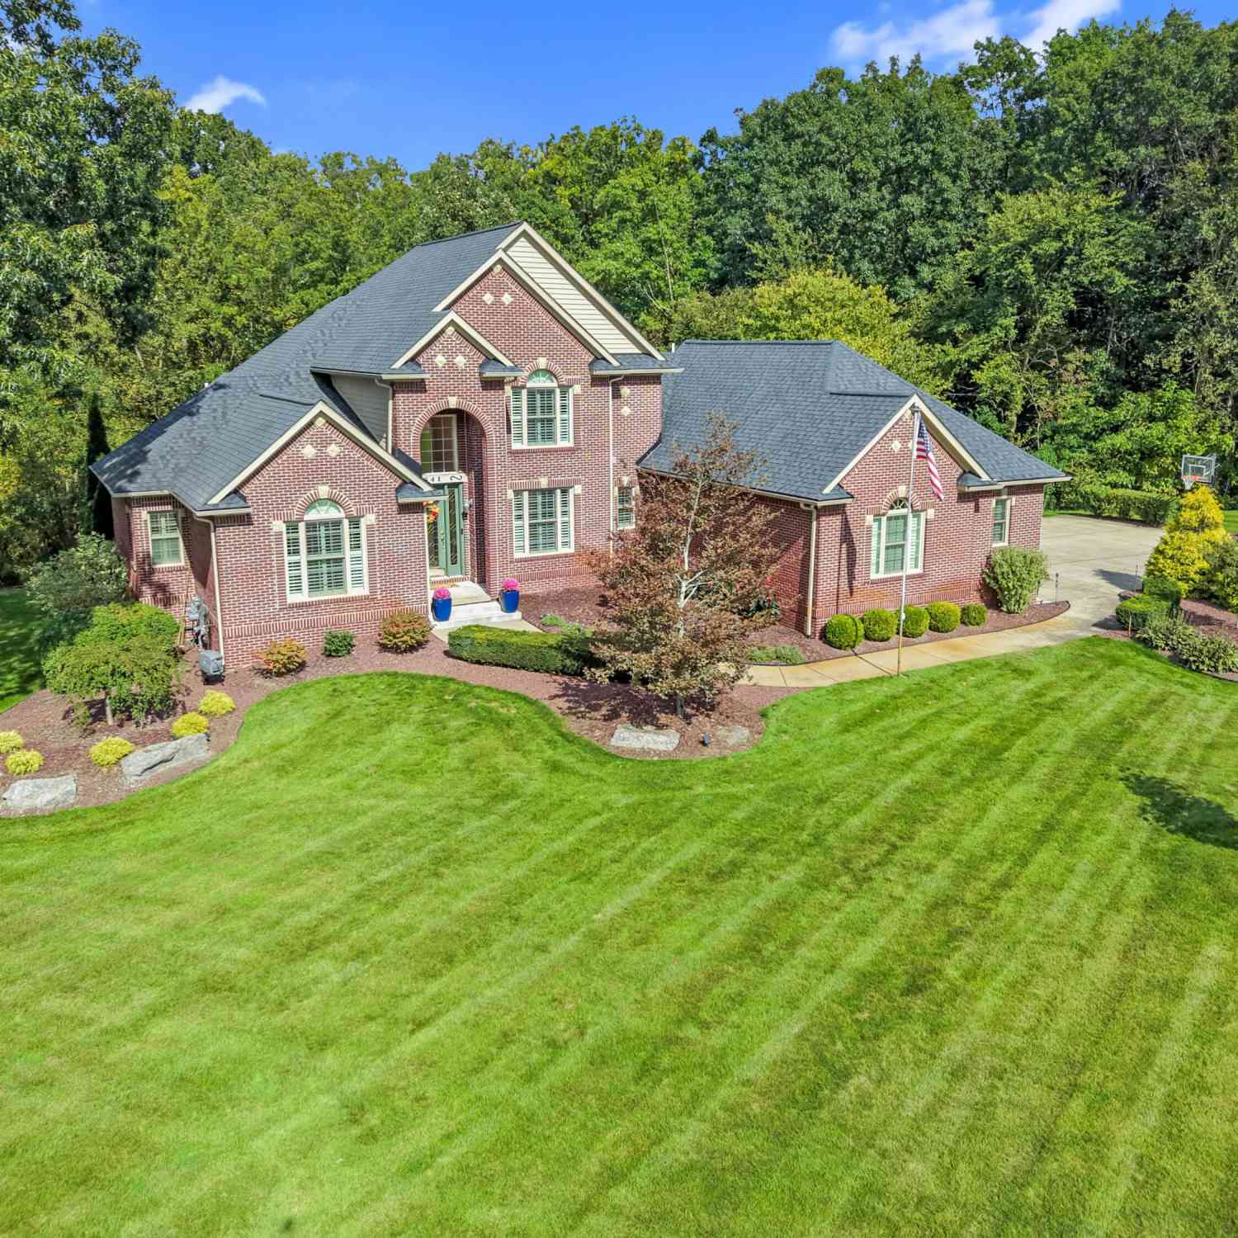
Homes around $7,500,000









Verify Your Email
Please enter the 6-digit verification code
sent to your email address.
Verify Your Phone Number
Please enter the 6-digit verification code
sent to your mobile phone.