
7023 Munsell Road
Howell, Michigan 48843

 4
4
Bed
 3.5
3.5
Bath
 2,938
2,938Sqft
 11
11Acres(Lot)
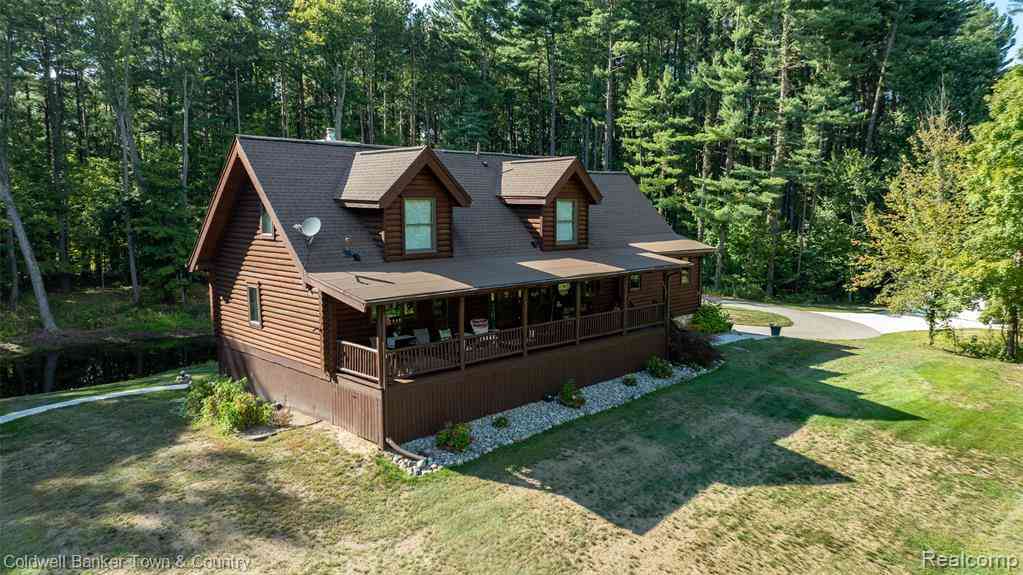
This remarkable, impeccably maintained log home offers a true Up North feel on 11 private, wooded acres, tucked approximately ½ mile off the road. The Great Room features a stunning two-story stone fireplace with Extraordinaire wood-burning insert and Andersen windows throughout. Open kitchen and dining, first-floor primary suite, main-floor laundry, two spacious upper bedrooms, full bath and loft. The finished walkout basement offers high ceilings and additional entertaining space. Outside, enjoy a heated in-ground saltwater pool with 6-ft deep end (2022), Trex deck, private pond, covered porch and balcony overlooking the woods. A 24x30 pole barn with 10-ft lean-to, concrete and electric was added in 2021. Whole-house generator (2023) and upgraded exterior doors. Private, peaceful an

 Property Details
 Map
Map
 Map
Map
What's Nearby
Nearby Areas
 Features
-
Bedroom Information
Total Bedrooms: 4Bathroom Information
Total Baths: 3.5 Full Baths: 3 Half Baths: 1 -
Room Information
Total Rooms: 14 Porches: Balcony,Porch - Covered,Deck,Patio,Porch,Patio - Covered,CoveredInterior Features
Water Softener (owned) Roof: Asphalt Basement Description: Finished,Walk-Out Access Fireplace: Yes Appliances: Dishwasher,Disposal,Dryer,Free-Standing Electric Range,Free-Standing Refrigerator,Microwave,Range Hood,Washer -
Heating & Cooling
Cooling: Ceiling Fan(s),Central Air Heating: Forced Air,Heat Pump Heating Fuel: Heat Pump,PropaneFireplace
Family RoomWater Heater
LP Gas/Propane
-
Building Information
Year Built: 1998 Building Stories: 1 1/2 Story Fireplace: Family Room Roof: Asphalt Foundation/Basement: Basement Architecture: Cape Cod,Log Home -
Exterior Features
Whole House Generator,Pool - Inground Construction: Log -
Utility Features
Sewer: Septic Tank (Existing) -
Water
Well (Existing) Water Heat: LP Gas/Propane
-
Lot Information
Lot Size: 11.00 Lot Dimensions: 660x726x659x726 Lot Features: Wooded Frontage Feet: 660 Waterfront Description: Pond -
Property Information
SQ ft: 2938 Financing: Cash,Conventional,FHA,VA
-
Listing Price Information
Original List Price: $875,000 -
Listing Information
Possession: Close Plus 31-60 Days Legal Description: SEC 13 T2N R3E COM W1/4 COR, TH DUE E 661.89 FT, TH S01*19'13"E 1930.26 FT ALG W ROW LINE 66 FT WIDE DRIVEWAY ESMT TO POB, TH N89*50'03"E 660 FT, TH S01*15'50"E 726.55 FT, TH S89*50'03"W 659.23 FT, TH N01*19'13"W 726.55 FT TO POB. PAR 2 11 AC, TOGETHER W/66 FT WIDE DRIVEWAY ESMT FOR INGRESS & EGRESS. SPLIT 5/97 FROM 007, WHICH WAS SPLIT 3/88 FROM 001.
-
Tax Information
Annual Tax: $6,039 Parcel Number: 0913300020 -
Possession
Close Plus 31-60 Days -
Legal Information
Legal Description: Section: SEC 13 T2N R3E COM W1/4 COR, TH DUE E 661.89 FT, TH S01*19'13"E 1930.26 FT ALG W ROW LINE 66 FT WIDE DRIVEWAY ESMT TO POB, TH N89*50'03"E 660 FT, TH S01*15'50"E 726.55 FT, TH S89*50'03"W 659.23 FT, TH N01*19'13"W 726.55 FT TO POB. PAR 2 11 AC, TOGETHER W/66 FT WIDE DRIVEWAY ESMT FOR INGRESS & EGRESS. SPLIT 5/97 FROM 007, WHICH WAS SPLIT 3/88 FROM 001.
-
Parking Information
Has Garage: Yes Garage Size: 2 Car Garage Description: Direct Access,Attached -
Multi-Unit Information
Road Frontage: Dirt
-
School Information
School District: Howell -
Fire Place Information
Fire Place: Yes Fire Place Location: Family Room -
Utility Information
Water: Well (Existing) Sewer: Septic Tank (Existing)
How much is this property worth?
Curious about this home's true market value? Use our free Home Evaluation Tool to instantly get a personalized Comparative Market Analysis (CMA) report. Make smarter, data-driven decisions before you buy.

Nearby Home Value
| Address | Estimate | Bed | Bath | Sq. Ft | Lot Size |
|---|---|---|---|---|---|
| 1184 York Avenue , Howell, MI, 48843 | $399,900 | 4 | 3.5 | 2,084 | 0.12 Acre |
| 679 Menominee Drive , Howell, MI, 48843 | $209,900 | 2 | 2 | 1,332 | 0.49 Acre |
| 5504 Wildwood Drive , Howell, MI, 48843 | $528,000 | 4 | 1.5 | 1,916 | 0.21 Acre |
| 6881 Munsell Road , Howell, MI, 48843 | $399,999 | 5 | 2.5 | 1,741 | 3.83 Acres |
| 1810 Gray Road , Howell, MI, 48843 | $339,900 | 2 | 1 | 960 | 0.86 Acre |
| 4856 Toratola Lane , Howell, MI, 48843 | $685,000 | 4 | 3.5 | 2,059 | 1.23 Acres |
| 1352 Catherines Way , Howell, MI, 48843 | $385,000 | 3 | 3 | 1,467 | 0.64 Acre |
| 2416 Monte Carlo Drive , Howell, MI, 48843 | $399,900 | 4 | 2.5 | 1,258 | 0.36 Acre |
| 2456 Chilson Road , Howell, MI, 48843 | $425,000 | 3 | 1.5 | 1,764 | 4.50 Acres |
| 2082 Pinebrook Meadow C.., Howell, MI, 48843 | $434,900 | 4 | 3.5 | 2,282 | 0.66 Acre |
Similar Homes To 7023 Munsell Road
Nearby For Sale






Disclosure: The accuracy of all information, regardless of source, is not guaranteed or warranted. All information should be independently verified. Any use of search facilities of data on the site, other than by a consumer looking to purchase real estate, is prohibited. IDX provided courtesy of Realcomp II Ltd., via ByOwner.com and REALCOMP, Copyright 2026 Realcomp II Ltd. Shareholders. REALTOR (R) licensed in the state of Michigan. The listing broker’s offer of compensation is made only to participants of the MLS where the listing is filed and to participants of any data share partner MLS.
ByOwner last updated this listing 10/01/2026 @ 14:37
More Cities with for Sale by Owner Homes
- Howell Homes For Sale By Owner
- Fowlerville Homes For Sale By Owner
- Brighton Homes For Sale By Owner
- Hartland Homes For Sale By Owner
- Pinckney Homes For Sale By Owner
- Hamburg Homes For Sale By Owner
- Gregory Homes For Sale By Owner
- Webberville Homes For Sale By Owner
- Byron Homes For Sale By Owner
- Milford Homes For Sale By Owner
- Linden Homes For Sale By Owner
- New Hudson Homes For Sale By Owner
- Fenton Homes For Sale By Owner
- Whitmore Lake Homes For Sale By Owner
- Gaines Homes For Sale By Owner
- Highland Homes For Sale By Owner
- South Lyon Homes For Sale By Owner
- Stockbridge Homes For Sale By Owner
- Dexter Homes For Sale By Owner
- Bancroft Homes For Sale By Owner
Homes around $875,000








Verify Your Email
Please enter the 6-digit verification code
sent to your email address.
Verify Your Phone Number
Please enter the 6-digit verification code
sent to your mobile phone.