
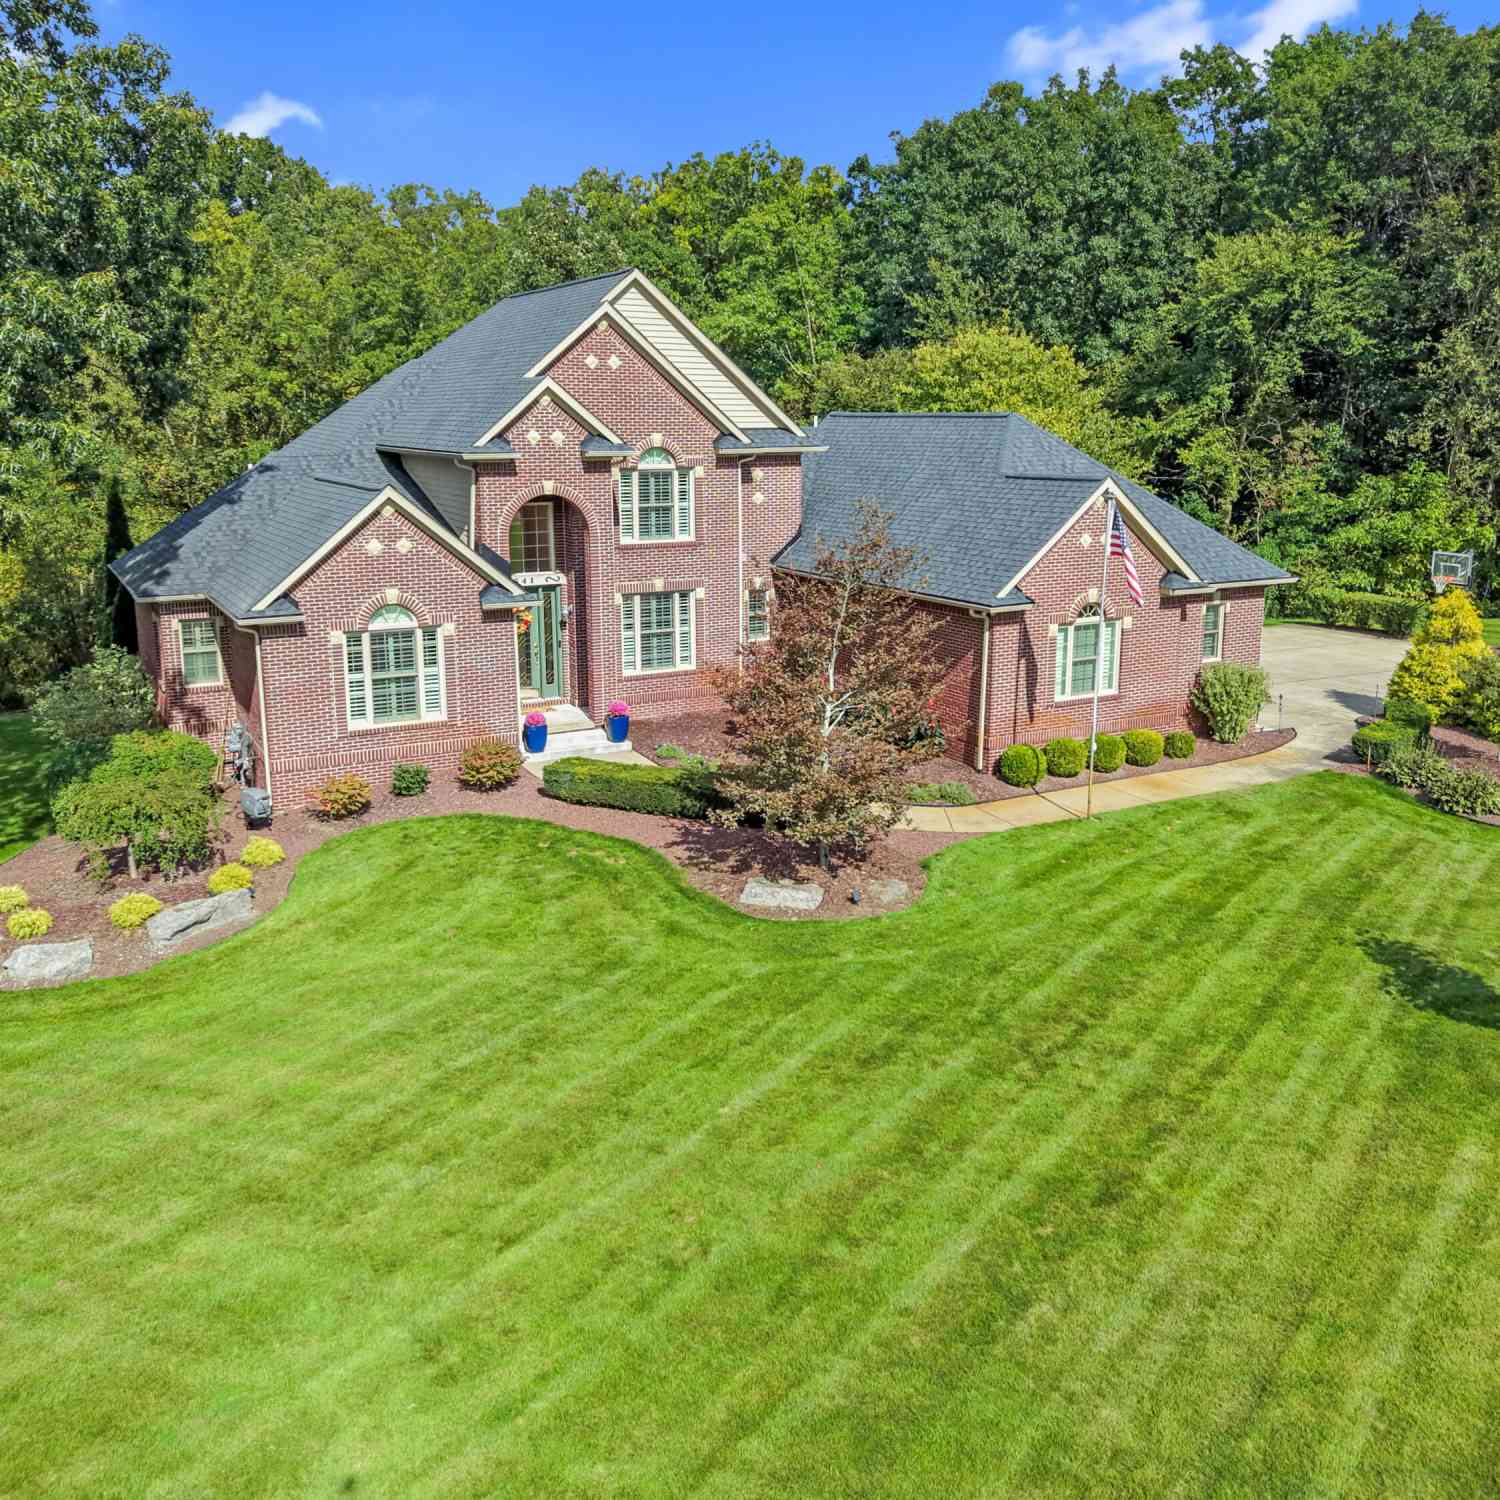
8541 Lone Meadow Court
Howell, MI 48843

 3
3
Bed
 5
5
Bath
 4,596
4,596Sqft
 2.01
2.01Acres(Lot)
This stately dwelling is proudly situated on more than 2 acres in the beautiful Meadow View Subdivision, known for its spacious, estate-sized properties. Lovingly cared for & exceptionally updated. It offers a wonderful combination of charm, space, & pride of ownership. For those looking for entry-level living...this is the one. Hardwood flooring & ceramic baths throughout this open first floor. The focal point in the vaulted great room is the gas fireplace & double-entry staircase. The kitchen has been enhanced with new tile backsplash, quartz, & SS appliances. The primary ensuite features a beautiful bay window overlooking the private back yard. A jetted tub, separate shower, & double sinks are featured in the primary bath...so luxurious. Most windows have been replaced & are adorned wit

 Property Details
 Map
Map
 Map
Map
What's Nearby
Nearby Areas
 Features
-
Bedroom Information
Total Bedrooms: 3 Window Feature: Screens, Replacement, Insulated Windows, Bay/Bow, Window TreatmentsBathroom Information
Total Baths: 5 Full Baths: 3 Half Baths: 2Water/Sewer
Sewer: Septic TankRoom Information
Other Rooms: 13 -
Flooring Information
Carpet, Ceramic Tile, Wood -
Roofing Information
Asphalt -
Interior Features
Ceiling Fan(s), Garage Door Opener, Wet Bar, Center Island, Pantry Roof: Asphalt Appliances: Humidifier, Iron Water FIlter, Bar Fridge, Dishwasher, Disposal, Dryer, Microwave, Range, Refrigerator, Washer, Water Softener Owned Laundry Features: Gas Dryer Hookup, Laundry Room, Main Level, Sink, Washer Hookup -
Heating & Cooling
Heating: Forced Air Cooling: Central Air WaterSource: Well -
Fireplace
Fireplace: Yes Number of Fireplaces: 1 Fireplace Features: 1
-
Building Information
Year Built: 2001 Construction Materials: Brick, Wood Siding Security System: Smoke Detector(s) Basement: Daylight, Full Roof: Asphalt -
Exterior Features
Porch: Covered, Deck, Patio, Porch(es) -
Road Types
PavedPrivate Road -
Laundry Features
Gas Dryer Hookup, Laundry Room, Main Level, Sink, Washer HookupPatio And Porch
Covered, Deck, Patio, Porch(es)
-
Lot Information
Lot Dimensions: 435 R 275 L 281 B 298 F Lot Description: Cul-De-Sac Lot Size Area: 2.01 Acres Lot Square Feet: 87,556 Stories: 2 Main Square Feet: 4596Property Information
Property Type: Residential Sub Type: Single Family Residence Style: Cape Cod SQ ft (Living Area): 4,596 Subdivision: Meadow View Estates Source Neighborhood: Meadow View Estates Construction Materials: Brick, Wood Siding Property Age: 25
-
Listing Price Information
Listing Id: 26051432 ist Price: $799,900 List Price Tot SqFt: $174 Listing Terms Cash, Conventional -
Listing Information
Possession: Close Plus 30 Days
-
Tax Information
Parcel Number: 08-32-201-002 Annual Tax: $5,788 Tax Year: 2025 Taxes: SEC 32, T3N, R6E, MEADOW VIEW ESTATES UNIT 2 ?SEWER HOOK-UP MANDATORY AT SEPTIC FAILURE?
-
Parking Information
# of Garage Spaces: 3 Has Garage: Yes Attached Garage: Yes Garage Faces Side, Garage Door Opener, AttachedHomeowners Association Information
Association YN: Yes Included Fees: Snow Removal Included Amenities: Pets Allowed, Trail(s) HOA: $1,000.00 Annually Association Fee Frequency: Annually
-
School Information
Senior High School District: Hartland -
Utility Information
Natural Gas Connected, Cable Connected, High-Speed Internet -
Location Information
Direction: Old US 23 to Bergin Rd West to Mystic Woods Dr South to Lone Meadow Ct Left
How much is this property worth?
Curious about this home's true market value? Use our free Home Evaluation Tool to instantly get a personalized Comparative Market Analysis (CMA) report. Make smarter, data-driven decisions before you buy.

Nearby Home Value
| Address | Estimate | Bed | Bath | Sq. Ft | Lot Size |
|---|---|---|---|---|---|
| 1184 York Avenue , Howell, MI, 48843 | $399,900 | 4 | 3.5 | 2,084 | 0.12 Acre |
| 6881 Munsell Road , Howell, MI, 48843 | $399,999 | 5 | 2.5 | 1,741 | 3.83 Acres |
| 4856 Toratola Lane , Howell, MI, 48843 | $685,000 | 4 | 3.5 | 2,059 | 1.23 Acres |
| 441 Natanna Drive , Howell, MI, 48843 | $375,000 | 3 | 2.5 | 1,744 | 0.20 Acre |
| 1352 Catherines Way , Howell, MI, 48843 | $385,000 | 3 | 3 | 1,467 | 0.64 Acre |
| 2456 Chilson Road , Howell, MI, 48843 | $425,000 | 3 | 1.5 | 1,764 | 4.50 Acres |
| 2416 Monte Carlo Drive , Howell, MI, 48843 | $399,900 | 4 | 2.5 | 1,258 | 0.36 Acre |
| 3747 Honors Way , Howell, MI, 48843 | $840,000 | 4 | 3.5 | 2,984 | 0.44 Acre |
| 679 Menominee Drive , Howell, MI, 48843 | $209,900 | 2 | 2 | 1,332 | 0.49 Acre |
| 1810 Gray Road , Howell, MI, 48843 | $339,900 | 2 | 1 | 960 | 0.86 Acre |
Similar Homes To 8541 Lone Meadow Court
Nearby For Sale





ByOwner last updated this listing 10/01/2026 @ 13:46
More Cities with for Sale by Owner Homes
- Howell Homes For Sale By Owner
- Fowlerville Homes For Sale By Owner
- Brighton Homes For Sale By Owner
- Hartland Homes For Sale By Owner
- Pinckney Homes For Sale By Owner
- Hamburg Homes For Sale By Owner
- Gregory Homes For Sale By Owner
- Webberville Homes For Sale By Owner
- Byron Homes For Sale By Owner
- Milford Homes For Sale By Owner
- Linden Homes For Sale By Owner
- New Hudson Homes For Sale By Owner
- Fenton Homes For Sale By Owner
- Whitmore Lake Homes For Sale By Owner
- Gaines Homes For Sale By Owner
- Highland Homes For Sale By Owner
- South Lyon Homes For Sale By Owner
- Stockbridge Homes For Sale By Owner
- Dexter Homes For Sale By Owner
- Bancroft Homes For Sale By Owner
Homes around $799,900







Verify Your Email
Please enter the 6-digit verification code
sent to your email address.
Verify Your Phone Number
Please enter the 6-digit verification code
sent to your mobile phone.