
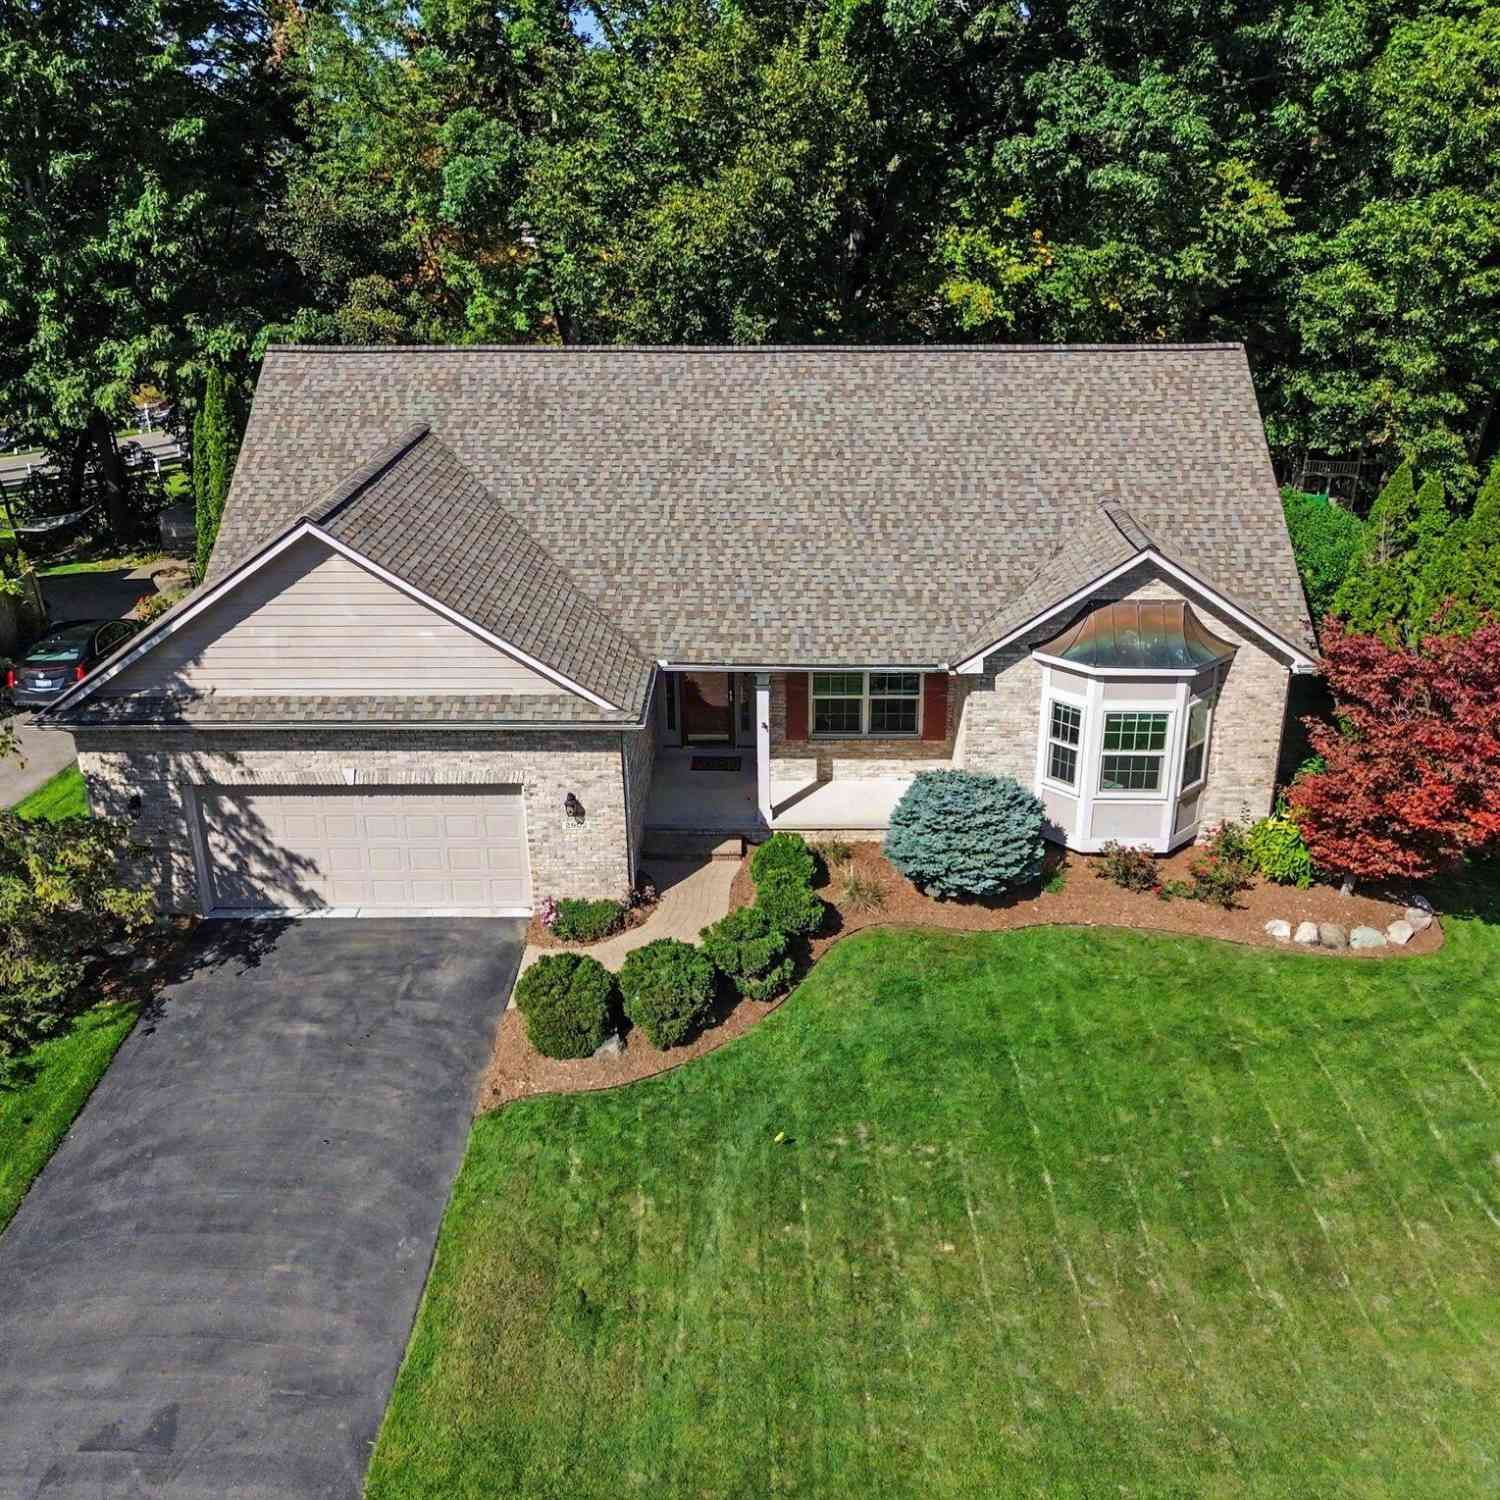
2603 Ravineside Lane
Howell, MI 48843

 3
3
Bed
 3
3
Bath
 1,752
1,752Sqft
 0.26
0.26Acre(Lot)
This beautifully maintained and thoughtfully updated Lakeshore Pointe ranch enjoys a wonderful private setting backing to a wooded ravine with seasonal views of Thompson Lake. Located in one of Howell's most scenic neighborhoods, you'll love the peaceful surroundings while being just minutes from vibrant Downtown Howell and offering convenient access to I-96. The attractive setting features mature landscaping, a spacious deck, and wonderful wooded views. Inside, the home is move-in ready with fresh paint throughout and a bright, inviting floor plan designed for comfortable everyday living. Highlights include a spacious Great Room with vaulted ceiling, hardwood flooring, and fireplace, plus a spectacular Sun Room addition featuring walls of windows, a vaulted ceiling, wood stove, and beaut

 Property Details
 Map
Map
 Map
Map
What's Nearby
Nearby Areas
 Features
-
Bedroom Information
Total Bedrooms: 3Bathroom Information
Total Baths: 3 Full Baths: 2 Half Baths: 1Water/Sewer
Sewer: PublicRoom Information
Other Rooms: 9 -
Flooring Information
Carpet -
Roofing Information
Asphalt -
Interior Features
Garage Door Opener, Center Island Roof: Asphalt Appliances: Dishwasher, Disposal, Dryer, Range, Refrigerator, Washer Laundry Features: Main Level -
Heating & Cooling
Heating: Forced Air Cooling: Central Air WaterSource: Public -
Fireplace
Fireplace: Yes Number of Fireplaces: 1 Fireplace Features: 1
-
Building Information
Year Built: 1999 Construction Materials: Brick, Vinyl Siding Basement: Full Roof: Asphalt -
Exterior Features
Porch: Deck -
Road Types
PavedPrivate Road -
Laundry Features
Main LevelPatio And Porch
Deck
-
Lot Information
Lot Dimensions: 80 x 135 Lot Description: Ravine Lot Size Area: 0.26 Acres Lot Square Feet: 11,282 Stories: 1 Main Square Feet: 1752Property Information
Property Type: Residential Sub Type: Single Family Residence Style: Ranch SQ ft (Living Area): 1,752 Subdivision: Lakeshore Pointe Source Neighborhood: Lakeshore Pointe Construction Materials: Brick, Vinyl Siding Property Age: 27
-
Listing Price Information
Listing Id: 26051797 ist Price: $399,900 List Price Tot SqFt: $228 Listing Terms Cash, Conventional -
Listing Information
Possession: Close Of Escrow
-
Tax Information
Parcel Number: 07-31-402-151 Annual Tax: $3,156 Tax Year: 2025 Taxes: Unit 151 LAKESHORE POINTE CONDOMINIUM SUB
-
Virtual Tour
Parking Information
# of Garage Spaces: 2 Has Garage: Yes Attached Garage: Yes Garage Faces Front, Garage Door Opener, AttachedHomeowners Association Information
Included Fees: None HOA: $293.00 Quarterly Association Fee Frequency: Quarterly
-
School Information
Elementary School: Northwest Elementary SchoolElementary School District:Junior High School: Parker Middle SchoolSenior High School: Howell High SchoolSenior High School District: Howell -
Utility Information
Natural Gas Connected -
Location Information
Direction: Grand River to Golf Club to Lakeshore Pointe to Ravineside
How much is this property worth?
Curious about this home's true market value? Use our free Home Evaluation Tool to instantly get a personalized Comparative Market Analysis (CMA) report. Make smarter, data-driven decisions before you buy.

Nearby Home Value
| Address | Estimate | Bed | Bath | Sq. Ft | Lot Size |
|---|---|---|---|---|---|
| 1810 Gray Road , Howell, MI, 48843 | $339,900 | 2 | 1 | 960 | 0.86 Acre |
| 1462 S Hughes Road , Howell, MI, 48843 | $1,150,000 | 3 | 2 | 4,302 | 1.47 Acres |
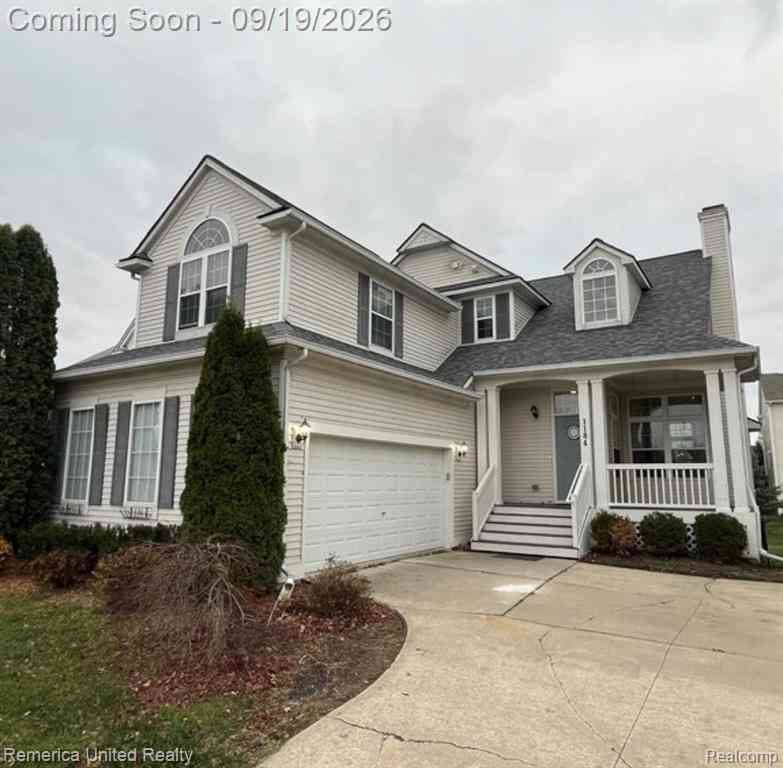
| 1184 York Avenue , Howell, MI, 48843 | $399,900 | 4 | 3.5 | 2,084 | 0.12 Acre |
| 5504 Wildwood Drive , Howell, MI, 48843 | $528,000 | 4 | 1.5 | 1,916 | 0.21 Acre |
| 6881 Munsell Road , Howell, MI, 48843 | $399,999 | 5 | 2.5 | 1,741 | 3.83 Acres |
| 2082 Pinebrook Meadow C.., Howell, MI, 48843 | $434,900 | 4 | 3.5 | 2,282 | 0.66 Acre |
| 3747 Honors Way , Howell, MI, 48843 | $840,000 | 4 | 3.5 | 2,984 | 0.44 Acre |
| 2456 Chilson Road , Howell, MI, 48843 | $425,000 | 3 | 1.5 | 1,764 | 4.50 Acres |
| 2575 County Farm Road , Howell, MI, 48843 | $529,900 | 3 | 2.5 | 1,900 | 2.50 Acres |
| 2416 Monte Carlo Drive , Howell, MI, 48843 | $399,900 | 4 | 2.5 | 1,258 | 0.36 Acre |
Similar Homes To 2603 Ravineside Lane
Nearby For Sale





ByOwner last updated this listing 10/01/2026 @ 13:46
More Cities with for Sale by Owner Homes
- Howell Homes For Sale By Owner
- Fowlerville Homes For Sale By Owner
- Brighton Homes For Sale By Owner
- Hartland Homes For Sale By Owner
- Pinckney Homes For Sale By Owner
- Hamburg Homes For Sale By Owner
- Gregory Homes For Sale By Owner
- Webberville Homes For Sale By Owner
- Byron Homes For Sale By Owner
- Milford Homes For Sale By Owner
- Linden Homes For Sale By Owner
- New Hudson Homes For Sale By Owner
- Fenton Homes For Sale By Owner
- Whitmore Lake Homes For Sale By Owner
- Gaines Homes For Sale By Owner
- Highland Homes For Sale By Owner
- South Lyon Homes For Sale By Owner
- Stockbridge Homes For Sale By Owner
- Dexter Homes For Sale By Owner
- Bancroft Homes For Sale By Owner
Homes around $399,900



Verify Your Email
Please enter the 6-digit verification code
sent to your email address.
Verify Your Phone Number
Please enter the 6-digit verification code
sent to your mobile phone.