
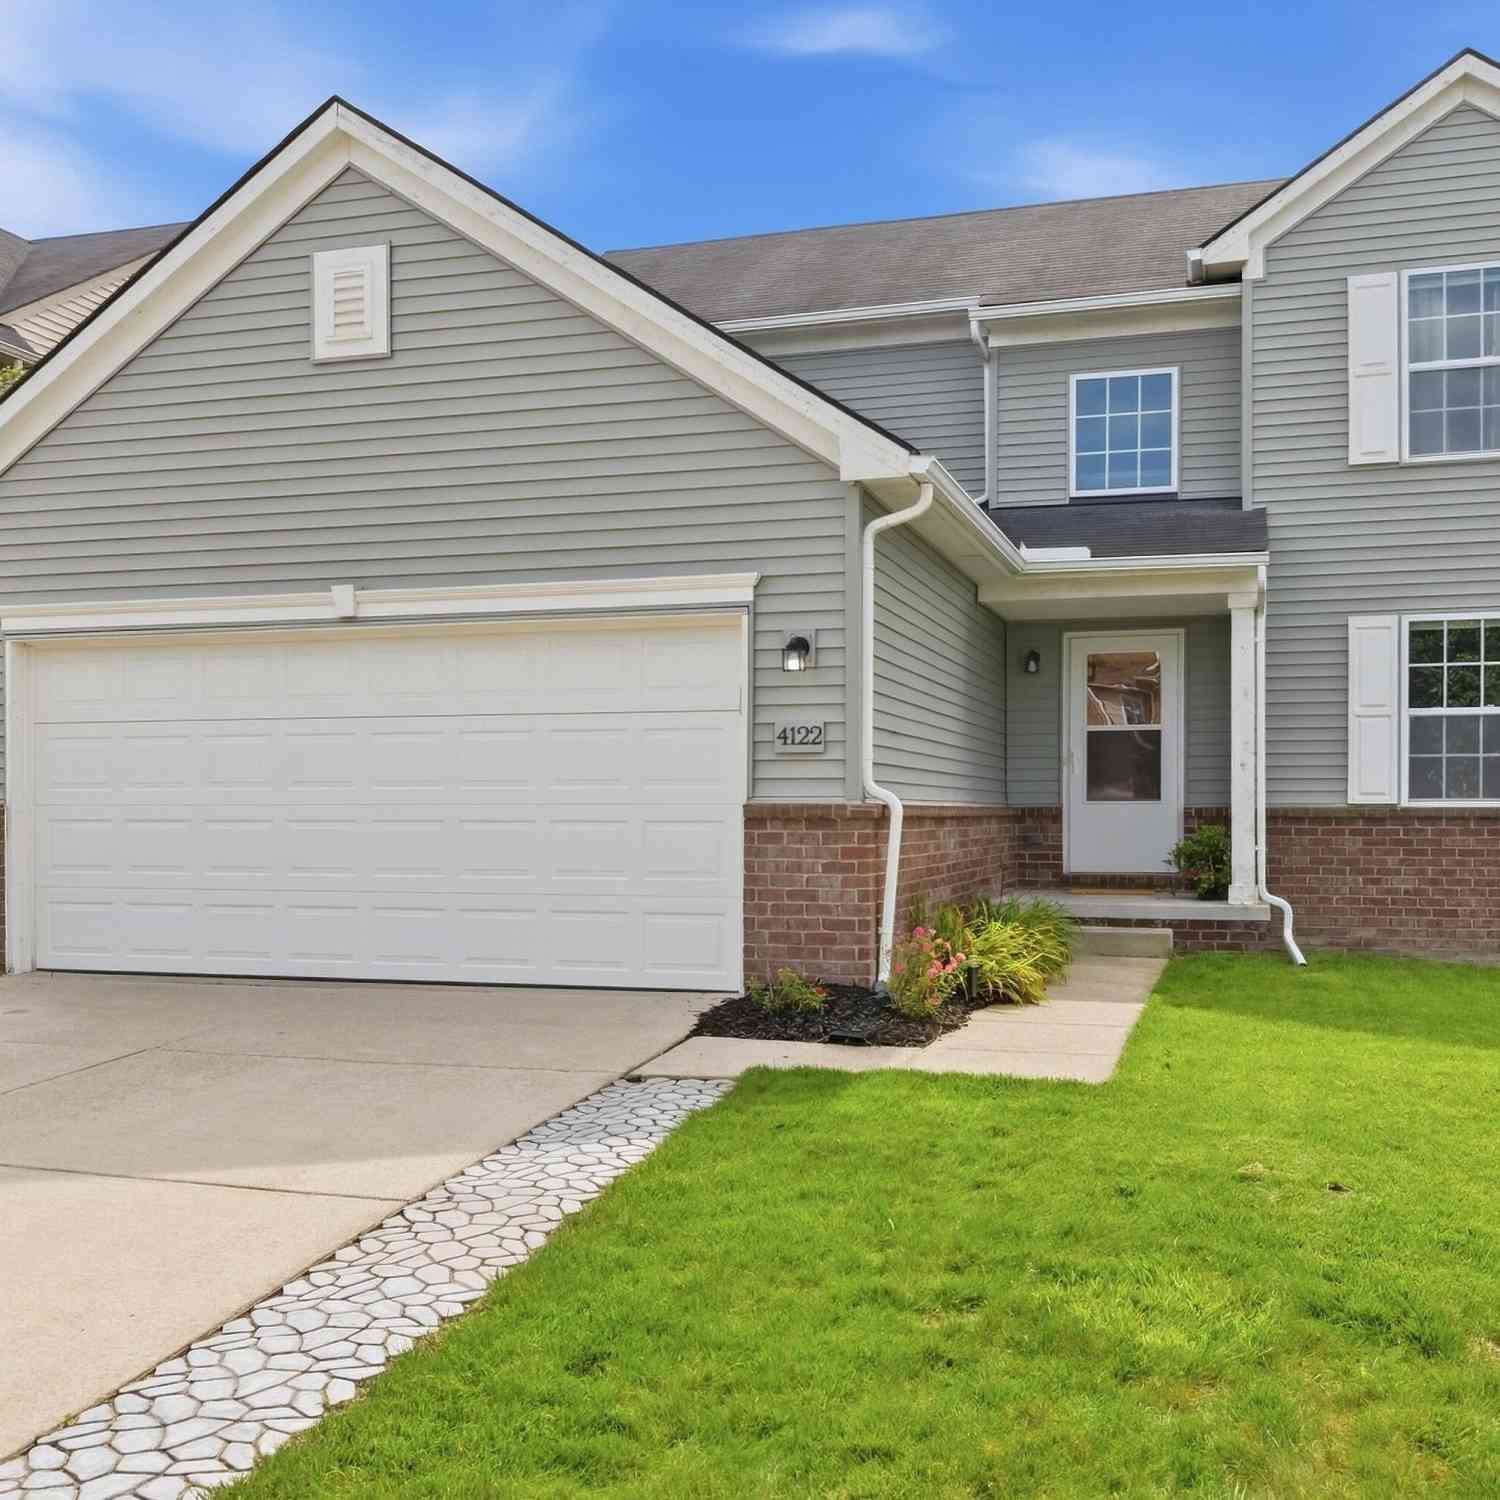
4122 Ash Tree Lane
Howell, MI 48843

 3
3
Bed
 4
4
Bath
 1,550
1,550Sqft
 0.14
0.14Acre(Lot)
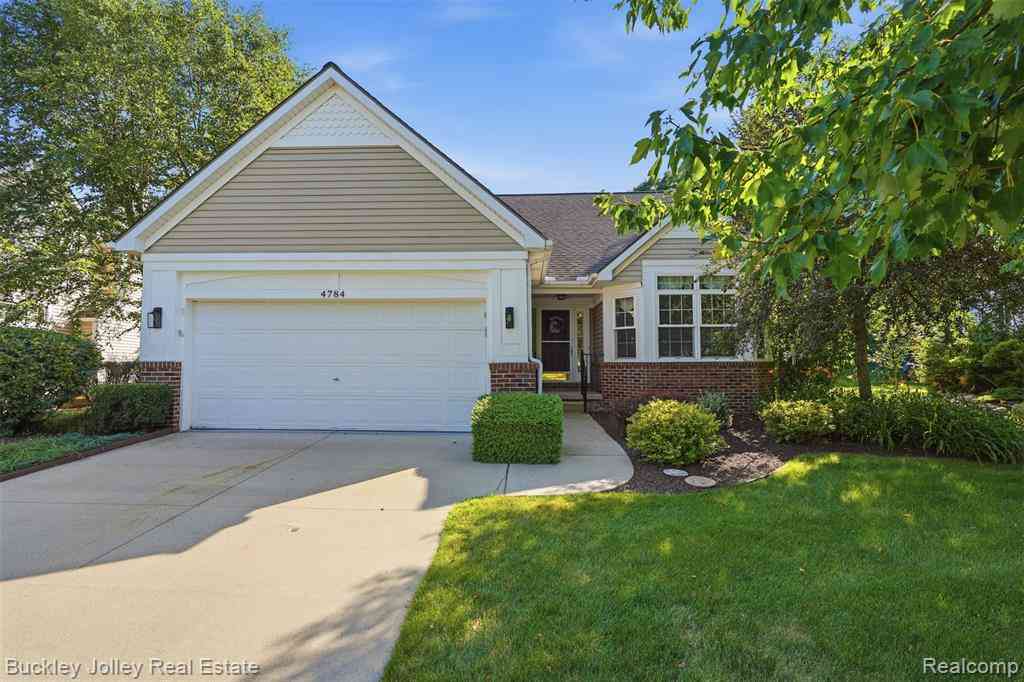
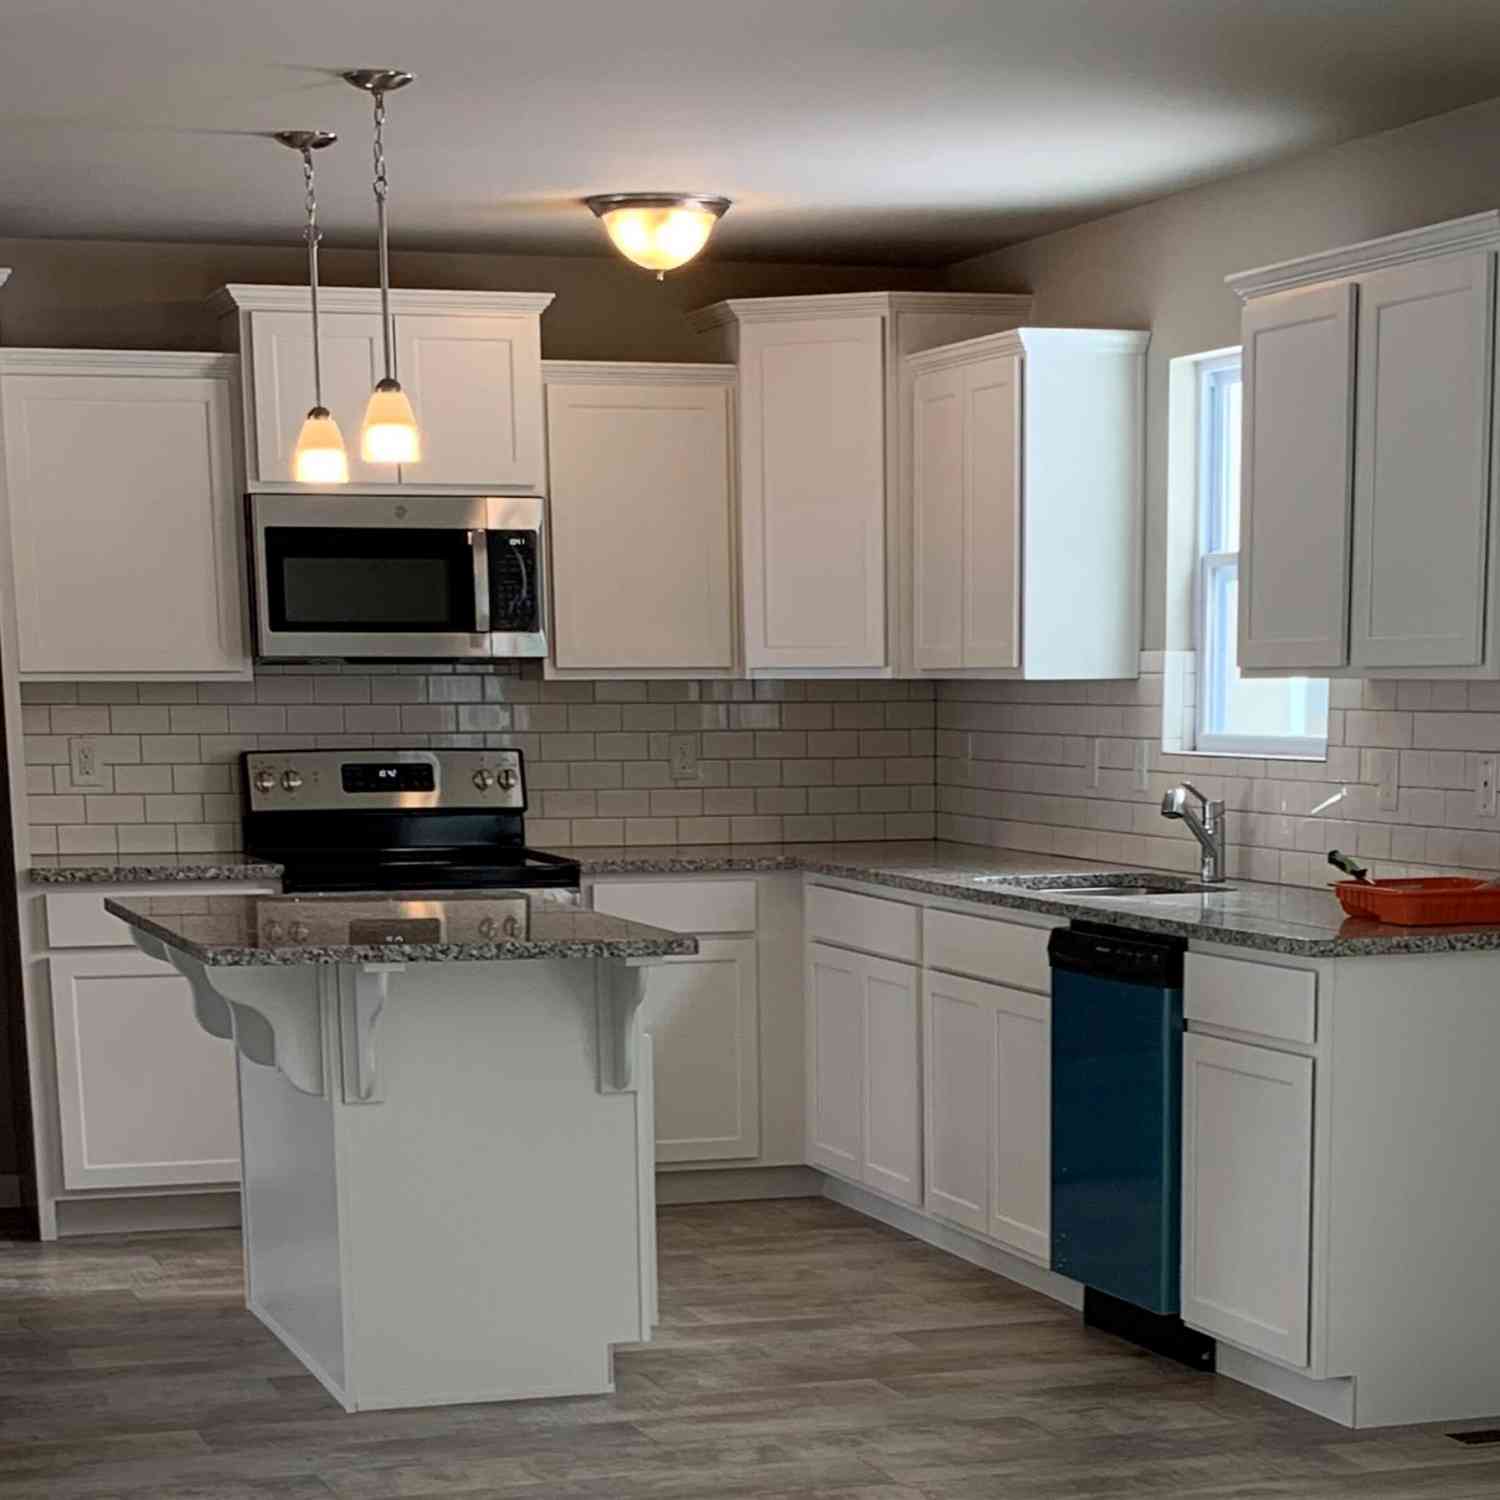
This gorgeous home is move-in ready! 3 bedrooms, 4 bathrooms, a spacious kitchen with upgraded finishes, newer appliances, and tons of pantry space. Enjoy the beautiful natural light that fills the home. The walkout deck right off of the dining area is perfect for entertaining. The main level also has a beautiful fireplace, and a private office-bonus room. The laundry room is also conveniently located on the main level. Moving upstairs you'll enjoy two large bedrooms and a shared full bathroom. The primary bedroom has a large walk in closet, a double vanity sink, a soaking tub and a walk in shower. The basement has a half bath, and tons of potential for those who would like to utilize the space for addtional living areas. The walkout brings you to a new paved patio where you can enjoy you

 Property Details
 Map
Map
 Map
Map
What's Nearby
Nearby Areas
 Features
-
Bedroom Information
Total Bedrooms: 3 Window Feature: Screens, Insulated Windows, Garden Window, Window TreatmentsBathroom Information
Total Baths: 4 Full Baths: 2 Half Baths: 2Water/Sewer
Sewer: PublicRoom Information
Other Rooms: 10 -
Flooring Information
Carpet, Laminate, Wood -
Roofing Information
Shingle -
Interior Features
Ceiling Fan(s), Center Island, Eat-in Kitchen, Pantry Roof: Shingle Appliances: Dishwasher, Disposal, Dryer, Microwave, Oven, Refrigerator, Washer Laundry Features: In Hall, Main Level -
Heating & Cooling
Heating: Forced Air Cooling: Central Air WaterSource: Public -
Fireplace
Fireplace: Yes Number of Fireplaces: 1 Fireplace Features: 1
-
Building Information
Year Built: 2014 Construction Materials: Vinyl Siding Security System: Carbon Monoxide Detector(s), Smoke Detector(s) Basement: Daylight, Walk-Out Access Roof: Shingle -
Exterior Features
Porch: Covered, Deck, Porch(es) -
Pool Information
In Ground -
Road Types
Paved -
Pool Features
In GroundLaundry Features
In Hall, Main LevelPatio And Porch
Covered, Deck, Porch(es)
-
Lot Information
Lot Dimensions: 52.00 x 120.00 Lot Description: Level, Sidewalk Lot Size Area: 0.14 Acres Lot Square Feet: 6,098 Stories: 2 Main Square Feet: 1550Property Information
Property Type: Residential Sub Type: Single Family Residence Style: Colonial SQ ft (Living Area): 1,550 Subdivision: Orchard Park Village Condo Source Neighborhood: Orchard Park Village Condo Construction Materials: Vinyl Siding Property Age: 12
-
Listing Price Information
Listing Id: 26048861 ist Price: $400,000 List Price Tot SqFt: $258 Listing Terms Cash, FHA, VA Loan, Conventional -
Listing Information
Possession: Close Of Escrow
-
Tax Information
Parcel Number: 07-28-103-070 Annual Tax: $3,415 Tax Year: 2025 Taxes: SEC 28 T3N R5E ORCHARD PARK VILLAGE CONDOMINIUM, LCCP # 364 UNIT #70 PUD APP 6/01 NO. 5443 OCEOLA VILLAGE SPLIT ON 09/27/2006 FR 28-100-020 (PARENT 006)
-
Parking Information
# of Garage Spaces: 2 Has Garage: Yes Attached Garage: Yes Garage Faces Front, Garage Door Opener, AttachedHomeowners Association Information
Association YN: Yes Included Fees: Other HOA: $400.00 Annually Association Fee Frequency: Annually
-
School Information
Elementary School: Ruahmah J. Hutchings Elementary SchoolElementary School District:Junior High School: Parker Middle SchoolSenior High School: Howell High SchoolSenior High School District: Howell -
Utility Information
Phone Available, Natural Gas Connected, Storm Sewer
How much is this property worth?
Curious about this home's true market value? Use our free Home Evaluation Tool to instantly get a personalized Comparative Market Analysis (CMA) report. Make smarter, data-driven decisions before you buy.

Nearby Home Value
| Address | Estimate | Bed | Bath | Sq. Ft | Lot Size |
|---|---|---|---|---|---|
| 2082 Pinebrook Meadow C.., Howell, MI, 48843 | $434,900 | 4 | 3.5 | 2,282 | 0.66 Acre |
| 5504 Wildwood Drive , Howell, MI, 48843 | $549,000 | 4 | 1.5 | 1,916 | 0.21 Acre |
| 6881 Munsell Road , Howell, MI, 48843 | $399,999 | 5 | 2.5 | 1,741 | 3.83 Acres |
| 1352 Catherines Way , Howell, MI, 48843 | $385,000 | 3 | 3 | 1,467 | 0.64 Acre |
| 2276 Webster Park Drive , Howell, MI, 48843 | $699,900 | 4 | 2 | 2,739 | 0.39 Acre |
| 3659 Sugarbush Drive , Howell, MI, 48843 | $400,000 | 4 | 3.5 | 1,728 | 0.28 Acre |
| 7335 Richardson Road , Howell, MI, 48843 | $615,000 | 3 | 2 | 2,373 | 6.01 Acres |
| 5836 Iroquois Drive , Howell, MI, 48843 | $224,900 | 3 | 2 | 1,668 | 0.29 Acre |
| 2456 Chilson Road , Howell, MI, 48843 | $425,000 | 3 | 1.5 | 1,764 | 4.50 Acres |
| 679 Menominee Drive , Howell, MI, 48843 | $209,900 | 2 | 2 | 1,332 | 0.49 Acre |
Similar Homes To 4122 Ash Tree Lane
Nearby For Sale





ByOwner last updated this listing 09/17/2026 @ 09:02
More Cities with for Sale by Owner Homes
- Howell Homes For Sale By Owner
- Fowlerville Homes For Sale By Owner
- Brighton Homes For Sale By Owner
- Hartland Homes For Sale By Owner
- Pinckney Homes For Sale By Owner
- Hamburg Homes For Sale By Owner
- Gregory Homes For Sale By Owner
- Webberville Homes For Sale By Owner
- Byron Homes For Sale By Owner
- Milford Homes For Sale By Owner
- Linden Homes For Sale By Owner
- New Hudson Homes For Sale By Owner
- Fenton Homes For Sale By Owner
- Whitmore Lake Homes For Sale By Owner
- Gaines Homes For Sale By Owner
- Highland Homes For Sale By Owner
- South Lyon Homes For Sale By Owner
- Stockbridge Homes For Sale By Owner
- Dexter Homes For Sale By Owner
- Bancroft Homes For Sale By Owner
Homes around $400,000
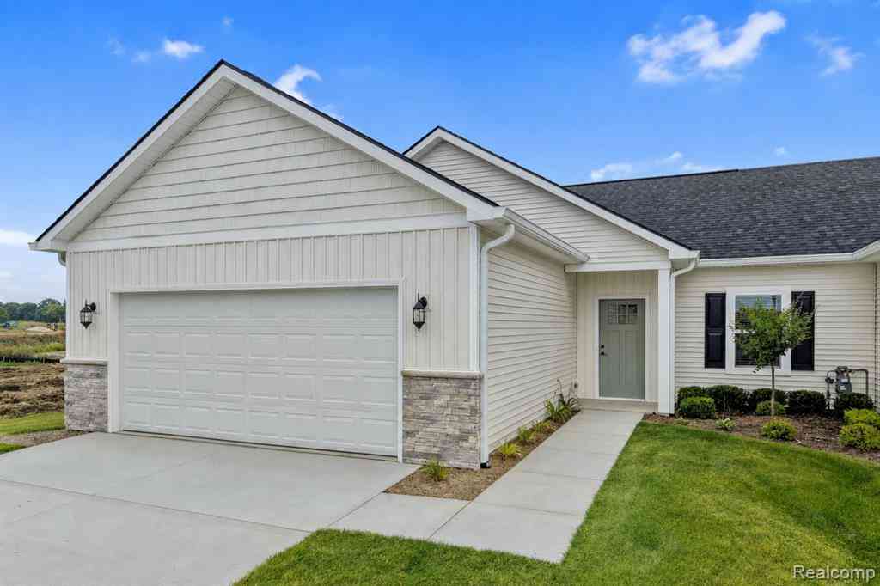
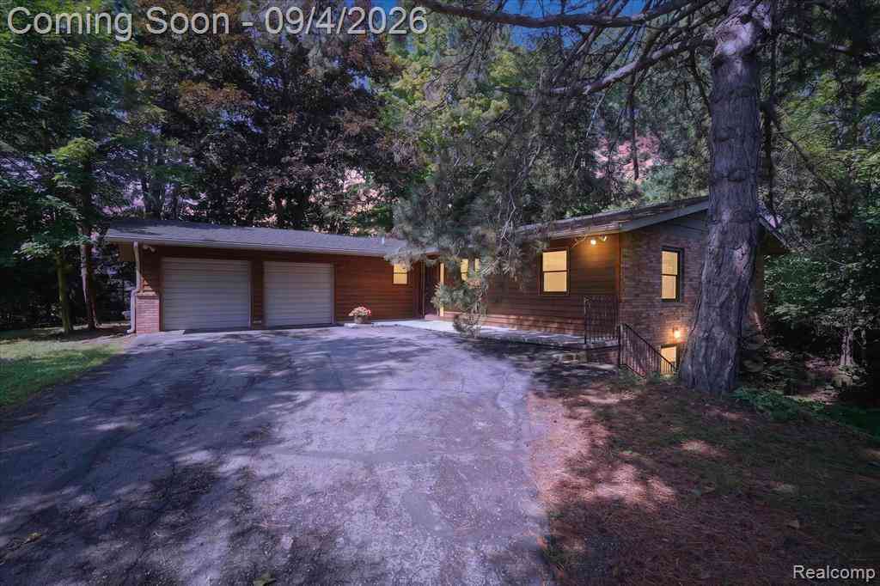
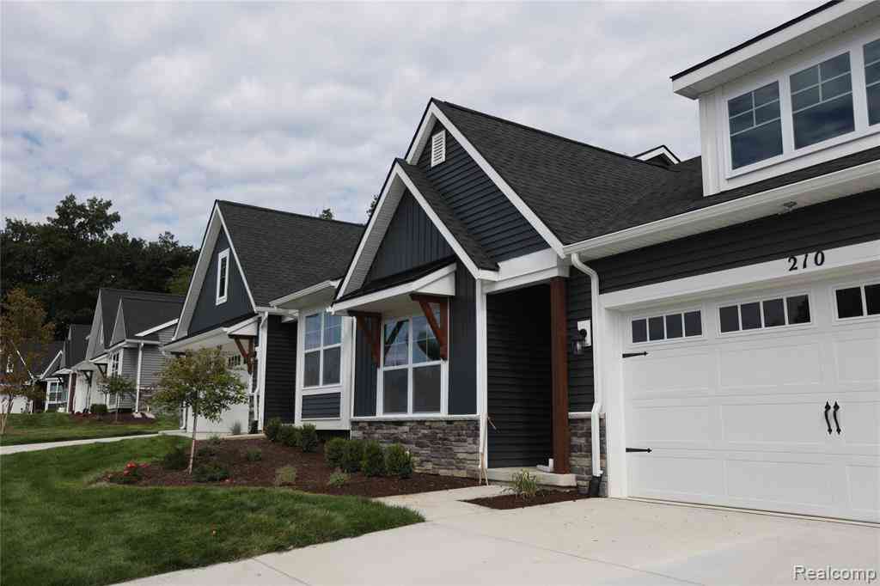
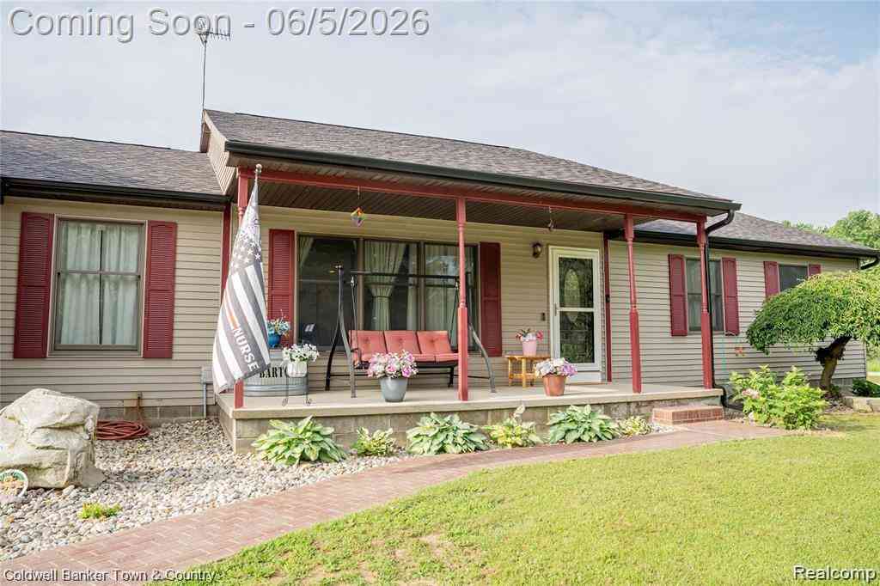
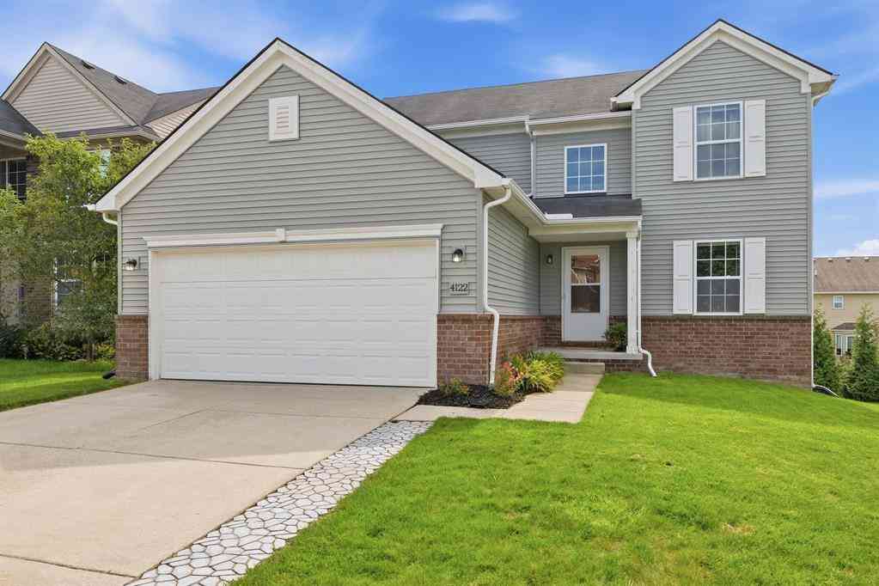
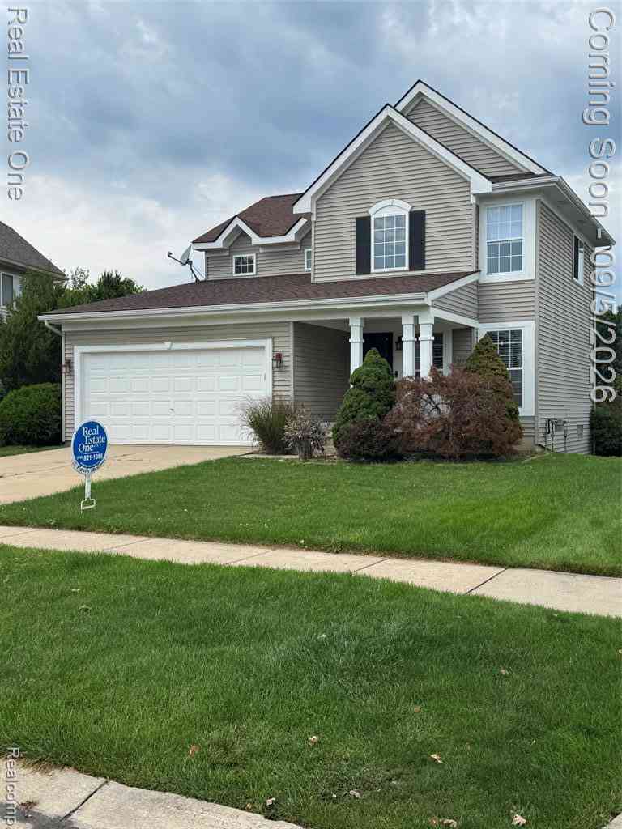
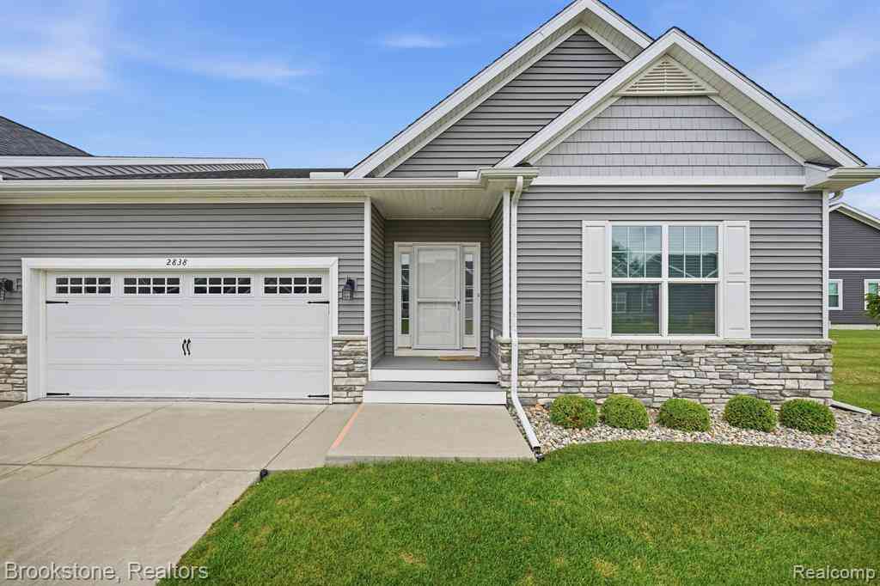







Verify Your Email
Please enter the 6-digit verification code
sent to your email address.
Verify Your Phone Number
Please enter the 6-digit verification code
sent to your mobile phone.