
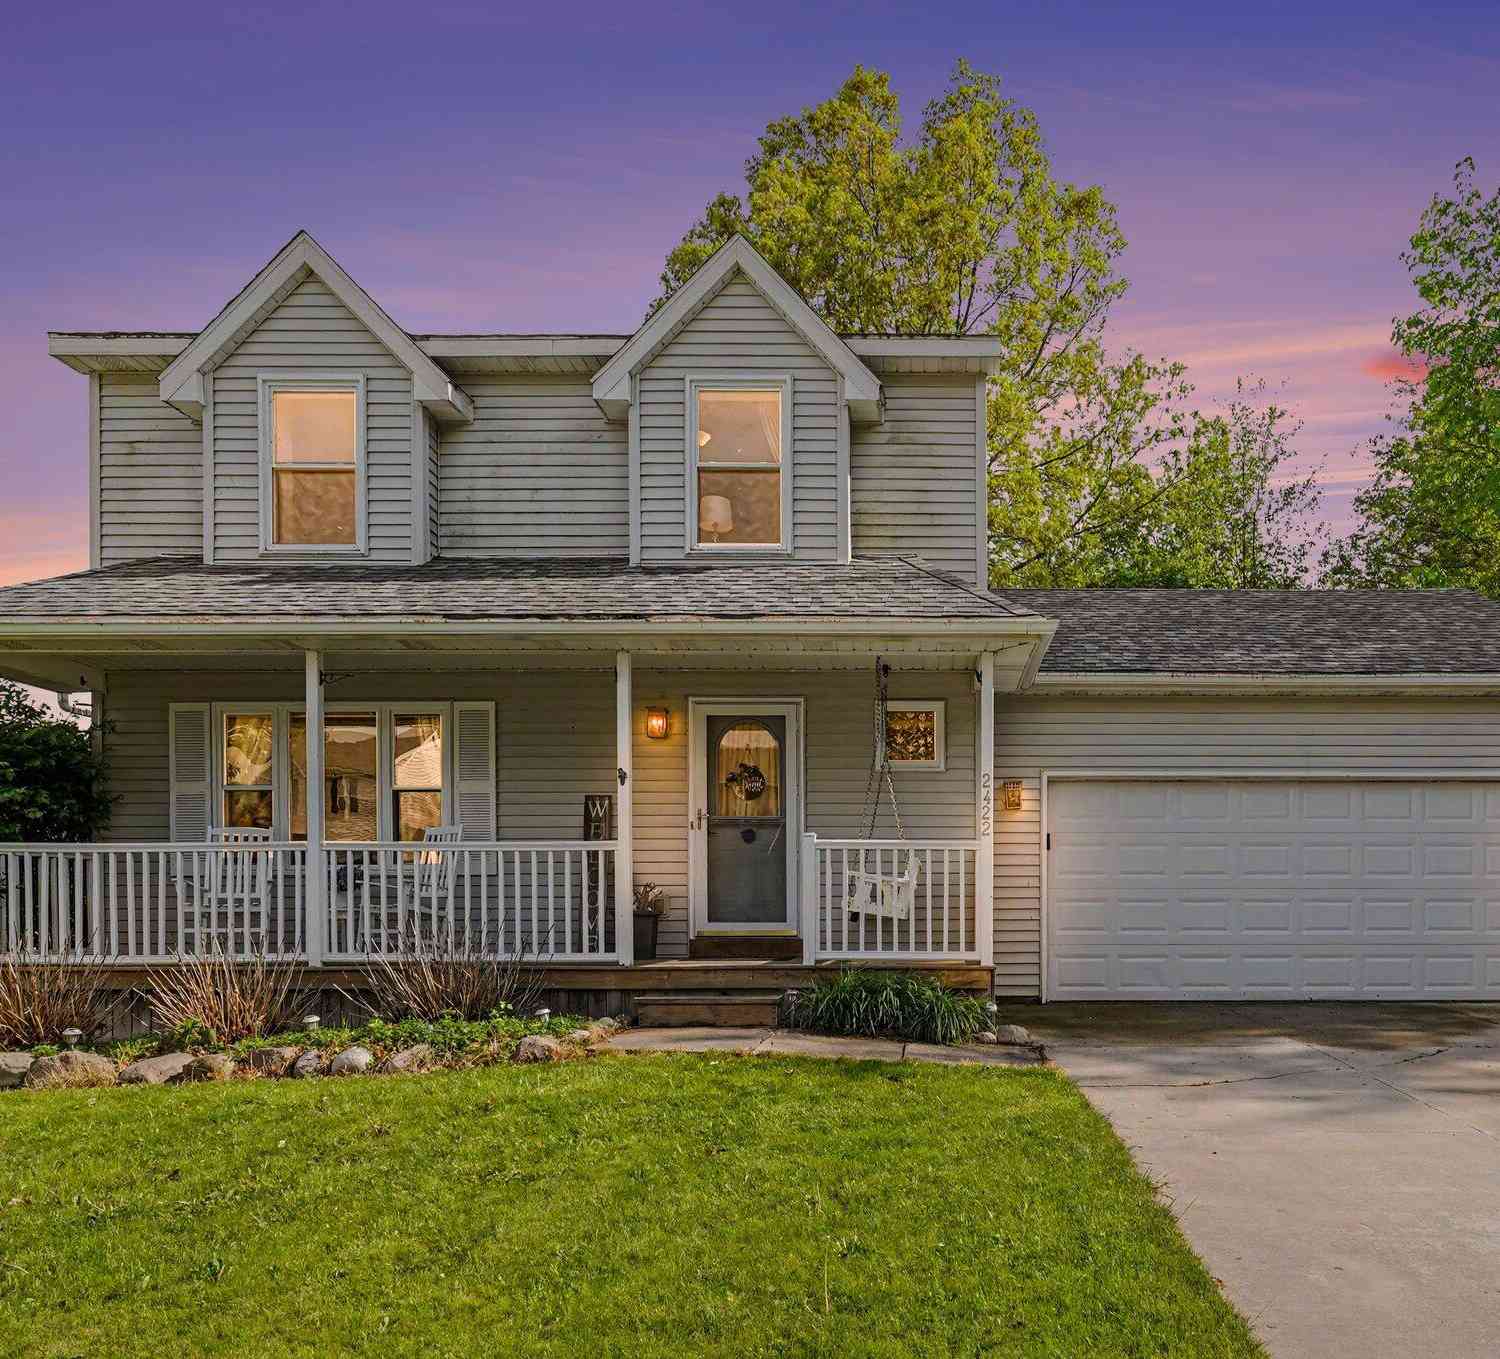
2422 Par Court
Howell, MI 48843

 3
3
Bed
 3
3
Bath
 1,560
1,560Sqft
 0.21
0.21Acre(Lot)
This charming 3-bed, 2.5-bath home sits at the end of a peaceful dead-end road with no HOA and a fully fenced, wooded backyard. Unwind on the composite back deck under the included cloth gazebo or gather around the firepit. Inside, the newly renovated primary bedroom and closet add modern comfort. The large front porch and blooming hydrangeas create a welcoming entry. Windows carry a 35-year warranty, New Roof installed (2023) and Thompson Lake is just moments away. A perfect mix of privacy, updates, and community.
 Property Details
 Map
Map
 Map
Map
What's Nearby
Nearby Areas
 Features
-
Bedroom Information
Total Bedrooms: 3 Window Feature: Screens, Insulated Windows, Window TreatmentsBathroom Information
Total Baths: 3 Full Baths: 2 Half Baths: 1Water/Sewer
Sewer: PublicRoom Information
Other Rooms: 6 -
Flooring Information
Laminate, Wood -
Roofing Information
Shingle -
Interior Features
Garage Door Opener Roof: Shingle Appliances: Humidifier, Built-In Electric Oven, Dishwasher, Disposal, Dryer, Freezer, Microwave, Refrigerator, Washer Laundry Features: In Basement -
Heating & Cooling
Heating: Forced Air Cooling: Central Air WaterSource: Public -
Fireplace
Fireplace: Yes Number of Fireplaces: 1 Fireplace Features: 1
-
Building Information
Year Built: 2002 Construction Materials: Vinyl Siding Basement: Full Roof: Shingle -
Exterior Features
OtherPorch: Deck, Porch(es) -
Road Types
Paved -
Fencing
Fenced Back -
Laundry Features
In BasementPatio And Porch
Deck, Porch(es)Fencing
Fenced Back
-
Lot Information
Lot Dimensions: 85X108X86X111 Lot Size Area: 0.21 Acres Lot Square Feet: 9,148 Stories: 2 Main Square Feet: 1560Property Information
Property Type: Residential Sub Type: Single Family Residence Style: Colonial SQ ft (Living Area): 1,560 Construction Materials: Vinyl Siding Property Age: 24
-
Listing Price Information
Listing Id: 26024200 ist Price: $380,000 List Price Tot SqFt: $244 Listing Terms Cash, Conventional -
Listing Information
Possession: Negotiable
-
Tax Information
Parcel Number: 07-31-101-046 Annual Tax: $3,923 Tax Year: 2025 Taxes: SEC 31 T3N R5E OAKCREST BEACH SUB BLOCK 8, LOTS 22 & 23 AND PART OF LOT 21; COMM AT NE CORNER BLOCK 8; TH S89*37'25'' W 231.39' ALG N LN OF BLOCK 8 TO POB; TH S0*34'25'' E 109.55; TH S89*27'54'' W 85' ALG S LN OF LOTS 21,22,23; TH N0*34'25'' W 109.79' AL G W LN OF LOT 23; TH N89*37'25'' E 85' ALG N LN OF BLOCK 8 TO POB PARCEL B .21 ACRES ML FROM 018 9/96 CORRECTED 11/01
-
Virtual Tour
Parking Information
# of Garage Spaces: 2 Has Garage: Yes Attached Garage: Yes Attached
-
School Information
Senior High School District: Howell -
Utility Information
Natural Gas Connected, Storm Sewer, High-Speed Internet -
Location Information
Direction: 59 TO OAKCREST S TO PINECONE TURN RT TO LOLA TURN LFT TO PAR
How much is this property worth?
Curious about this home's true market value? Use our free Home Evaluation Tool to instantly get a personalized Comparative Market Analysis (CMA) report. Make smarter, data-driven decisions before you buy.

Nearby Home Value
| Address | Estimate | Bed | Bath | Sq. Ft | Lot Size |
|---|---|---|---|---|---|
| 6881 Munsell Road , Howell, MI, 48843 | $399,999 | 5 | 2.5 | 1,741 | 3.83 Acres |
| 5081 Vines Road , Howell, MI, 48843 | $549,900 | 4 | 3.5 | 3,000 | 10.10 Acres |
| 4678 Edinburgh Drive , Howell, MI, 48843 | $850,000 | 4 | 3.5 | 3,340 | 2.70 Acres |
| 3747 Honors Way , Howell, MI, 48843 | $864,900 | 4 | 3.5 | 2,984 | 0.44 Acre |
| 1462 S Hughes Road , Howell, MI, 48843 | $1,150,000 | 3 | 2 | 4,302 | 1.47 Acres |
| 5504 Wildwood Drive , Howell, MI, 48843 | $549,000 | 4 | 1.5 | 1,916 | 0.21 Acre |
| 2575 County Farm Road , Howell, MI, 48843 | $549,900 | 3 | 2.5 | 1,900 | 2.50 Acres |
| 2276 Webster Park Drive , Howell, MI, 48843 | $699,900 | 4 | 2 | 2,739 | 0.39 Acre |
| 7335 Richardson Road , Howell, MI, 48843 | $615,000 | 3 | 2 | 2,373 | 6.01 Acres |
| 1636 Arbor View Lane , Howell, MI, 48843 | $425,000 | 3 | 2.5 | 1,936 | 0.14 Acre |
Similar Homes To 2422 Par Court
Nearby For Sale





ByOwner last updated this listing 09/05/2026 @ 22:40
More Cities with for Sale by Owner Homes
- Howell Homes For Sale By Owner
- Fowlerville Homes For Sale By Owner
- Brighton Homes For Sale By Owner
- Hartland Homes For Sale By Owner
- Pinckney Homes For Sale By Owner
- Hamburg Homes For Sale By Owner
- Gregory Homes For Sale By Owner
- Webberville Homes For Sale By Owner
- Byron Homes For Sale By Owner
- Milford Homes For Sale By Owner
- Linden Homes For Sale By Owner
- New Hudson Homes For Sale By Owner
- Fenton Homes For Sale By Owner
- Whitmore Lake Homes For Sale By Owner
- Gaines Homes For Sale By Owner
- Highland Homes For Sale By Owner
- South Lyon Homes For Sale By Owner
- Stockbridge Homes For Sale By Owner
- Dexter Homes For Sale By Owner
- Bancroft Homes For Sale By Owner
Homes around $380,000



Verify Your Email
Please enter the 6-digit verification code
sent to your email address.
Verify Your Phone Number
Please enter the 6-digit verification code
sent to your mobile phone.