
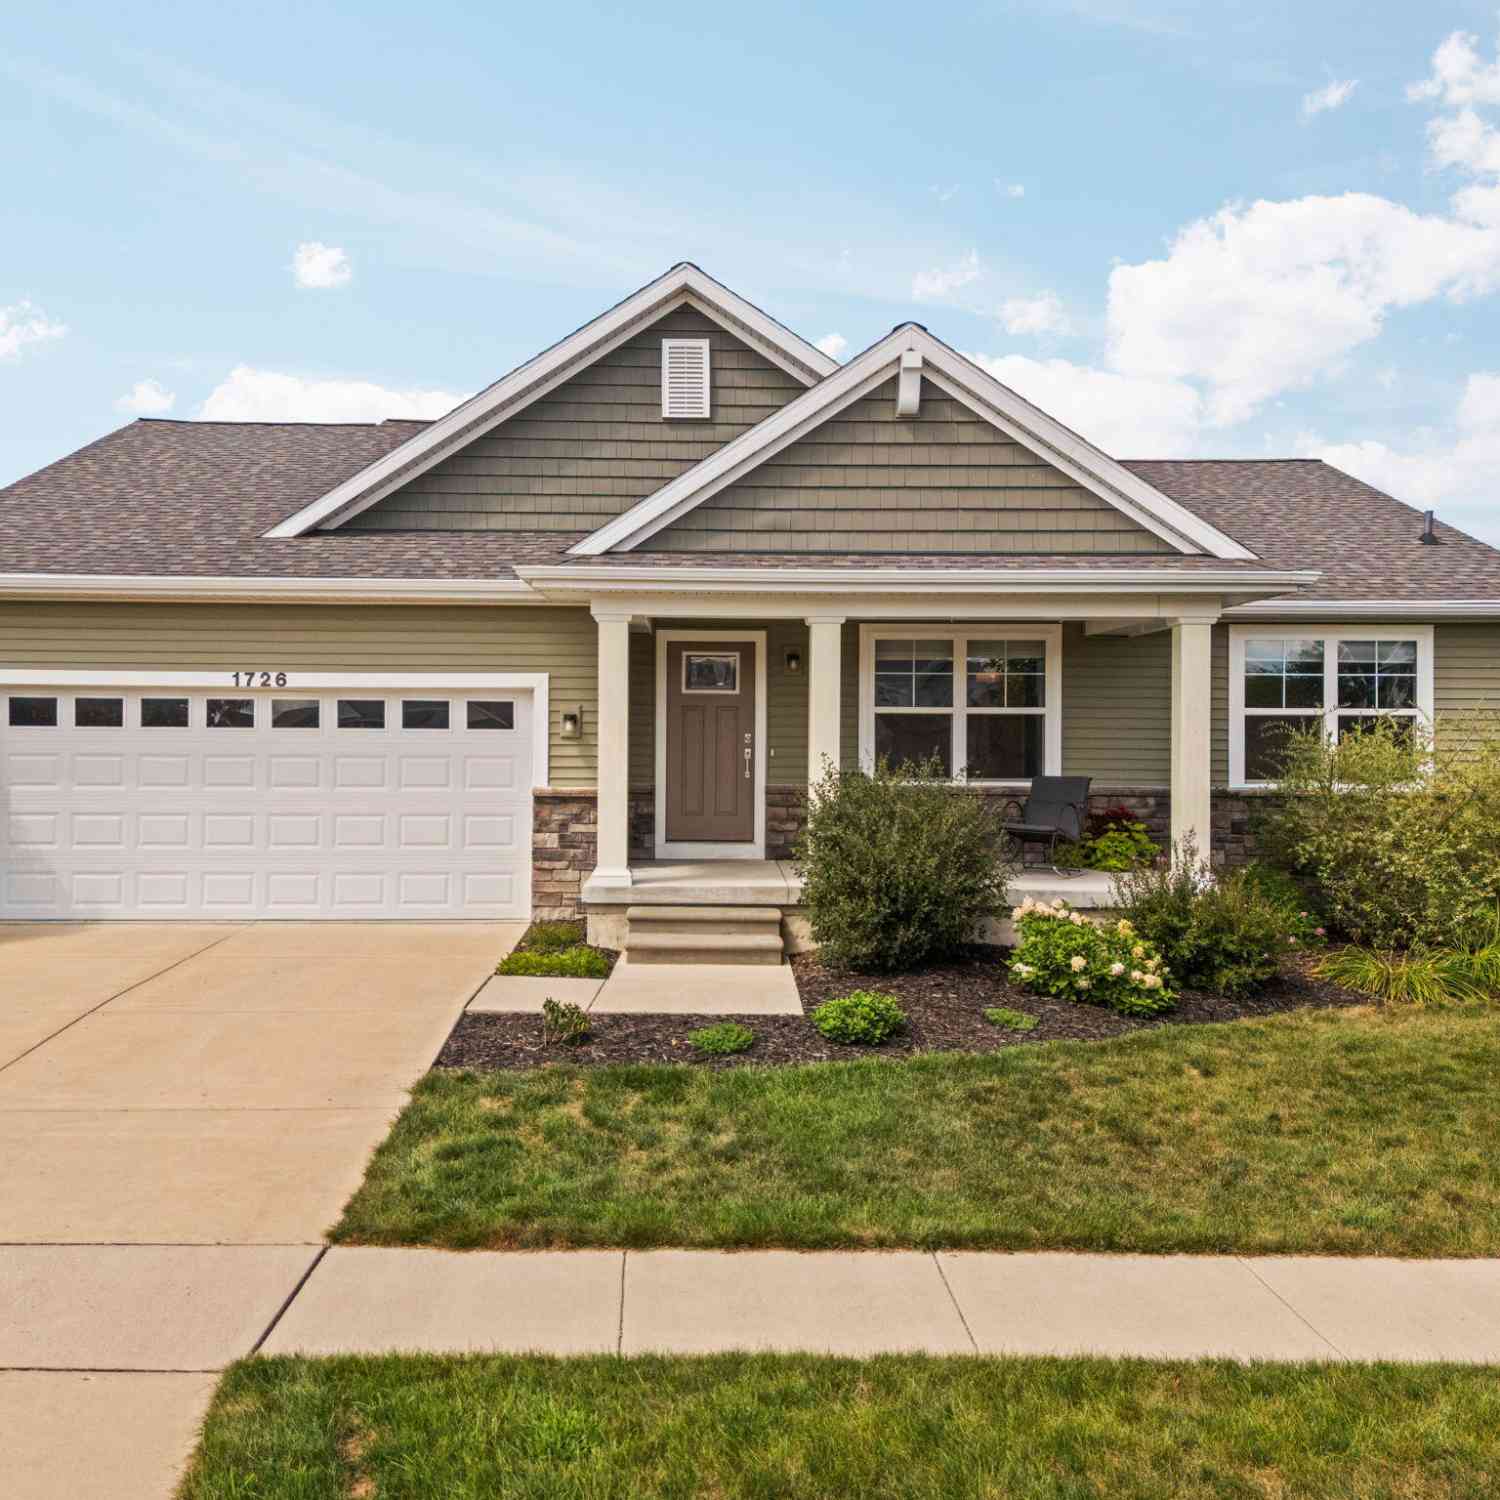
1726 Tarnow Street
Howell, MI 48855

 4
4
Bed
 3
3
Bath
 2,668
2,668Sqft
 0.15
0.15Acre(Lot)
Welcome to 1726 Tarnow Street, a beautifully maintained 4-bedroom, 3-full-bath home in Howell's desirable Town Commons community. The main floor is complete with three bedrooms, including the well-appointed primary bedroom with its own private full bath, plus two additional bedrooms and another full bath. The finished lower level adds an impressive amount of additional living space and versatility. Here you'll find a spacious family room, a fourth bedroom with an egress window, and a third full bath, creating an ideal setup for guests or additional living space. A separate flex room offers endless possibilities as a home office, craft room, playroom, workout space, or hobby area. A large unfinished portion of the basement provides abundant storage and additional possibilities. The outdoor

 Property Details
 Map
Map
 Map
Map
What's Nearby
Nearby Areas
 Features
-
Bedroom Information
Total Bedrooms: 4Bathroom Information
Total Baths: 3 Full Baths: 3Water/Sewer
Sewer: PublicRoom Information
Other Rooms: 8 -
Interior Features
Center Island, Pantry Appliances: Dishwasher, Dryer, Microwave, Oven, Range, Refrigerator, Washer Laundry Features: Main Level -
Heating & Cooling
Heating: Forced Air Cooling: Central Air WaterSource: Public -
Fireplace
Number of Fireplaces: 0 Fireplace Features: 0
-
Building Information
Year Built: 2021 Construction Materials: Stone, Other Basement: Full -
Laundry Features
Main Level
-
Lot Information
Lot Dimensions: 65x99x65x99 Lot Size Area: 0.15 Acres Lot Square Feet: 6,714 Stories: 1 Main Square Feet: 2668Property Information
Property Type: Residential Sub Type: Single Family Residence Style: Ranch SQ ft (Living Area): 2,668 Construction Materials: Stone, Other Property Age: 5
-
Listing Price Information
Listing Id: 26043604 ist Price: $410,000 List Price Tot SqFt: $154 Listing Terms Cash, FHA, VA Loan, Conventional -
Listing Information
Possession: Close Of Escrow
-
Tax Information
Parcel Number: 17-26-201-262 Annual Tax: $6,710 Tax Year: 2025 Taxes: SEC. 26, T3N-R4E, CITY OF HOWELL, TOWN COMMONS, UNIT 132 AS AMENDED BY ELEVENTH AMENDMENT TO MASTER DEED RECORDED 1/7/2020.
-
Parking Information
# of Garage Spaces: 2 Has Garage: Yes Attached Garage: Yes AttachedHomeowners Association Information
Association YN: Yes Included Fees: Other, Snow Removal Included Amenities: Playground HOA: $75.00 Monthly Association Fee Frequency: Monthly
-
School Information
Senior High School District: Howell
How much is this property worth?
Curious about this home's true market value? Use our free Home Evaluation Tool to instantly get a personalized Comparative Market Analysis (CMA) report. Make smarter, data-driven decisions before you buy.

Nearby Home Value
| Address | Estimate | Bed | Bath | Sq. Ft | Lot Size |
|---|---|---|---|---|---|
| 7110 Granger Drive , Howell, MI, 48855 | $749,900 | 4 | 3.5 | 2,180 | 2,180 SqFt |
| 8899 Dwyer Road , Howell, MI, 48855 | $499,900 | 3 | 3 | 1,572 | 1,572 SqFt |
| 2700 Musson Lot C , Howell, MI, 48855 | $700,000 | 3 | 2 | 2,230 | 2,230 SqFt |
| 5245 Clyde Road , Howell, MI, 48855 | $324,900 | 3 | 1 | 2,004 | 2,004 SqFt |
| 5127 Clyde Road , Howell, MI, 48855 | $650,000 | 5 | 3.5 | 2,055 | 2,055 SqFt |
| 2082 Blackberry Lane, Howell, MI, 48855 | $499,000 | 4 | 3 | 2,386 | 2,386 SqFt |
| 4441 Mack Road , Howell, MI, 48855 | $500,000 | 4 | 3 | 5,069 | 5,069 SqFt |
| 000 VL N Latson Road , Howell, MI, 48855 | $559,000 | 3 | 2.5 | 1,700 | 1,700 SqFt |
| 4042 Burns Road, Howell, MI, 48855 | $349,900 | 5 | 2 | 2,436 | 2,436 SqFt |
| 2357 Laurel Oak Drive , Howell, MI, 48855 | $374,900 | 3 | 2.5 | 1,684 | 1,684 SqFt |
Similar Homes To 1726 Tarnow Street
Nearby For Sale





ByOwner last updated this listing 08/22/2026 @ 05:06
More Cities with for Sale by Owner Homes
- Howell Homes For Sale By Owner
- Fowlerville Homes For Sale By Owner
- Brighton Homes For Sale By Owner
- Hartland Homes For Sale By Owner
- Pinckney Homes For Sale By Owner
- Hamburg Homes For Sale By Owner
- Gregory Homes For Sale By Owner
- Webberville Homes For Sale By Owner
- Byron Homes For Sale By Owner
- Milford Homes For Sale By Owner
- Linden Homes For Sale By Owner
- New Hudson Homes For Sale By Owner
- Fenton Homes For Sale By Owner
- Whitmore Lake Homes For Sale By Owner
- Gaines Homes For Sale By Owner
- Highland Homes For Sale By Owner
- South Lyon Homes For Sale By Owner
- Stockbridge Homes For Sale By Owner
- Dexter Homes For Sale By Owner
- Bancroft Homes For Sale By Owner
Homes around $410,000




Verify Your Email
Please enter the 6-digit verification code
sent to your email address.