
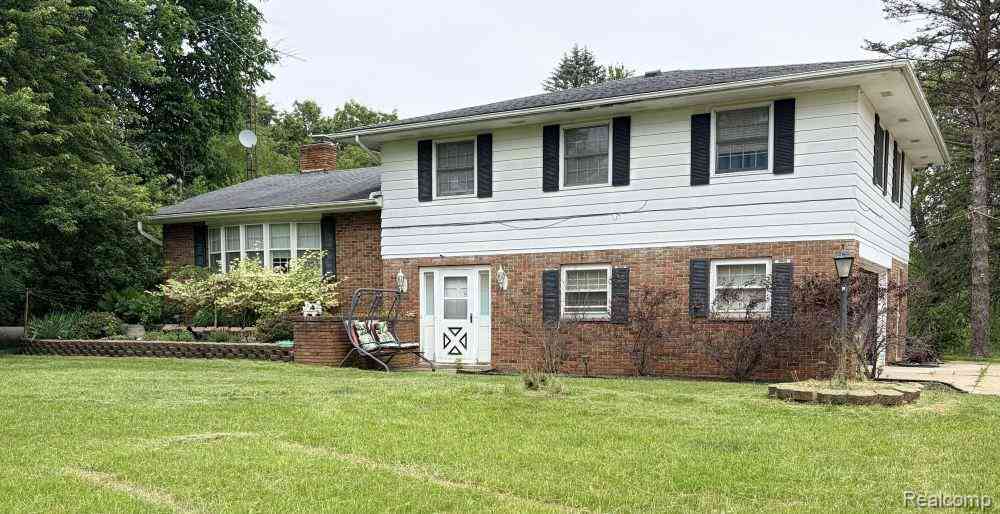
5881 Rowland Pine Court
Howell, Michigan 48843

 3
3
Bed
 2.5
2.5
Bath
 2,614
2,614Sqft
 6.19
6.19Acres(Lot)
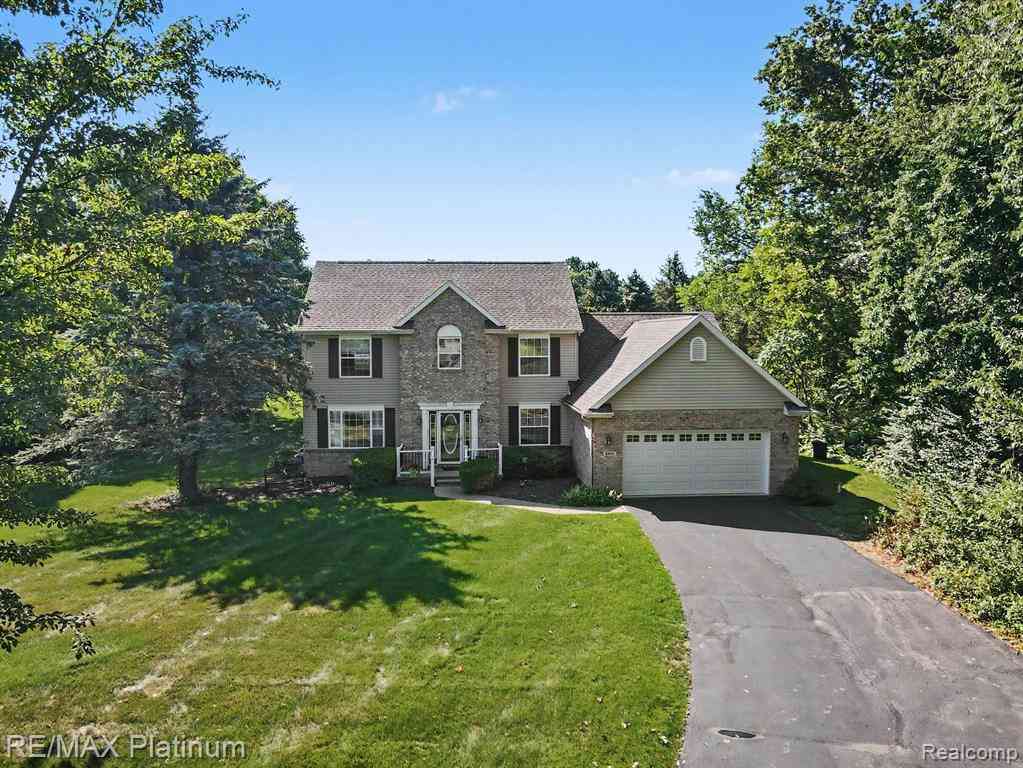
Looking for space, opportunity, and a slice of country life? This 6.2 acre tri-level offers the perfect canvas for your rural dreams. Whether you are wanting space for a garden or simply seeking a peaceful retreat with room to grow - this property delivers. The pole barn you've always wanted - perfect for a workshop, hobbies, storage, or all of the above. Enjoy nature or grilling while on the large second story deck. This is a must see property.
 Property Details
 Map
Map
 Map
Map
What's Nearby
Nearby Areas
 Features
-
Bedroom Information
Total Bedrooms: 3Bathroom Information
Total Baths: 2.5 Full Baths: 2 Half Baths: 1 -
Room Information
Total Rooms: 11 Porches: Deck,Patio,PorchInterior Features
Smoke Alarm,Cable Available,Egress Window(s),High Spd Internet Avail Roof: Asphalt Basement Description: Daylight,Partially Finished Fireplace: Yes Appliances: Dishwasher,Dryer,Free-Standing Electric Range,Free-Standing Refrigerator,Washer -
Heating & Cooling
Heating: Forced Air Heating Fuel: PropaneFireplace
Dining RoomWater Heater
Electric
-
Building Information
Year Built: 1970 Building Stories: Tri-Level Fireplace: Dining Room Roof: Asphalt Foundation/Basement: Basement Architecture: Split Level -
Exterior Features
Construction: Brick,Vinyl -
Utility Features
Sewer: Septic Tank (Existing) -
Water
Well (Existing) Water Heat: Electric
-
Lot Information
Lot Size: 6.19 Lot Dimensions: 201 x 356 x IRR x 820 Frontage Feet: 201 -
Property Information
SQ ft: 2614 Financing: Cash,Conventional,FHA,VA
-
Listing Price Information
Original List Price: $532,500 -
Listing Information
Possession: At Close Legal Description: SEC 18 T2N-R4E COM NW COR, TH ALG C/L DUTCHER S01*20'24"E 570' TO POB, TH S89*59'39"E 530', TH N84*05'19"E 290.95', TH S0*15'21"E 356.58', TH SW ON ARC R LENGTH 135.88', RAD 230', CENT ANG 33*50'54", CHD BRG S58*12'19"W 133.91', TH S75*07'46"W 85', TH W ON ARC R, LENGTH 222.02', RAD 240', CENET ANG 53*0'13", CHD BRG N78*22'007"W 214.19', TH N51*52'01"W 207.42', TH NW ON ARC L, LENGTH 158.46', RAD 230', CENT ANG 39*28'23", CHD BRG N71*36'12"W 155.34', TH S88*39'36"W 100', TH ALG C/L DUTCHER N01*20'24"W 201.13' TO POB. PAR 3-A-R, 6.19 AC. SPLIT 5/98 FR 032, 034, 035. DESC CH 4/00 PER LL#8 FR 039. DESC CH 12/00 PER SURVEY.
-
Tax Information
Annual Tax: $2,941 Parcel Number: 1018100043 -
Possession
At Close -
Legal Information
Legal Description: Section: SEC 18 T2N-R4E COM NW COR, TH ALG C/L DUTCHER S01*20'24"E 570' TO POB, TH S89*59'39"E 530', TH N84*05'19"E 290.95', TH S0*15'21"E 356.58', TH SW ON ARC R LENGTH 135.88', RAD 230', CENT ANG 33*50'54", CHD BRG S58*12'19"W 133.91', TH S75*07'46"W 85', TH W ON ARC R, LENGTH 222.02', RAD 240', CENET ANG 53*0'13", CHD BRG N78*22'007"W 214.19', TH N51*52'01"W 207.42', TH NW ON ARC L, LENGTH 158.46', RAD 230', CENT ANG 39*28'23", CHD BRG N71*36'12"W 155.34', TH S88*39'36"W 100', TH ALG C/L DUTCHER N01*20'24"W 201.13' TO POB. PAR 3-A-R, 6.19 AC. SPLIT 5/98 FR 032, 034, 035. DESC CH 4/00 PER LL#8 FR 039. DESC CH 12/00 PER SURVEY.
-
Parking Information
Has Garage: Yes Garage Size: 2 Car Garage Description: Direct Access,Electricity,Door Opener,Attached -
Multi-Unit Information
Road Frontage: Paved
-
School Information
School District: Howell -
Fire Place Information
Fire Place: Yes Fire Place Location: Dining Room Fire Place Type: Natural -
Utility Information
Water: Well (Existing) Sewer: Septic Tank (Existing)
How much is this property worth?
Curious about this home's true market value? Use our free Home Evaluation Tool to instantly get a personalized Comparative Market Analysis (CMA) report. Make smarter, data-driven decisions before you buy.

Nearby Home Value
| Address | Estimate | Bed | Bath | Sq. Ft | Lot Size |
|---|---|---|---|---|---|
| 136 Endicott Drive , Howell, MI, 48843 | $320,000 | 3 | 2 | 1,534 | 1,534 SqFt |
| 5504 Wildwood Drive , Howell, MI, 48843 | $555,000 | 4 | 1.5 | 1,916 | 1,916 SqFt |
| 6881 Munsell Road , Howell, MI, 48843 | $399,999 | 5 | 2.5 | 1,741 | 1,741 SqFt |
| 3747 Honors Way , Howell, MI, 48843 | $864,900 | 4 | 3.5 | 2,984 | 2,984 SqFt |
| 2276 Webster Park Drive , Howell, MI, 48843 | $699,900 | 4 | 2 | 2,739 | 2,739 SqFt |
| 560 Black Oaks Trail , Howell, MI, 48843 | $845,000 | 3 | 2 | 1,702 | 1,702 SqFt |
| 2250 E Coon Lake Trail , Howell, MI, 48843 | $825,000 | 3 | 3.5 | 2,227 | 2,227 SqFt |
| 2439 Par Court , Howell, MI, 48843 | $349,900 | 3 | 1.5 | 1,344 | 1,344 SqFt |
| 2365 Melton Drive , Howell, MI, 48843 | $1,100,000 | 4 | 4.5 | 4,600 | 4,600 SqFt |
| 1358 Forest Ponds Drive , Howell, MI, 48843 | $475,000 | 3 | 2.5 | 2,200 | 2,200 SqFt |
Similar Homes To 5881 Rowland Pine Court
Nearby For Sale






Disclosure: The accuracy of all information, regardless of source, is not guaranteed or warranted. All information should be independently verified. Any use of search facilities of data on the site, other than by a consumer looking to purchase real estate, is prohibited. IDX provided courtesy of Realcomp II Ltd., via ByOwner.com and REALCOMP, Copyright 2026 Realcomp II Ltd. Shareholders. REALTOR (R) licensed in the state of Michigan. The listing broker’s offer of compensation is made only to participants of the MLS where the listing is filed and to participants of any data share partner MLS.
ByOwner last updated this listing 08/29/2026 @ 02:39
More Cities with for Sale by Owner Homes
- Howell Homes For Sale By Owner
- Fowlerville Homes For Sale By Owner
- Brighton Homes For Sale By Owner
- Hartland Homes For Sale By Owner
- Pinckney Homes For Sale By Owner
- Hamburg Homes For Sale By Owner
- Gregory Homes For Sale By Owner
- Webberville Homes For Sale By Owner
- Byron Homes For Sale By Owner
- Milford Homes For Sale By Owner
- Linden Homes For Sale By Owner
- New Hudson Homes For Sale By Owner
- Fenton Homes For Sale By Owner
- Whitmore Lake Homes For Sale By Owner
- Gaines Homes For Sale By Owner
- Highland Homes For Sale By Owner
- South Lyon Homes For Sale By Owner
- Stockbridge Homes For Sale By Owner
- Dexter Homes For Sale By Owner
- Bancroft Homes For Sale By Owner
Homes around $532,500






Verify Your Email
Please enter the 6-digit verification code
sent to your email address.
Verify Your Phone Number
Please enter the 6-digit verification code
sent to your mobile phone.