
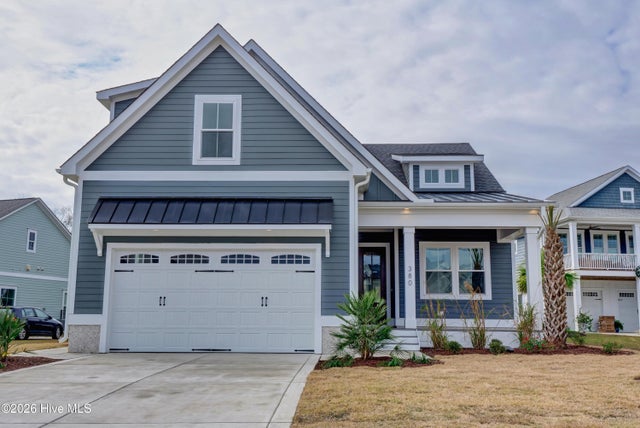
108 Whispering Pine Lane
Holly Ridge, NC 28445

 4
4
Bed
 3
3
Bath
 2,579
2,579Sqft
 0.21
0.21Acre(Lot)
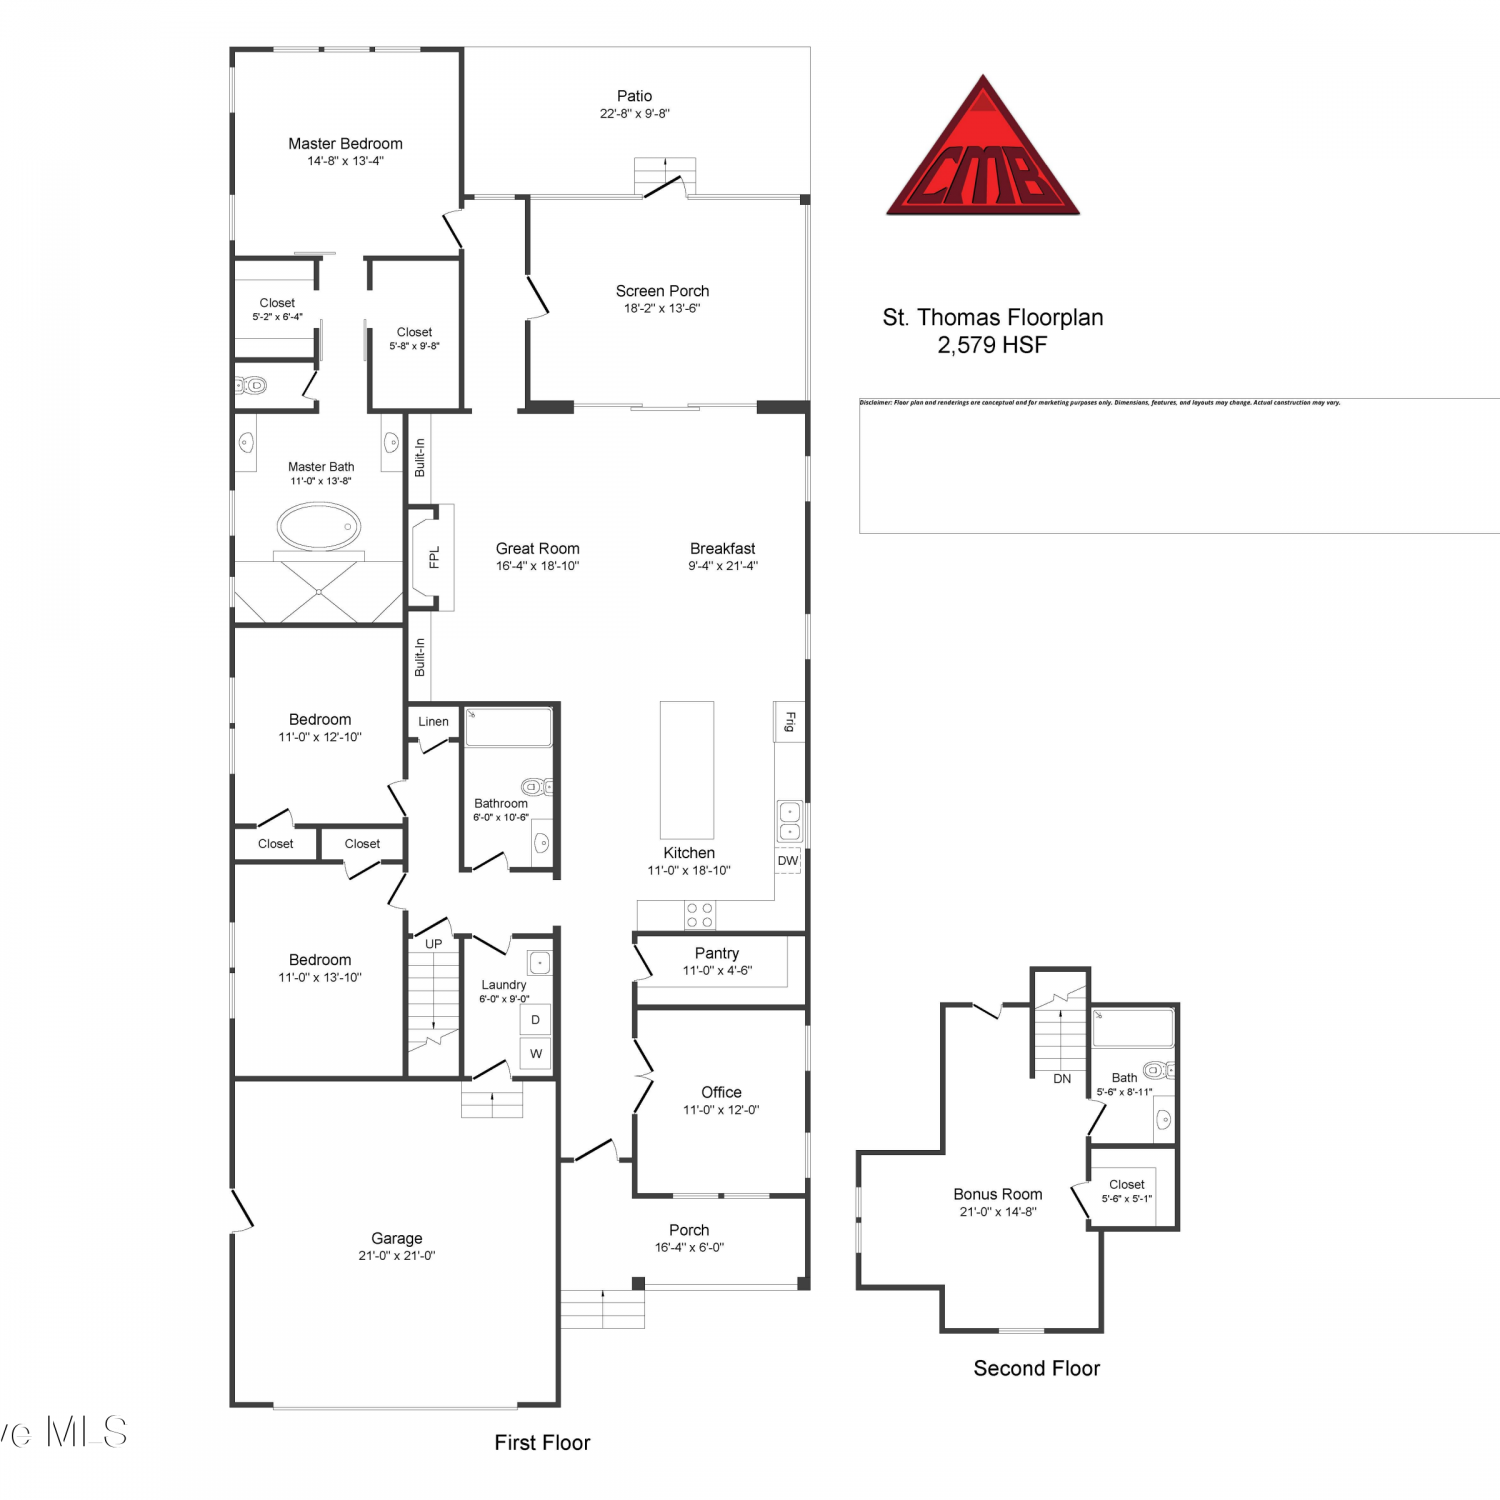
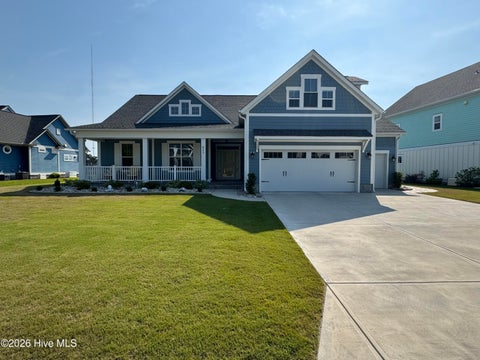
Welcome to the St. Thomas floorplan by Channel Marker Builders, a luxury new construction coastal home designed with exceptional craftsmanship, premium upgrades, and resort-style living in mind. Offering over 2,500 heated square feet, this home designed for aging-in place, features 3 bedrooms and 2 full baths on the main level, plus a fourth bedroom or flex room with a full bath upstairs, ideal for guests, flexible living, and long-term value. The exterior showcases high-end finishes including Sagiper porch ceilings, a custom front door, Fiberon Good Life Cottage decking on both the front porch and screened rear porch, whole-house gutters, lawn irrigation, and open-cell spray foam insulation for energy efficiency. A 12-foot PGT sliding glass door connects the great room to the outdoor livi

 Property Details
 Map
Map
 Map
Map
What's Nearby
Nearby Areas
 Features
-
Bedroom Information
Total beds: 4Bathroom Information
Total Baths: 3 Full Baths: 3Room Information
Rooms Total: 8 Basement: None -
Flooring Information
Carpet, Laminate, Tile -
Roofing Information
Metal, Shingle -
Interior Features
Master Downstairs, Walk-In Closet(s), Vaulted Ceiling(s), High Ceilings, Entrance Foyer, Kitchen Island, Ceiling Fan(s), Pantry Roof: Metal, Shingle Appliances: Vented Exhaust Fan, Electric Oven, Refrigerator, Dishwasher, Tankless Water Heater, Gas Range, Gas Water Heater Laundry Features: Laundry Room -
Heating & Cooling
Has Heating: Yes Heating: Heat Pump, Electric Has Cooling: Yes Cooling: Heat Pump
-
Building Information
Year Built: 2026 Building Area Total: 2579 Construction Materials: Fiber Cement, Frame Patio And Porch Features: Covered, Patio, Porch Pool Features: In Ground, Private Private Pool: Yes View: None Association Fee Frequency: Annually -
Exterior Features
Exterior Features: Boat Slip
-
Lot Information
Lot Dimensions: 79.62x149.34x60x149.62 Main Square Feet: 0.21 Acres Lot Size Acres: 0.21 Lot Size Square Feet: 9148Property Information
Subdivision: Summerhouse On Everett Bay Source Property Type: Residential Property SubType: Single Family Residence Levels: Two Property Age: 0
-
Listing Price Information
Listing Price: $819000 Original Price: $799900 Cash, Conventional, FHA, USDA Loan, VA Loan
-
Tax Information
Parcel Number: 762c-254 Tax Year: 2025 Annual Tax: $497.5
-
Parking Information
Parking Total: 4 Garage Faces Front, Attached, Garage Door Opener, Paved, GarageGarage Information
Has Garage: Yes Has Attached Garage: Yes Garage Space: 2 Pets Allowed: YesHomeowners Association InformationHas Association: Yes HOA: $1,800.00 Association Amenities: Basketball Court, Billiard Room, Clubhouse, Fitness Center, Game Room, Gated, Jogging Path, Party Room, Picnic Area, Playground, RV/Boat Storage, Tennis Court(s), Trail(s), Sport Court Community Features: Pool, Sidewalks, Street Lights
-
School Information
Elementary School: Coastal ElementaryJunior High School: DixonSenior High School: Dixon -
Utility Information
Sewer Connected, Water Connected -
Location Information
Direction: From NC HWY 210, turn right onto Old Folkstone Rd, left onto Tar Landing Rd, left onto Summerhouse Dr, left onto Spicer Lake Dr, left onto Moss Lake Ln, right onto Everett Park Trail, left onto Whispering Pine Ln, home will be located on the right. WaterSource: Public Security Features: Smoke Detector(s)
How much is this property worth?
Curious about this home's true market value? Use our free Home Evaluation Tool to instantly get a personalized Comparative Market Analysis (CMA) report. Make smarter, data-driven decisions before you buy.

Nearby Home Value
| Address | Estimate | Bed | Bath | Sq. Ft | Lot Size |
|---|---|---|---|---|---|
| 811 N Sandy Shore Court, Holly Ridge, NC, 28445 | $365,900 | 3 | 2 | 1,796 | 0.37 Acre |
| 800 N Sandy Shore Court, Holly Ridge, NC, 28445 | $483,900 | 4 | 4 | 3,261 | 0.52 Acre |
| 203 Holly Sands Loop, Holly Ridge, NC, 28445 | $294,900 | 3 | 3 | 1,555 | 0.06 Acre |
| 225 Gus Horne Road, Holly Ridge, NC, 28445 | $639,900 | 4 | 3 | 2,743 | 0.47 Acre |
| 208 Branson Way, Holly Ridge, NC, 28445 | $220,000 | 3 | 2 | 1,064 | 0.40 Acre |
| 324 Clearview Drive, Holly Ridge, NC, 28445 | $485,000 | 3 | 2 | 2,010 | 1.13 Acres |
| 229 Gus Horne Road, Holly Ridge, NC, 28445 | $675,000 | 4 | 3 | 2,707 | 0.54 Acre |
| 401 Caspian Court, Holly Ridge, NC, 28445 | $974,900 | 4 | 3 | 2,790 | 0.27 Acre |
| 828 Lake Willow Way, Holly Ridge, NC, 28445 | $879,000 | 4 | 4 | 3,187 | 0.34 Acre |
| 844 Lake Willow Way, Holly Ridge, NC, 28445 | $805,000 | 4 | 4 | 3,016 | 0.26 Acre |
Similar Homes To 108 Whispering Pine Lane
Nearby For Sale
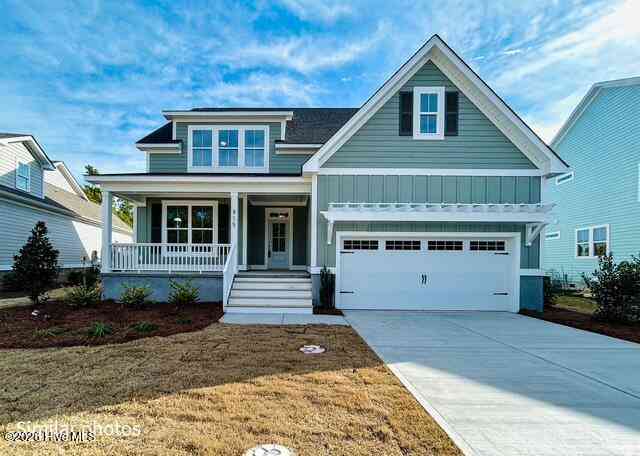
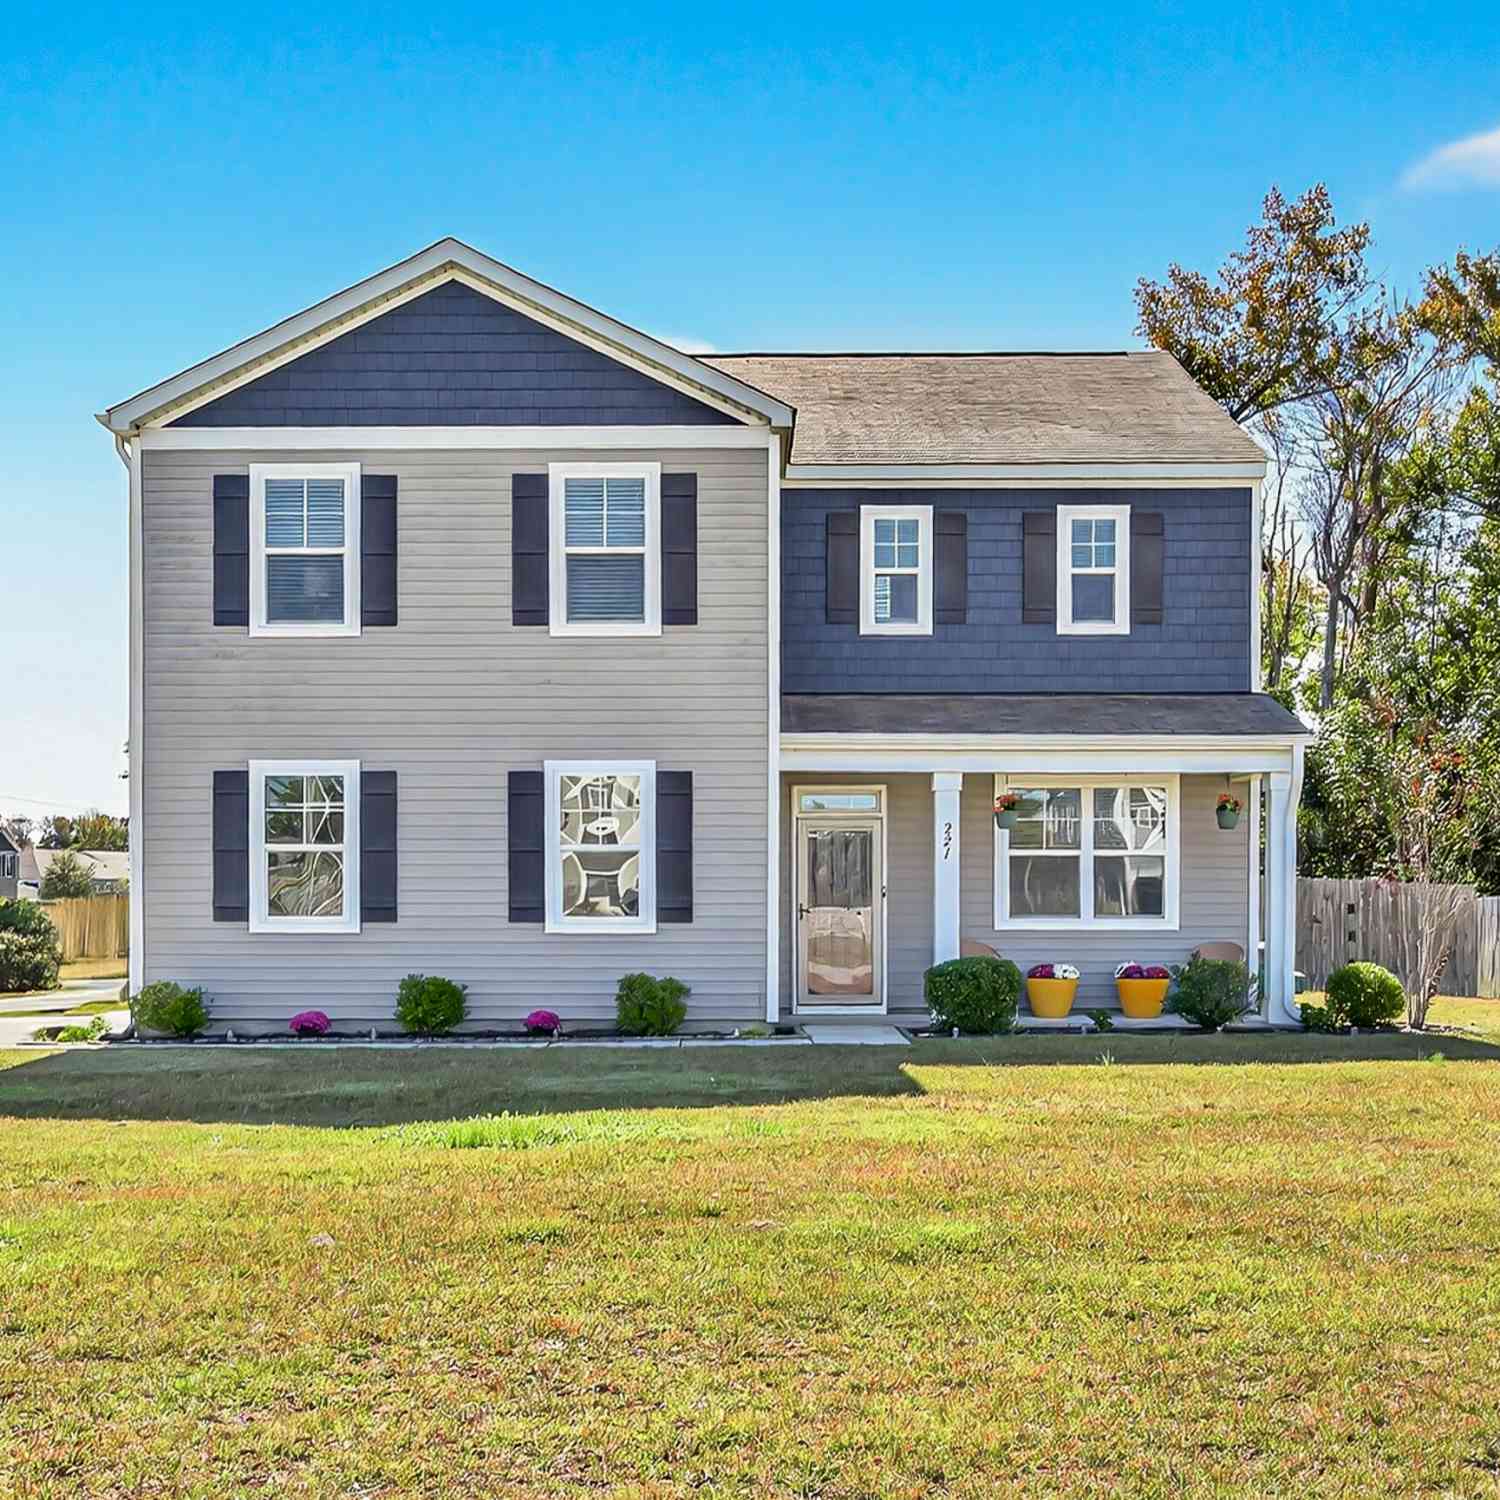

The data relating to real estate on this website comes in part from the Internet Data Exchange program of Hive MLS. All information is deemed reliable but not guaranteed and should be independently verified. All properties are subject to prior sale, change, or withdrawal. Neither listing broker(s) nor ByOwner shall be responsible for any typographical errors, misinformation, or misprints, and shall be held totally harmless from any damages arising from reliance upon these data. Copyright ©2026 Hive MLS LLC. All Rights Reserved.
ByOwner last updated this listing 09/26/2026 @ 01:51
More Cities with for Sale by Owner Homes
- Holly Ridge Homes For Sale By Owner
- Surf City Homes For Sale By Owner
- Sneads Ferry Homes For Sale By Owner
- Hampstead Homes For Sale By Owner
- Maple Hill Homes For Sale By Owner
- Midway Park Homes For Sale By Owner
- Jacksonville Homes For Sale By Owner
- Hubert Homes For Sale By Owner
- Rocky Point Homes For Sale By Owner
- Richlands Homes For Sale By Owner
- Burgaw Homes For Sale By Owner
- Wrightsville Beach Homes For Sale By Owner
- Castle Hayne Homes For Sale By Owner
- Stella Homes For Sale By Owner
- Chinquapin Homes For Sale By Owner
- Cedar Point Homes For Sale By Owner
- Maysville Homes For Sale By Owner
- Cape Carteret Homes For Sale By Owner
- Swansboro Homes For Sale By Owner
- Peletier Homes For Sale By Owner
Homes around $819,000











Verify Your Email
Please enter the 6-digit verification code
sent to your email address.
Verify Your Phone Number
Please enter the 6-digit verification code
sent to your mobile phone.