
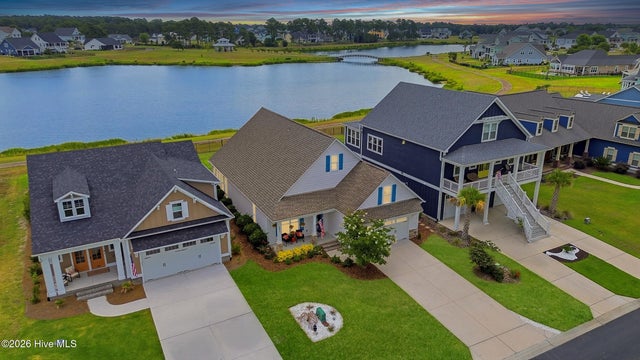
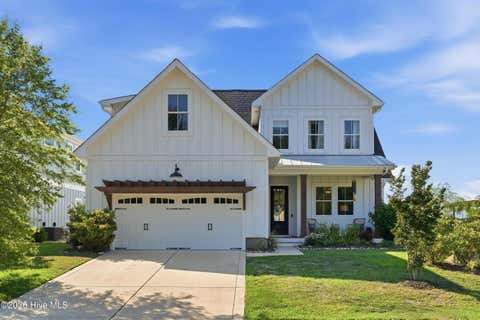
401 Summerhouse Drive
Holly Ridge, NC 28445

 3
3
Bed
 3
3
Bath
 2,439
2,439Sqft
 0.18
0.18Acre(Lot)
A waterfront home and kitchen lover's dream on Spicer Lake with open beam ceilings, a chef-caliber island kitchen, a sun-drenched fully finished lakefront room, and a first-floor room that exists nowhere else in Summerhouse on Everett Bay: a dedicated full bar with wine display and a built-in wine storage closet that would not look out of place in a private low-country speakeasy. (Owner's maintained supplies to return it to an office/formal dining or guest space if buyer desires). This is the home for someone who lives fully and knows exactly what they want. Built in 2019 and thoughtfully upgraded throughout, this 3-bedroom, 3-bath waterfront home delivers 2,439 square feet of intentional coastal living on one of the most coveted lots in Summerhouse on Everett Bay. The first-floor pr

 Property Details
 Map
Map
 Map
Map
What's Nearby
Nearby Areas
 Features
-
Bedroom Information
Total beds: 3Bathroom Information
Total Baths: 3 Full Baths: 3Room Information
Rooms Total: 8 -
Flooring Information
Carpet, Tile, Wood -
Roofing Information
Shingle -
Interior Features
Master Downstairs, Walk-In Closet(s), High Ceilings, Entrance Foyer, Ceiling Fan(s), Pantry Roof: Shingle Appliances: Electric Oven, Refrigerator, Dishwasher, Microwave Laundry Features: Laundry Room -
Heating & Cooling
Has Heating: Yes Heating: Fireplace(s), Electric, Heat Pump Has Cooling: Yes Cooling: Central Air Water front: 1
-
Building Information
Year Built: 2019 Building Area Total: 2439 Construction Materials: Stone, Fiber Cement, Frame Patio And Porch Features: Covered, Patio, Porch Private Pool: No View: Lake Association Fee Frequency: Annually
-
Lot Information
Lot Dimensions: 51x151 Main Square Feet: 0.18 Acres Lot Size Acres: 0.18 Lot Size Square Feet: 7841Property Information
Subdivision: Summerhouse On Everett Bay Source Property Type: Residential Property SubType: Single Family Residence Levels: One Property Age: 7
-
Listing Price Information
Listing Price: $659325 Original Price: $669325 Cash, Conventional, FHA, VA Loan
-
Tax Information
Parcel Number: 762c-429 Tax Year: 2026 Annual Tax: $6061.65
-
Parking Information
Parking Total: 2 PavedGarage Information
Has Garage: Yes Has Attached Garage: Yes Garage Space: 2Homeowners Association InformationHas Association: Yes HOA: $1,000.00 Association Amenities: Basketball Court, Boat Dock, Clubhouse, Fitness Center, Gated, Management, Picnic Area, Playground, RV/Boat Storage, Taxes, Tennis Court(s), Trail(s) Community Features: Pool, Sidewalks, Street Lights
-
School Information
Elementary School: Coastal ElementaryJunior High School: DixonSenior High School: Dixon -
Utility Information
Water Available -
Location Information
Direction: From 17 in Holly Ridge, Turn onto SOUND Road. LEFT onto Holly Ridge Road at fork. RIGHT into main entrance, you will need a GATE CODE. Proceed in and home will be on your LEFT.
How much is this property worth?
Curious about this home's true market value? Use our free Home Evaluation Tool to instantly get a personalized Comparative Market Analysis (CMA) report. Make smarter, data-driven decisions before you buy.

Nearby Home Value
| Address | Estimate | Bed | Bath | Sq. Ft | Lot Size |
|---|---|---|---|---|---|
| 811 N Sandy Shore Court, Holly Ridge, NC, 28445 | $365,900 | 3 | 2 | 1,796 | 0.37 Acre |
| 800 N Sandy Shore Court, Holly Ridge, NC, 28445 | $483,900 | 4 | 4 | 3,261 | 0.52 Acre |
| 203 Holly Sands Loop, Holly Ridge, NC, 28445 | $294,900 | 3 | 3 | 1,555 | 0.06 Acre |
| 225 Gus Horne Road, Holly Ridge, NC, 28445 | $639,900 | 4 | 3 | 2,743 | 0.47 Acre |
| 208 Branson Way, Holly Ridge, NC, 28445 | $220,000 | 3 | 2 | 1,064 | 0.40 Acre |
| 324 Clearview Drive, Holly Ridge, NC, 28445 | $485,000 | 3 | 2 | 2,010 | 1.13 Acres |
| 229 Gus Horne Road, Holly Ridge, NC, 28445 | $675,000 | 4 | 3 | 2,707 | 0.54 Acre |
| 401 Caspian Court, Holly Ridge, NC, 28445 | $995,000 | 4 | 3 | 2,790 | 0.27 Acre |
| 828 Lake Willow Way, Holly Ridge, NC, 28445 | $879,000 | 4 | 4 | 3,187 | 0.34 Acre |
| 844 Lake Willow Way, Holly Ridge, NC, 28445 | $805,000 | 4 | 4 | 3,016 | 0.26 Acre |
Similar Homes To 401 Summerhouse Drive
Nearby For Sale
The data relating to real estate on this website comes in part from the Internet Data Exchange program of Hive MLS. All information is deemed reliable but not guaranteed and should be independently verified. All properties are subject to prior sale, change, or withdrawal. Neither listing broker(s) nor ByOwner shall be responsible for any typographical errors, misinformation, or misprints, and shall be held totally harmless from any damages arising from reliance upon these data. Copyright ©2026 Hive MLS LLC. All Rights Reserved.
ByOwner last updated this listing 09/07/2026 @ 01:59
More Cities with for Sale by Owner Homes
- Holly Ridge Homes For Sale By Owner
- Sneads Ferry Homes For Sale By Owner
- Hampstead Homes For Sale By Owner
- Maple Hill Homes For Sale By Owner
- Midway Park Homes For Sale By Owner
- Jacksonville Homes For Sale By Owner
- Hubert Homes For Sale By Owner
- Rocky Point Homes For Sale By Owner
- Richlands Homes For Sale By Owner
- Burgaw Homes For Sale By Owner
- Wrightsville Beach Homes For Sale By Owner
- Castle Hayne Homes For Sale By Owner
- Stella Homes For Sale By Owner
- Chinquapin Homes For Sale By Owner
- Cedar Point Homes For Sale By Owner
- Maysville Homes For Sale By Owner
- Swansboro Homes For Sale By Owner
- Cape Carteret Homes For Sale By Owner
- Peletier Homes For Sale By Owner
- Emerald Isle Homes For Sale By Owner
Homes around $659,325









Verify Your Email
Please enter the 6-digit verification code
sent to your email address.
Verify Your Phone Number
Please enter the 6-digit verification code
sent to your mobile phone.