
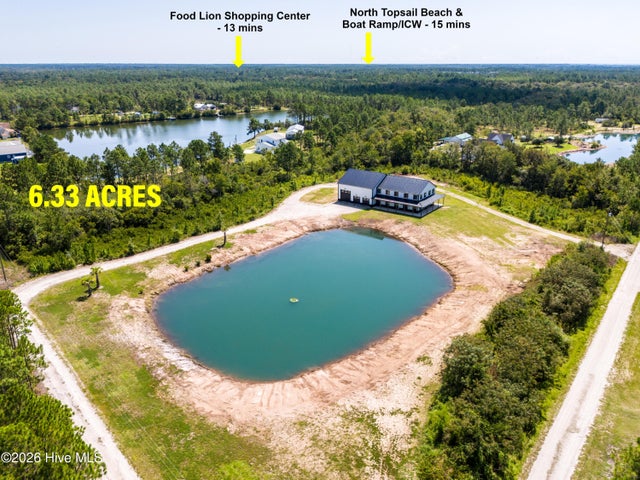
250 Pilchers Branch Road
Holly Ridge, NC 28445

 4
4
Bed
 4
4
Bath
 3,374
3,374Sqft
 6.33
6.33Acres(Lot)
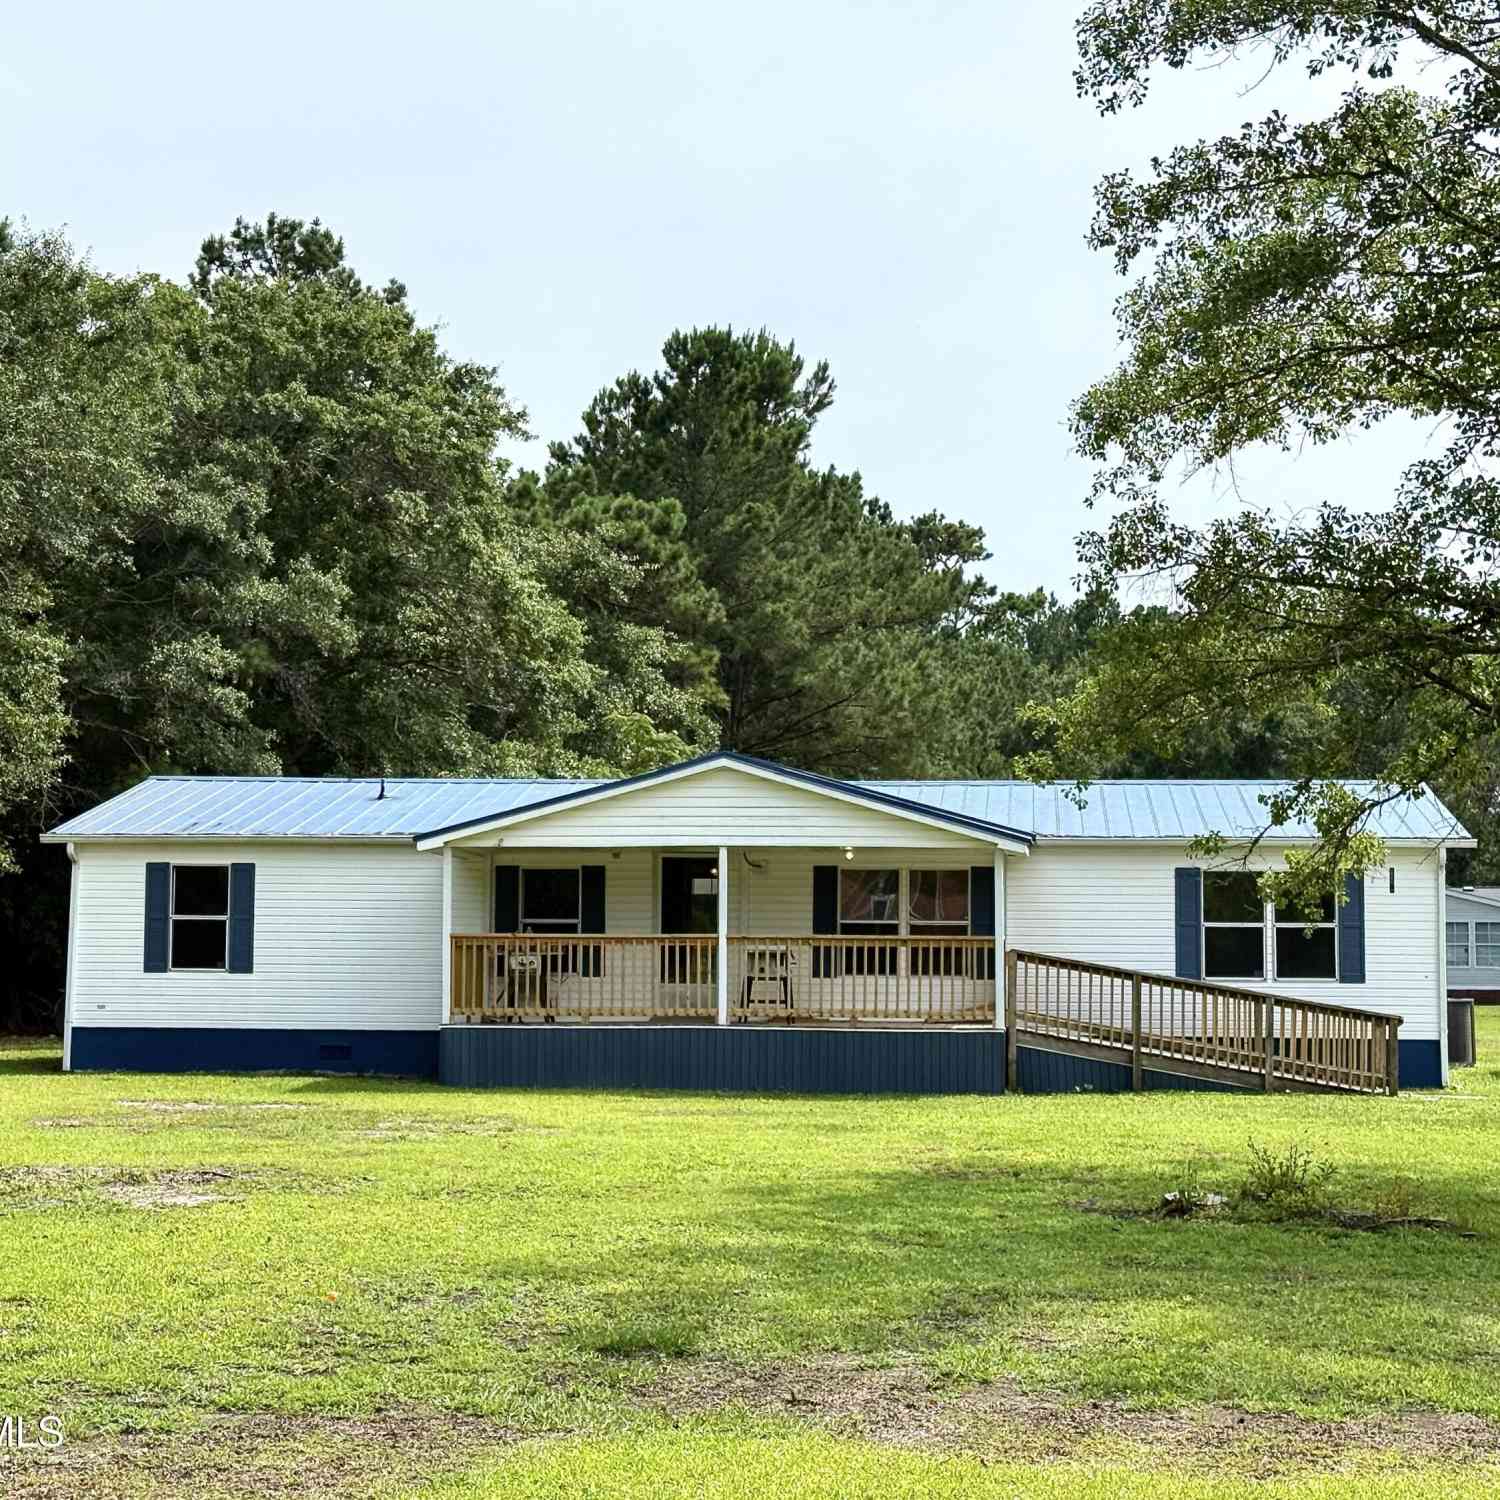
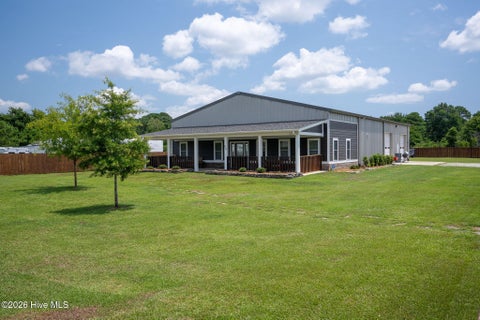
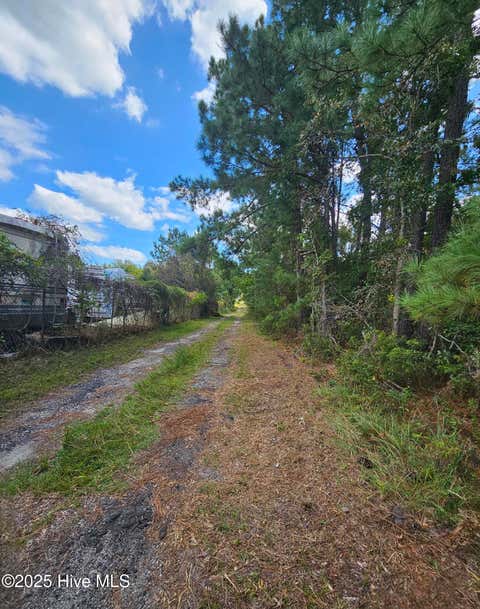
Welcome to true Southern Living with over 6 acres of privacy, a country setting, a spring fed pond, secluded, and still just a few minutes away from all you need. This Barndominium isn't merely a residence - it's an architectural statement. It's not a barn. It's not a mansion. It is what occurs when bold vision refuses to play by ordinary rules. Where rustic grandeur meets modern sophistication, expansive interiors, soaring ceilings, dramatic structural elements, and enough room to make traditional homes claustrophobic, a barndominium brings timeless and refined luxury under one magnificent roof. Custom designed modern Pivot front door features a sleek contemporary design and premium construction which compliments the home's custom finishes and modern aesthetic. The open floor plan

 Property Details
 Map
Map
 Map
Map
What's Nearby
Nearby Areas
 Features
-
Bedroom Information
Total beds: 4Bathroom Information
Total Baths: 4 Full Baths: 3 Half Baths: 1Room Information
Rooms Total: 9 Basement: None -
Flooring Information
Concrete -
Roofing Information
Metal -
Interior Features
Master Downstairs, Walk-In Closet(s), High Ceilings, Kitchen Island, Ceiling Fan(s), Pantry, Built-in Features Roof: Metal Appliances: Electric Oven, Refrigerator, Dishwasher, Electric Range, Water Purifier, Electric Water Heater Laundry Features: Laundry Room -
Heating & Cooling
Has Heating: Yes Heating: Other, Electric Has Cooling: Yes Cooling: Multi Units
-
Building Information
Year Built: 2023 Building Area Total: 3374 Construction Materials: Metal Siding, Frame Patio And Porch Features: Covered, Patio, Wrap Around Pool Features: None Private Pool: No Water front Features: Pond View: Pond -
Exterior Features
Exterior Features: Outdoor Shower
-
Lot Information
Lot Dimensions: TBD Main Square Feet: 6.33 Acres Lot Size Acres: 6.33 Lot Size Square Feet: 275735Property Information
Subdivision: Not In Subdivision Source Property Type: Residential Property SubType: Single Family Residence Levels: Two Property Age: 3
-
Listing Price Information
Listing Price: $940000 Cash, Conventional, FHA, USDA Loan, VA Loan
-
Tax Information
Parcel Number: 425903345707 Tax Year: 2025 Annual Tax: $4011.86
-
Parking Information
Parking Total: 6 Workshop in Garage, Garage Faces Front, Garage Door Opener, UnpavedGarage Information
Has Garage: Yes Has Attached Garage: Yes Garage Space: 3
-
School Information
Elementary School: CoastalJunior High School: DixonSenior High School: Dixon -
Utility Information
Water Available -
Location Information
Direction: Start on US HWY 17 Turn right onto Pilchers Branch Rd The home will be on the right WaterSource: Well, Private Security Features: Smoke Detector(s)
How much is this property worth?
Curious about this home's true market value? Use our free Home Evaluation Tool to instantly get a personalized Comparative Market Analysis (CMA) report. Make smarter, data-driven decisions before you buy.

Nearby Home Value
| Address | Estimate | Bed | Bath | Sq. Ft | Lot Size |
|---|---|---|---|---|---|
| 811 N Sandy Shore Court, Holly Ridge, NC, 28445 | $365,900 | 3 | 2 | 1,796 | 0.37 Acre |
| 800 N Sandy Shore Court, Holly Ridge, NC, 28445 | $483,900 | 4 | 4 | 3,261 | 0.52 Acre |
| 225 Gus Horne Road, Holly Ridge, NC, 28445 | $639,900 | 4 | 3 | 2,743 | 0.47 Acre |
| 208 Branson Way, Holly Ridge, NC, 28445 | $220,000 | 3 | 2 | 1,064 | 0.40 Acre |
| 324 Clearview Drive, Holly Ridge, NC, 28445 | $485,000 | 3 | 2 | 2,010 | 1.13 Acres |
| 229 Gus Horne Road, Holly Ridge, NC, 28445 | $675,000 | 4 | 3 | 2,707 | 0.54 Acre |
| 401 Caspian Court, Holly Ridge, NC, 28445 | $995,000 | 4 | 3 | 2,790 | 0.27 Acre |
| 828 Lake Willow Way, Holly Ridge, NC, 28445 | $879,000 | 4 | 4 | 3,187 | 0.34 Acre |
| 844 Lake Willow Way, Holly Ridge, NC, 28445 | $805,000 | 4 | 4 | 3,016 | 0.26 Acre |
| 858 Lake Willow Way, Holly Ridge, NC, 28445 | $665,000 | 4 | 3 | 2,673 | 0.23 Acre |
Similar Homes To 250 Pilchers Branch Road
Nearby For Sale
The data relating to real estate on this website comes in part from the Internet Data Exchange program of Hive MLS. All information is deemed reliable but not guaranteed and should be independently verified. All properties are subject to prior sale, change, or withdrawal. Neither listing broker(s) nor ByOwner shall be responsible for any typographical errors, misinformation, or misprints, and shall be held totally harmless from any damages arising from reliance upon these data. Copyright ©2026 Hive MLS LLC. All Rights Reserved.
ByOwner last updated this listing 09/06/2026 @ 11:27
More Cities with for Sale by Owner Homes
- Holly Ridge Homes For Sale By Owner
- Sneads Ferry Homes For Sale By Owner
- Hampstead Homes For Sale By Owner
- Maple Hill Homes For Sale By Owner
- Midway Park Homes For Sale By Owner
- Jacksonville Homes For Sale By Owner
- Hubert Homes For Sale By Owner
- Rocky Point Homes For Sale By Owner
- Richlands Homes For Sale By Owner
- Burgaw Homes For Sale By Owner
- Wrightsville Beach Homes For Sale By Owner
- Castle Hayne Homes For Sale By Owner
- Stella Homes For Sale By Owner
- Chinquapin Homes For Sale By Owner
- Cedar Point Homes For Sale By Owner
- Maysville Homes For Sale By Owner
- Swansboro Homes For Sale By Owner
- Cape Carteret Homes For Sale By Owner
- Peletier Homes For Sale By Owner
- Emerald Isle Homes For Sale By Owner
Homes around $940,000











Verify Your Email
Please enter the 6-digit verification code
sent to your email address.
Verify Your Phone Number
Please enter the 6-digit verification code
sent to your mobile phone.