

720 Bay Road
Holland, MI 49423

 4
4
Bed
 6
6
Bath
 4,530
4,530Sqft
 0.11
0.11Acre(Lot)
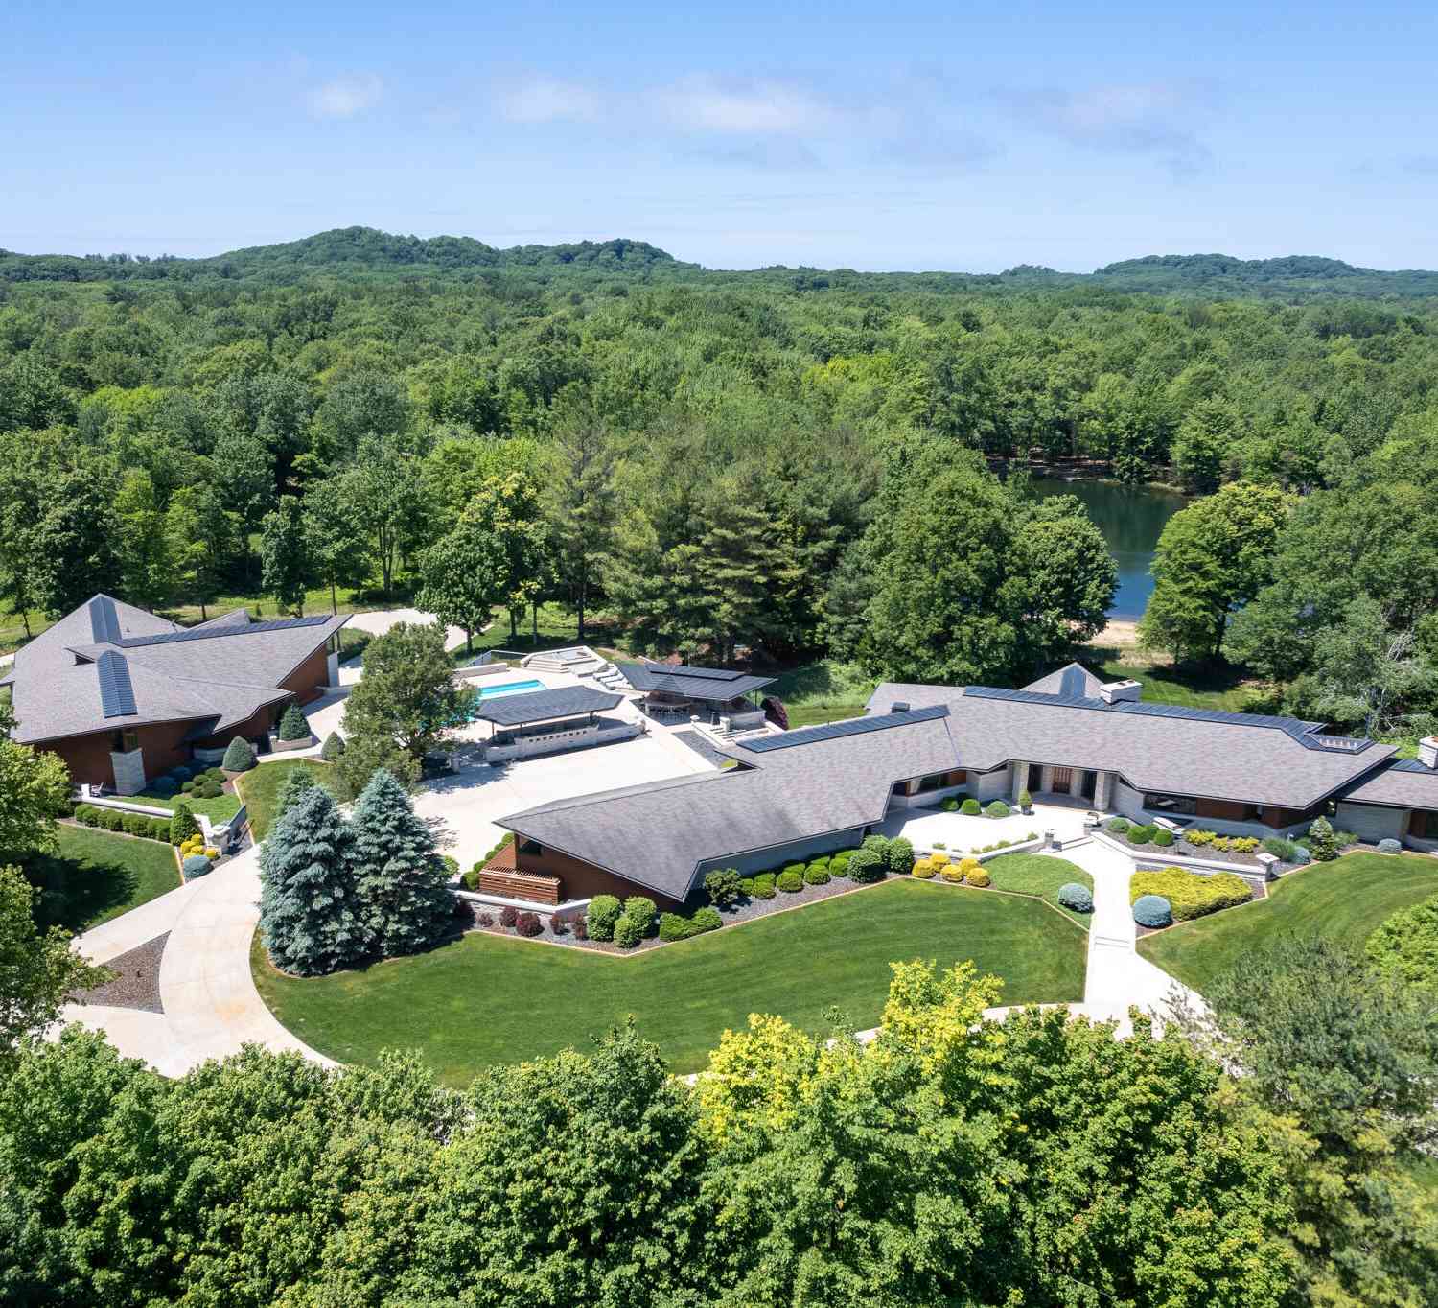
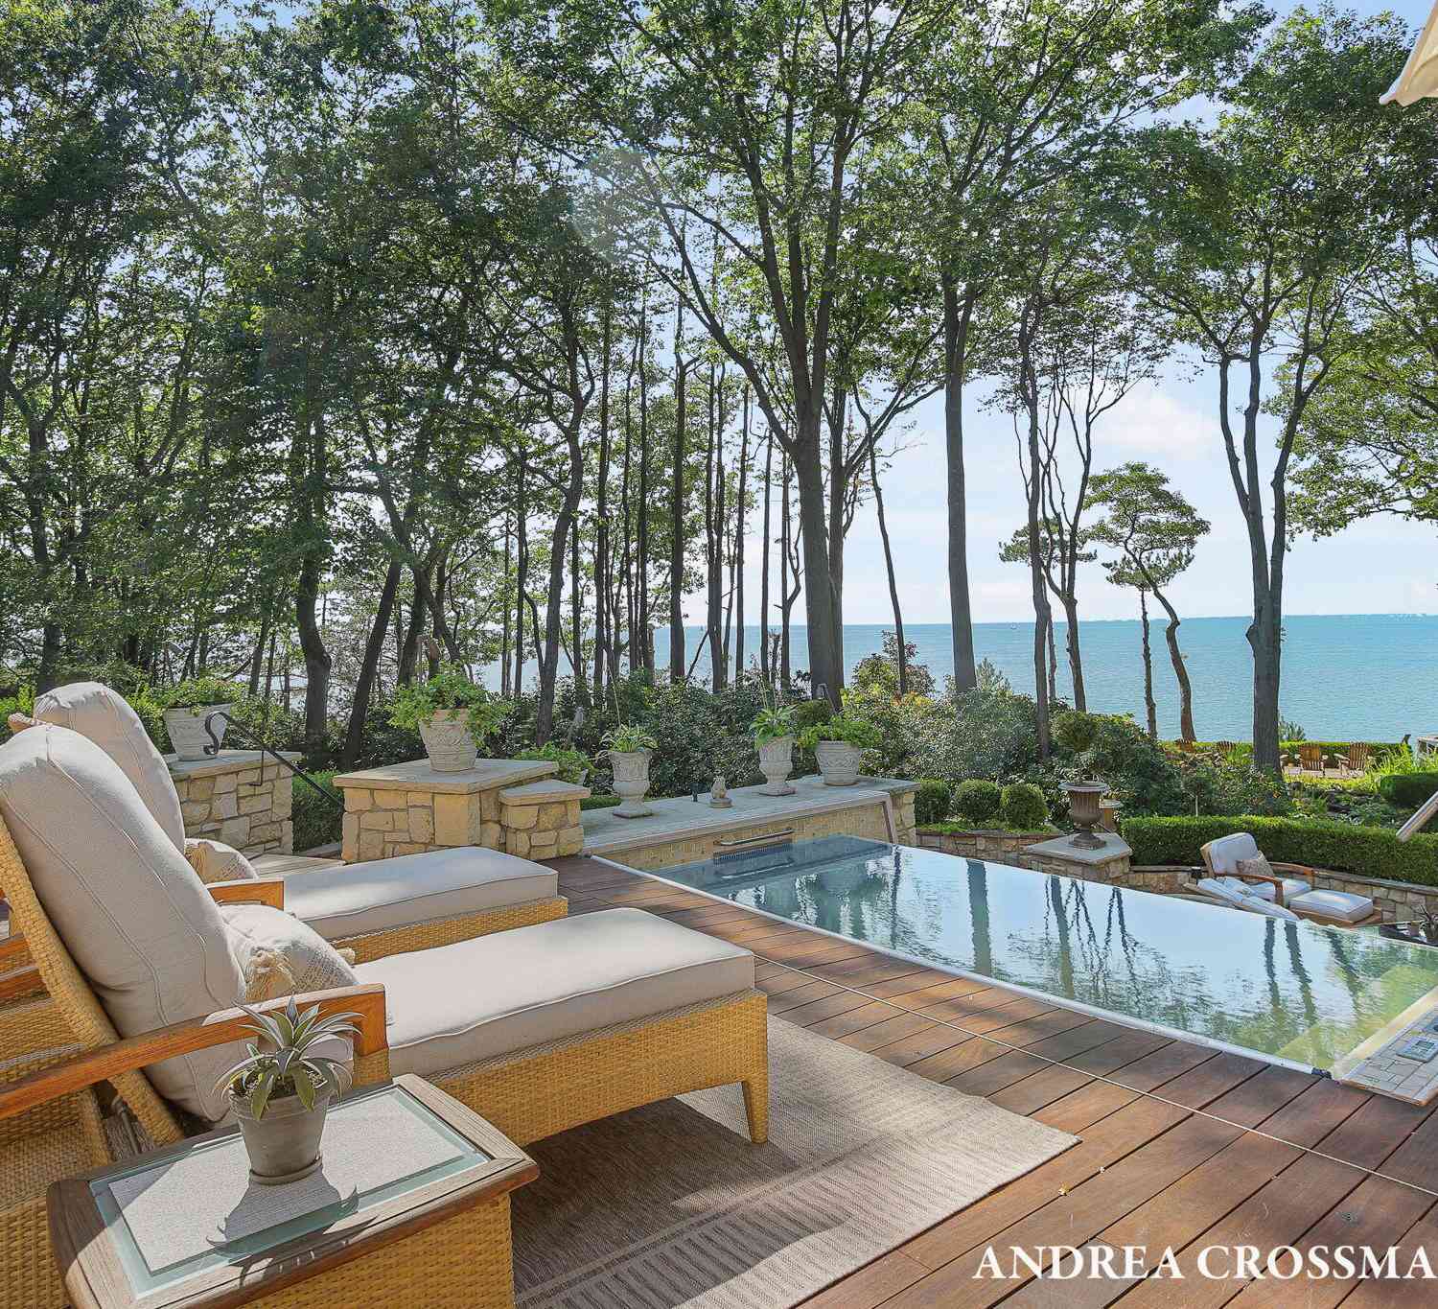
First time ever on the market, "Glendalough" at 720 Bay Road is a rare Point West opportunity featuring 4 bedrooms, 6 baths, 4,550 SF and TWO DEEP-WATER DEEDED BOAT SLIPS. Set between Lake Macatawa and Lake Michigan in a gated community, this distinctive residence was created for a life centered on the water. 4 extra parking spaces available. Multiple outdoor living areas, expansive windows and beautifully landscaped grounds take full advantage of the setting, while the home's thoughtful architecture blends relaxed lake living with refined design. Four floors with an elevator that connects all four levels, making the entire home as livable as it is luxurious. Enjoy boating from your own slips, walks through the private Point West community and easy access to private association Lake Michig

 Property Details
 Map
Map
 Map
Map
What's Nearby
Nearby Areas
 Features
-
Bedroom Information
Total Bedrooms: 4 Window Feature: Screens, Insulated Windows, Garden Window, Window TreatmentsBathroom Information
Total Baths: 6 Full Baths: 3 Half Baths: 3Water/Sewer
Water BodyName: Lake Macatawa Sewer: PublicRoom Information
Other Rooms: 17 -
Flooring Information
Carpet, Engineered Hardwood, Tile -
Roofing Information
Asphalt -
Interior Features
Ceiling Fan(s), Elevator, Garage Door Opener, Wet Bar, Center Island, Pantry Roof: Asphalt Appliances: Bar Fridge, Built-In Electric Oven, Dishwasher, Disposal, Dryer, Microwave, Oven, Range, Refrigerator, Washer Laundry Features: Gas Dryer Hookup, Laundry Room, Main Level, Sink -
Heating & Cooling
Heating: Forced Air Cooling: Central Air Water front: Yes WaterSource: Public -
Fireplace
Fireplace: Yes Number of Fireplaces: 1 Fireplace Features: 1
-
Building Information
Year Built: 2019 Construction Materials: Brick, Wood Siding Security System: 24 Hour Security, Carbon Monoxide Detector(s), Gated Community, Smoke Detector(s), Security System Basement: Partial, Other Roof: Asphalt -
Exterior Features
Balcony, Scrn PorchPorch: Covered, Deck, Porch(es), Screened -
Road Types
Paved -
Fencing
Front Yard -
Accessibility Features
Rocker Light Switches, 36 Inch Entrance Door, 36' or + Hallway, Covered Entrance, Low Threshold ShowerLaundry Features
Gas Dryer Hookup, Laundry Room, Main Level, SinkPatio And Porch
Covered, Deck, Porch(es), ScreenedFencing
Front Yard
-
Lot Information
Lot Dimensions: Irregular-Approx 90'x 71' Lot Description: Corner Lot, Sidewalk Lot Size Area: 0.11 Acres Lot Square Feet: 5,000 Waterfront: Lake Stories: 4 Main Square Feet: 4530Property Information
Property Type: Residential Sub Type: Single Family Residence SQ ft (Living Area): 4,530 Construction Materials: Brick, Wood Siding Property Age: 7
-
Listing Price Information
Listing Id: 26052348 ist Price: $3,950,000 List Price Tot SqFt: $872 Listing Terms Cash, Conventional -
Listing Information
Possession: Negotiable
-
Tax Information
Parcel Number: See Parcel ID's in Document Annual Tax: $40,120 Tax Year: 2025 Taxes: See Parcel ID's in Document
-
Parking Information
# of Garage Spaces: 2 Has Garage: Yes Attached Garage: Yes Garage Door Opener, AttachedHomeowners Association Information
Association YN: Yes Included Fees: Other Included Amenities: Beach Area, Pets Allowed, Playground, Security, Tennis Court(s), Trail(s) HOA: $2,093.76 Quarterly Association Fee Frequency: Quarterly
-
School Information
Senior High School District: Holland -
Utility Information
Phone Connected, Natural Gas Connected, Cable Connected, High-Speed Internet -
Location Information
Direction: South Shore Rd west to Bay Road and private guard shack.
How much is this property worth?
Curious about this home's true market value? Use our free Home Evaluation Tool to instantly get a personalized Comparative Market Analysis (CMA) report. Make smarter, data-driven decisions before you buy.

Nearby Home Value
| Address | Estimate | Bed | Bath | Sq. Ft | Lot Size |
|---|---|---|---|---|---|
| 279 W 21st Street , Holland, MI, 49423 | $274,999 | 2 | 1 | 661 | 0.15 Acre |
| 4736 W Lake Drive , Holland, MI, 49423 | $500,000 | 4 | 2.5 | 1,446 | 0.26 Acre |
| 3830 146th Avenue, Holland, MI, 49423 | $699,900 | 4 | 3 | 2,596 | 3.06 Acres |
| VL Ottogan, Holland, MI, 49423 | $900,000 | 4 | 3 | 2,406 | 5.35 Acres |
| 10493 Cottage Way, Holland, MI, 49423 | $499,900 | 4 | 4 | 2,735 | 0.13 Acre |
| 125 Peppermint Drive, Holland, MI, 49423 | $479,900 | 4 | 3 | 2,278 | 0.28 Acre |
| 165 Peppermint Drive, Holland, MI, 49423 | $449,900 | 4 | 3 | 1,882 | 0.21 Acre |
| 187 Peppermint Drive, Holland, MI, 49423 | $469,900 | 4 | 5 | 2,062 | 0.18 Acre |
| 155 Peppermint Drive, Holland, MI, 49423 | $444,900 | 4 | 3 | 1,830 | 0.21 Acre |
| 1305 Augusta Court, Holland, MI, 49423 | $499,900 | 4 | 3 | 2,930 | 0.44 Acre |
Similar Homes To 720 Bay Road
Nearby For Sale
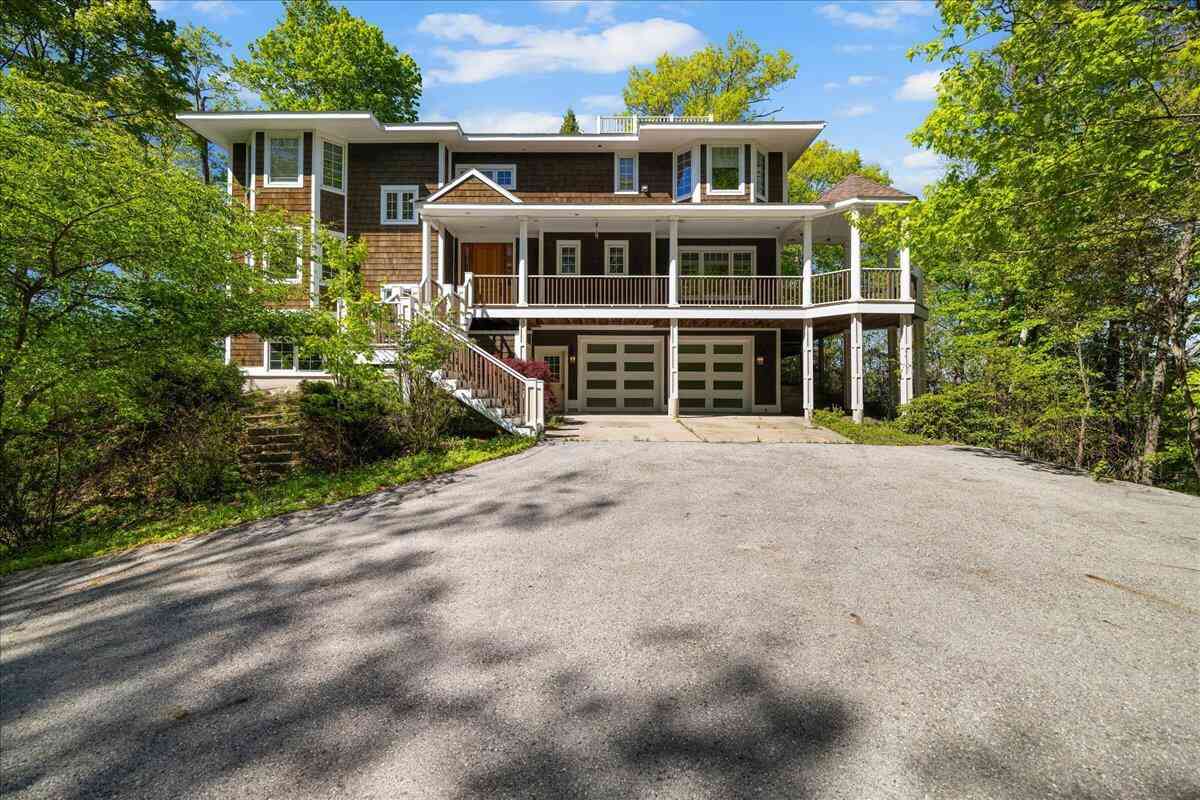
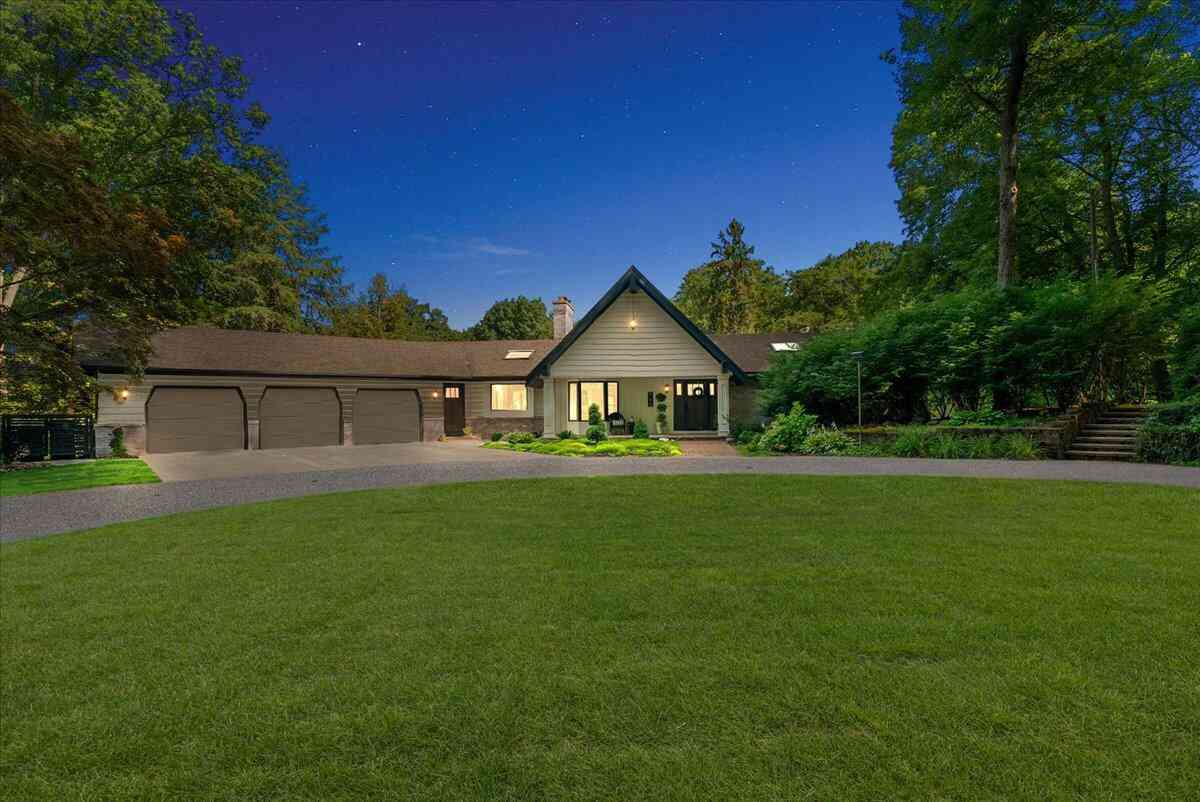
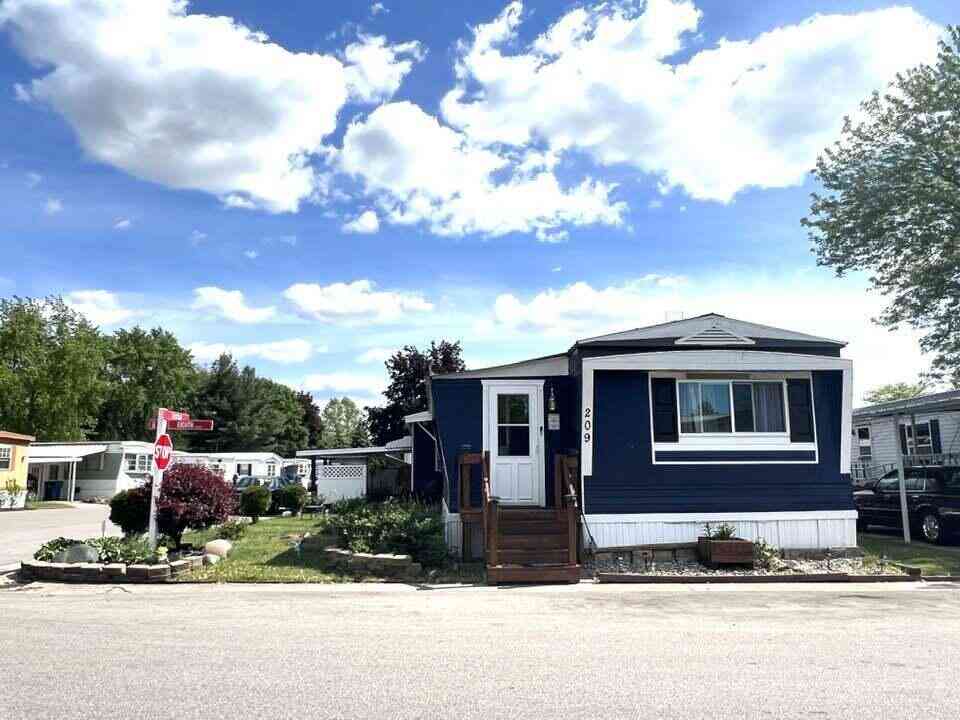
ByOwner last updated this listing 10/07/2026 @ 11:24
More Cities with for Sale by Owner Homes
- Holland Homes For Sale By Owner
- Zeeland Homes For Sale By Owner
- Saugatuck Homes For Sale By Owner
- Hamilton Homes For Sale By Owner
- West Olive Homes For Sale By Owner
- Douglas Homes For Sale By Owner
- Hudsonville Homes For Sale By Owner
- Fennville Homes For Sale By Owner
- Allendale Homes For Sale By Owner
- Jenison Homes For Sale By Owner
- Dorr Homes For Sale By Owner
- Grand Haven Homes For Sale By Owner
- Grandville Homes For Sale By Owner
- Nunica Homes For Sale By Owner
- Byron Center Homes For Sale By Owner
- Spring Lake Homes For Sale By Owner
- Hopkins Homes For Sale By Owner
- Pullman Homes For Sale By Owner
- Coopersville Homes For Sale By Owner
- Marne Homes For Sale By Owner
Homes around $3,950,000




Verify Your Email
Please enter the 6-digit verification code
sent to your email address.
Verify Your Phone Number
Please enter the 6-digit verification code
sent to your mobile phone.