

6479 144th Avenue
Holland, MI 49423

 5
5
Bed
 7
7
Bath
 10,775
Sqft
 22.59
22.59Acres(Lot)
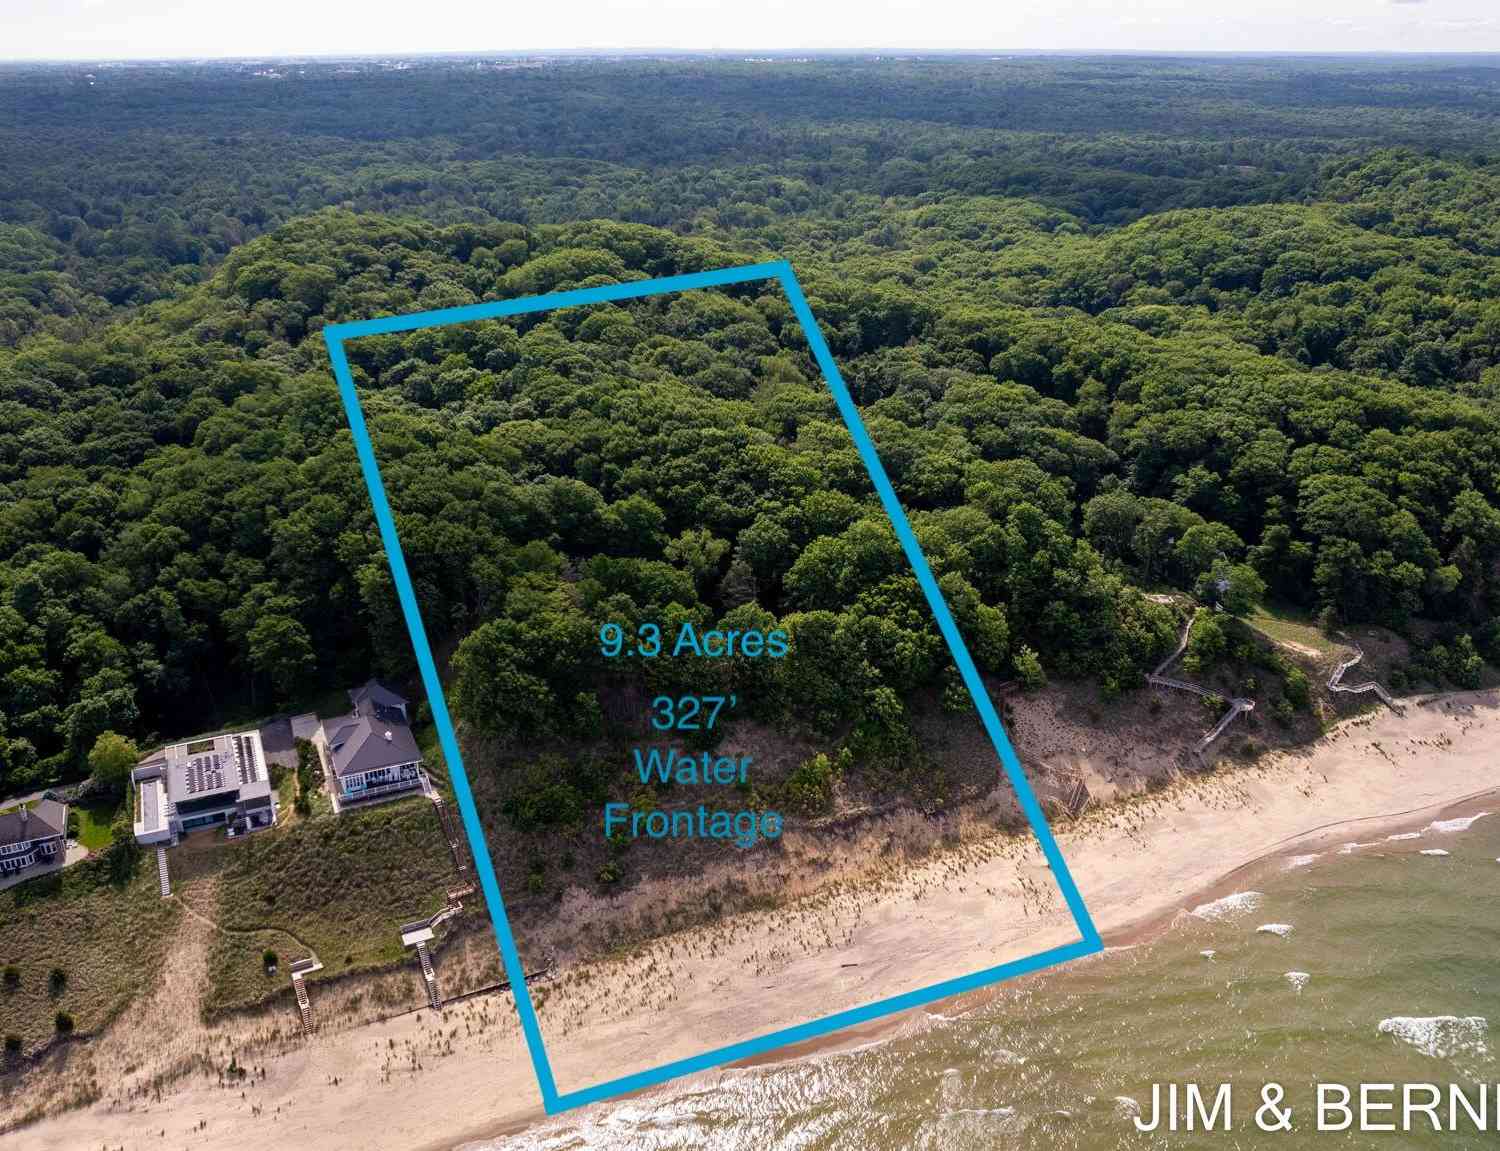
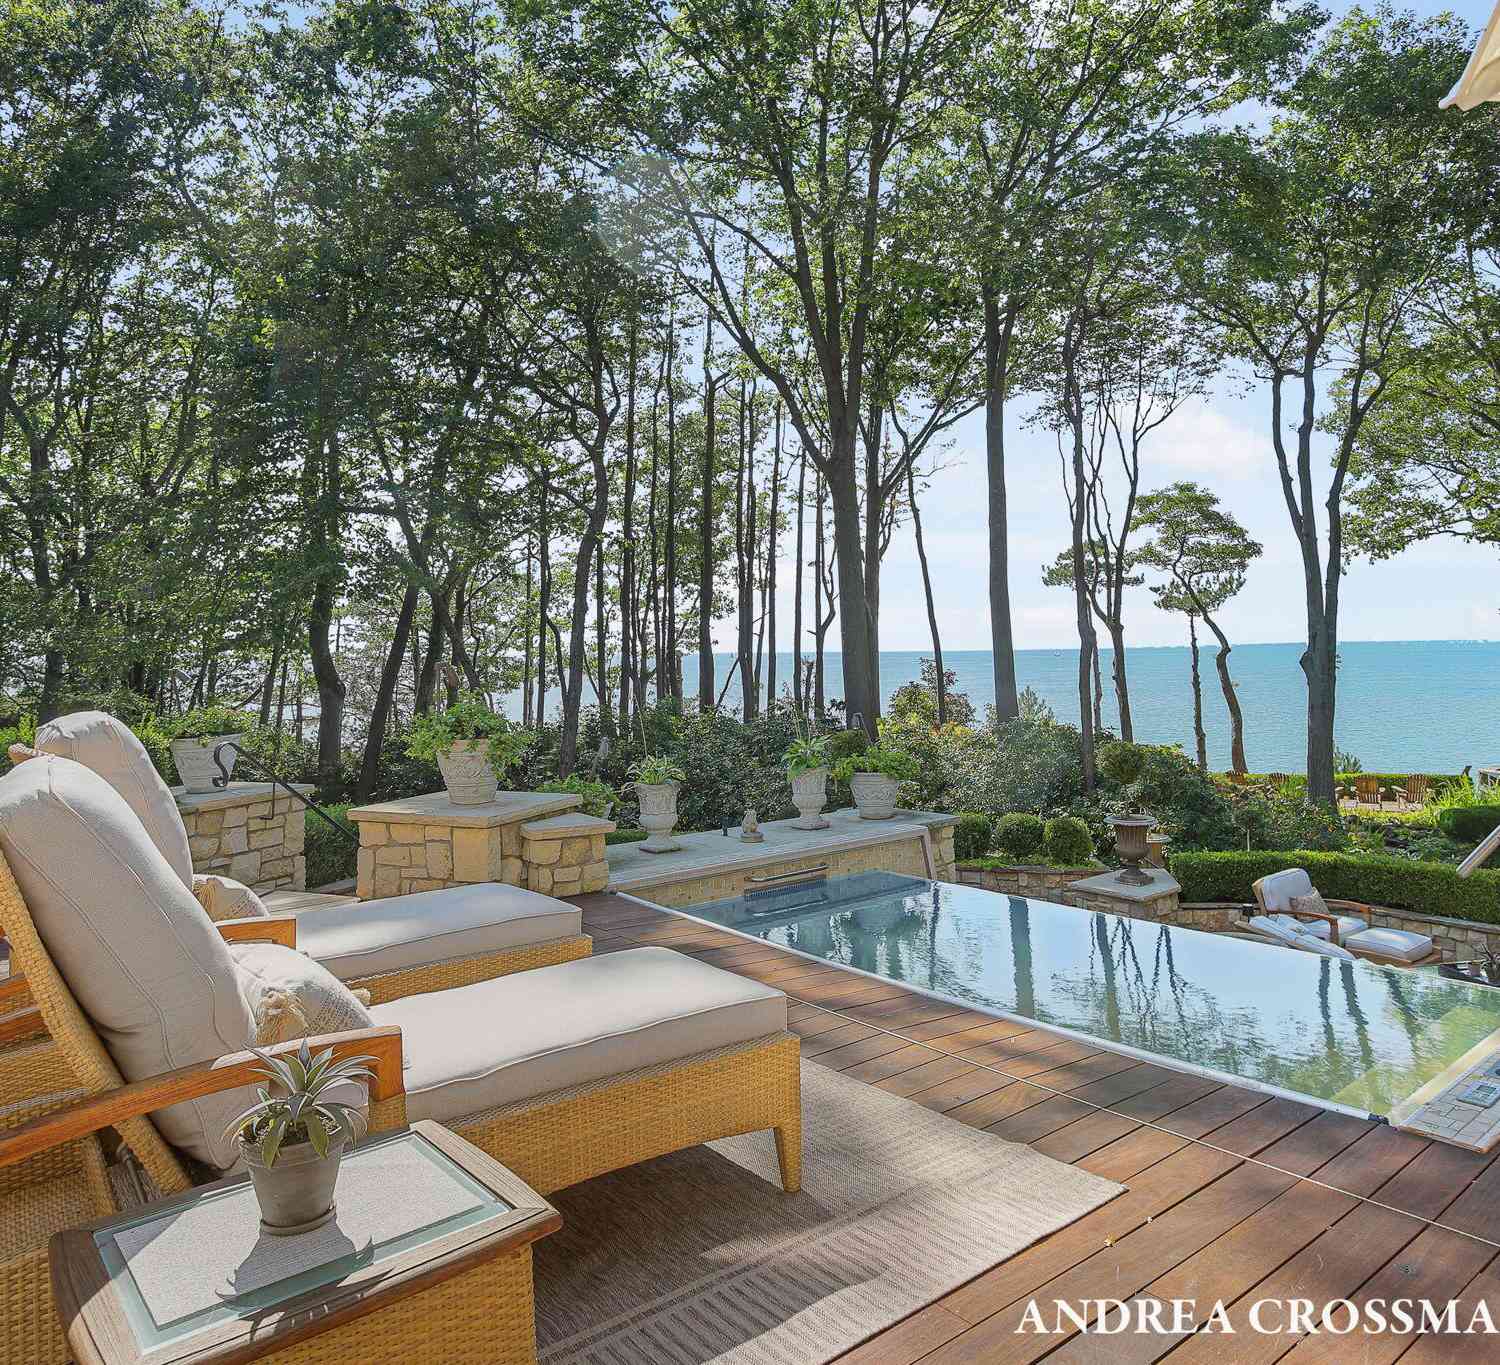
Escape into your own private sanctuary, nestled amidst 22 + acres of beautiful natural surroundings, where luxury and tranquility converge in perfect harmony. This meticulously crafted estate, envisioned by the renowned Steenwyk Architects, exemplifies rare quality and timeless elegance. Spanning over 10,775 square feet, this Frank Lloyd Wright inspired masterpiece showcases the finest in architectural innovation and design. Every element, from the precast concrete floors for expansive free spans to the structural steel infrastructure, has been carefully chosen for enduring strength and durability. Step inside to discover a world of bespoke luxury, where rift cut white oak, teak, and African wenge wood harmonize with dense Wisconsin limestone, creating an ambiance of refined sophistication

 Property Details
 Map
Map
 Map
Map
What's Nearby
Nearby Areas
 Features
-
Bedroom Information
Total Bedrooms: 5 Window Feature: Low-Emissivity Windows, Window TreatmentsBathroom Information
Total Baths: 7 Full Baths: 6 Half Baths: 1Water/Sewer
Water BodyName: Lake Michigan Sewer: Septic TankRoom Information
Other Rooms: 14 -
Flooring Information
Carpet, Tile -
Roofing Information
Composition, Copper, Shingle -
Interior Features
Wet Bar, Center Island, Pantry Roof: Composition, Copper, Shingle Appliances: Bar Fridge, Built-In Electric Oven, Cooktop, Dishwasher, Disposal, Double Oven, Dryer, Freezer, Microwave, Oven, Range, Refrigerator, Washer Laundry Features: Laundry Room, Sink, Upper Level -
Heating & Cooling
Heating: Forced Air, Heat Pump, Radiant Cooling: Central Air WaterSource: Well -
Fireplace
Fireplace: Yes Number of Fireplaces: 3 Fireplace Features: 3
-
Building Information
Year Built: 2004 Construction Materials: Stone, Wood Siding Security System: Security System Basement: Full, Walk-Out Access Roof: Composition, Copper, Shingle -
Exterior Features
Porch: Covered, Deck, Patio, Porch(es) -
Pool Information
In Ground -
Road Types
Paved -
Accessibility Features
42 in or + HallwayPool Features
In GroundLaundry Features
Laundry Room, Sink, Upper LevelPatio And Porch
Covered, Deck, Patio, Porch(es)
-
Lot Information
Lot Dimensions: 975 X 1139 X 1003 X 689 X 225 Lot Description: Wooded Lot Size Area: 22.59 Acres Lot Square Feet: 984,020 Waterfront: Lake, Pond Stories: 2 Main Square Feet: 10775Property Information
Property Type: Residential Sub Type: Single Family Residence Style: Craftsman, Ranch SQ ft (Living Area): 10,775 Construction Materials: Stone, Wood Siding Property Age: 22
-
Listing Price Information
Listing Id: 26042121 ist Price: $5,695,000 List Price Tot SqFt: $529 Listing Terms Cash, Conventional -
Listing Information
Possession: Negotiable
-
Tax Information
Parcel Number: 03-11-010-043-20 Annual Tax: $44,640 Tax Year: 2026 Taxes: See survey
-
Virtual Tour
Parking Information
# of Garage Spaces: 20 Has Garage: Yes Attached Garage: Yes Garage Door Opener, Detached, AttachedHomeowners Association Information
Association YN: Yes Included Amenities: Fitness Center
-
School Information
Senior High School District: Hamilton -
Utility Information
High-Speed Internet -
Location Information
Direction: 64 Street to 144th West to Estate.
How much is this property worth?
Curious about this home's true market value? Use our free Home Evaluation Tool to instantly get a personalized Comparative Market Analysis (CMA) report. Make smarter, data-driven decisions before you buy.

Nearby Home Value
| Address | Estimate | Bed | Bath | Sq. Ft | Lot Size |
|---|---|---|---|---|---|
| 279 W 21st Street , Holland, MI, 49423 | $279,900 | 2 | 1 | 661 | 0.15 Acre |
| 3880 Lincoln Road, Holland, MI, 49423 | $264,900 | 4 | 2 | 1,360 | 2.75 Acres |
| VL Ottogan, Holland, MI, 49423 | $900,000 | 4 | 3 | 2,406 | 5.35 Acres |
| 125 Peppermint Drive, Holland, MI, 49423 | $479,900 | 4 | 3 | 2,278 | 0.28 Acre |
| 165 Peppermint Drive, Holland, MI, 49423 | $454,900 | 4 | 3 | 1,882 | 0.21 Acre |
| 187 Peppermint Drive, Holland, MI, 49423 | $469,900 | 4 | 5 | 2,062 | 0.18 Acre |
| 155 Peppermint Drive, Holland, MI, 49423 | $444,900 | 4 | 3 | 1,830 | 0.21 Acre |
| 1305 Augusta Court, Holland, MI, 49423 | $524,900 | 4 | 3 | 2,930 | 0.44 Acre |
| 4667 52nd Street, Holland, MI, 49423 | $659,000 | 3 | 3 | 2,635 | 3.01 Acres |
| 354 Country Club Road, Holland, MI, 49423 | $489,900 | 3 | 1 | 1,166 | 1.67 Acres |
Similar Homes To 6479 144th Avenue
Nearby For Sale





ByOwner last updated this listing 09/01/2026 @ 01:18
More Cities with for Sale by Owner Homes
- Holland Homes For Sale By Owner
- Zeeland Homes For Sale By Owner
- Saugatuck Homes For Sale By Owner
- Hamilton Homes For Sale By Owner
- West Olive Homes For Sale By Owner
- Douglas Homes For Sale By Owner
- Hudsonville Homes For Sale By Owner
- Fennville Homes For Sale By Owner
- Allendale Homes For Sale By Owner
- Jenison Homes For Sale By Owner
- Dorr Homes For Sale By Owner
- Grand Haven Homes For Sale By Owner
- Grandville Homes For Sale By Owner
- Nunica Homes For Sale By Owner
- Byron Center Homes For Sale By Owner
- Spring Lake Homes For Sale By Owner
- Ferrysburg Homes For Sale By Owner
- Hopkins Homes For Sale By Owner
- Pullman Homes For Sale By Owner
- Coopersville Homes For Sale By Owner
Homes around $5,695,000



Verify Your Email
Please enter the 6-digit verification code
sent to your email address.
Verify Your Phone Number
Please enter the 6-digit verification code
sent to your mobile phone.