

3635 Vienna Stras Street
Holland, MI 49423

 4
4
Bed
 4
4
Bath
 2,610
2,610Sqft
 1.84
1.84Acres(Lot)

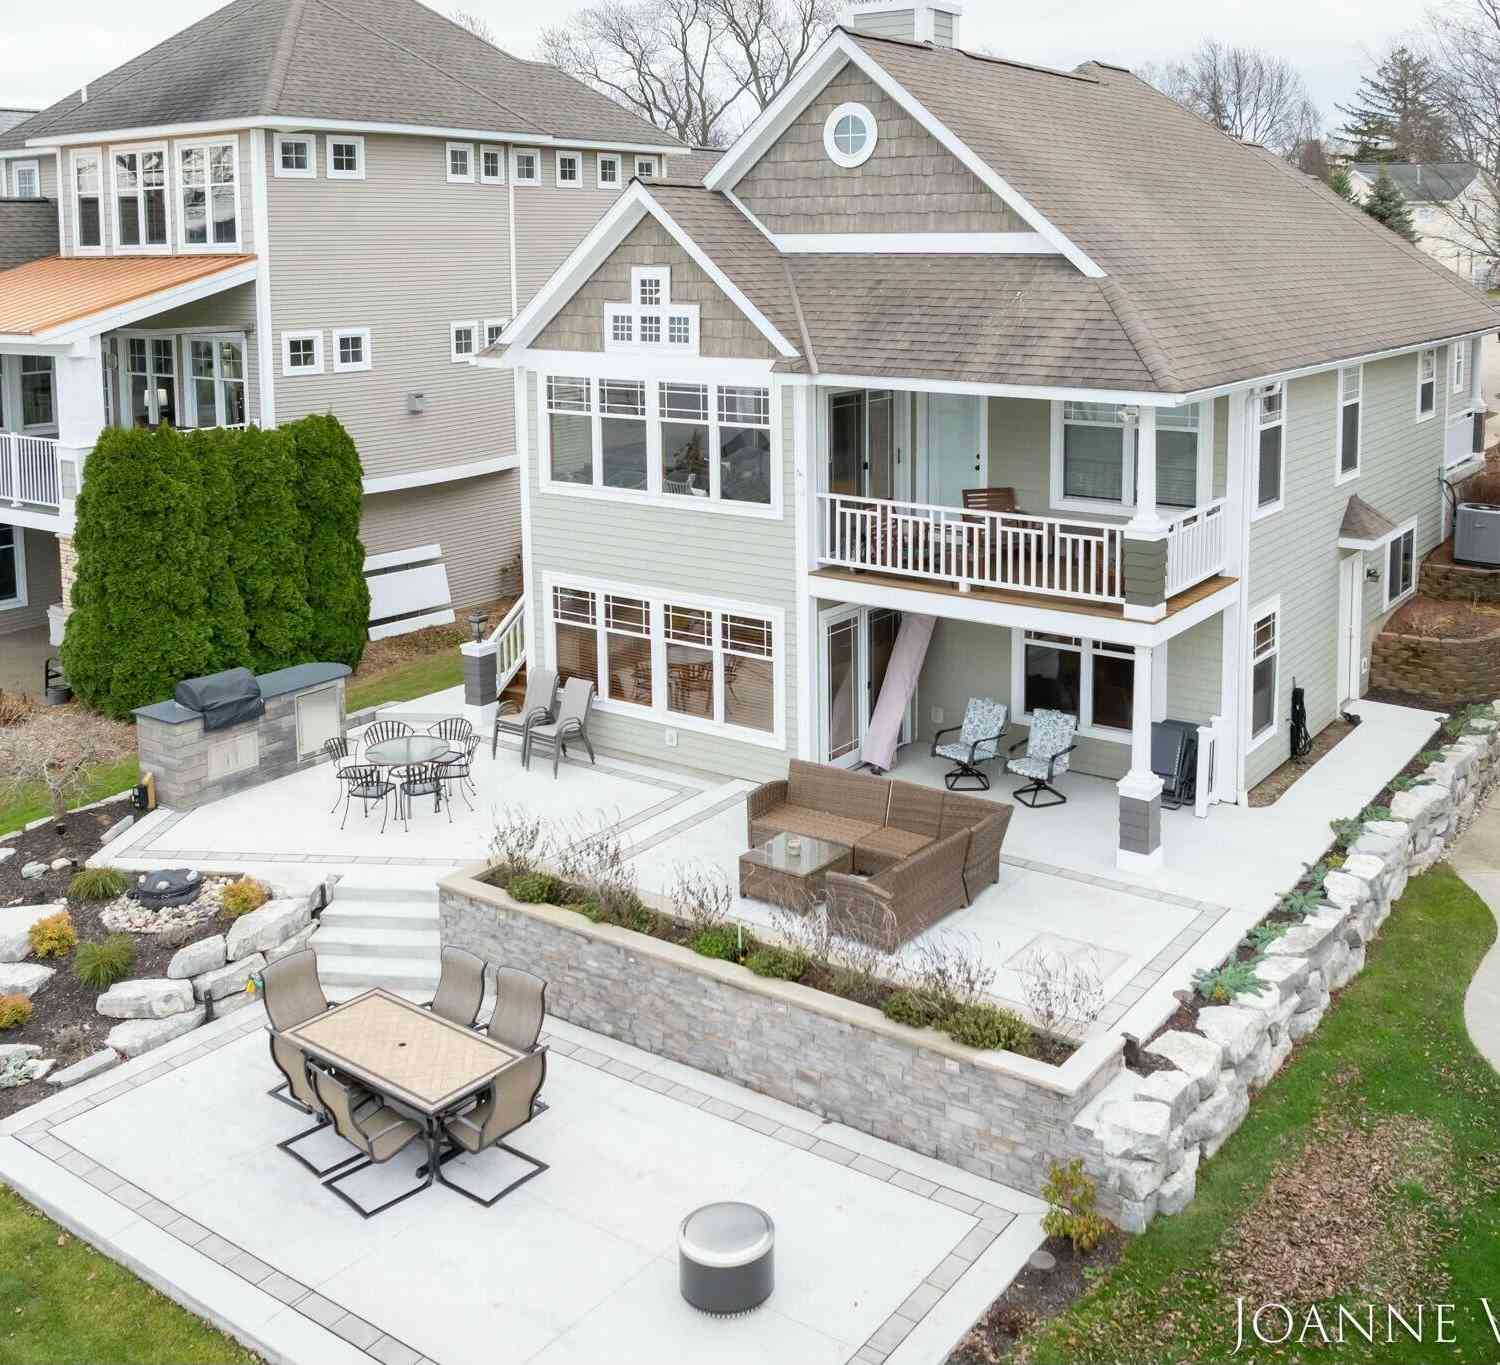
Enjoy the privacy and peaceful setting of this Goshorn Lake waterfront home, situated on 1.84 heavily wooded acres with a beautifully landscaped main house and 120 feet of private frontage. The property faces a large wooded parcel across the water, creating a quiet, natural backdrop with a boat dock, beach area, and detachable swimming platform for enjoying life on the lake. The traditional 3 bedroom, 2.5 bathroom main house has been exceptionally cared for and offers comfortable living spaces, plenty of storage, new stainless steel appliances, and intimate access to the lake and surrounding outdoors just off the rear entry. A large brick paver patio surrounded by mature trees and landscaping provides an inviting space for relaxing or entertaining. The property also includes a separate car

 Property Details
 Map
Map
 Map
Map
What's Nearby
Nearby Areas
 Features
-
Bedroom Information
Total Bedrooms: 4 Window Feature: Insulated WindowsBathroom Information
Total Baths: 4 Full Baths: 3 Half Baths: 1Water/Sewer
Water BodyName: Goshorn Lake Sewer: Septic TankRoom Information
Other Rooms: 9 -
Flooring Information
Ceramic Tile, Wood -
Interior Features
Eat-in Kitchen, Pantry Appliances: Dishwasher, Dryer, Microwave, Range, Refrigerator, Washer Laundry Features: Main Level -
Heating & Cooling
Heating: Forced Air Cooling: Central Air Water front: Yes WaterSource: Public -
Fireplace
Fireplace: Yes Number of Fireplaces: 1 Fireplace Features: 1
-
Building Information
Year Built: 1991 Construction Materials: Vinyl Siding Basement: Crawl Space -
Exterior Features
Porch: Deck, Patio -
Laundry Features
Main LevelPatio And Porch
Deck, Patio
-
Lot Information
Lot Dimensions: 200x200x50x118x60x60x200x376 Lot Description: Level Lot Size Area: 1.84 Acres Lot Square Feet: 80,150 Waterfront: Lake Stories: 2 Main Square Feet: 2610Property Information
Property Type: Residential Sub Type: Single Family Residence Style: Traditional SQ ft (Living Area): 2,610 Construction Materials: Vinyl Siding Property Age: 35
-
Listing Price Information
Listing Id: 26048375 ist Price: $1,100,000 List Price Tot SqFt: $421 Listing Terms Cash, Conventional -
Listing Information
Possession: Close Plus 30 Days
-
Tax Information
Parcel Number: 031122000100 Annual Tax: $17,396 Tax Year: 2025 Taxes: LOTS 1 TO 9 INC ALSO THAT PT GOVT LOT 1 LYING S OF THE PRODUCED N LIN OF GOVT LOT 2 & E OF ISLAND PARK PLAT EX E 350' ISLAND PARK SEC 34 T4N R16W (95)
-
Virtual Tour
Parking Information
# of Garage Spaces: 4 Has Garage: Yes Attached Garage: Yes Detached, Attached
-
School Information
Senior High School District: Saugatuck-Douglas -
Location Information
Direction: US business 31 south to 196 west/south to exit 41 County Rd toward Saugatuk, east to 64th St north to Island Lake Rd west to Vienna Stras St south to home
How much is this property worth?
Curious about this home's true market value? Use our free Home Evaluation Tool to instantly get a personalized Comparative Market Analysis (CMA) report. Make smarter, data-driven decisions before you buy.

Nearby Home Value
| Address | Estimate | Bed | Bath | Sq. Ft | Lot Size |
|---|---|---|---|---|---|
| 279 W 21st Street , Holland, MI, 49423 | $279,900 | 2 | 1 | 661 | 0.15 Acre |
| 3830 146th Avenue, Holland, MI, 49423 | $699,900 | 4 | 3 | 2,596 | 3.06 Acres |
| 3880 Lincoln Road, Holland, MI, 49423 | $264,900 | 4 | 2 | 1,360 | 2.75 Acres |
| VL Ottogan, Holland, MI, 49423 | $900,000 | 4 | 3 | 2,406 | 5.35 Acres |
| 125 Peppermint Drive, Holland, MI, 49423 | $479,900 | 4 | 3 | 2,278 | 0.28 Acre |
| 165 Peppermint Drive, Holland, MI, 49423 | $454,900 | 4 | 3 | 1,882 | 0.21 Acre |
| 155 Peppermint Drive, Holland, MI, 49423 | $444,900 | 4 | 3 | 1,830 | 0.21 Acre |
| 1305 Augusta Court, Holland, MI, 49423 | $524,900 | 4 | 3 | 2,930 | 0.44 Acre |
| 4667 52nd Street, Holland, MI, 49423 | $659,000 | 3 | 3 | 2,635 | 3.01 Acres |
| 354 Country Club Road, Holland, MI, 49423 | $489,900 | 3 | 1 | 1,166 | 1.67 Acres |
Similar Homes To 3635 Vienna Stras Street
Nearby For Sale





ByOwner last updated this listing 09/12/2026 @ 08:03
More Cities with for Sale by Owner Homes
- Holland Homes For Sale By Owner
- Zeeland Homes For Sale By Owner
- Saugatuck Homes For Sale By Owner
- Hamilton Homes For Sale By Owner
- West Olive Homes For Sale By Owner
- Douglas Homes For Sale By Owner
- Hudsonville Homes For Sale By Owner
- Fennville Homes For Sale By Owner
- Allendale Homes For Sale By Owner
- Jenison Homes For Sale By Owner
- Dorr Homes For Sale By Owner
- Grand Haven Homes For Sale By Owner
- Grandville Homes For Sale By Owner
- Nunica Homes For Sale By Owner
- Byron Center Homes For Sale By Owner
- Spring Lake Homes For Sale By Owner
- Ferrysburg Homes For Sale By Owner
- Hopkins Homes For Sale By Owner
- Pullman Homes For Sale By Owner
- Coopersville Homes For Sale By Owner
Homes around $1,100,000



Verify Your Email
Please enter the 6-digit verification code
sent to your email address.
Verify Your Phone Number
Please enter the 6-digit verification code
sent to your mobile phone.