
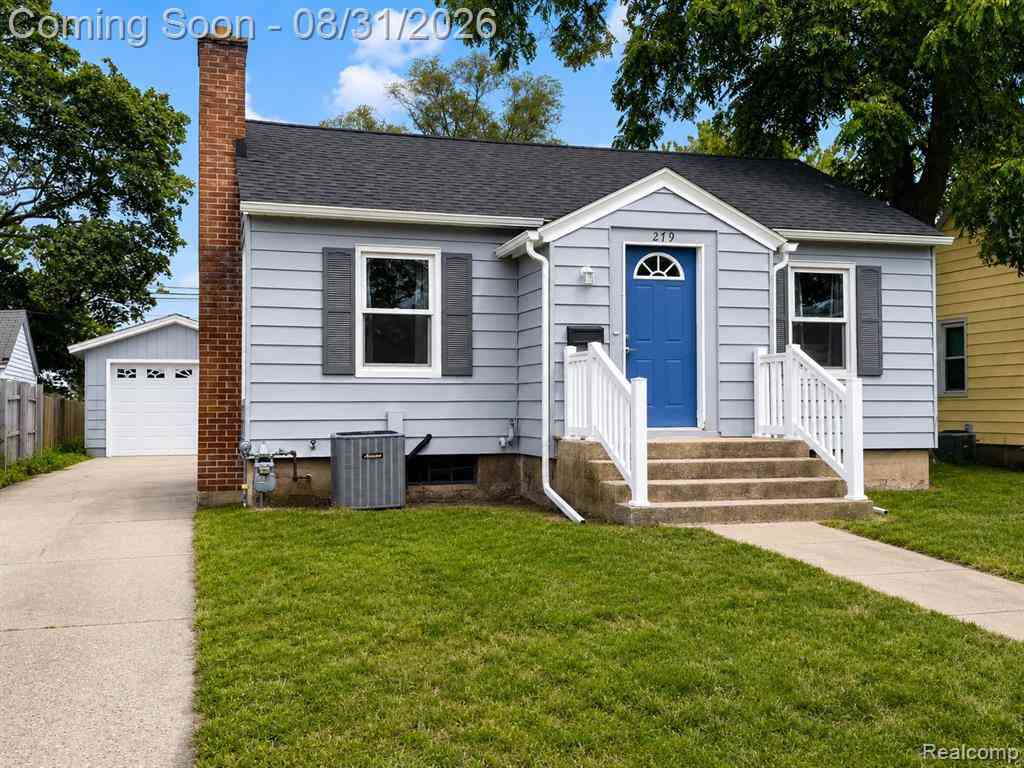
279 W 21st Street
Holland, Michigan 49423

 2
2
Bed
 1
1
Bath
 661
661Sqft
 0.15
0.15Acre(Lot)
Welcome to this charming, move-in-ready home on Holland’s desirable Southside! This beautifully updated 2-bedroom, 1-bath home combines classic character with modern improvements and a bright, comfortable layout. The inviting living room features a cozy fireplace, charming arched doorway and abundant natural light. The updated kitchen offers stylish cabinetry, generous counter space, stainless steel appliances and a convenient breakfast bar. Both bedrooms are bright and comfortable, and the full bath is fresh and neutral. Numerous improvements include updated windows, roofing on the home and garage, plumbing and electrical upgrades, attic insulation, gutters, flooring, interior and exterior paint, and kitchen and bath updates. Central air and forced-air heat provide year-round comfort. O


 Property Details
 Map
Map
 Map
Map
 Features
-
Bedroom Information
Total Bedrooms: 2Bathroom Information
Total Baths: 1 Full Baths: 1 -
Room Information
Total Rooms: 5 Porches: Patio,PorchInterior Features
Smoke Alarm,Cable Available,Carbon Monoxide Alarm(s) Roof: Asphalt Basement Description: Unfinished Fireplace: Yes Appliances: Dishwasher,Free-Standing Gas Oven,Free-Standing Refrigerator,Gas Cooktop,Microwave,Self Cleaning Oven,Stainless Steel Appliance(s),Washer Dryer-All In One -
Heating & Cooling
Cooling: Central Air Heating: Forced Air Heating Fuel: Natural GasFireplace
Living RoomWater Heater
Natural Gas
-
Building Information
Year Built: 1942 Building Stories: 1 Story Fireplace: Living Room Construction: Platted Sub. Roof: Asphalt Foundation/Basement: Basement Architecture: Bungalow -
Exterior Features
Construction: Vinyl -
Utility Features
Sewer: Sewer (Sewer-Sanitary) -
Water
Public (Municipal) Water Heat: Natural Gas
-
Lot Information
Lot Size: 0.15 Lot Dimensions: 50X132 Frontage Feet: 50 -
Property Information
SQ ft: 661 Subdivision: McBrides Add Financing: Cash,Conventional,FHA,VA
-
Listing Price Information
Original List Price: $279,900 -
Listing Information
Possession: At Close Legal Description: LOT 34 ALSO S 1/2 OF VAC ALLEY ADJ ON THE NORTH MCBRIDE'S ADD SEC 31 T5N R15W
-
Tax Information
Annual Tax: $3,577 Parcel Number: 701631276031 -
Possession
At Close -
Legal Information
Legal Description: Section: LOT 34 ALSO S 1/2 OF VAC ALLEY ADJ ON THE NORTH MCBRIDE'S ADD SEC 31 T5N R15W
-
Parking Information
Has Garage: Yes Garage Size: 1 Car Garage Description: Detached -
Multi-Unit Information
Road Frontage: Paved
-
School Information
School District: Holland -
Fire Place Information
Fire Place: Yes Fire Place Location: Living Room Fire Place Type: Natural -
Utility Information
Water: Public (Municipal) Sewer: Sewer (Sewer-Sanitary)
How much is this property worth?
Curious about this home's true market value? Use our free Home Evaluation Tool to instantly get a personalized Comparative Market Analysis (CMA) report. Make smarter, data-driven decisions before you buy.

Nearby Home Value
| Address | Estimate | Bed | Bath | Sq. Ft | Lot Size |
|---|---|---|---|---|---|
| 23 E 35th Street , Holland, MI, 49423 | $395,000 | 4 | 2 | 1,170 | 1,170 SqFt |
| 3880 Lincoln Road, Holland, MI, 49423 | $264,900 | 4 | 2 | 1,360 | 1,360 SqFt |
| VL Ottogan, Holland, MI, 49423 | $900,000 | 4 | 3 | 2,406 | 2,406 SqFt |
| 125 Peppermint Drive, Holland, MI, 49423 | $479,900 | 4 | 3 | 2,278 | 2,278 SqFt |
| 165 Peppermint Drive, Holland, MI, 49423 | $454,900 | 4 | 3 | 1,882 | 1,882 SqFt |
| 187 Peppermint Drive, Holland, MI, 49423 | $469,900 | 4 | 5 | 2,062 | 2,062 SqFt |
| 155 Peppermint Drive, Holland, MI, 49423 | $444,900 | 4 | 3 | 1,830 | 1,830 SqFt |
| 1305 Augusta Court, Holland, MI, 49423 | $524,900 | 4 | 3 | 2,930 | 2,930 SqFt |
| 4667 52nd Street, Holland, MI, 49423 | $659,000 | 3 | 3 | 2,635 | 2,635 SqFt |
| 152 Sorrento Drive, Holland, MI, 49423 | $619,900 | 4 | 3 | 2,454 | 2,454 SqFt |
Similar Homes To 279 W 21st Street
Nearby For Sale





Disclosure: The accuracy of all information, regardless of source, is not guaranteed or warranted. All information should be independently verified. Any use of search facilities of data on the site, other than by a consumer looking to purchase real estate, is prohibited. IDX provided courtesy of Realcomp II Ltd., via ByOwner.com and REALCOMP, Copyright 2026 Realcomp II Ltd. Shareholders. REALTOR (R) licensed in the state of Michigan. The listing broker’s offer of compensation is made only to participants of the MLS where the listing is filed and to participants of any data share partner MLS.
ByOwner last updated this listing 08/30/2026 @ 02:28
More Cities with for Sale by Owner Homes
- Holland Homes For Sale By Owner
- Zeeland Homes For Sale By Owner
- Saugatuck Homes For Sale By Owner
- Hamilton Homes For Sale By Owner
- West Olive Homes For Sale By Owner
- Douglas Homes For Sale By Owner
- Hudsonville Homes For Sale By Owner
- Fennville Homes For Sale By Owner
- Allendale Homes For Sale By Owner
- Jenison Homes For Sale By Owner
- Dorr Homes For Sale By Owner
- Grand Haven Homes For Sale By Owner
- Grandville Homes For Sale By Owner
- Nunica Homes For Sale By Owner
- Byron Center Homes For Sale By Owner
- Spring Lake Homes For Sale By Owner
- Ferrysburg Homes For Sale By Owner
- Hopkins Homes For Sale By Owner
- Pullman Homes For Sale By Owner
- Coopersville Homes For Sale By Owner
Homes around $279,900



Verify Your Email
Please enter the 6-digit verification code
sent to your email address.
Verify Your Phone Number
Please enter the 6-digit verification code
sent to your mobile phone.