
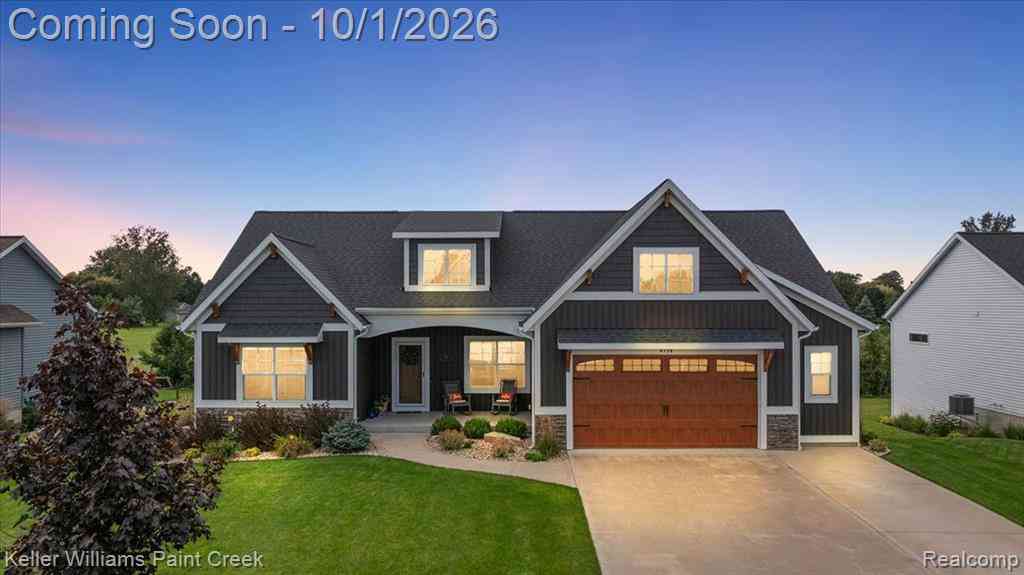
4736 W Lake Drive
Holland, Michigan 49423

 4
4
Bed
 2.5
2.5
Bath
 1,446
1,446Sqft
 0.26
0.26Acre(Lot)
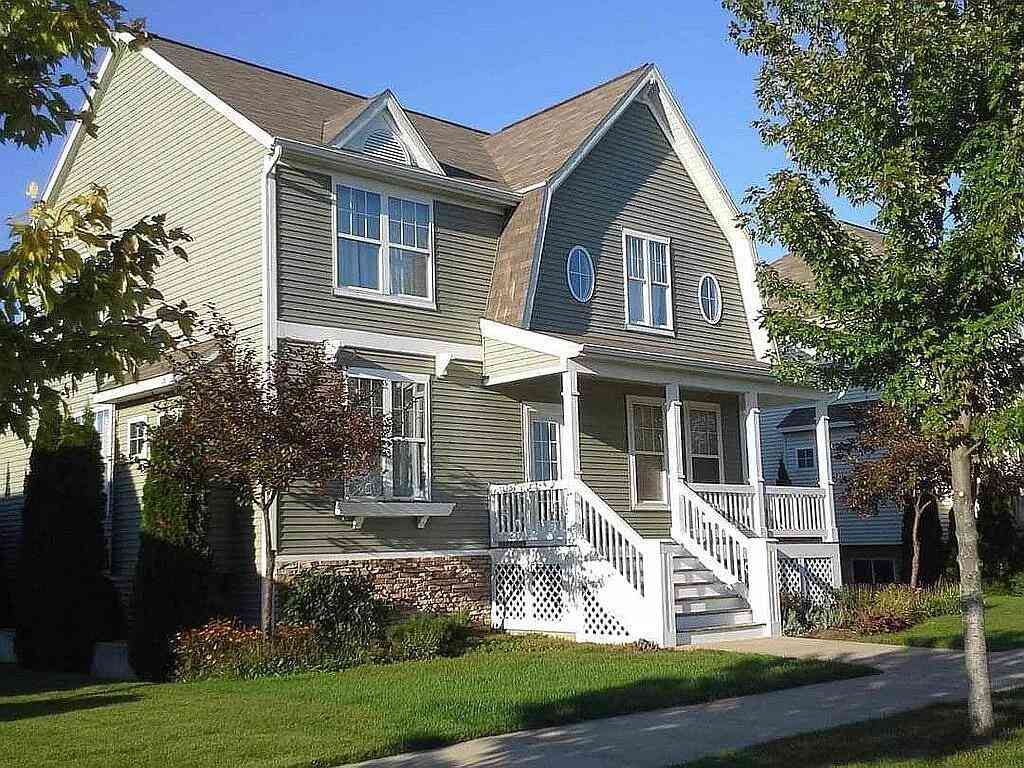
Striking curb appeal meets refined modern farmhouse character at 4736 W Lake Dr, where thoughtful architectural details and timeless exterior styling create an inviting first impression. A beautifully composed facade showcases contrasting siding, stone accents, distinctive gables, and a warm-toned garage door that adds character and sophistication. The covered entry welcomes you with understated charm, while professionally maintained landscaping and a manicured lawn enhance the property's polished presentation. Maintained to perfection, this immaculate, better-than-new Holland property offers an exceptional blend of contemporary finishes and enduring design appeal. Inside, a sprawling open floor plan bathed in abundant natural light creates an effortless flow for daily living and entertain

 Property Details
 Map
Map
 Map
Map
 Features
-
Bedroom Information
Total Bedrooms: 4Bathroom Information
Total Baths: 2.5 Full Baths: 2 Half Baths: 1 -
Room Information
Total Rooms: 12 Porches: Porch - Covered,Deck,Patio,Porch,Patio - Covered,CoveredInterior Features
Basement Description: Daylight,Finished Appliances: Dishwasher,Dryer,Free-Standing Electric Range,Free-Standing Refrigerator,Washer -
Heating & Cooling
Cooling: Central Air Heating: Forced Air Heating Fuel: Natural GasWater Heater
Natural Gas
-
Building Information
Year Built: 2020 Building Stories: 1 Story Foundation/Basement: Basement Architecture: Ranch -
Exterior Features
Awning/Overhang(s) Construction: Vinyl -
Utility Features
Sewer: Sewer (Sewer-Sanitary) -
Water
Public (Municipal) Water Heat: Natural Gas
-
Lot Information
Lot Size: 0.26 Lot Dimensions: 85x132 Frontage Feet: 85 -
Property Information
SQ ft: 1446 Subdivision: West Wind Lake Estates Condos Financing: Cash,Conventional,FHA,VA
-
Listing Price Information
Original List Price: $500,000 -
Listing Information
Possession: Negotiable Legal Description: UNIT 13 WEST WIND LAKE ESTATES CONDOMINIUM NW FRL 1/4 SEC 1 T4N R16W (2019). SPLIT/COMBINED ON 01/18/2019 FROM 11-001-021-01;
-
Tax Information
Annual Tax: $5,999 Parcel Number: 1155501300Terms/Deposits/Fees
Assoc Fee Freq: $Annually -
Possession
Negotiable -
Legal Information
Legal Description: Section: UNIT 13 WEST WIND LAKE ESTATES CONDOMINIUM NW FRL 1/4 SEC 1 T4N R16W (2019). SPLIT/COMBINED ON 01/18/2019 FROM 11-001-021-01;
-
Parking Information
Has Garage: Yes Garage Size: 2 Car Garage Description: Attached -
Multi-Unit Information
Road Frontage: Paved
-
School Information
School District: Hamilton -
Utility Information
Water: Public (Municipal) Sewer: Sewer (Sewer-Sanitary)
How much is this property worth?
Curious about this home's true market value? Use our free Home Evaluation Tool to instantly get a personalized Comparative Market Analysis (CMA) report. Make smarter, data-driven decisions before you buy.

Nearby Home Value

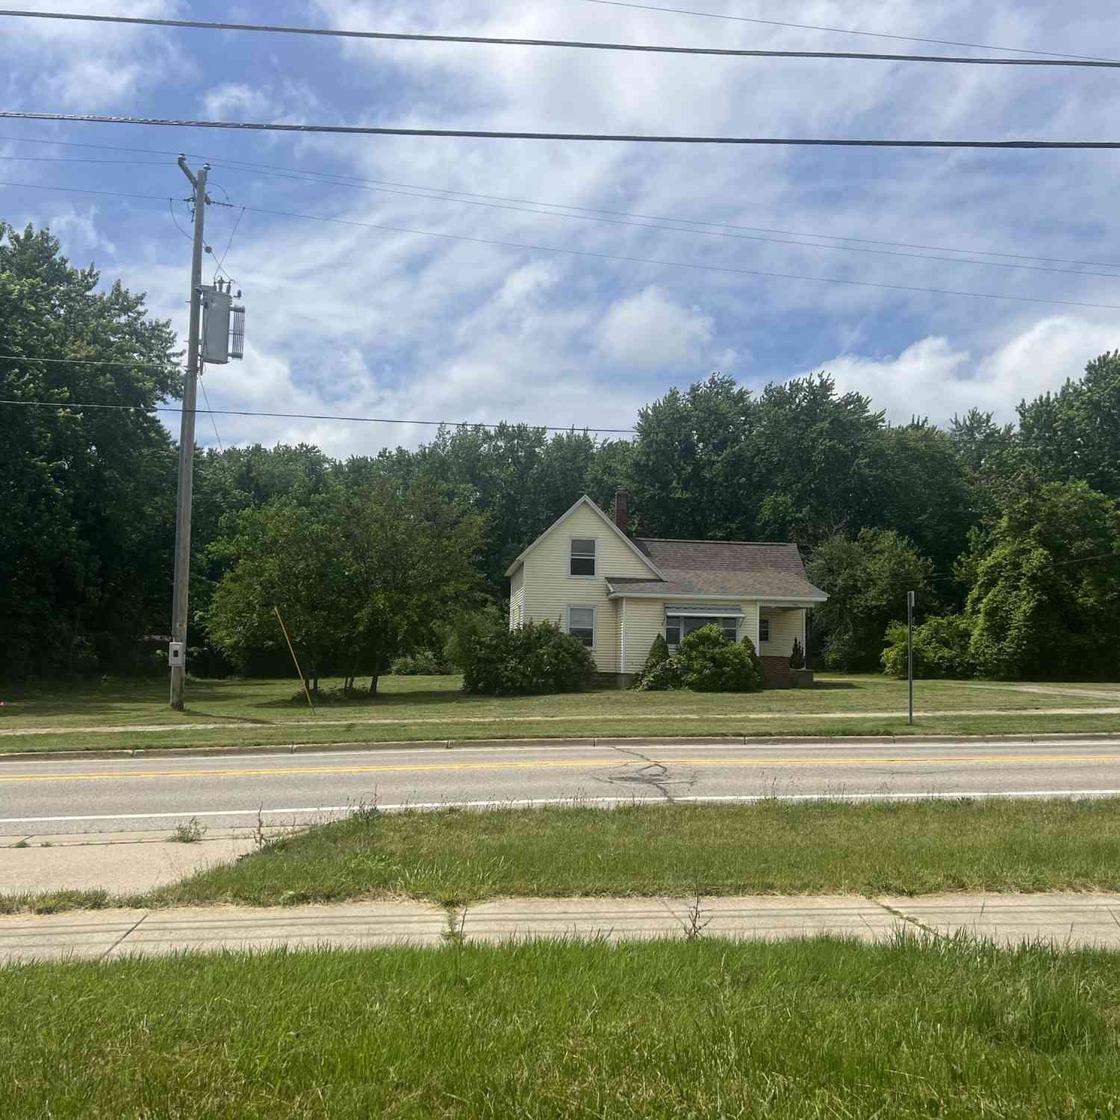
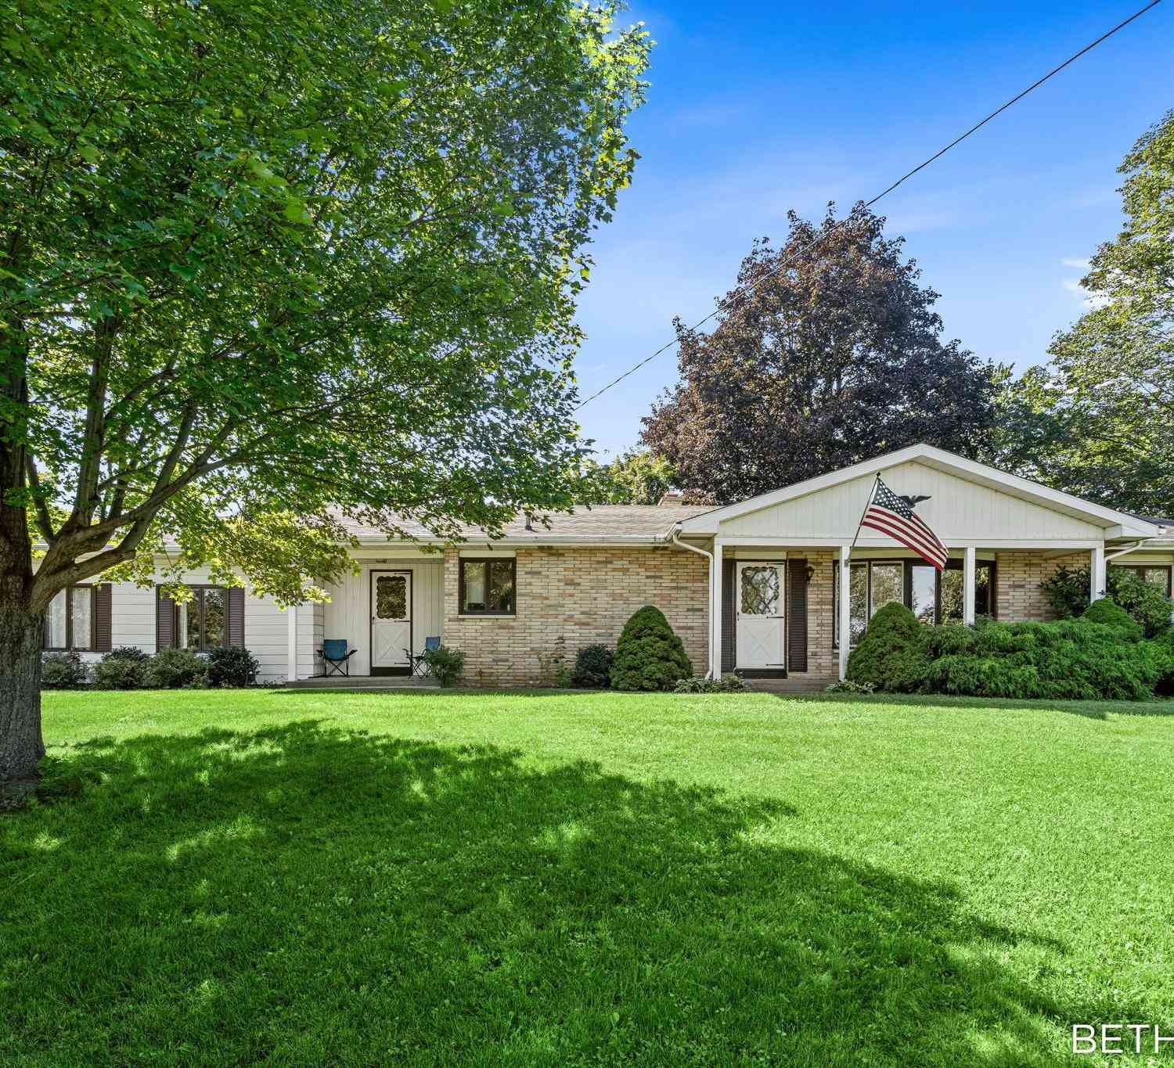
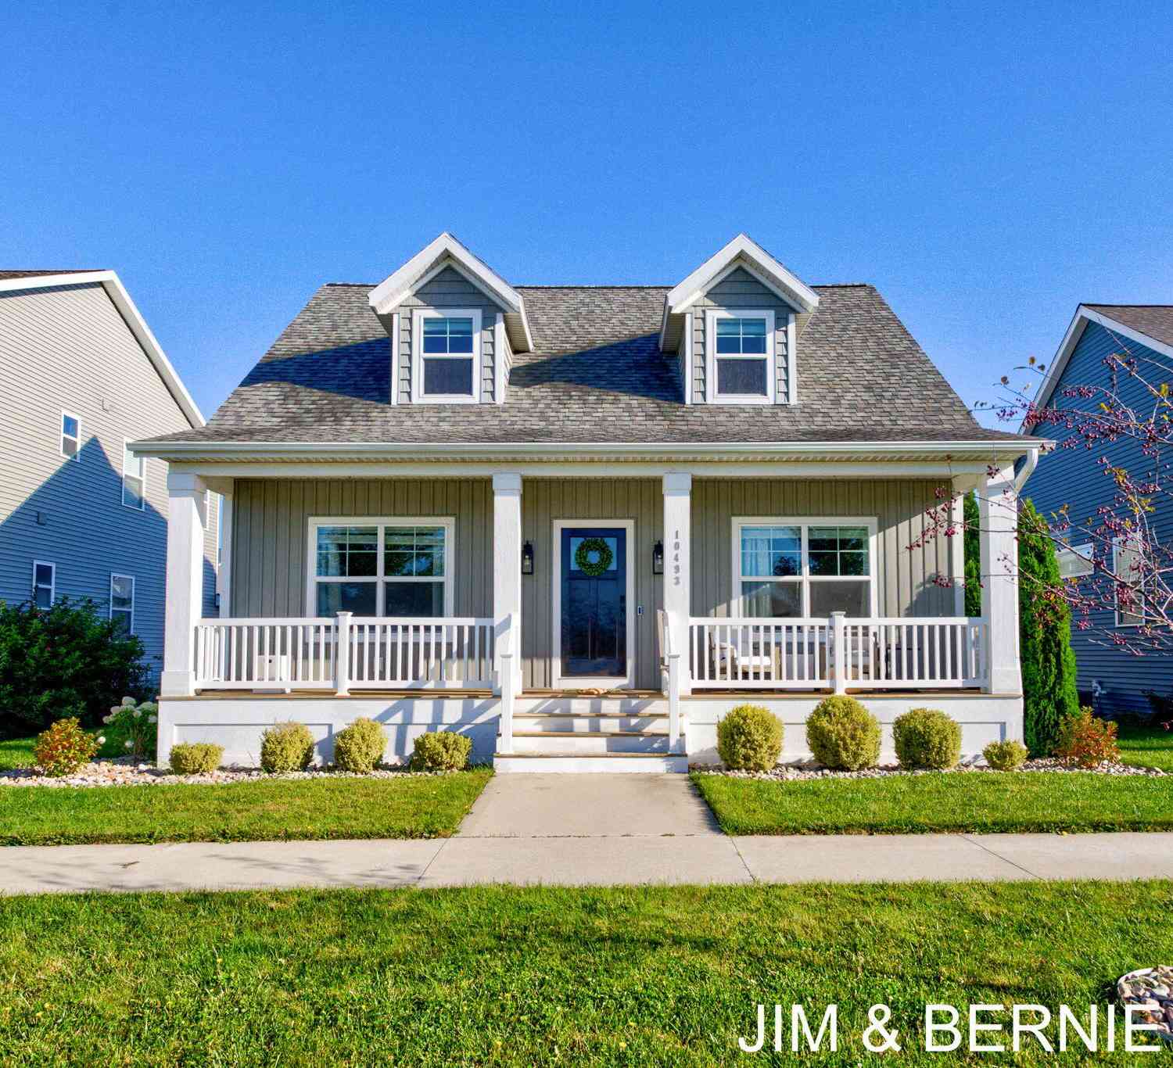
| Address | Estimate | Bed | Bath | Sq. Ft | Lot Size |
|---|---|---|---|---|---|
| 279 W 21st Street , Holland, MI, 49423 | $274,999 | 2 | 1 | 661 | 0.15 Acre |
| 3830 146th Avenue, Holland, MI, 49423 | $699,900 | 4 | 3 | 2,596 | 3.06 Acres |
| VL Ottogan, Holland, MI, 49423 | $900,000 | 4 | 3 | 2,406 | 5.35 Acres |
| 10493 Cottage Way, Holland, MI, 49423 | $499,900 | 4 | 4 | 2,735 | 0.13 Acre |
| 125 Peppermint Drive, Holland, MI, 49423 | $479,900 | 4 | 3 | 2,278 | 0.28 Acre |
| 187 Peppermint Drive, Holland, MI, 49423 | $469,900 | 4 | 5 | 2,062 | 0.18 Acre |
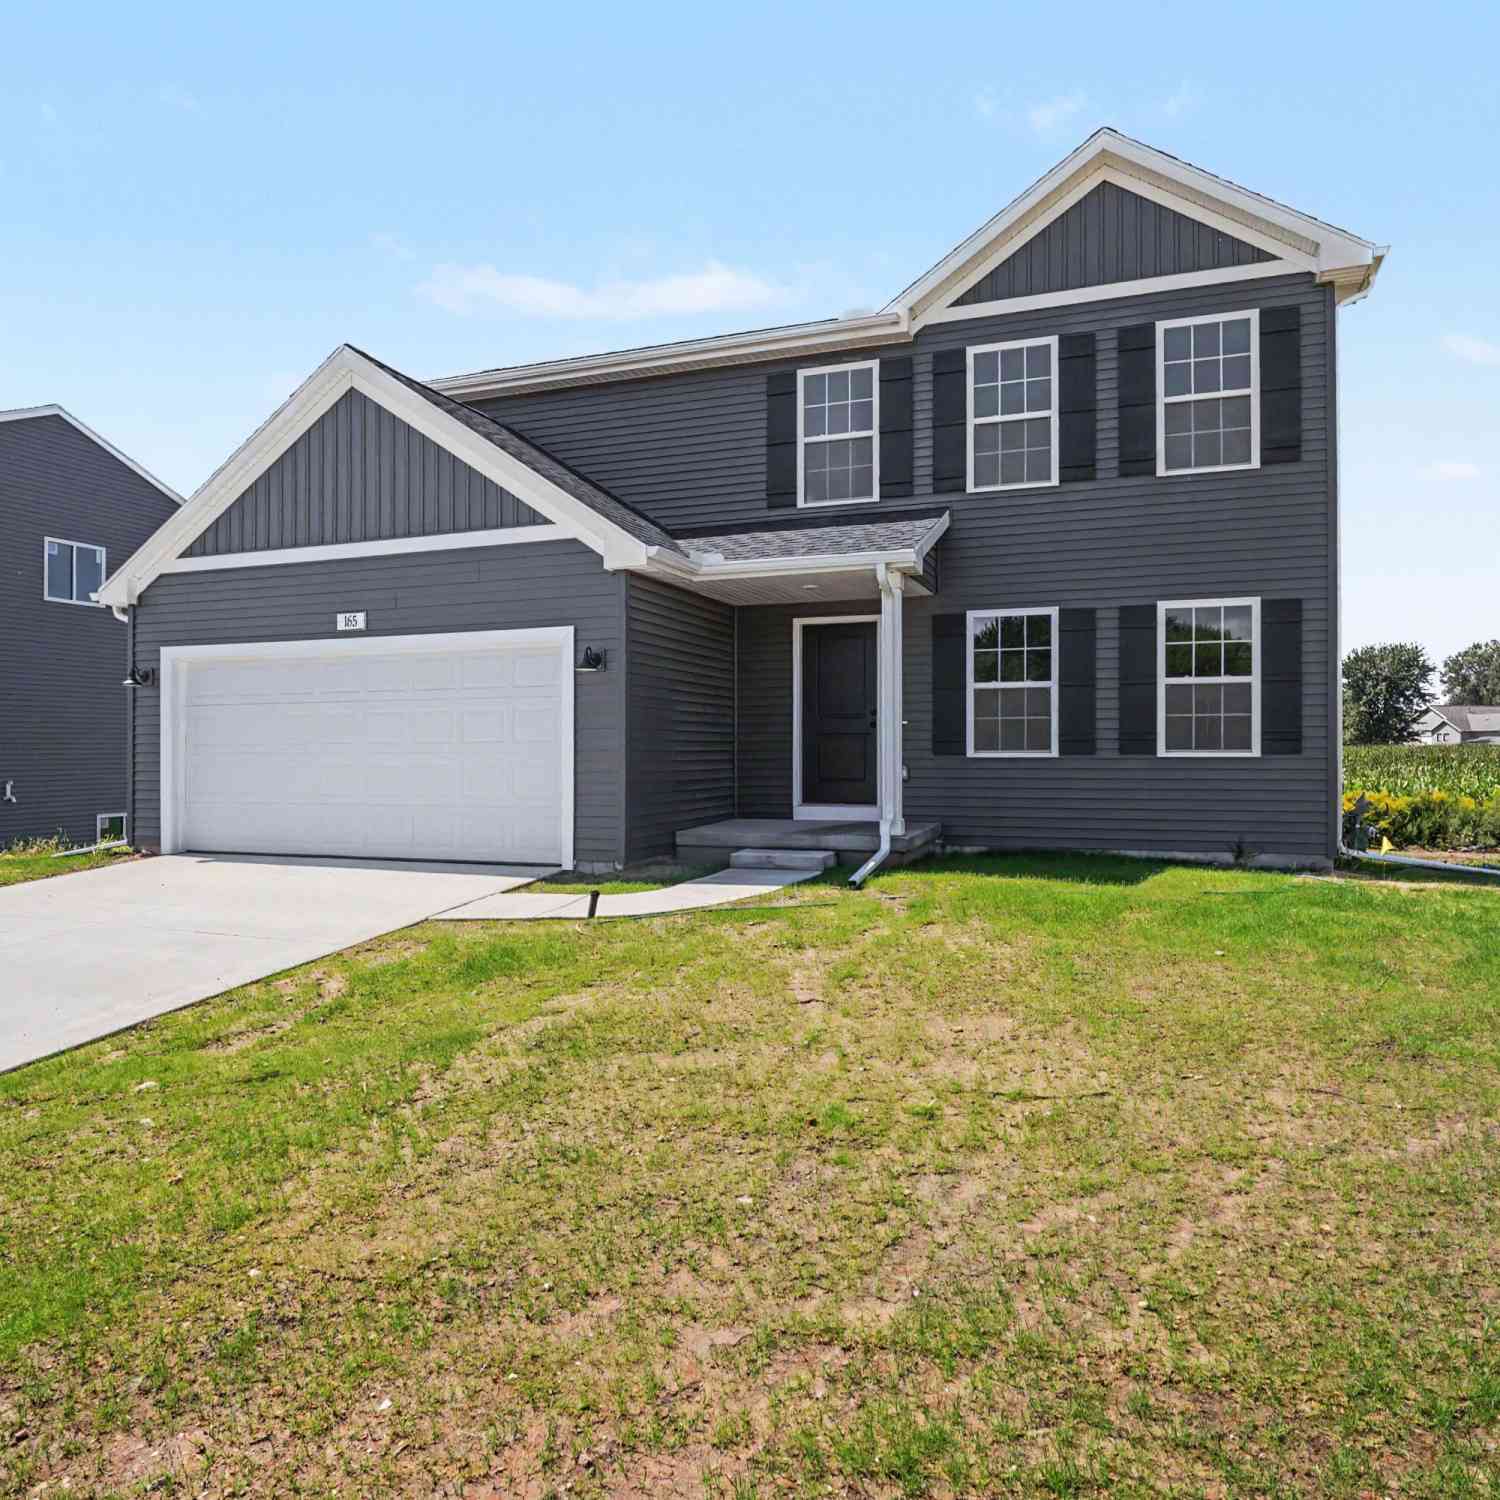
| 165 Peppermint Drive, Holland, MI, 49423 | $454,900 | 4 | 3 | 1,882 | 0.21 Acre |
| 155 Peppermint Drive, Holland, MI, 49423 | $444,900 | 4 | 3 | 1,830 | 0.21 Acre |
| 1305 Augusta Court, Holland, MI, 49423 | $499,900 | 4 | 3 | 2,930 | 0.44 Acre |
| 4667 52nd Street, Holland, MI, 49423 | $639,000 | 3 | 3 | 2,635 | 3.01 Acres |
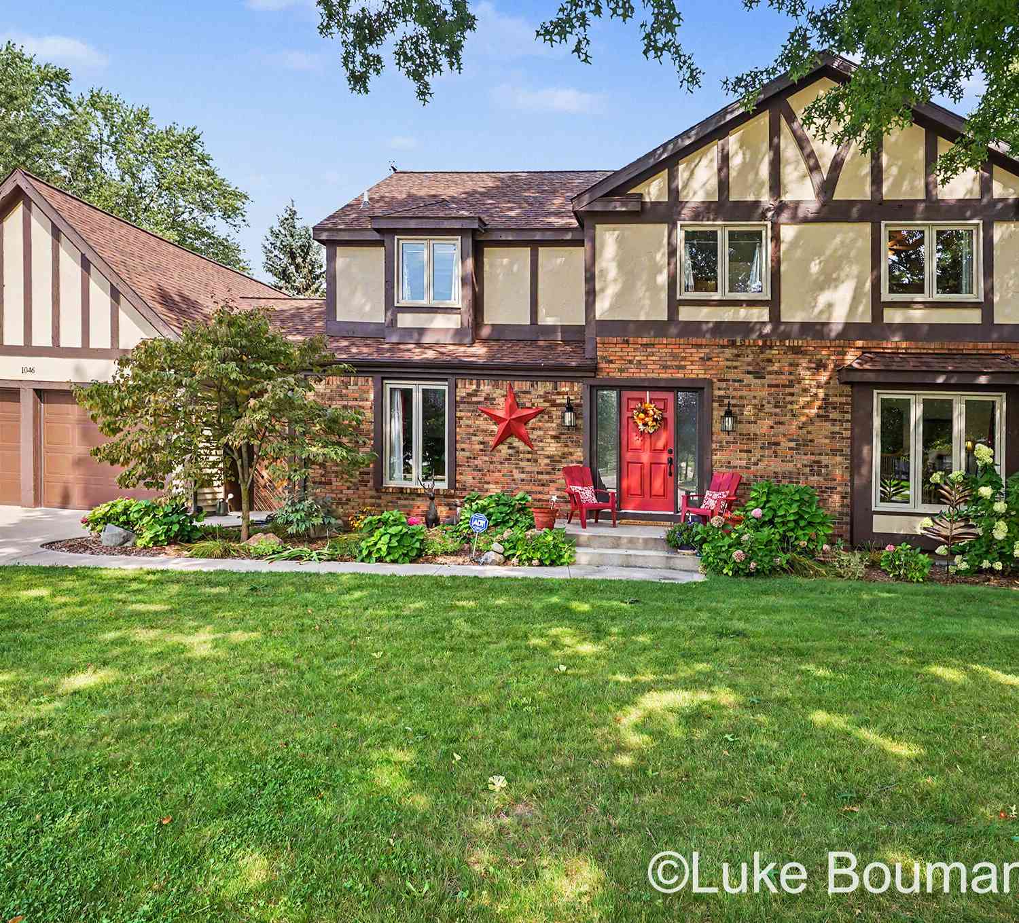
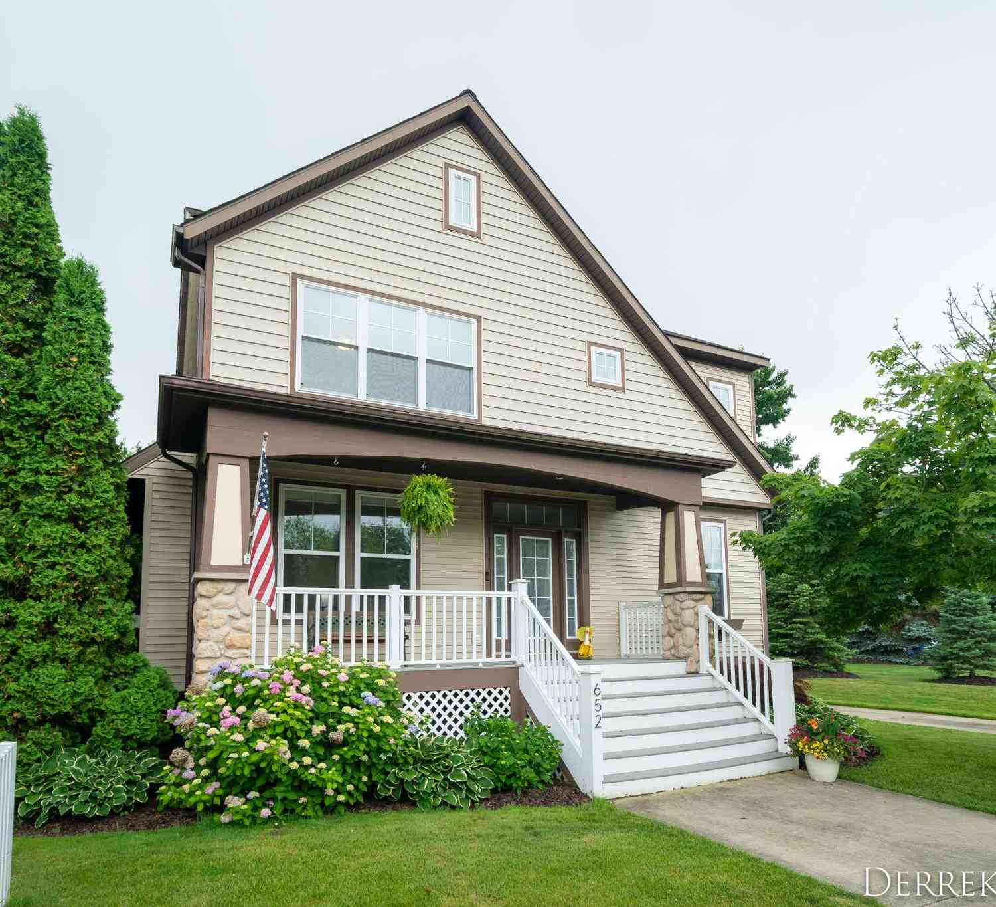
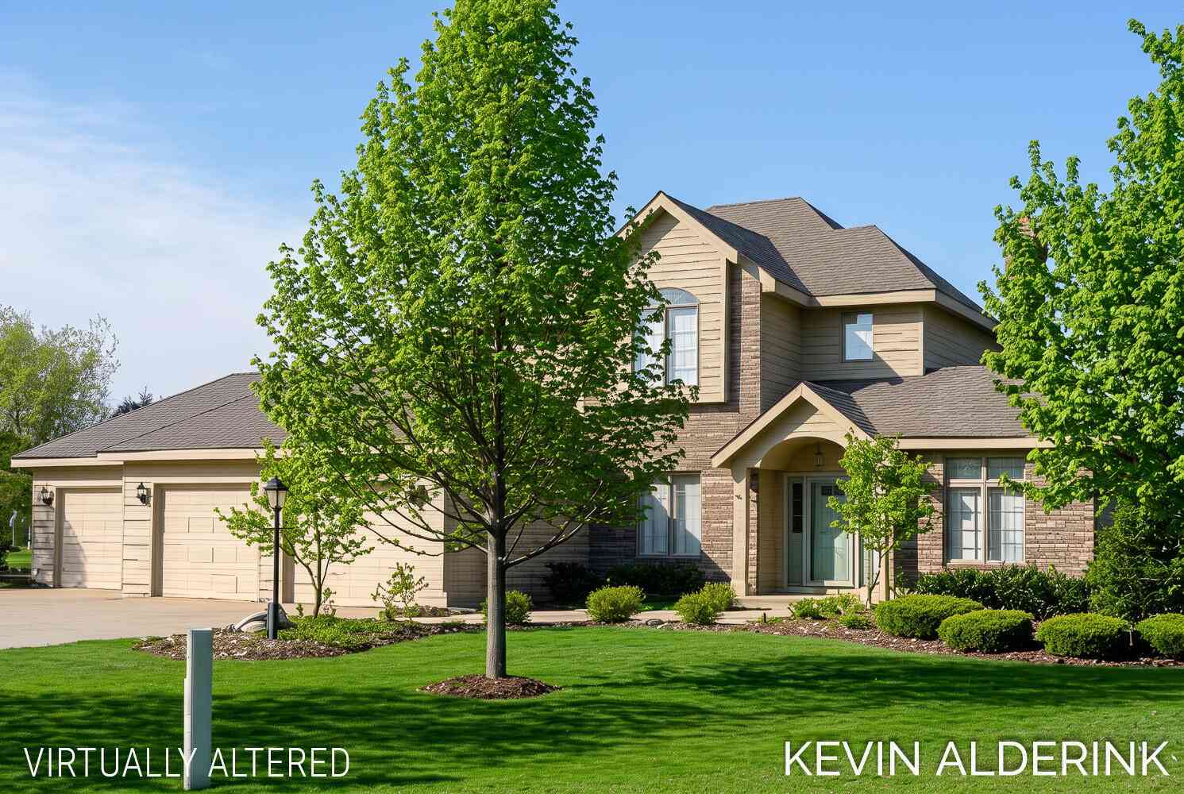
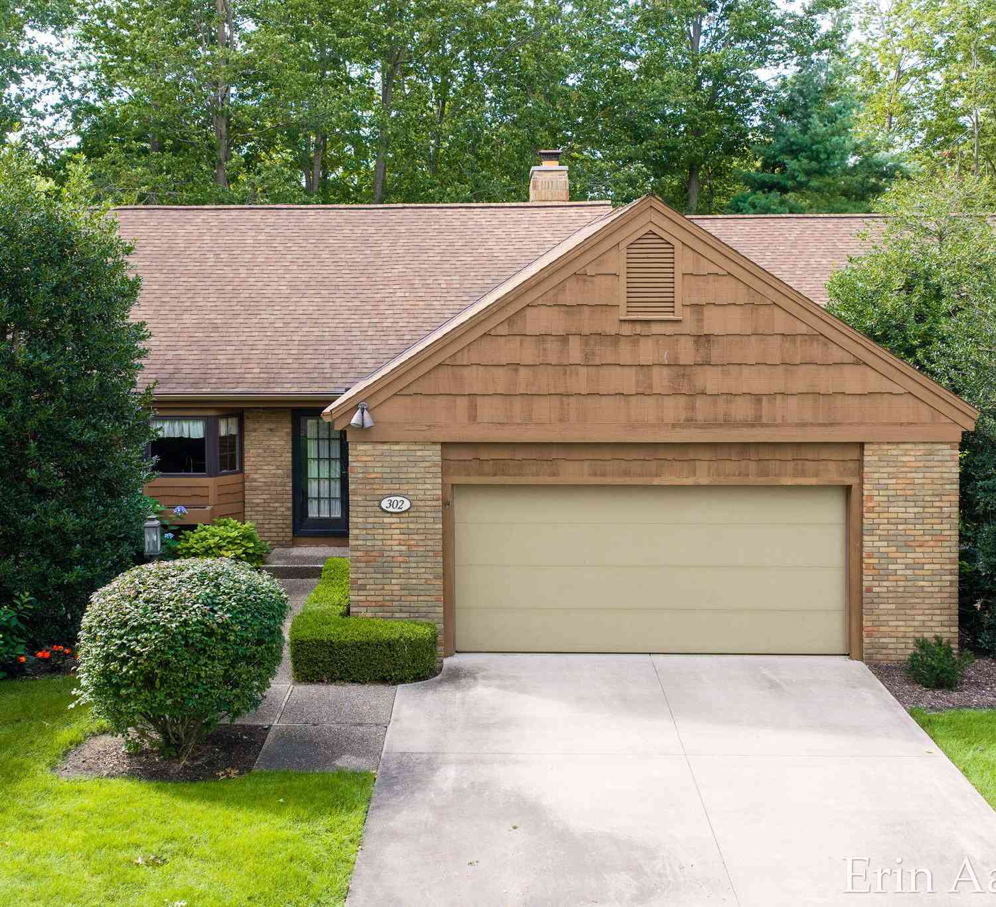
Similar Homes To 4736 W Lake Drive
Nearby For Sale






Disclosure: The accuracy of all information, regardless of source, is not guaranteed or warranted. All information should be independently verified. Any use of search facilities of data on the site, other than by a consumer looking to purchase real estate, is prohibited. IDX provided courtesy of Realcomp II Ltd., via ByOwner.com and REALCOMP, Copyright 2026 Realcomp II Ltd. Shareholders. REALTOR (R) licensed in the state of Michigan. The listing broker’s offer of compensation is made only to participants of the MLS where the listing is filed and to participants of any data share partner MLS.
ByOwner last updated this listing 09/26/2026 @ 12:14
More Cities with for Sale by Owner Homes
- Holland Homes For Sale By Owner
- Zeeland Homes For Sale By Owner
- Saugatuck Homes For Sale By Owner
- Hamilton Homes For Sale By Owner
- West Olive Homes For Sale By Owner
- Douglas Homes For Sale By Owner
- Hudsonville Homes For Sale By Owner
- Fennville Homes For Sale By Owner
- Allendale Homes For Sale By Owner
- Jenison Homes For Sale By Owner
- Dorr Homes For Sale By Owner
- Grand Haven Homes For Sale By Owner
- Grandville Homes For Sale By Owner
- Nunica Homes For Sale By Owner
- Byron Center Homes For Sale By Owner
- Spring Lake Homes For Sale By Owner
- Hopkins Homes For Sale By Owner
- Pullman Homes For Sale By Owner
- Coopersville Homes For Sale By Owner
- Marne Homes For Sale By Owner
Homes around $500,000




Verify Your Email
Please enter the 6-digit verification code
sent to your email address.
Verify Your Phone Number
Please enter the 6-digit verification code
sent to your mobile phone.