
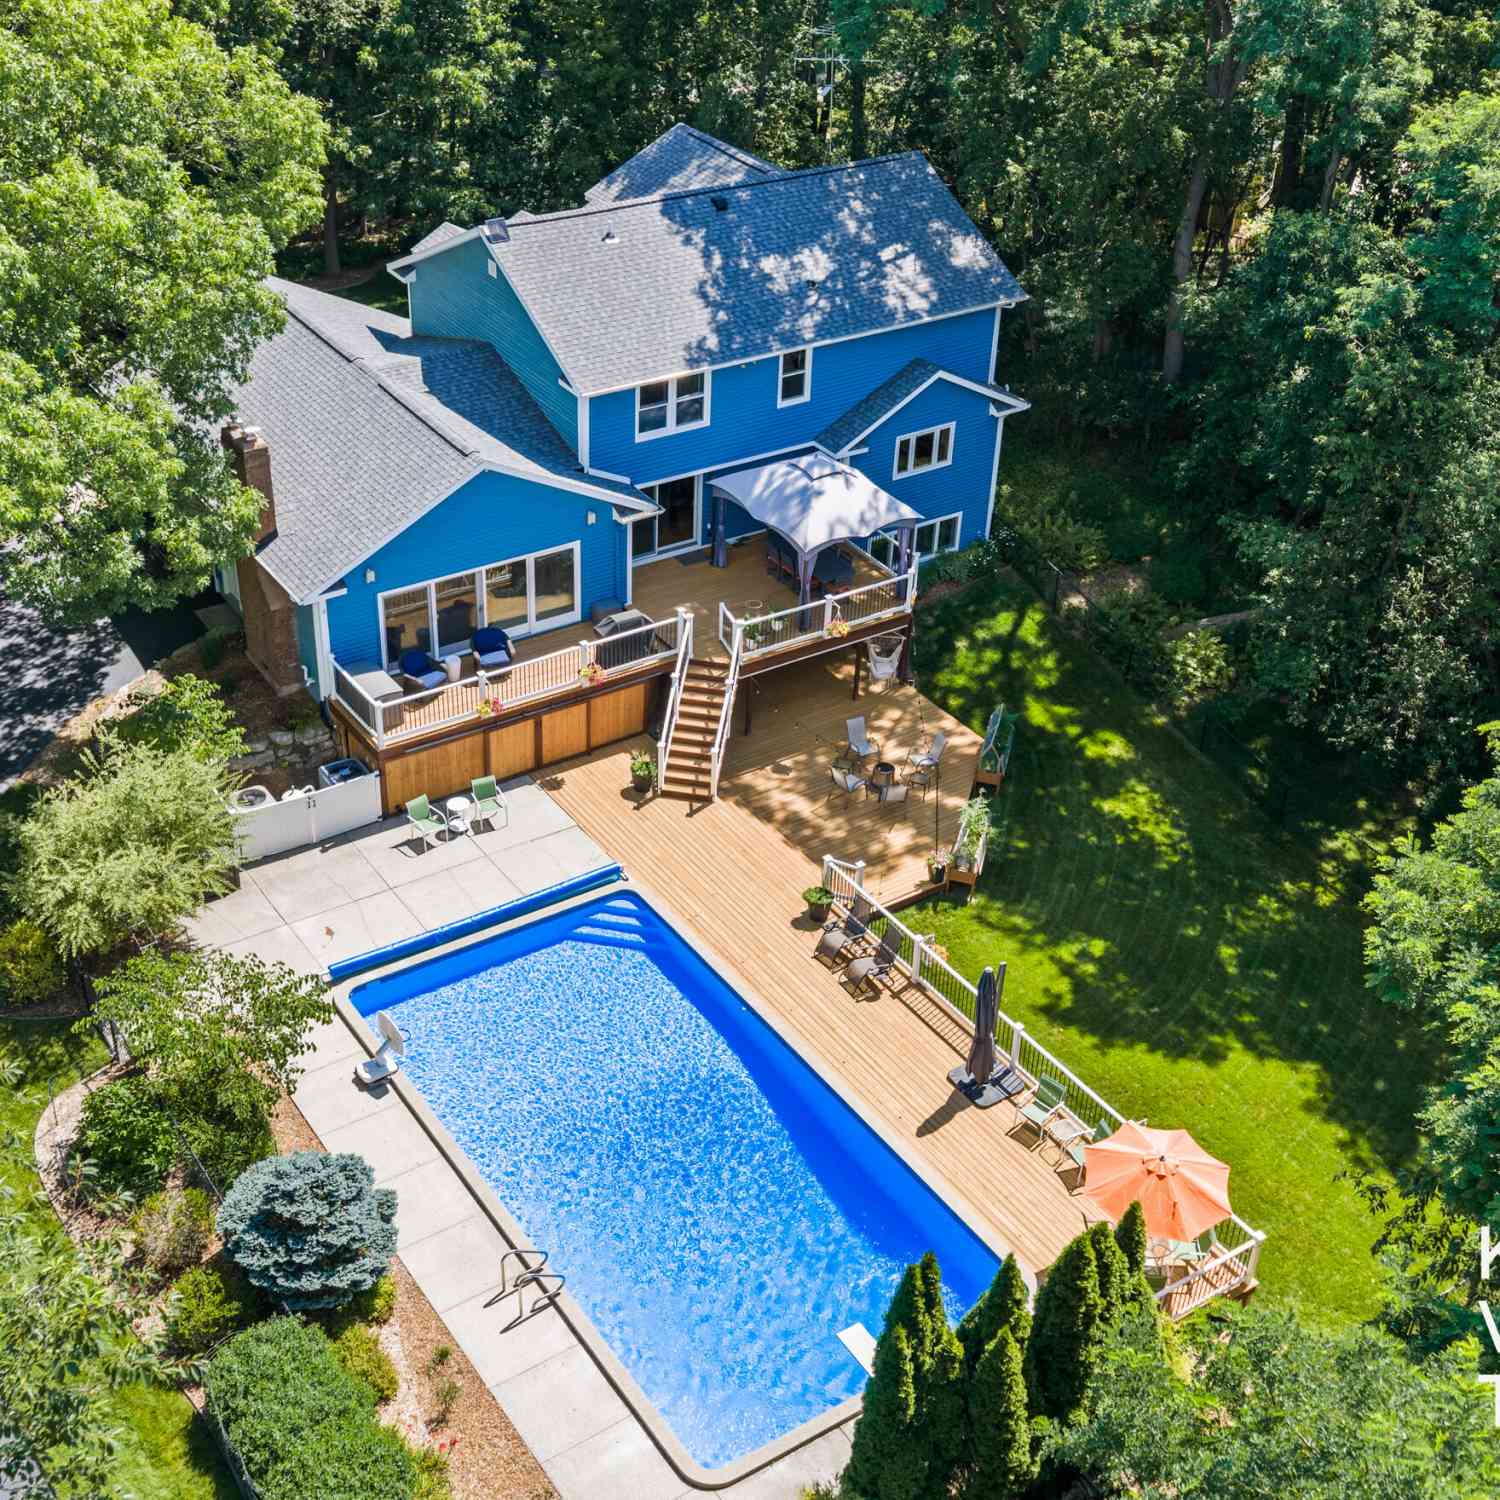
6728 Gleneagles Drive
Grand Rapids, MI 49546

 4
4
Bed
 4
4
Bath
 3,690
3,690Sqft
 1.32
1.32Acres(Lot)

Located in the highly desirable Tammarron neighborhood within Forest Hills Public Schools, this 4-bedroom, 3.5-bath home is set on a private, wooded 1-acre lot. Tucked back from the road, the fully fenced backyard is made for entertaining with an in-ground pool, expansive cedar deck off the kitchen, lower deck, and walkout lower level. Inside, the open kitchen flows into the dining area and living room, while the walkout lower level features a spacious rec room, full bath, and sauna. Recent improvements include a new roof, exterior paint, and retaining wall (2026), water heater (2025), fresh deck stain and pool paint (2025), and furnace, A/C (2019). A rare opportunity to enjoy privacy, outdoor living, and an exceptional location in one of Forest Hills' most sought-after neighborhoods.
 Property Details
 Map
Map
 Map
Map
What's Nearby
Nearby Areas
 Features
-
Bedroom Information
Total Bedrooms: 4Bathroom Information
Total Baths: 4 Full Baths: 3 Half Baths: 1Water/Sewer
Sewer: Septic TankRoom Information
Other Rooms: 11 -
Flooring Information
Tile, Wood -
Roofing Information
Composition -
Interior Features
Ceiling Fan(s), Garage Door Opener, Sauna, Wet Bar, Center Island, Eat-in Kitchen, Pantry Roof: Composition Appliances: Bar Fridge, Dishwasher, Disposal, Dryer, Microwave, Range, Refrigerator, Washer, Water Softener Owned Laundry Features: Laundry Room, Lower Level, Sink -
Heating & Cooling
Heating: Forced Air Cooling: Central Air WaterSource: Well -
Fireplace
Fireplace: Yes Number of Fireplaces: 2 Fireplace Features: 2
-
Building Information
Year Built: 1979 Construction Materials: Wood Siding Basement: Walk-Out Access Roof: Composition -
Exterior Features
Play EquipmentPorch: Covered, Deck, Patio, Porch(es) -
Pool Information
In Ground, Outdoor/Above -
Road Types
Paved -
Fencing
Fenced Back -
Pool Features
In Ground, Outdoor/AboveLaundry Features
Laundry Room, Lower Level, SinkPatio And Porch
Covered, Deck, Patio, Porch(es)Fencing
Fenced Back
-
Lot Information
Lot Dimensions: IRR Lot Description: Wooded Lot Size Area: 1.32 Acres Lot Square Feet: 57,369 Stories: 2 Main Square Feet: 3690Property Information
Property Type: Residential Sub Type: Single Family Residence Style: Traditional SQ ft (Living Area): 3,690 Construction Materials: Wood Siding Property Age: 47
-
Listing Price Information
Listing Id: 26036096 ist Price: $895,000 List Price Tot SqFt: $243 Listing Terms Cash, VA Loan, Conventional -
Listing Information
Possession: Negotiable
-
Tax Information
Parcel Number: 41-19-04-177-015 Annual Tax: $6,006 Tax Year: 2026 Taxes: LOT 7 ALSO PART OF LOT 6 COM AT MOST NLY COR THEREOF TH S 37D 00M E ALONG WLY LOT LINE 231.88 FT TH N 51D 45M E 31.14 FT TH N 34D 45M E 201.92 FT TO BEG * TAMMARRON
-
Parking Information
# of Garage Spaces: 2 Has Garage: Yes Attached Garage: Yes AttachedHomeowners Association Information
Association YN: Yes Included Fees: Other HOA: $100.00 Annually Association Fee Frequency: Annually
-
School Information
Senior High School District: Forest Hills -
Utility Information
Natural Gas Connected -
Location Information
Direction: Laraway Lake Dr SE, N on Tammarron Ave SE, E on Birkdale Dr SE, N on Hillsboro Ave SE, E on Gleneagles Dr SE, Home On The Left.
How much is this property worth?
Curious about this home's true market value? Use our free Home Evaluation Tool to instantly get a personalized Comparative Market Analysis (CMA) report. Make smarter, data-driven decisions before you buy.

Nearby Home Value
| Address | Estimate | Bed | Bath | Sq. Ft | Lot Size |
|---|---|---|---|---|---|
| 7710 Cascade Pines Drive, Grand Rapids, MI, 49546 | $849,900 | 4 | 3 | 4,325 | 2.01 Acres |
| 2335 Cascade Springs Dr.., Grand Rapids, MI, 49546 | $1,275,000 | 3 | 4 | 4,132 | 1.24 Acres |
| 2465 Cascade Springs Dr.., Grand Rapids, MI, 49546 | $1,775,000 | 6 | 5 | 6,982 | 0.50 Acre |
| 7314 Thornapple Park Dr.., Grand Rapids, MI, 49546 | $1,325,000 | 4 | 3 | 3,202 | 0.89 Acre |
| 2940 Hayward Drive, Grand Rapids, MI, 49546 | $499,999 | 3 | 3 | 3,196 | 0.36 Acre |
| 7284 Grachen Drive, Grand Rapids, MI, 49546 | $550,000 | 3 | 3 | 2,110 | 0.45 Acre |
| 2757 Cascade Springs Dr.., Grand Rapids, MI, 49546 | $450,000 | 3 | 1 | 1,245 | 0.31 Acre |
| 7044 Cascade Road, Grand Rapids, MI, 49546 | $669,900 | 4 | 3 | 2,680 | 1.19 Acres |
| 1538 Hillsboro Avenue, Grand Rapids, MI, 49546 | $874,900 | 4 | 4 | 3,852 | 0.45 Acre |
| 6811 Burger Drive, Grand Rapids, MI, 49546 | $650,000 | 3 | 2 | 1,441 | 0.80 Acre |
Similar Homes To 6728 Gleneagles Drive
Nearby For Sale





ByOwner last updated this listing 09/06/2026 @ 19:01
More Cities with for Sale by Owner Homes
- Grand Rapids Homes For Sale By Owner
- Comstock Park Homes For Sale By Owner
- Belmont Homes For Sale By Owner
- East Grand Rapids Homes For Sale By Owner
- Wyoming Homes For Sale By Owner
- Ada Homes For Sale By Owner
- Rockford Homes For Sale By Owner
- Kentwood Homes For Sale By Owner
- Grandville Homes For Sale By Owner
- Marne Homes For Sale By Owner
- Sparta Homes For Sale By Owner
- Jenison Homes For Sale By Owner
- Lowell Homes For Sale By Owner
- Conklin Homes For Sale By Owner
- Byron Center Homes For Sale By Owner
- Cedar Springs Homes For Sale By Owner
- Allendale Homes For Sale By Owner
- Hudsonville Homes For Sale By Owner
- Caledonia Homes For Sale By Owner
- Coopersville Homes For Sale By Owner
Homes around $895,000



Verify Your Email
Please enter the 6-digit verification code
sent to your email address.
Verify Your Phone Number
Please enter the 6-digit verification code
sent to your mobile phone.