
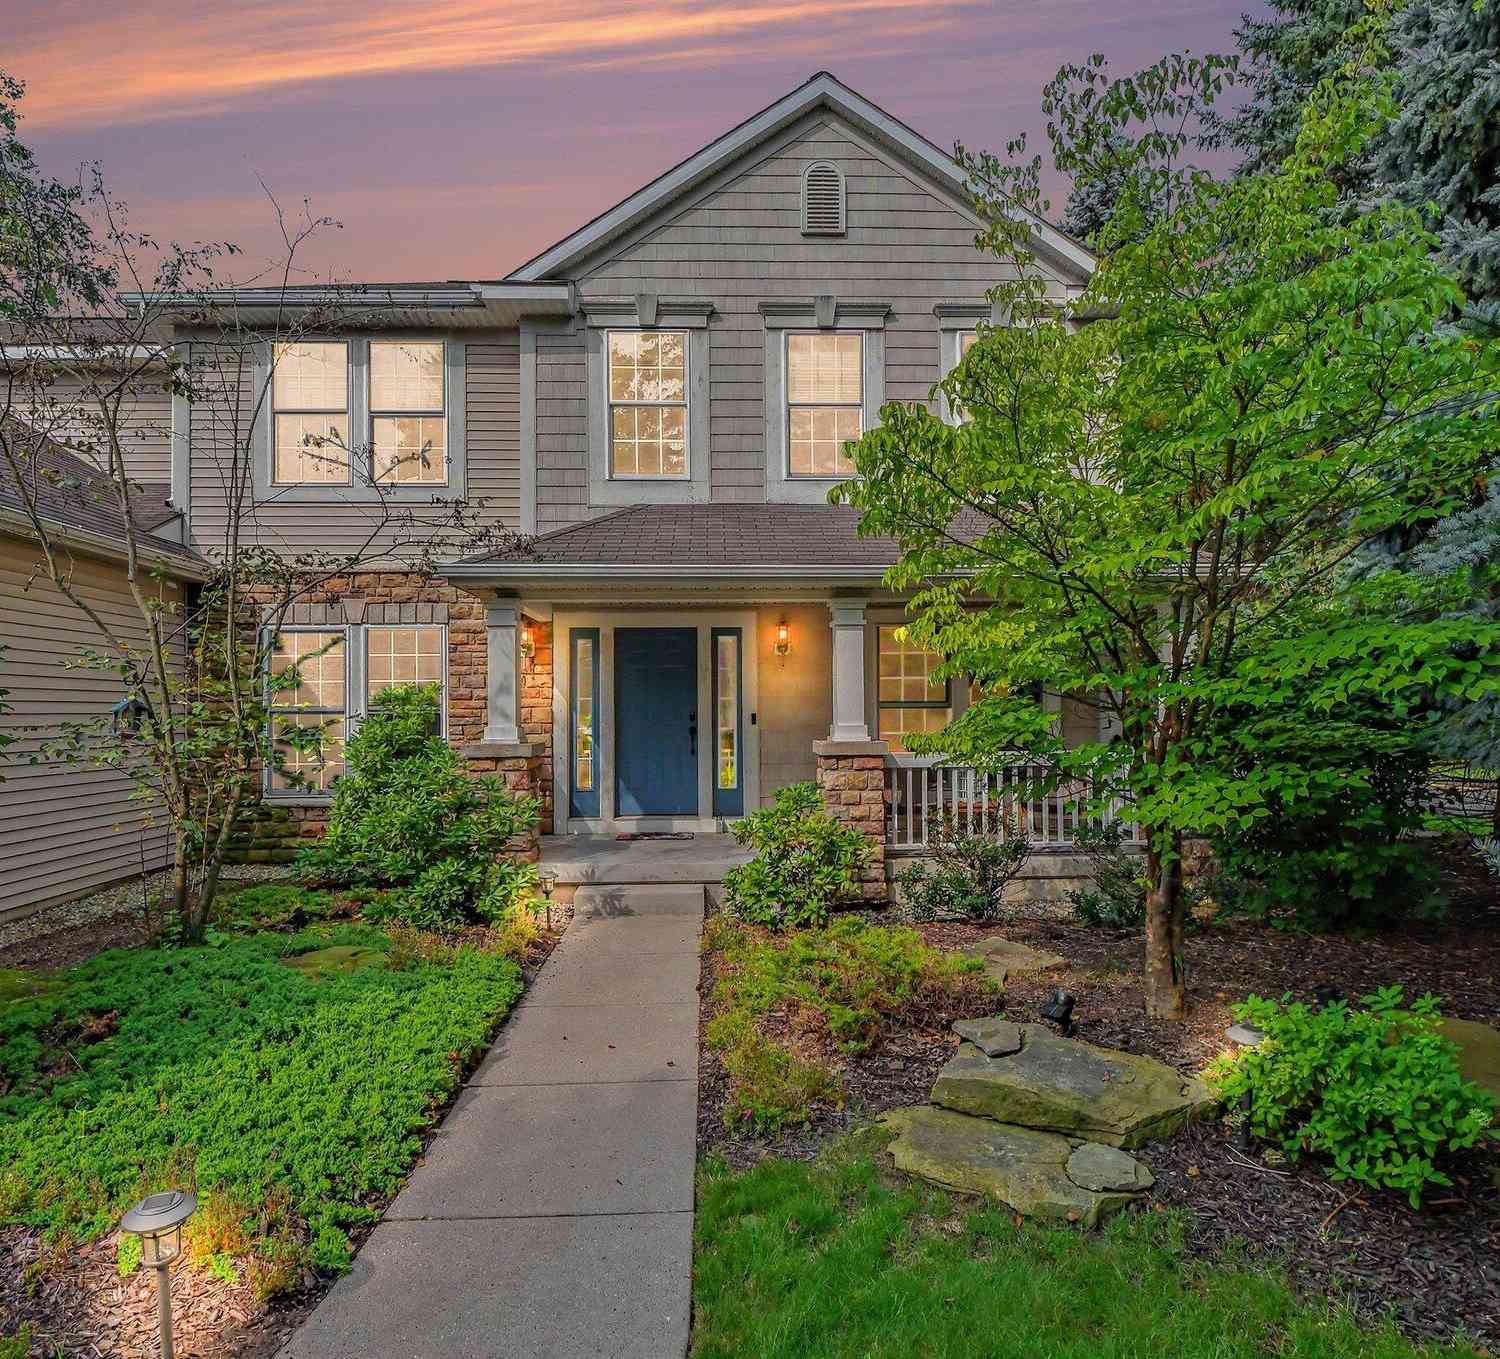
1219 Stoneshire Drive
Grand Rapids, MI 49546

 6
6
Bed
 4
4
Bath
 4,347
4,347Sqft
 0.43
0.43Acre(Lot)
Showings to begin at 12pm on 9/4. Welcome to the highly sought after Stoneshire Community. This 6-bedroom, 3.5 bath home delivers all you could ever want. Upon entering the home, you will be blown away by all of the natural light. The two-story living room offers floor to ceiling windows that let light pour in and give you amazing views of the back yard, large built-ins and plenty of room to host. Enter your dream kitchen that was thoughtfully updated with high end appliances and cabinetry, spacious walk-in pantry, large center island with seating, a separate snack bar and an adult beverage station. Off of the kitchen is your Michigan room where you can enjoy all of the seasons as well as a formal dining area for your dinner parties. Large mudroom and half bath are conveniently located off

 Property Details
 Map
Map
 Map
Map
What's Nearby
Nearby Areas
 Features
-
Bedroom Information
Total Bedrooms: 6Bathroom Information
Total Baths: 4 Full Baths: 3 Half Baths: 1Water/Sewer
Sewer: PublicRoom Information
Other Rooms: 15 -
Flooring Information
Carpet, Other -
Roofing Information
Composition, Shingle -
Interior Features
Ceiling Fan(s), Garage Door Opener, Center Island, Eat-in Kitchen, Pantry Roof: Composition, Shingle Appliances: Dishwasher, Dryer, Microwave, Oven, Range, Refrigerator, Washer Laundry Features: Laundry Room, Upper Level -
Heating & Cooling
Heating: Forced Air Cooling: Central Air WaterSource: Public -
Fireplace
Fireplace: Yes Number of Fireplaces: 1 Fireplace Features: 1
-
Building Information
Year Built: 2004 Construction Materials: Stone, Vinyl Siding Security System: Security System Basement: Daylight, Full Roof: Composition, Shingle -
Exterior Features
Porch: Deck -
Road Types
PavedPrivate Road -
Fencing
Fenced Back -
Laundry Features
Laundry Room, Upper LevelPatio And Porch
DeckFencing
Fenced Back
-
Lot Information
Lot Dimensions: 113.9x166.1x113.8x161.1 Lot Description: Sidewalk Lot Size Area: 0.43 Acres Lot Square Feet: 18,631 Stories: 2 Main Square Feet: 4347Property Information
Property Type: Residential Sub Type: Single Family Residence Style: Traditional SQ ft (Living Area): 4,347 Construction Materials: Stone, Vinyl Siding Property Age: 22
-
Listing Price Information
Listing Id: 26046840 ist Price: $1,025,000 List Price Tot SqFt: $236 Listing Terms Cash, Conventional -
Listing Information
Possession: Close Plus 30 Days
-
Tax Information
Parcel Number: 41-19-05-130-048 Annual Tax: $8,965 Tax Year: 2025 Taxes: 411905130048 UNIT 48 * STONESHIRE CONDOMINIUMS KENT COUNTY CONDOMINIUM SUBDIVISION PLAN NO.692 INSTRUMENT NO.20041029-0143536 AS AMENDED BY INSTRUMENT NO.20041119-0151404 & AS AMENDED BY REPLAT NO.1 INSTRUMENT NO.20101026-0089599 & AS AMENDED BY REPL AT NO.2 INSTRUMENT NO.20111005-0078844 & AS AMENDED BY REPLAT NO.3 INSTRUMENT NO.20150211-0010885 & AS AMENDED BY INSTRUMENT NO.20150519-0042497 & AS
-
Parking Information
# of Garage Spaces: 3 Has Garage: Yes Attached Garage: Yes AttachedHomeowners Association Information
Association YN: Yes Included Fees: Other HOA: $850.00 Annually Association Fee Frequency: Annually
-
School Information
Senior High School District: Forest Hills -
Utility Information
Cable Connected, High-Speed Internet -
Location Information
Direction: GPS
How much is this property worth?
Curious about this home's true market value? Use our free Home Evaluation Tool to instantly get a personalized Comparative Market Analysis (CMA) report. Make smarter, data-driven decisions before you buy.

Nearby Home Value
| Address | Estimate | Bed | Bath | Sq. Ft | Lot Size |
|---|---|---|---|---|---|
| 7710 Cascade Pines Drive, Grand Rapids, MI, 49546 | $849,900 | 4 | 3 | 4,325 | 2.01 Acres |
| 2335 Cascade Springs Dr.., Grand Rapids, MI, 49546 | $1,275,000 | 3 | 4 | 4,132 | 1.24 Acres |
| 2465 Cascade Springs Dr.., Grand Rapids, MI, 49546 | $1,775,000 | 6 | 5 | 6,982 | 0.50 Acre |
| 7314 Thornapple Park Dr.., Grand Rapids, MI, 49546 | $1,325,000 | 4 | 3 | 3,202 | 0.89 Acre |
| 2940 Hayward Drive, Grand Rapids, MI, 49546 | $499,999 | 3 | 3 | 3,196 | 0.36 Acre |
| 7284 Grachen Drive, Grand Rapids, MI, 49546 | $550,000 | 3 | 3 | 2,110 | 0.45 Acre |
| 2757 Cascade Springs Dr.., Grand Rapids, MI, 49546 | $450,000 | 3 | 1 | 1,245 | 0.31 Acre |
| 7044 Cascade Road, Grand Rapids, MI, 49546 | $669,900 | 4 | 3 | 2,680 | 1.19 Acres |
| 1538 Hillsboro Avenue, Grand Rapids, MI, 49546 | $874,900 | 4 | 4 | 3,852 | 0.45 Acre |
| 6811 Burger Drive, Grand Rapids, MI, 49546 | $650,000 | 3 | 2 | 1,441 | 0.80 Acre |
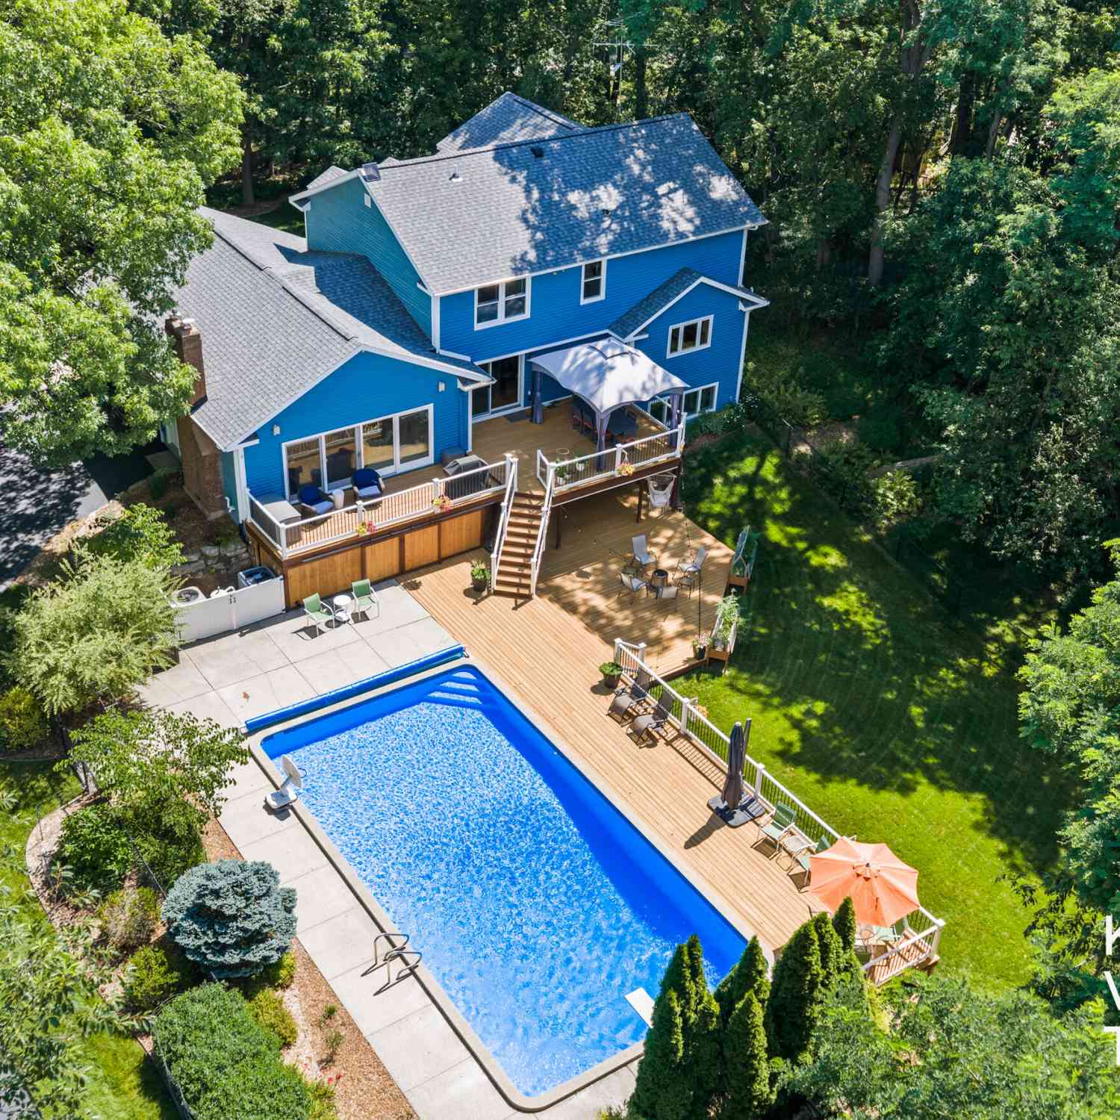
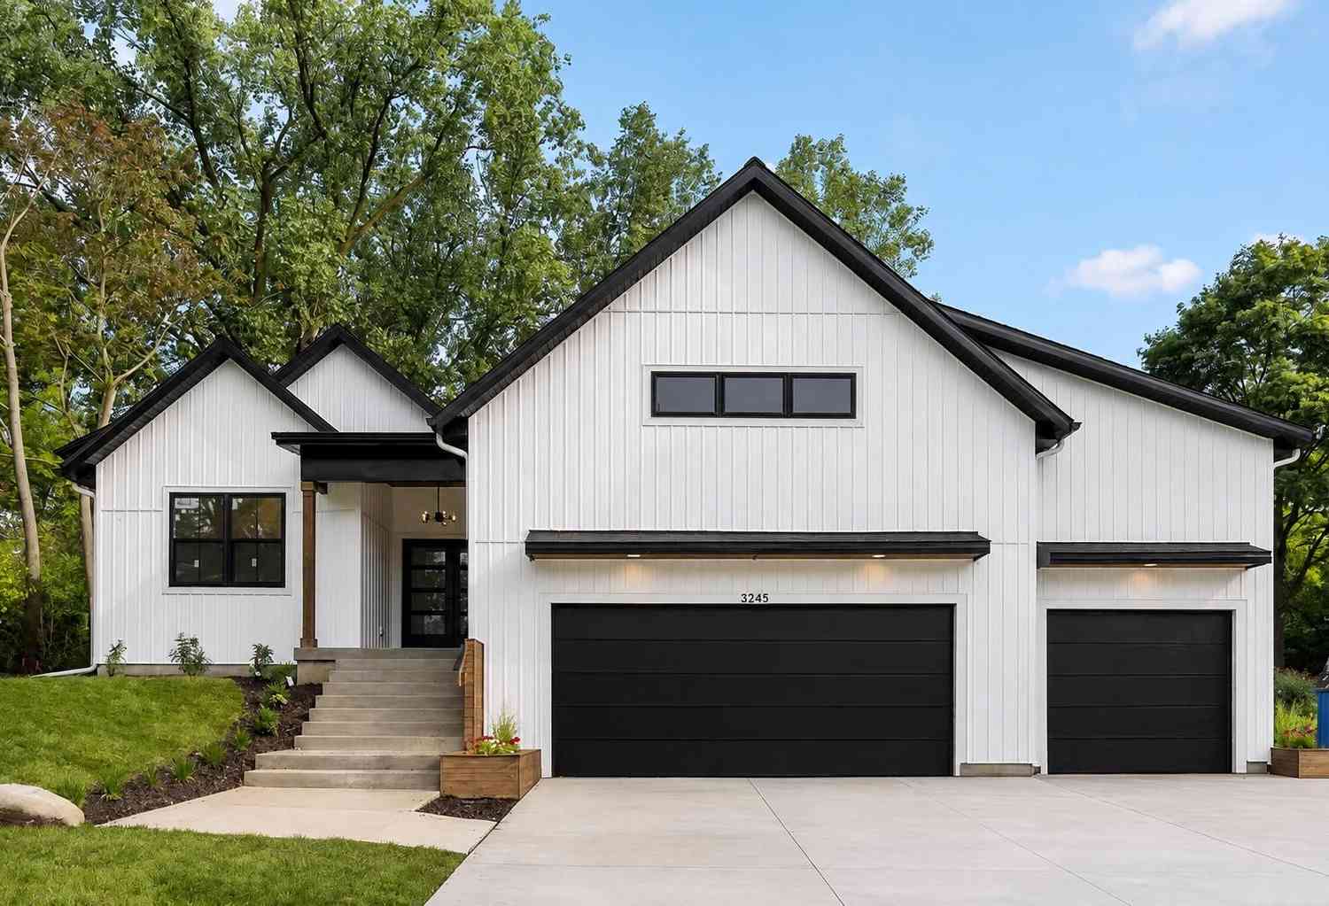
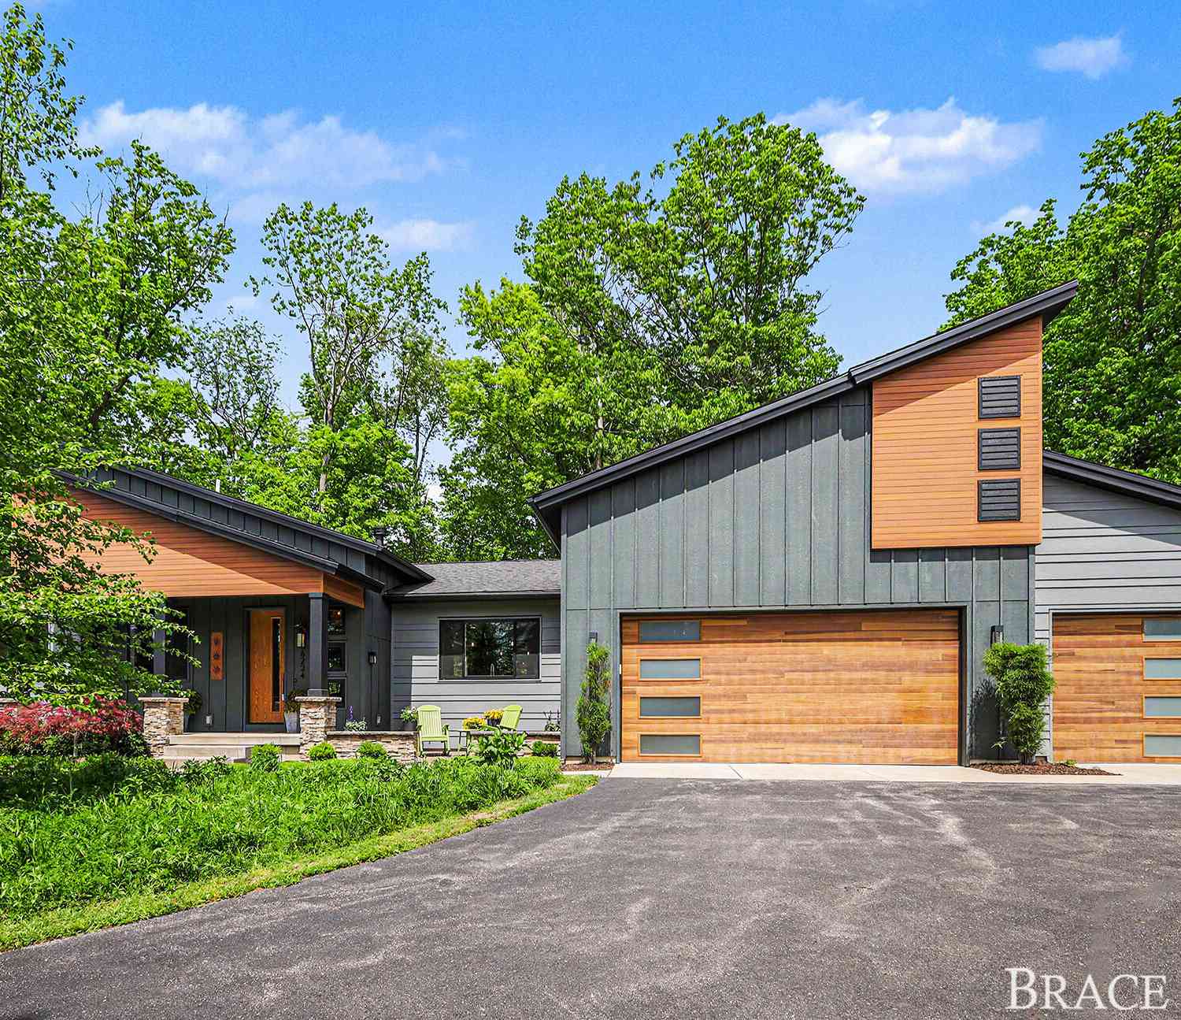

Similar Homes To 1219 Stoneshire Drive
Nearby For Sale





ByOwner last updated this listing 09/06/2026 @ 04:25
More Cities with for Sale by Owner Homes
- Grand Rapids Homes For Sale By Owner
- Comstock Park Homes For Sale By Owner
- Belmont Homes For Sale By Owner
- East Grand Rapids Homes For Sale By Owner
- Wyoming Homes For Sale By Owner
- Ada Homes For Sale By Owner
- Rockford Homes For Sale By Owner
- Kentwood Homes For Sale By Owner
- Grandville Homes For Sale By Owner
- Marne Homes For Sale By Owner
- Sparta Homes For Sale By Owner
- Jenison Homes For Sale By Owner
- Lowell Homes For Sale By Owner
- Conklin Homes For Sale By Owner
- Byron Center Homes For Sale By Owner
- Cedar Springs Homes For Sale By Owner
- Allendale Homes For Sale By Owner
- Hudsonville Homes For Sale By Owner
- Caledonia Homes For Sale By Owner
- Coopersville Homes For Sale By Owner
Homes around $1,025,000



Verify Your Email
Please enter the 6-digit verification code
sent to your email address.
Verify Your Phone Number
Please enter the 6-digit verification code
sent to your mobile phone.