
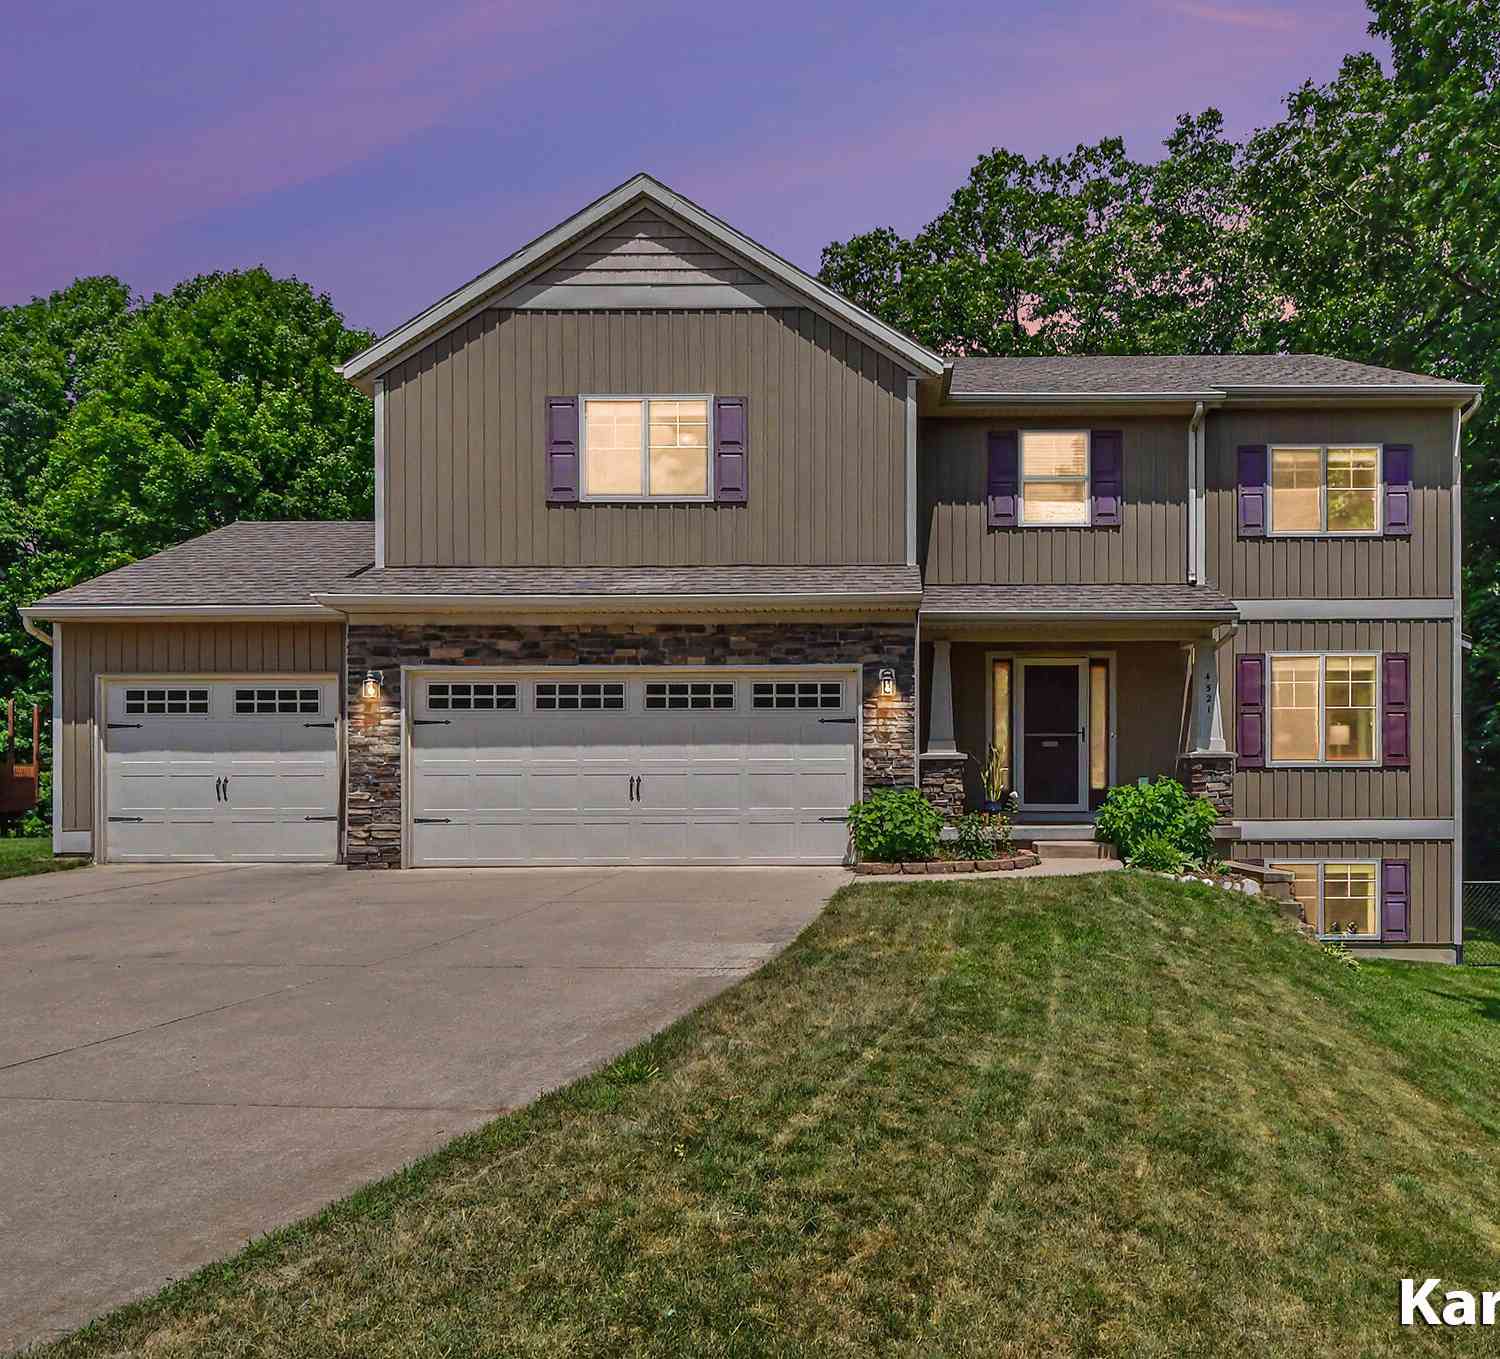
4521 Burton Forest Court
Grand Rapids, MI 49546

 5
5
Bed
 4
4
Bath
 3,346
3,346Sqft
 0.60
0.60Acre(Lot)
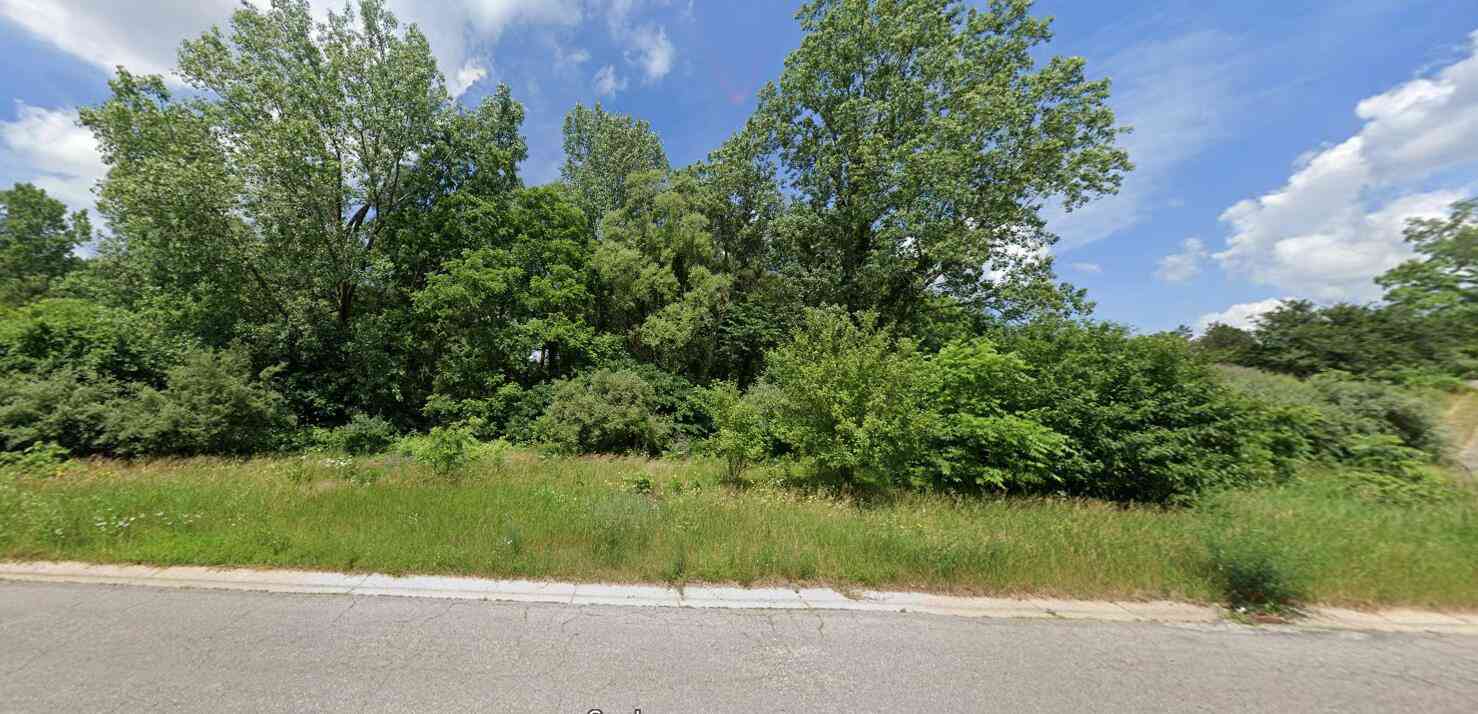
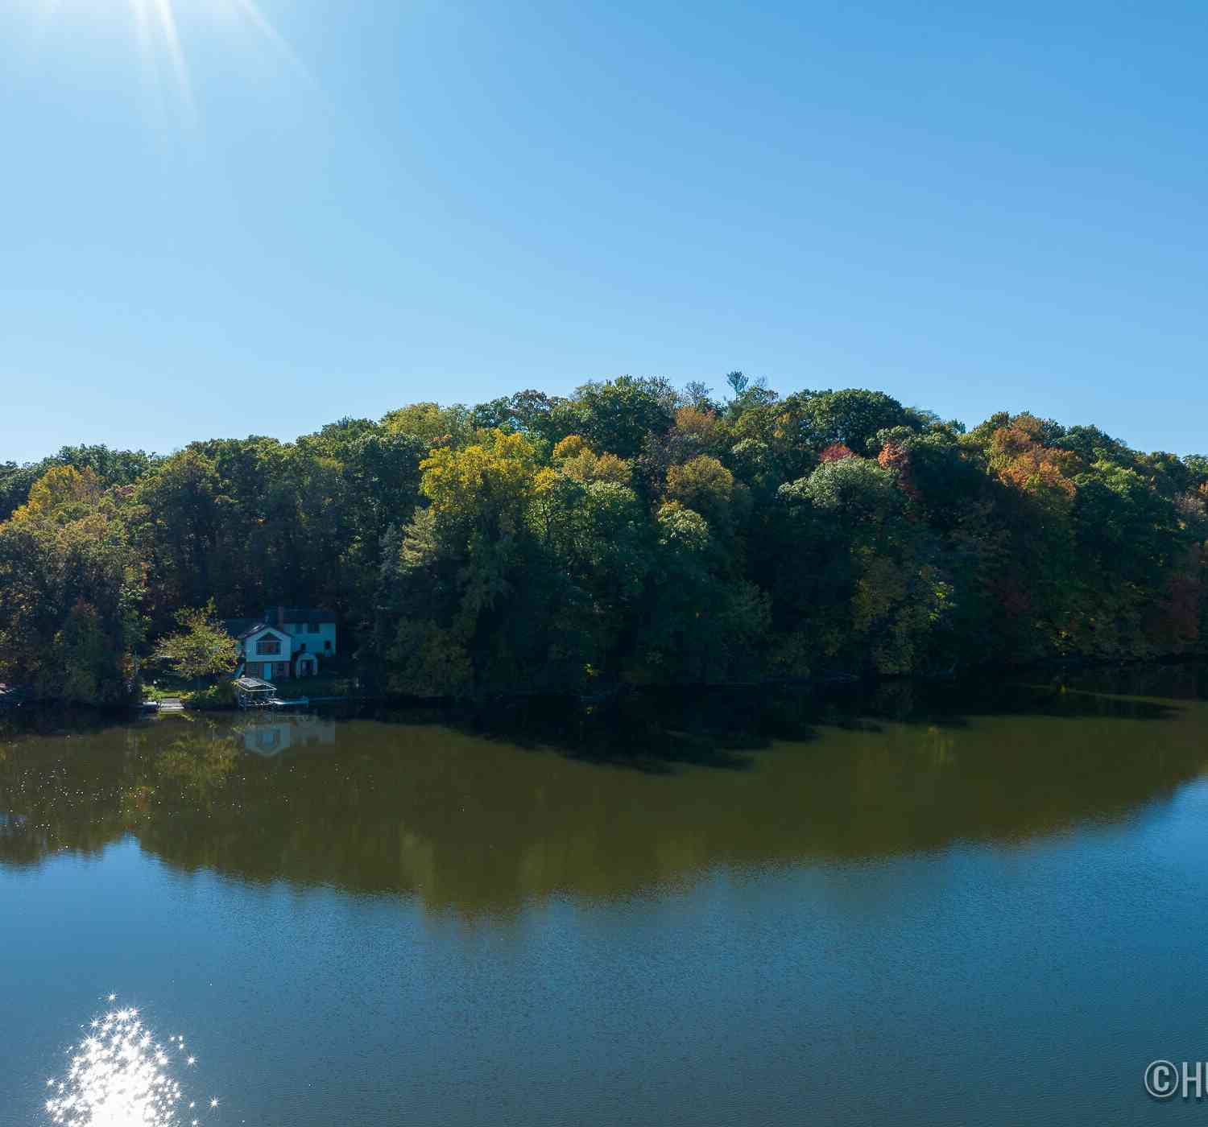

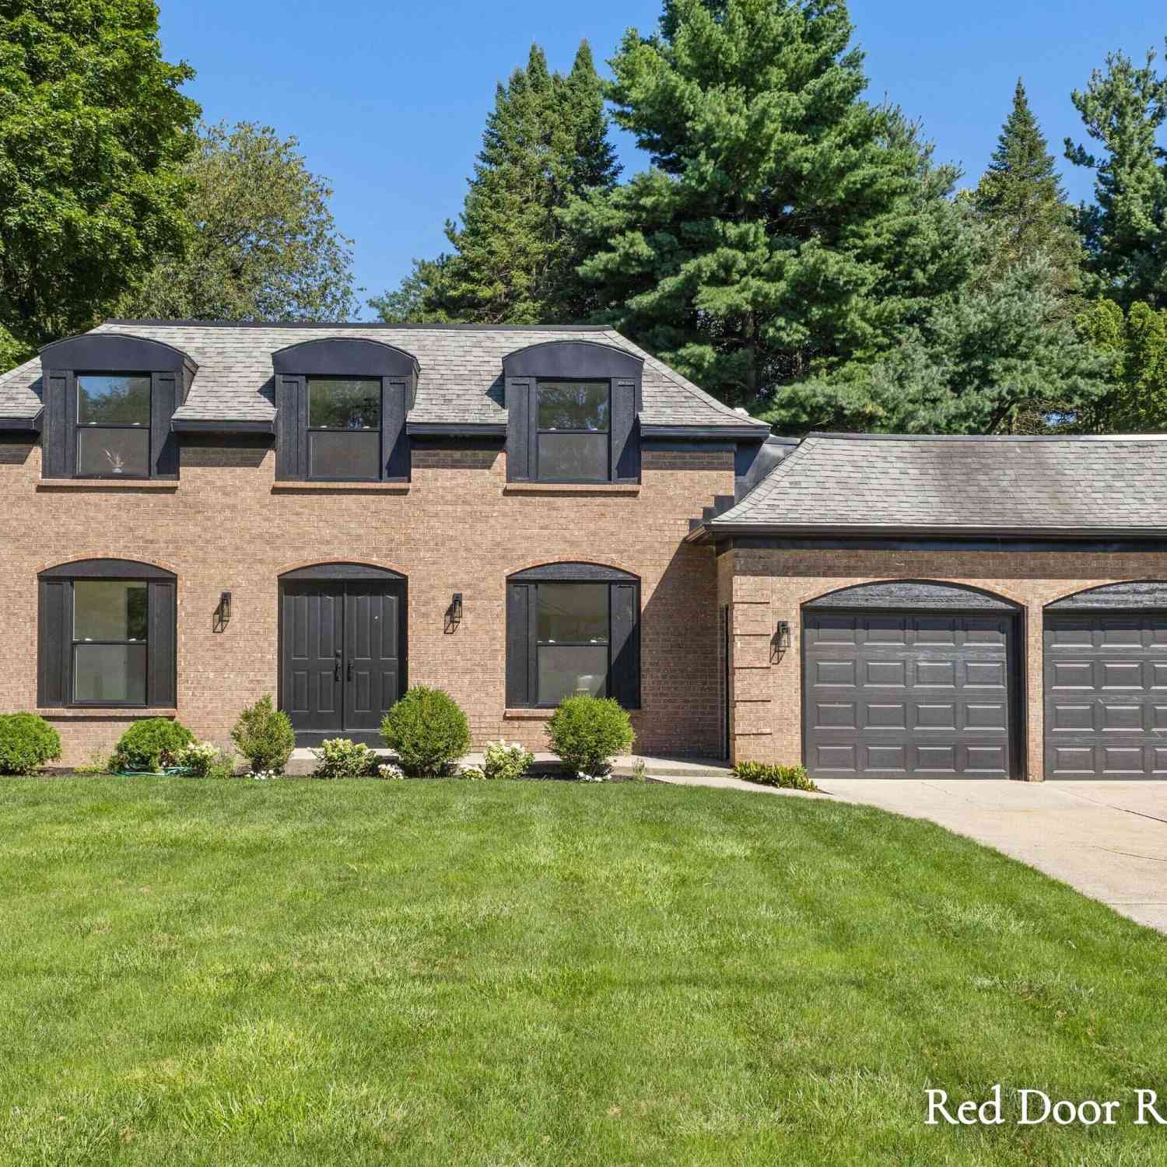
OPEN HOUSE 8/21 Fri 5:30-7pm & 8/22 Sat 10-11:30am. Welcome to your own private retreat in the highly sought-after Forest Hills Northern school district. Tucked away on a peaceful wooded cul-de-sac, this exceptional 5 bedroom (with potential for a 6th), 3.5 bath walkout home with a spacious 3-stall garage offers the perfect blend of space, comfort, and convenience. Situated on a beautiful 0.6 acre lot backing to preserved wooded green space, you'll enjoy privacy, frequent wildlife sightings, and a peaceful natural setting with no HOA restrictions. Conveniently located just 5-10 mins from Costco, Meijer, 28th Street shopping, restaurants, gym, parks, schools, expressways and everyday amenities. The open concept main floor showcases beautiful wooded views and seamlessly connects the liv

 Property Details
 Map
Map
 Map
Map
What's Nearby
Nearby Areas
 Features
-
Bedroom Information
Total Bedrooms: 5 Window Feature: Screens, Insulated Windows, Window TreatmentsBathroom Information
Total Baths: 4 Full Baths: 3 Half Baths: 1Water/Sewer
Sewer: PublicRoom Information
Other Rooms: 14 -
Flooring Information
Carpet, Tile, Wood -
Roofing Information
Composition, Shingle -
Interior Features
Garage Door Opener, Center Island, Eat-in Kitchen, Pantry Roof: Composition, Shingle Appliances: Humidifier, Dishwasher, Disposal, Dryer, Microwave, Oven, Range, Refrigerator, Washer Laundry Features: Gas Dryer Hookup, Laundry Room, Main Level, Washer Hookup -
Heating & Cooling
Heating: Forced Air Cooling: Central Air WaterSource: Public -
Fireplace
Fireplace: Yes Number of Fireplaces: 1 Fireplace Features: 1
-
Building Information
Year Built: 2012 Construction Materials: Stone, Vinyl Siding Security System: Smoke Detector(s) Basement: Walk-Out Access Roof: Composition, Shingle -
Exterior Features
Porch: Covered, Deck, Patio, Porch(es) -
Road Types
Paved -
Fencing
Fenced Back -
Laundry Features
Gas Dryer Hookup, Laundry Room, Main Level, Washer HookupPatio And Porch
Covered, Deck, Patio, Porch(es)Fencing
Fenced Back
-
Lot Information
Lot Dimensions: 42x45x44x188x103x254x109x30 Lot Description: Sidewalk, Wooded, Cul-De-Sac Lot Size Area: 0.6 Acres Lot Square Feet: 26,136 Stories: 2 Main Square Feet: 3346Property Information
Property Type: Residential Sub Type: Single Family Residence Style: Craftsman, Traditional SQ ft (Living Area): 3,346 Construction Materials: Stone, Vinyl Siding Property Age: 14
-
Listing Price Information
Listing Id: 26034892 ist Price: $609,000 List Price Tot SqFt: $182 Listing Terms Cash, VA Loan, Conventional -
Listing Information
Possession: Close Of Escrow
-
Tax Information
Parcel Number: 41-18-12-253-020 Annual Tax: $7,934 Tax Year: 2026 Taxes: LOT 8 ALSO THAT PART OF LOT 9 DESC AS COM 45.78 FT N 53D 42M 11S E ALONG ELY LINE OF SD LOT FROM MOST SLY COR OF LOT 9 TH N 53D 42M 11S E ALONG SD ELY LINE 19.48 FT TH N 3D 24M 22S W ALONG SD ELY LINE 31.12 FT TH S 18D 00M 49S W 44.79 FT TO BEG * BURTON FOREST SUBDIVISION
-
Parking Information
# of Garage Spaces: 3 Has Garage: Yes Attached Garage: Yes Garage Faces Front, Garage Door Opener, Attached
-
School Information
Elementary School: Meadow Brook Elementary SchoolElementary School District:Junior High School: Northern Hills Middle SchoolSenior High School: Forest Hills Northern High SchoolSenior High School District: Forest Hills -
Location Information
Direction: Burton to N of Forest Hills Ave, turn right to Burton Forest Ct
How much is this property worth?
Curious about this home's true market value? Use our free Home Evaluation Tool to instantly get a personalized Comparative Market Analysis (CMA) report. Make smarter, data-driven decisions before you buy.

Nearby Home Value
| Address | Estimate | Bed | Bath | Sq. Ft | Lot Size |
|---|---|---|---|---|---|
| 7710 Cascade Pines Drive, Grand Rapids, MI, 49546 | $899,900 | 4 | 3 | 4,325 | 2.01 Acres |
| 2700 Shadowbrook Drive, Grand Rapids, MI, 49546 | $569,900 | 4 | 4 | 3,052 | 0.53 Acre |
| 2335 Cascade Springs Dr.., Grand Rapids, MI, 49546 | $1,275,000 | 3 | 4 | 4,132 | 1.24 Acres |
| 2465 Cascade Springs Dr.., Grand Rapids, MI, 49546 | $1,775,000 | 6 | 5 | 6,982 | 0.50 Acre |
| 7314 Thornapple Park Dr.., Grand Rapids, MI, 49546 | $1,325,000 | 4 | 3 | 3,202 | 0.89 Acre |
| 2940 Hayward Drive, Grand Rapids, MI, 49546 | $499,999 | 3 | 3 | 3,196 | 0.36 Acre |
| 7284 Grachen Drive, Grand Rapids, MI, 49546 | $550,000 | 3 | 3 | 2,110 | 0.45 Acre |
| 2757 Cascade Springs Dr.., Grand Rapids, MI, 49546 | $450,000 | 3 | 1 | 1,245 | 0.31 Acre |
| 7044 Cascade Road, Grand Rapids, MI, 49546 | $669,900 | 4 | 3 | 2,680 | 1.19 Acres |
| 1538 Hillsboro Avenue, Grand Rapids, MI, 49546 | $874,900 | 4 | 4 | 3,852 | 0.45 Acre |
Similar Homes To 4521 Burton Forest Court
Nearby For Sale





ByOwner last updated this listing 09/01/2026 @ 21:05
More Cities with for Sale by Owner Homes
- Grand Rapids Homes For Sale By Owner
- Comstock Park Homes For Sale By Owner
- Belmont Homes For Sale By Owner
- East Grand Rapids Homes For Sale By Owner
- Wyoming Homes For Sale By Owner
- Ada Homes For Sale By Owner
- Rockford Homes For Sale By Owner
- Kentwood Homes For Sale By Owner
- Grandville Homes For Sale By Owner
- Marne Homes For Sale By Owner
- Sparta Homes For Sale By Owner
- Jenison Homes For Sale By Owner
- Lowell Homes For Sale By Owner
- Conklin Homes For Sale By Owner
- Byron Center Homes For Sale By Owner
- Cedar Springs Homes For Sale By Owner
- Allendale Homes For Sale By Owner
- Hudsonville Homes For Sale By Owner
- Caledonia Homes For Sale By Owner
- Coopersville Homes For Sale By Owner
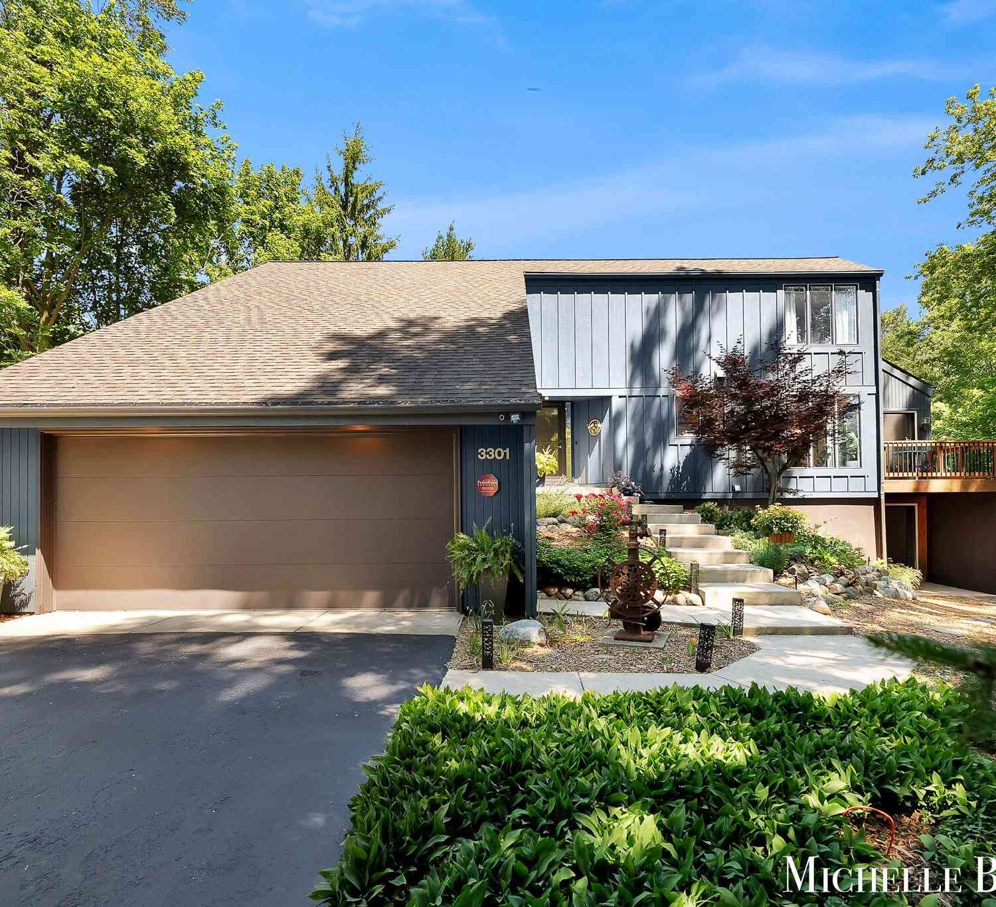
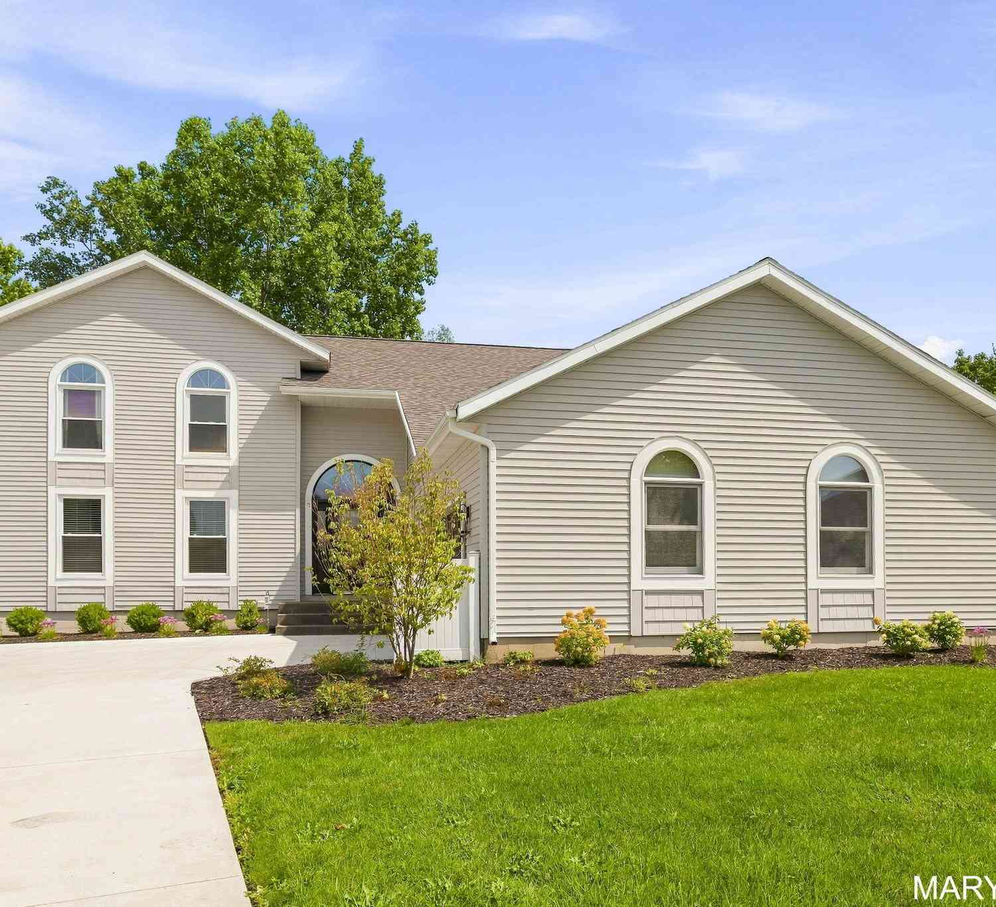
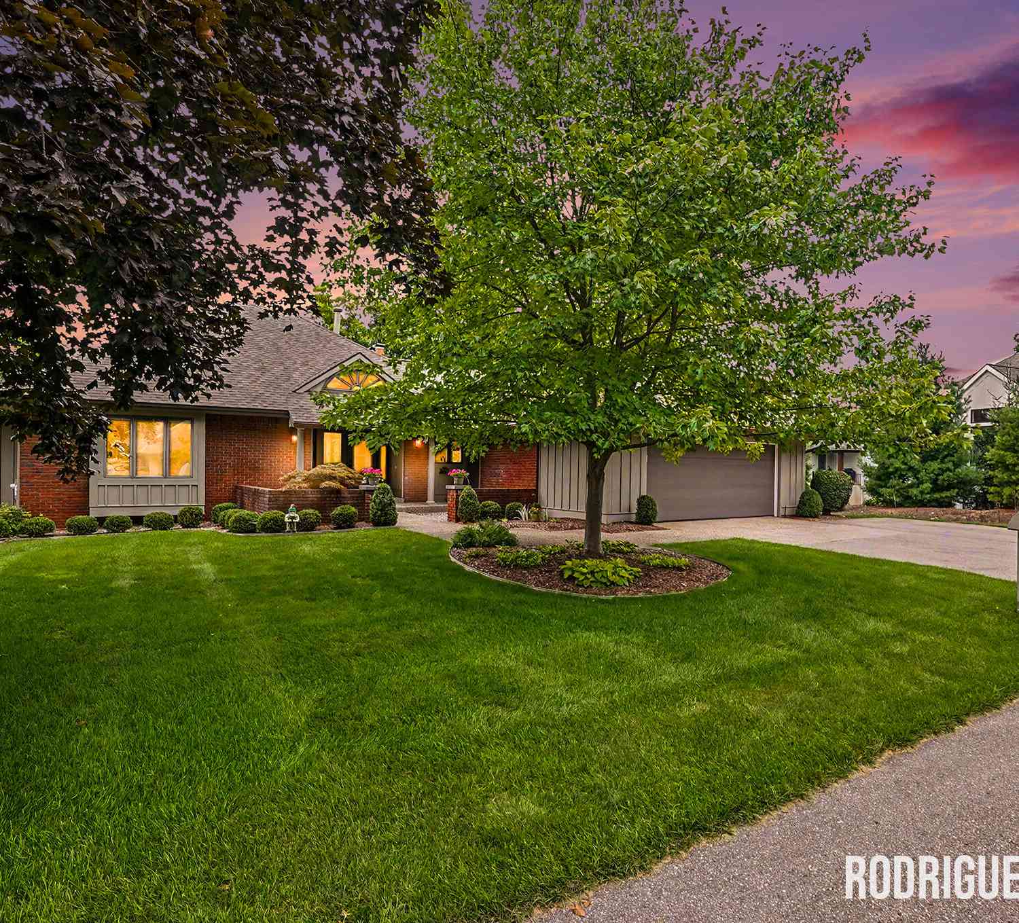
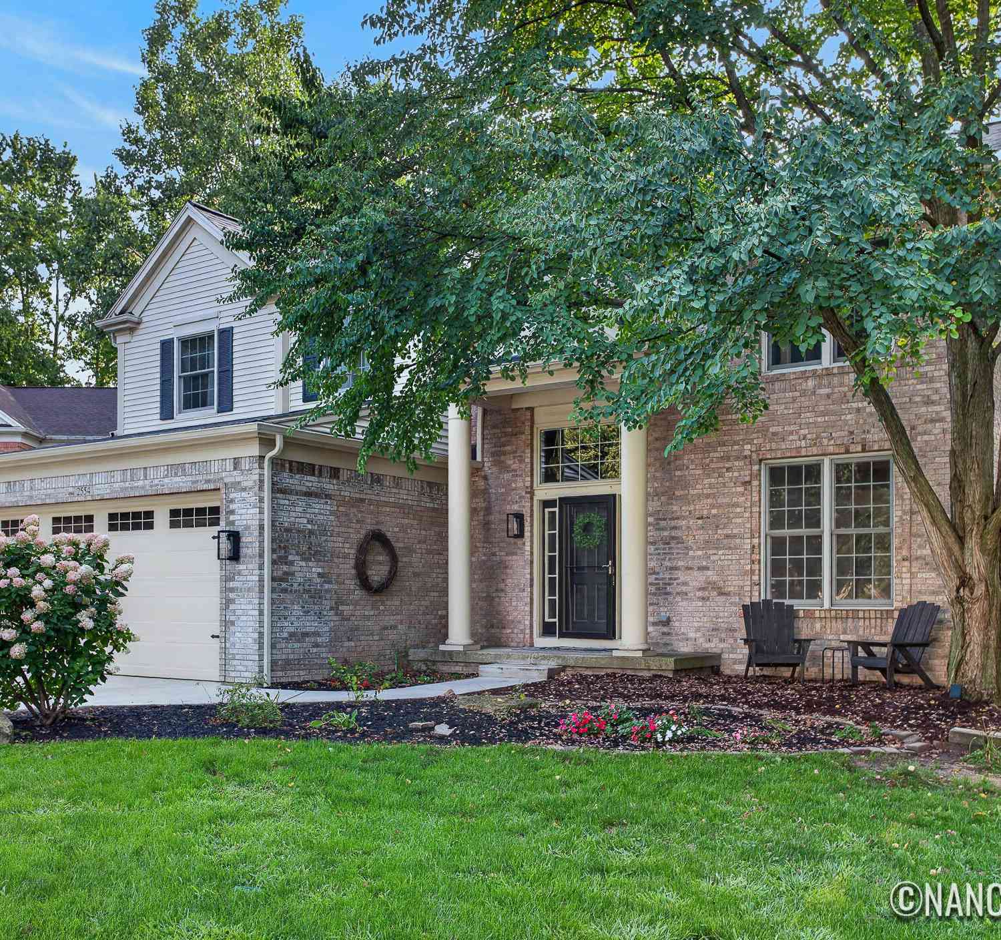
Homes around $609,000



Verify Your Email
Please enter the 6-digit verification code
sent to your email address.
Verify Your Phone Number
Please enter the 6-digit verification code
sent to your mobile phone.