

3433 Meadowood Trail Drive
Grand Rapids, MI 49546

 4
4
Bed
 4
4
Bath
 5,149
5,149Sqft
 0.43
0.43Acre(Lot)
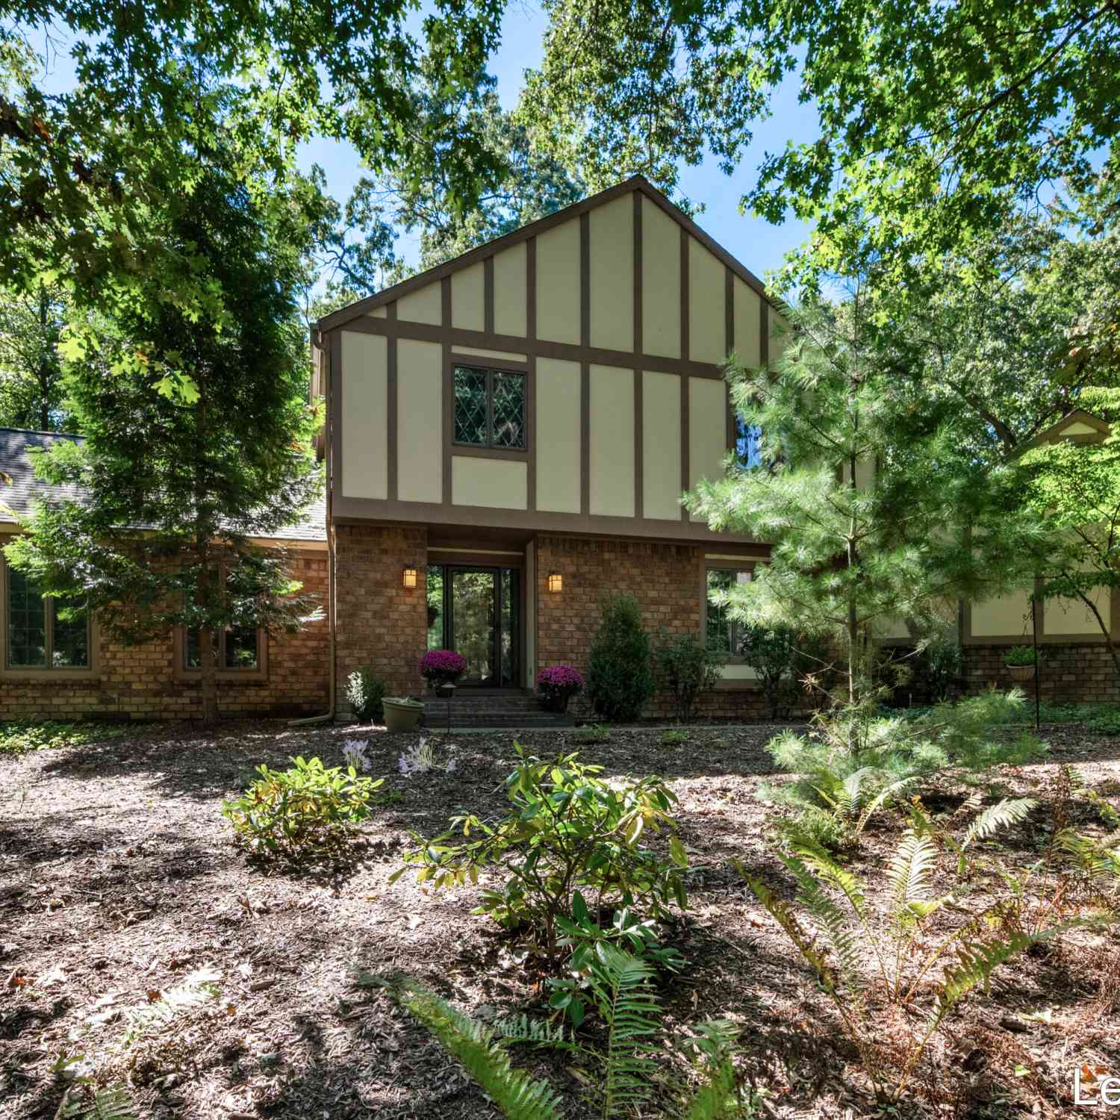
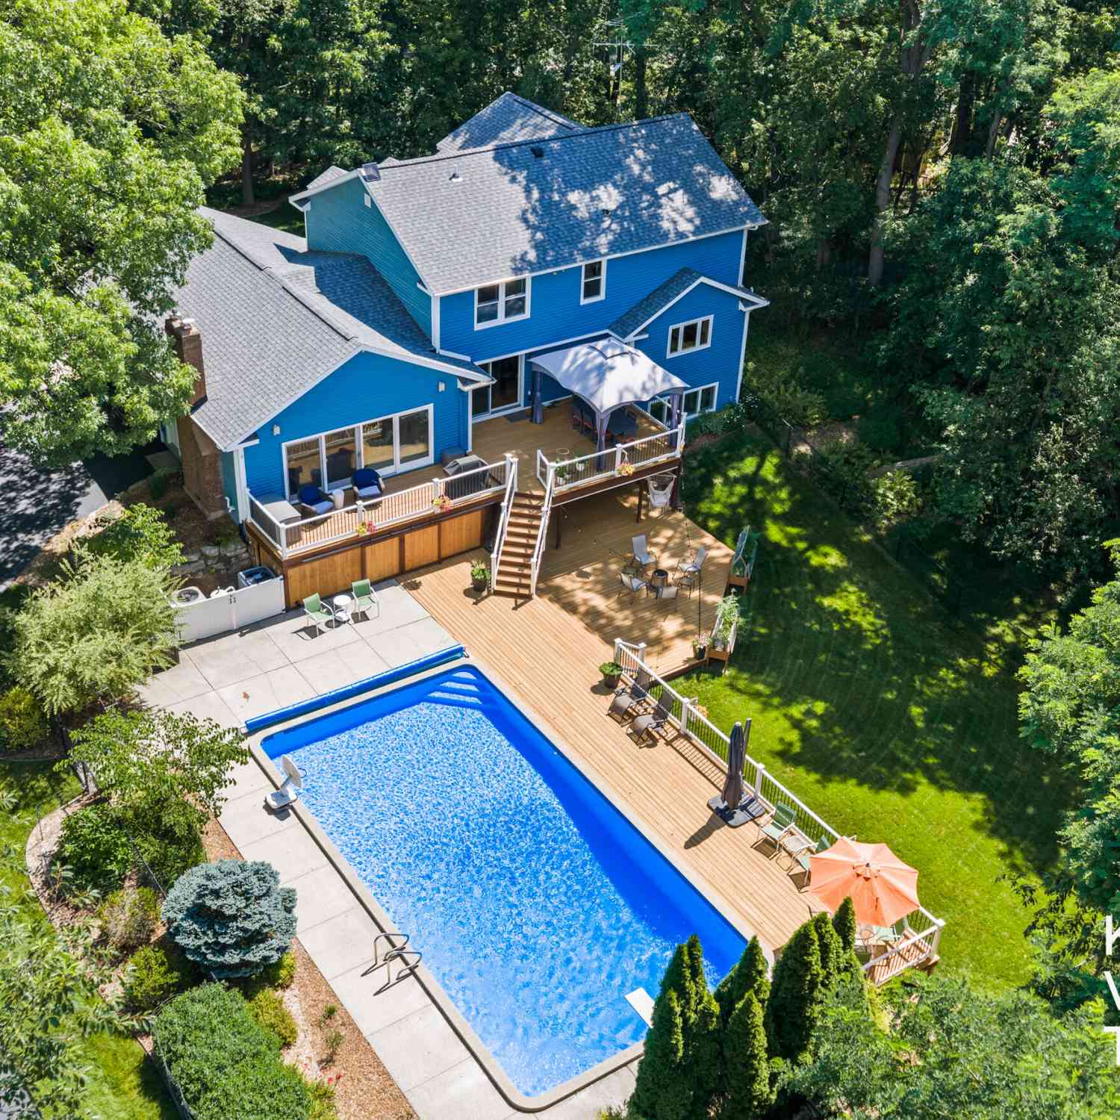
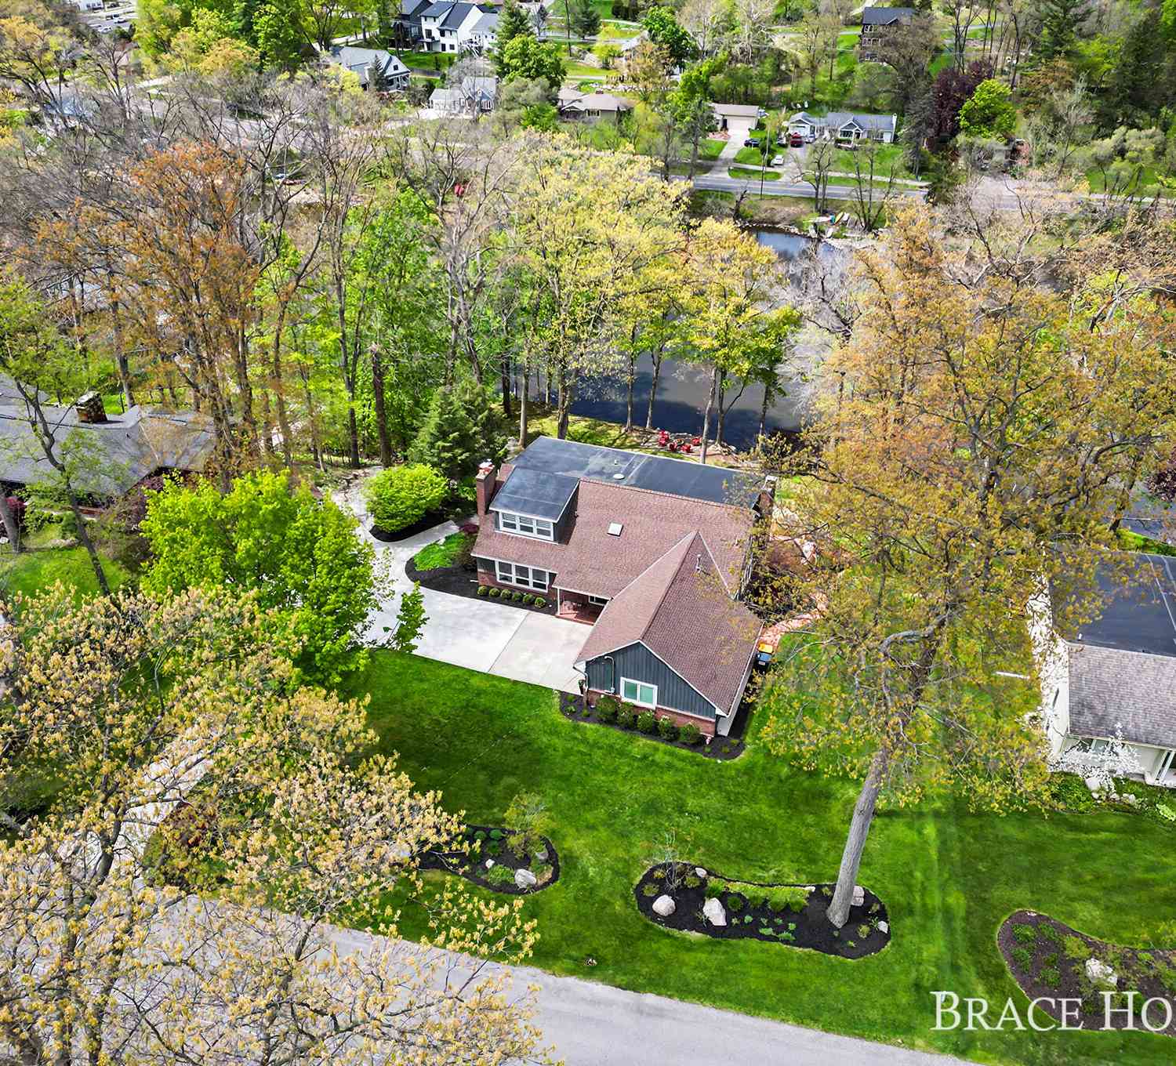
Luxury meets comfort in this stunning Forest Hills executive walkout ranch offering over 5,100 square feet of beautifully designed living space. A soaring foyer welcomes you into an open floor plan filled with natural light, featuring cathedral ceilings, elegant architectural details, a striking marble fireplace with custom built-ins, and a dramatic wall of windows overlooking the private wooded setting. The gourmet kitchen is beautifully appointed with granite countertops, a Sub Zero refrigerator, double ovens, custom cabinetry, hardwood floors, an angled peninsula, and a spacious dining area with direct access to the deck, making it ideal for everyday living and entertaining alike. The private primary suite is a true retreat with its own deck, dual walk-in closets, separate vanities, a

 Property Details
 Map
Map
 Map
Map
What's Nearby
Nearby Areas
 Features
-
Bedroom Information
Total Bedrooms: 4 Window Feature: Screens, Insulated Windows, Garden WindowBathroom Information
Total Baths: 4 Full Baths: 2 Half Baths: 2Water/Sewer
Sewer: PublicRoom Information
Other Rooms: 10 -
Flooring Information
Ceramic Tile -
Roofing Information
Composition -
Interior Features
Ceiling Fan(s), Garage Door Opener, Wet Bar, Eat-in Kitchen, Pantry Roof: Composition Appliances: Cooktop, Dishwasher, Disposal, Microwave, Oven, Range, Refrigerator Laundry Features: Main Level, Sink -
Heating & Cooling
Heating: Forced Air Cooling: Central Air WaterSource: Public -
Fireplace
Fireplace: Yes Number of Fireplaces: 2 Fireplace Features: 2
-
Building Information
Year Built: 1990 Construction Materials: Brick, Wood Siding Security System: Security System Basement: Walk-Out Access Roof: Composition -
Exterior Features
Porch: Deck -
Road Types
Paved -
Fencing
Fenced Back -
Laundry Features
Main Level, SinkPatio And Porch
DeckFencing
Fenced Back
-
Lot Information
Lot Dimensions: DNA-Condo Lot Description: Wooded Lot Size Area: 0.43 Acres Lot Square Feet: 18,831 Stories: 1 Main Square Feet: 5149Property Information
Property Type: Residential Sub Type: Single Family Residence Style: Ranch SQ ft (Living Area): 5,149 Subdivision: Meadowood Trails Source Neighborhood: Meadowood Trails Construction Materials: Brick, Wood Siding Property Age: 36
-
Listing Price Information
Listing Id: 26034322 ist Price: $824,900 List Price Tot SqFt: $160 Listing Terms Cash, FHA, VA Loan, Conventional -
Listing Information
Possession: Close Plus 30 Days
-
Tax Information
Parcel Number: 41-19-17-452-004 Annual Tax: $8,555 Tax Year: 2025 Taxes: UNIT 4 * MEADOWOOD TRAILS KENT COUNTY CONDOMINIUM SUBDIVISION PLAN NO. 167 LIBER 2647 PAGE 152 AS AMENDED BY LIBER 2792 PAGE 457 & AS AMENDED BY LIBER 3787 PAGE 557 & AS AMENDED BY REPLAT NO.1 OF KENT COUNTY SUBDIVISION PLAN NO. 167 LIBER 4517 PAGE 5 92 & AS AMENDED BY REPLAT NO.2 INSTRUMENT NO.20131029-0110046
-
Virtual Tour
Parking Information
# of Garage Spaces: 2 Has Garage: Yes Attached Garage: Yes AttachedHomeowners Association Information
Association YN: Yes Included Fees: Trash, Snow Removal, Lawn/Yard Care HOA: $405.88 Monthly Association Fee Frequency: Monthly
-
School Information
Senior High School District: Forest Hills -
Utility Information
Natural Gas Connected, Cable Connected -
Location Information
Direction: 28th St to Charlevoix, S to Meadowood Trail Dr, SW to home, drive up to the gate if before 7, it will open, after 7, use gate code in Agent Only Remarks
How much is this property worth?
Curious about this home's true market value? Use our free Home Evaluation Tool to instantly get a personalized Comparative Market Analysis (CMA) report. Make smarter, data-driven decisions before you buy.

Nearby Home Value
| Address | Estimate | Bed | Bath | Sq. Ft | Lot Size |
|---|---|---|---|---|---|
| 7710 Cascade Pines Drive, Grand Rapids, MI, 49546 | $814,000 | 4 | 3 | 4,325 | 2.01 Acres |
| 7395 Whispering Ridge S.., Grand Rapids, MI, 49546 | $739,000 | 5 | 4 | 3,478 | 0.63 Acre |
| 2335 Cascade Springs Dr.., Grand Rapids, MI, 49546 | $1,275,000 | 3 | 4 | 4,132 | 1.24 Acres |
| 2465 Cascade Springs Dr.., Grand Rapids, MI, 49546 | $1,775,000 | 6 | 5 | 6,982 | 0.50 Acre |
| 7314 Thornapple Park Dr.., Grand Rapids, MI, 49546 | $1,275,000 | 4 | 3 | 3,202 | 0.89 Acre |
| 7269 Biscayne Way, Grand Rapids, MI, 49546 | $1,585,000 | 5 | 6 | 4,419 | 1.22 Acres |
| 2940 Hayward Drive, Grand Rapids, MI, 49546 | $499,999 | 3 | 3 | 3,196 | 0.36 Acre |
| 7284 Grachen Drive, Grand Rapids, MI, 49546 | $550,000 | 3 | 3 | 2,110 | 0.45 Acre |
| 2757 Cascade Springs Dr.., Grand Rapids, MI, 49546 | $450,000 | 3 | 1 | 1,245 | 0.31 Acre |
| 2793 Cascade Springs Dr.., Grand Rapids, MI, 49546 | $899,900 | 5 | 4 | 4,244 | 0.82 Acre |
Similar Homes To 3433 Meadowood Trail Drive
Nearby For Sale
ByOwner last updated this listing 10/09/2026 @ 00:46
More Cities with for Sale by Owner Homes
- Grand Rapids Homes For Sale By Owner
- Comstock Park Homes For Sale By Owner
- Belmont Homes For Sale By Owner
- East Grand Rapids Homes For Sale By Owner
- Wyoming Homes For Sale By Owner
- Ada Homes For Sale By Owner
- Rockford Homes For Sale By Owner
- Kentwood Homes For Sale By Owner
- Grandville Homes For Sale By Owner
- Marne Homes For Sale By Owner
- Sparta Homes For Sale By Owner
- Jenison Homes For Sale By Owner
- Lowell Homes For Sale By Owner
- Byron Center Homes For Sale By Owner
- Cedar Springs Homes For Sale By Owner
- Allendale Homes For Sale By Owner
- Hudsonville Homes For Sale By Owner
- Caledonia Homes For Sale By Owner
- Coopersville Homes For Sale By Owner
- Alto Homes For Sale By Owner
Homes around $824,900







Verify Your Email
Please enter the 6-digit verification code
sent to your email address.
Verify Your Phone Number
Please enter the 6-digit verification code
sent to your mobile phone.