
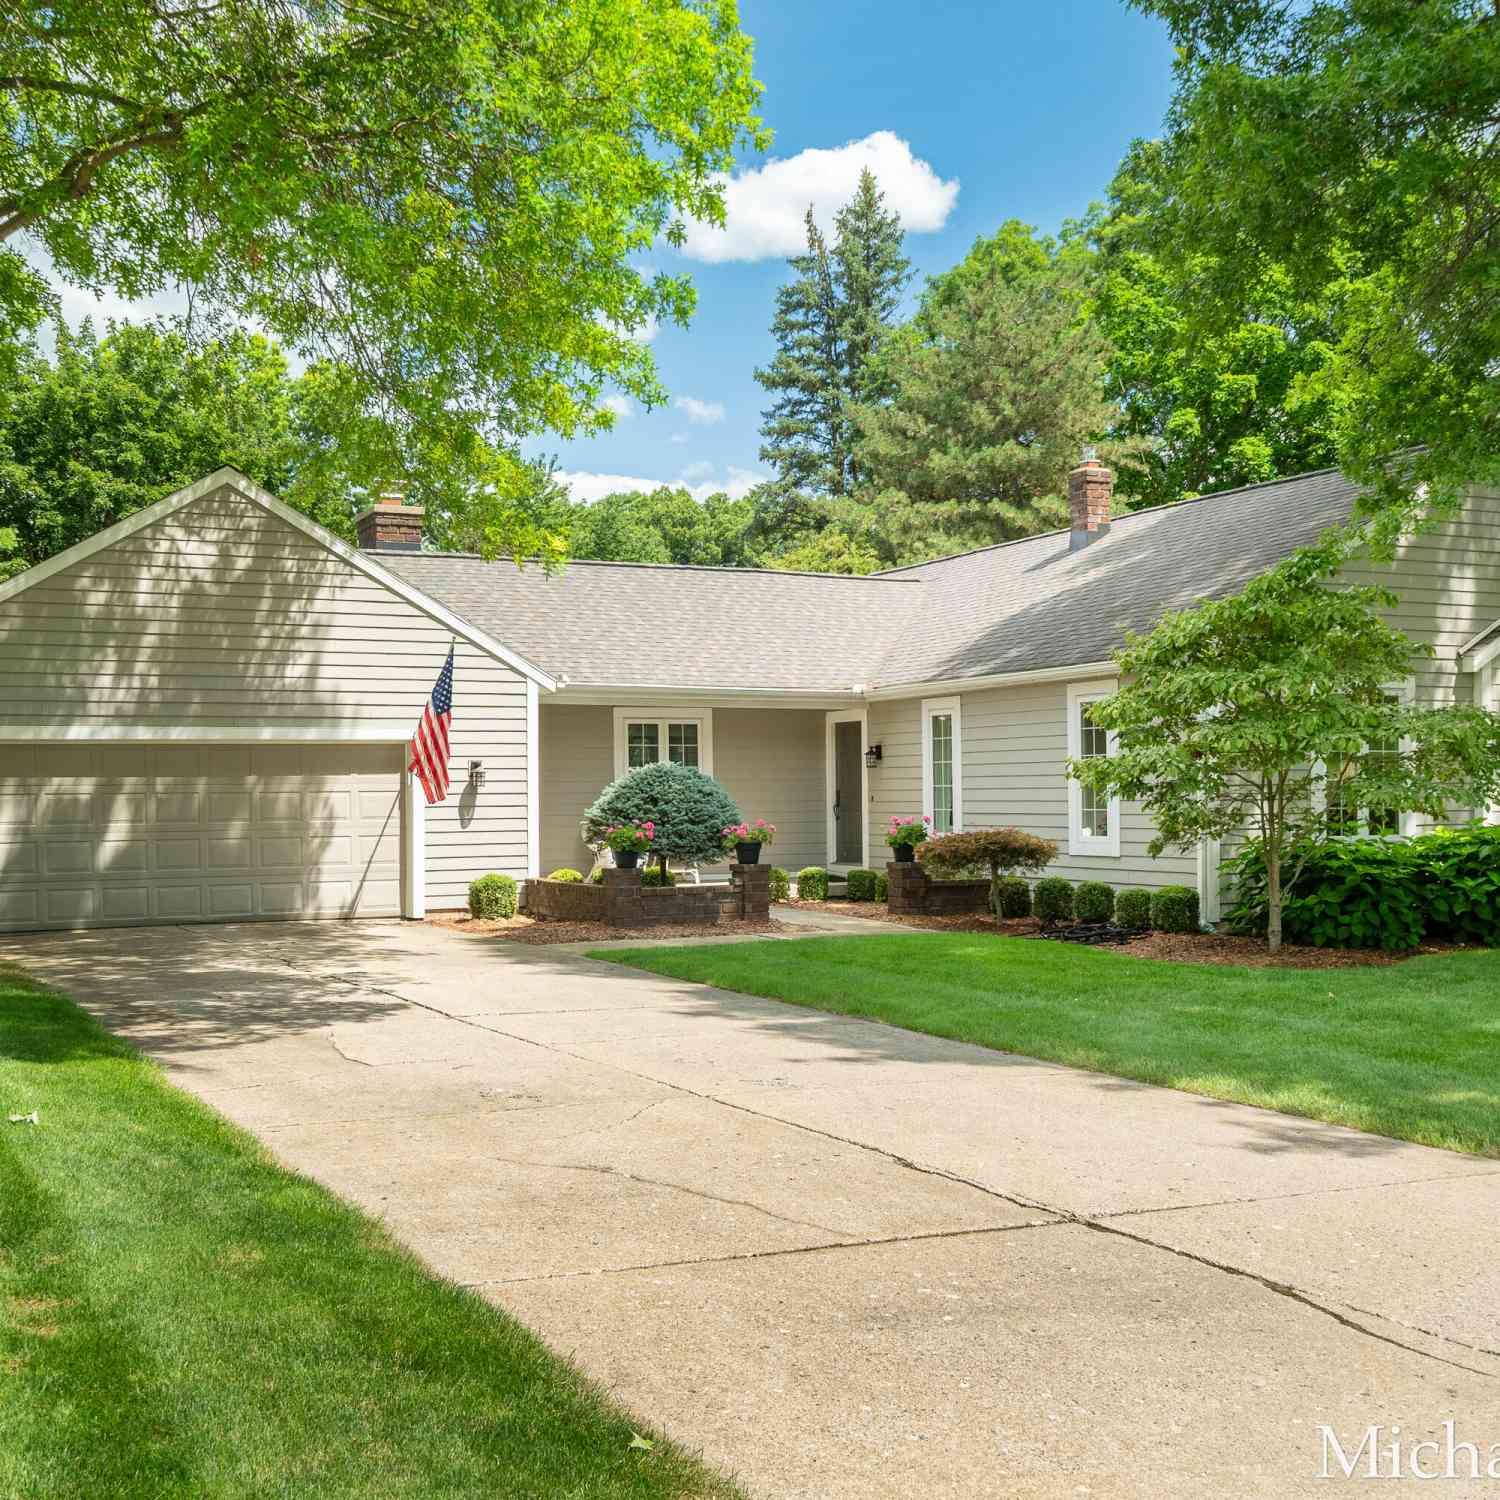
6479 Ridgemont Drive
Grand Rapids, MI 49546

 4
4
Bed
 3
3
Bath
 2,854
2,854Sqft
 0.38
0.38Acre(Lot)
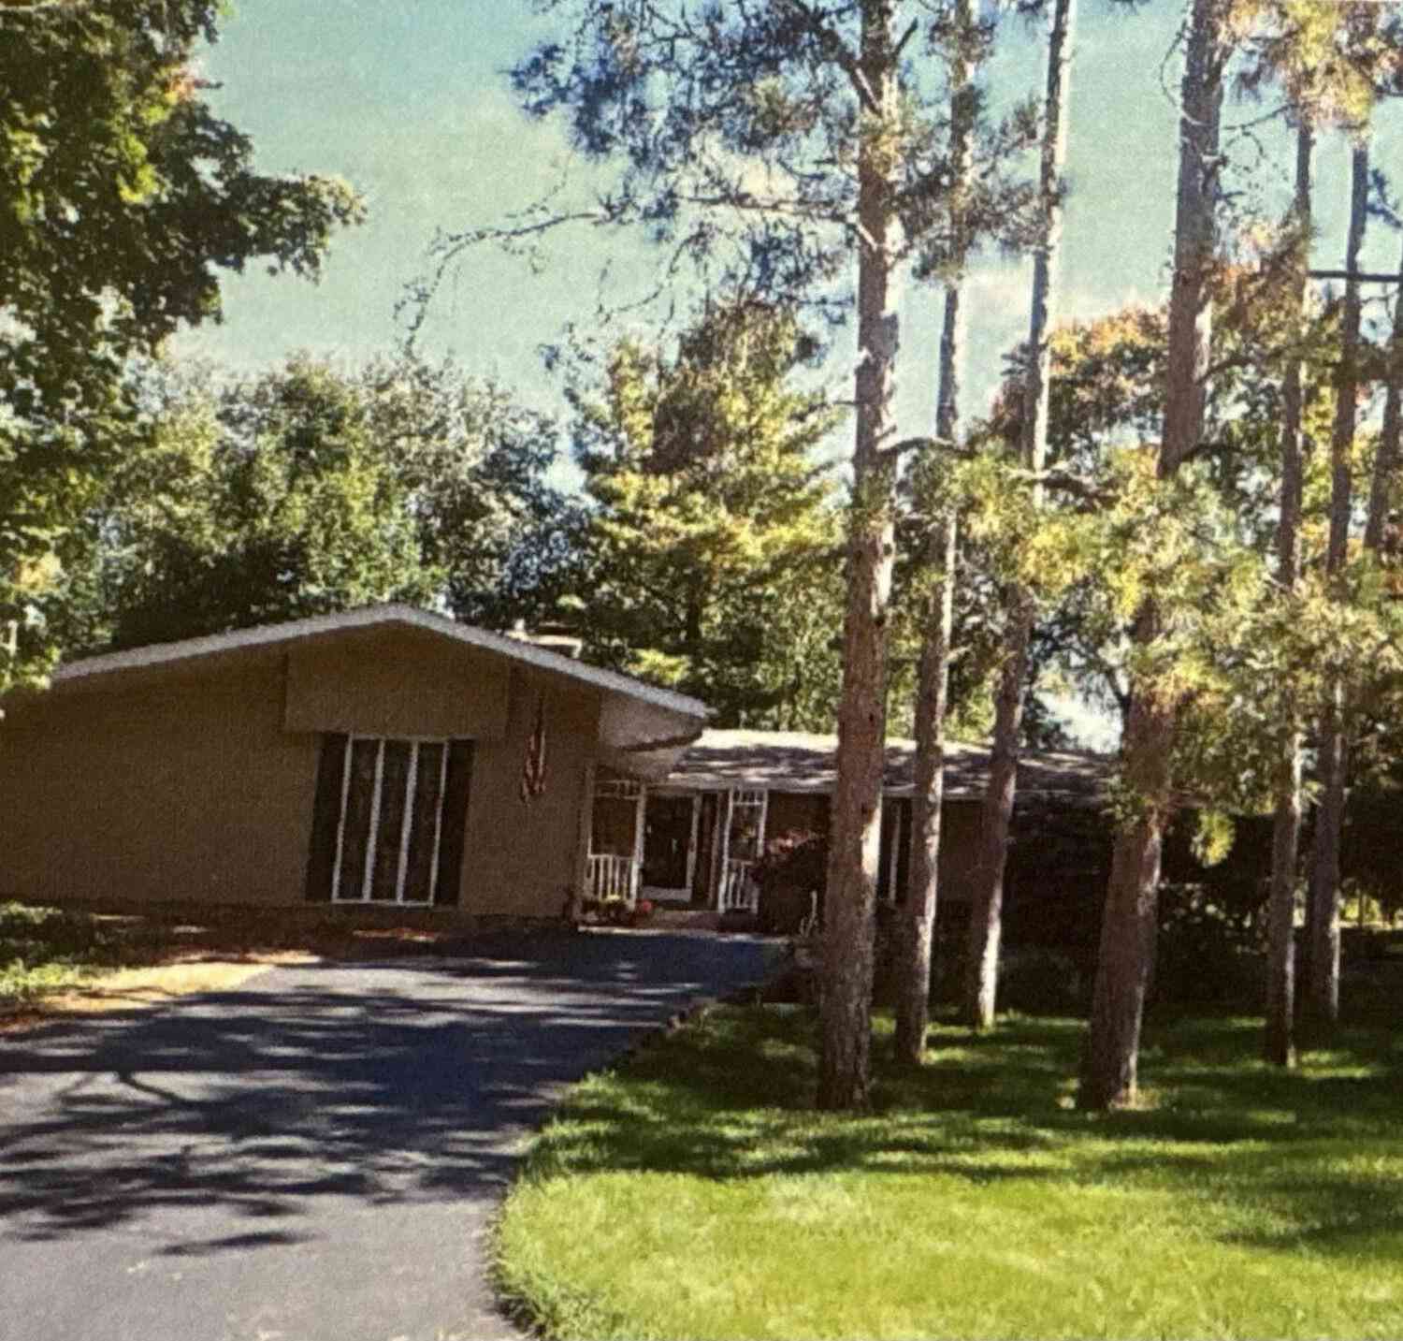

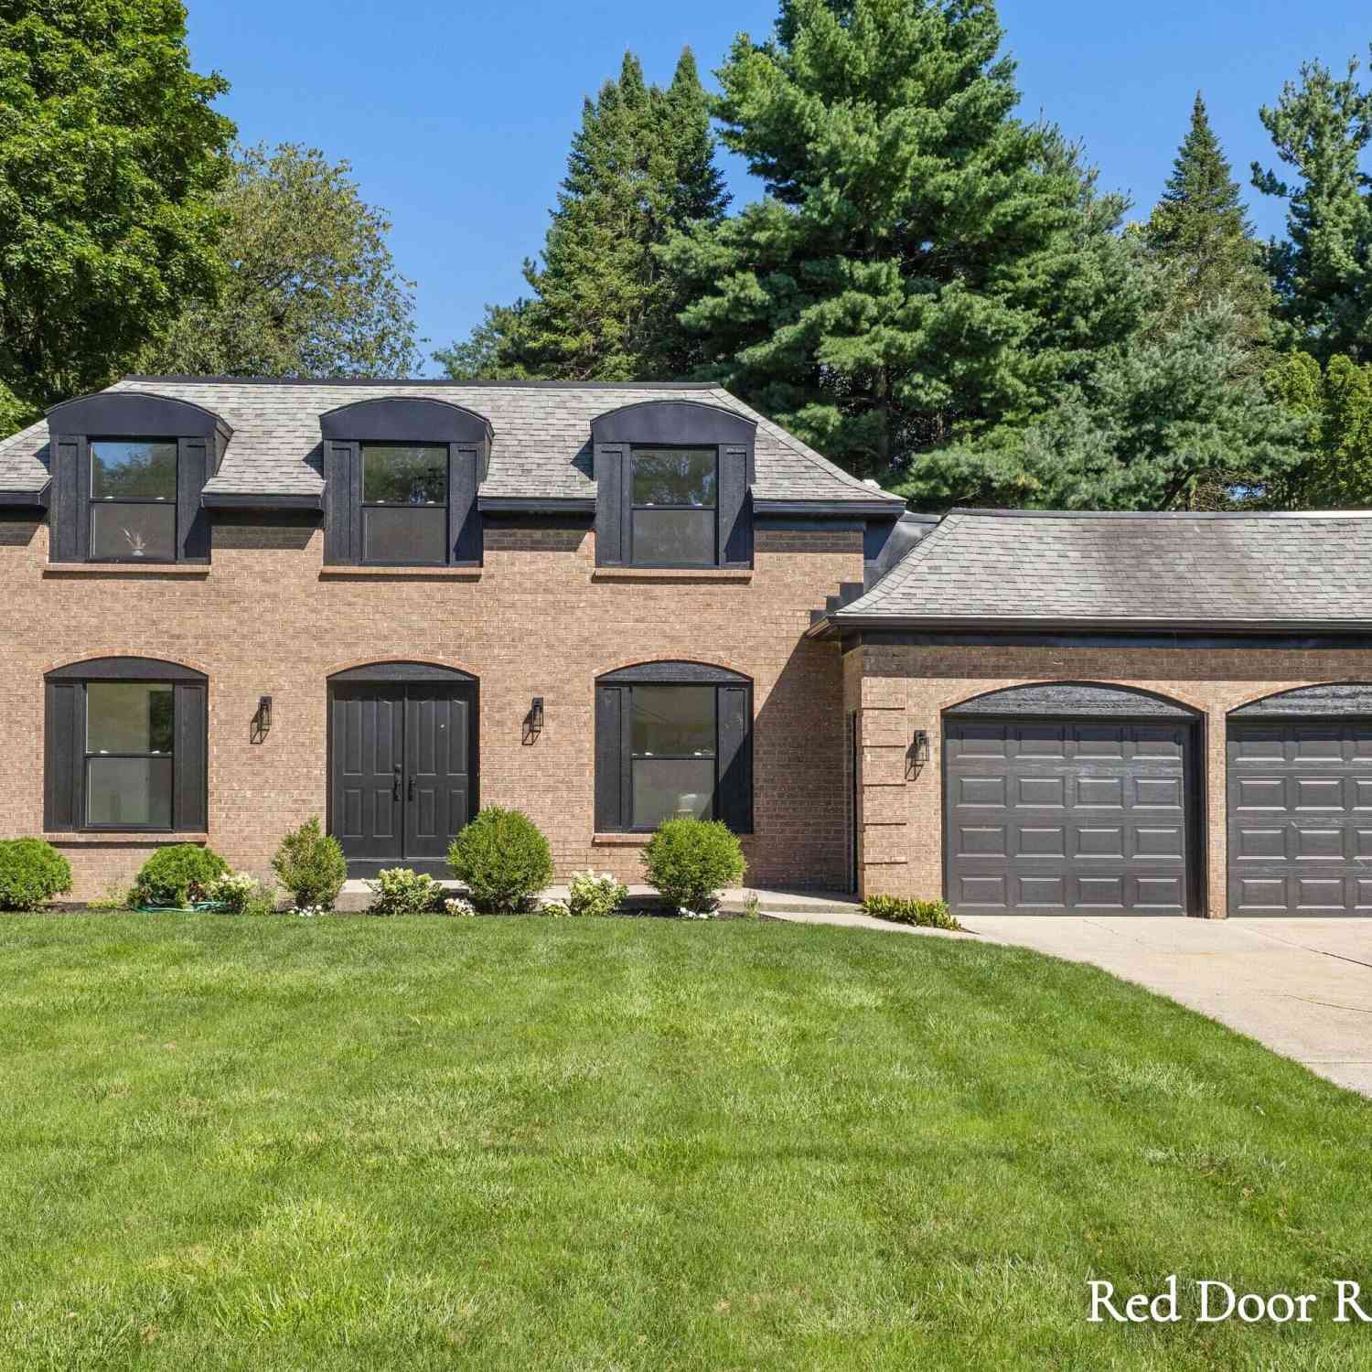
Don't miss this WONDERFUL 4-bedroom, 2.5-bath walkout ranch in the heart of Cascade! This beautifully maintained home features a welcoming foyer with hardwood floors, formal living room with vaulted ceiling, formal dining room, and a spacious open kitchen with center island/snack bar, built-in desk, eating area, solid-surface countertops, and stainless steel appliances that remain. The kitchen opens to a fantastic 4-season room with fireplace and access to the deck—perfect for relaxing or entertaining. The main level offers a spacious owners' en-suite, two additional bedrooms, and a second full bath. The walkout level features a large rec room with fireplace and wet bar, slider to the patio and backyard, plus a fourth bedroom, half bath, huge storage room, and laundry. Maytag washer and d

 Property Details
 Map
Map
 Map
Map
What's Nearby
Nearby Areas
 Features
-
Bedroom Information
Total Bedrooms: 4 Window Feature: Replacement, Insulated WindowsBathroom Information
Total Baths: 3 Full Baths: 2 Half Baths: 1Water/Sewer
Sewer: Septic TankRoom Information
Other Rooms: 11 -
Flooring Information
Carpet, Tile, Wood -
Roofing Information
Shingle -
Interior Features
Ceiling Fan(s), Broadband, Garage Door Opener, Wet Bar, Center Island, Eat-in Kitchen, Pantry Roof: Shingle Appliances: Humidifier, Dishwasher, Dryer, Microwave, Oven, Refrigerator, Washer Laundry Features: Lower Level -
Heating & Cooling
Heating: Baseboard, Forced Air Cooling: Attic Fan, Central Air WaterSource: Public -
Fireplace
Fireplace: Yes Number of Fireplaces: 2 Fireplace Features: 2
-
Building Information
Year Built: 1976 Construction Materials: HardiPlank Type Basement: Walk-Out Access Roof: Shingle -
Exterior Features
Porch: Deck, Patio, Porch(es) -
Road Types
Paved -
Laundry Features
Lower LevelPatio And Porch
Deck, Patio, Porch(es)
-
Lot Information
Lot Dimensions: 110 x 150 Lot Description: Wooded Lot Size Area: 0.38 Acres Lot Square Feet: 16,447 Stories: 2 Main Square Feet: 2854Property Information
Property Type: Residential Sub Type: Single Family Residence Style: Ranch SQ ft (Living Area): 2,854 Subdivision: Forest Ridge Estates Source Neighborhood: Forest Ridge Estates Construction Materials: HardiPlank Type Property Age: 50
-
Listing Price Information
Listing Id: 26041605 ist Price: $569,900 List Price Tot SqFt: $200 Listing Terms Cash, FHA, VA Loan, Conventional -
Listing Information
Possession: Close Plus 30 Days
-
Tax Information
Parcel Number: 41-19-21-101-007 Annual Tax: $4,132 Tax Year: 2026 Taxes: LOT 7 * FOREST RIDGE ESTATES
-
Parking Information
# of Garage Spaces: 2 Has Garage: Yes Attached Garage: Yes Garage Faces Front, Garage Door Opener, Attached
-
School Information
Elementary School: Pine Ridge Elementary SchoolElementary School District:Junior High School: Central Middle SchoolSenior High School: Forest Hills Central High SchoolSenior High School District: Forest Hills -
Utility Information
Phone Available, Natural Gas Available, Electricity Available, Cable Available, Phone Connected, Natural Gas Connected, Cable Connected, Storm Sewer, High-Speed Internet -
Location Information
Direction: From 28th St. & Thornhills, Go S on Thornhills (which changes names to Thornapple River Dr.) about 1 mile to Ridgemont, Go E to home.
How much is this property worth?
Curious about this home's true market value? Use our free Home Evaluation Tool to instantly get a personalized Comparative Market Analysis (CMA) report. Make smarter, data-driven decisions before you buy.

Nearby Home Value
| Address | Estimate | Bed | Bath | Sq. Ft | Lot Size |
|---|---|---|---|---|---|
| 7710 Cascade Pines Drive, Grand Rapids, MI, 49546 | $814,000 | 4 | 3 | 4,325 | 2.01 Acres |
| 7395 Whispering Ridge S.., Grand Rapids, MI, 49546 | $739,000 | 5 | 4 | 3,478 | 0.63 Acre |
| 2335 Cascade Springs Dr.., Grand Rapids, MI, 49546 | $1,275,000 | 3 | 4 | 4,132 | 1.24 Acres |
| 2465 Cascade Springs Dr.., Grand Rapids, MI, 49546 | $1,775,000 | 6 | 5 | 6,982 | 0.50 Acre |
| 7314 Thornapple Park Dr.., Grand Rapids, MI, 49546 | $1,275,000 | 4 | 3 | 3,202 | 0.89 Acre |
| 7269 Biscayne Way, Grand Rapids, MI, 49546 | $1,585,000 | 5 | 6 | 4,419 | 1.22 Acres |
| 2940 Hayward Drive, Grand Rapids, MI, 49546 | $499,999 | 3 | 3 | 3,196 | 0.36 Acre |
| 7284 Grachen Drive, Grand Rapids, MI, 49546 | $550,000 | 3 | 3 | 2,110 | 0.45 Acre |
| 2757 Cascade Springs Dr.., Grand Rapids, MI, 49546 | $450,000 | 3 | 1 | 1,245 | 0.31 Acre |
| 2793 Cascade Springs Dr.., Grand Rapids, MI, 49546 | $899,900 | 5 | 4 | 4,244 | 0.82 Acre |
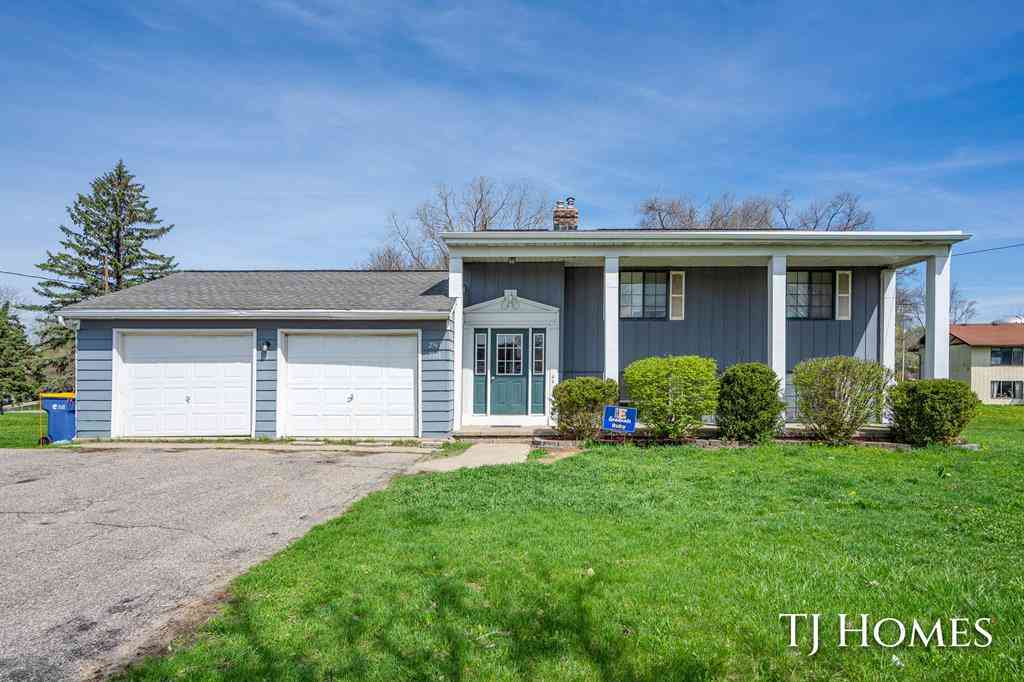
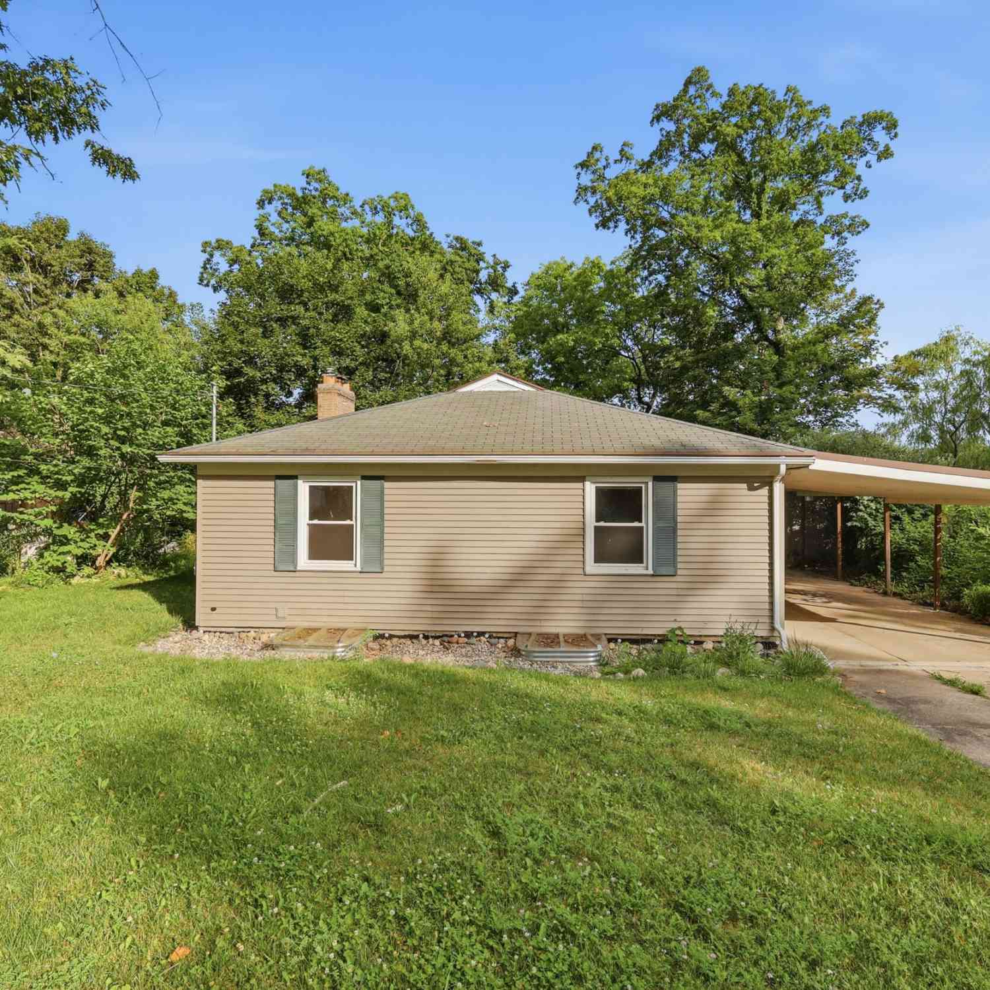
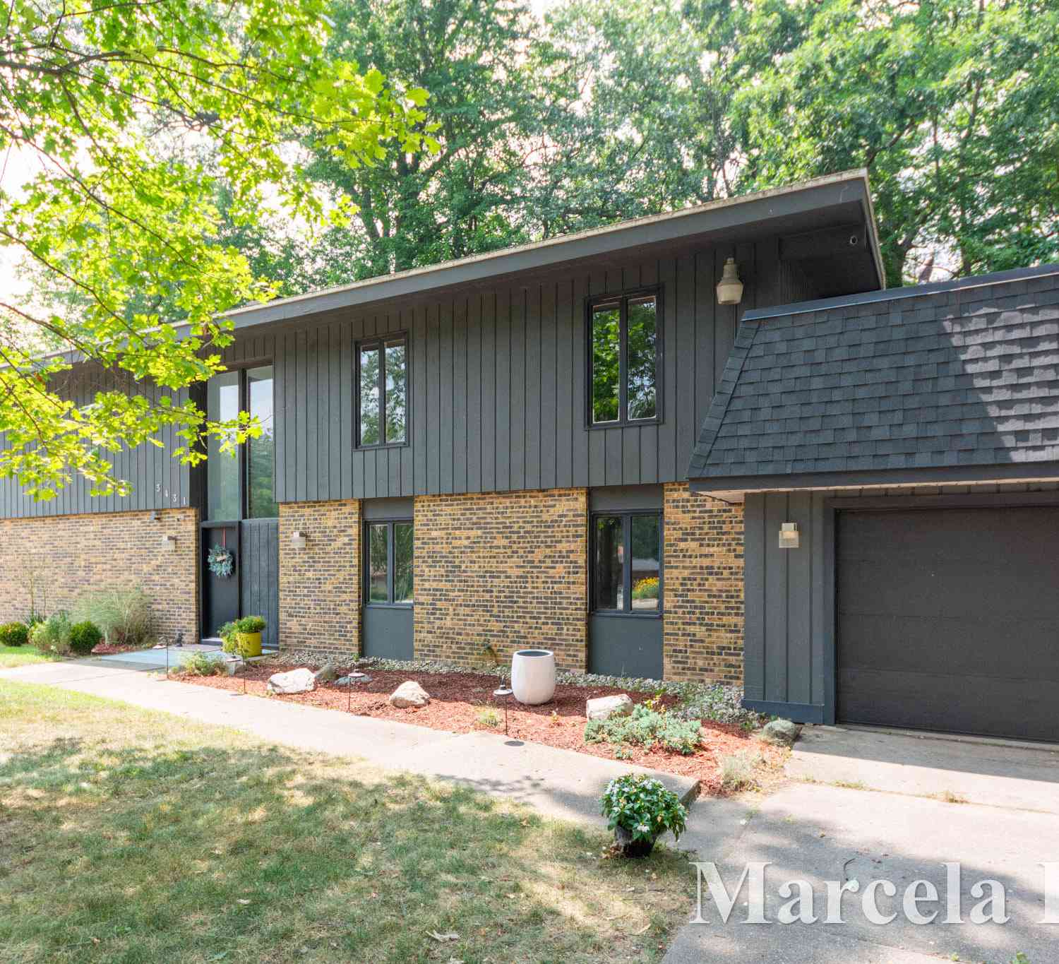
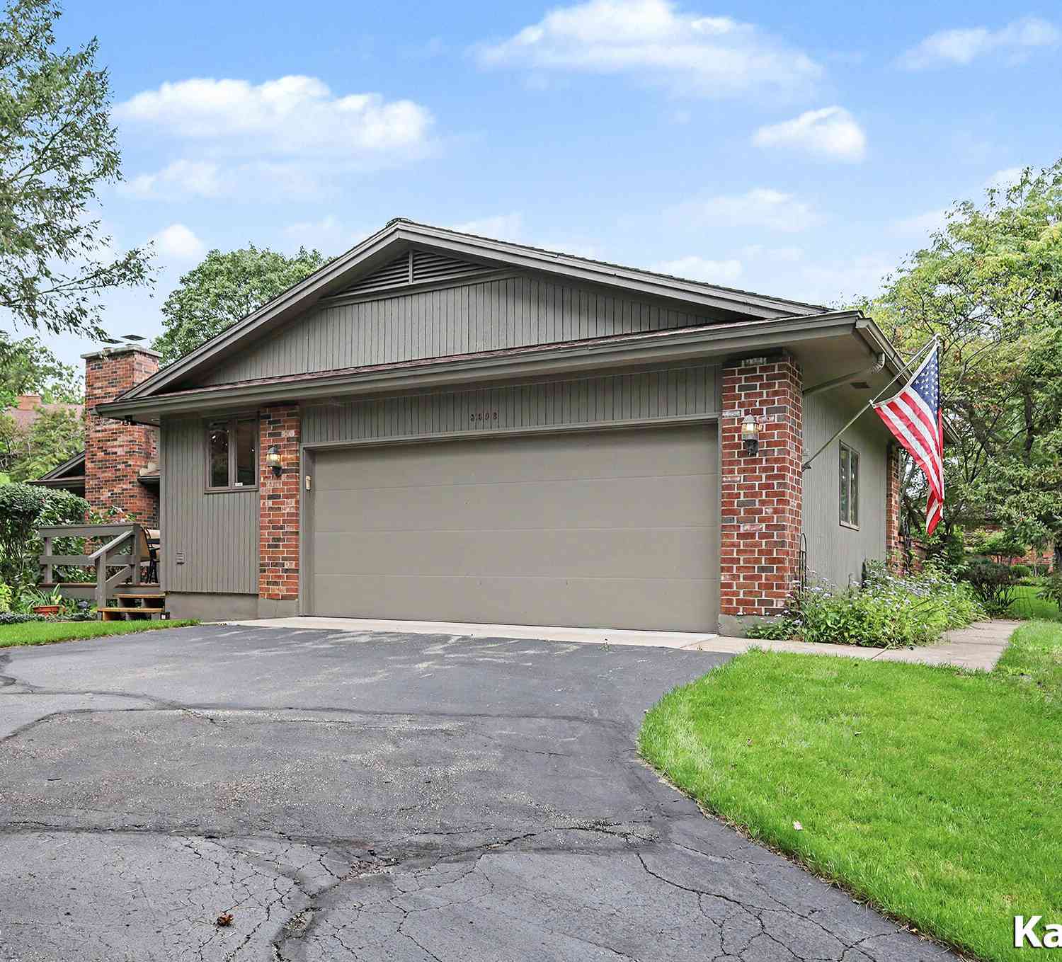
Similar Homes To 6479 Ridgemont Drive
Nearby For Sale





ByOwner last updated this listing 10/05/2026 @ 05:18
More Cities with for Sale by Owner Homes
- Grand Rapids Homes For Sale By Owner
- Comstock Park Homes For Sale By Owner
- Belmont Homes For Sale By Owner
- East Grand Rapids Homes For Sale By Owner
- Wyoming Homes For Sale By Owner
- Ada Homes For Sale By Owner
- Rockford Homes For Sale By Owner
- Kentwood Homes For Sale By Owner
- Grandville Homes For Sale By Owner
- Marne Homes For Sale By Owner
- Sparta Homes For Sale By Owner
- Jenison Homes For Sale By Owner
- Lowell Homes For Sale By Owner
- Conklin Homes For Sale By Owner
- Byron Center Homes For Sale By Owner
- Cedar Springs Homes For Sale By Owner
- Allendale Homes For Sale By Owner
- Hudsonville Homes For Sale By Owner
- Caledonia Homes For Sale By Owner
- Coopersville Homes For Sale By Owner
Homes around $569,900







Verify Your Email
Please enter the 6-digit verification code
sent to your email address.
Verify Your Phone Number
Please enter the 6-digit verification code
sent to your mobile phone.