

3443 Manderley Drive
Grand Rapids, MI 49525

 8
8
Bed
 6
6
Bath
 8,672
8,672Sqft
 0.97
0.97Acre(Lot)

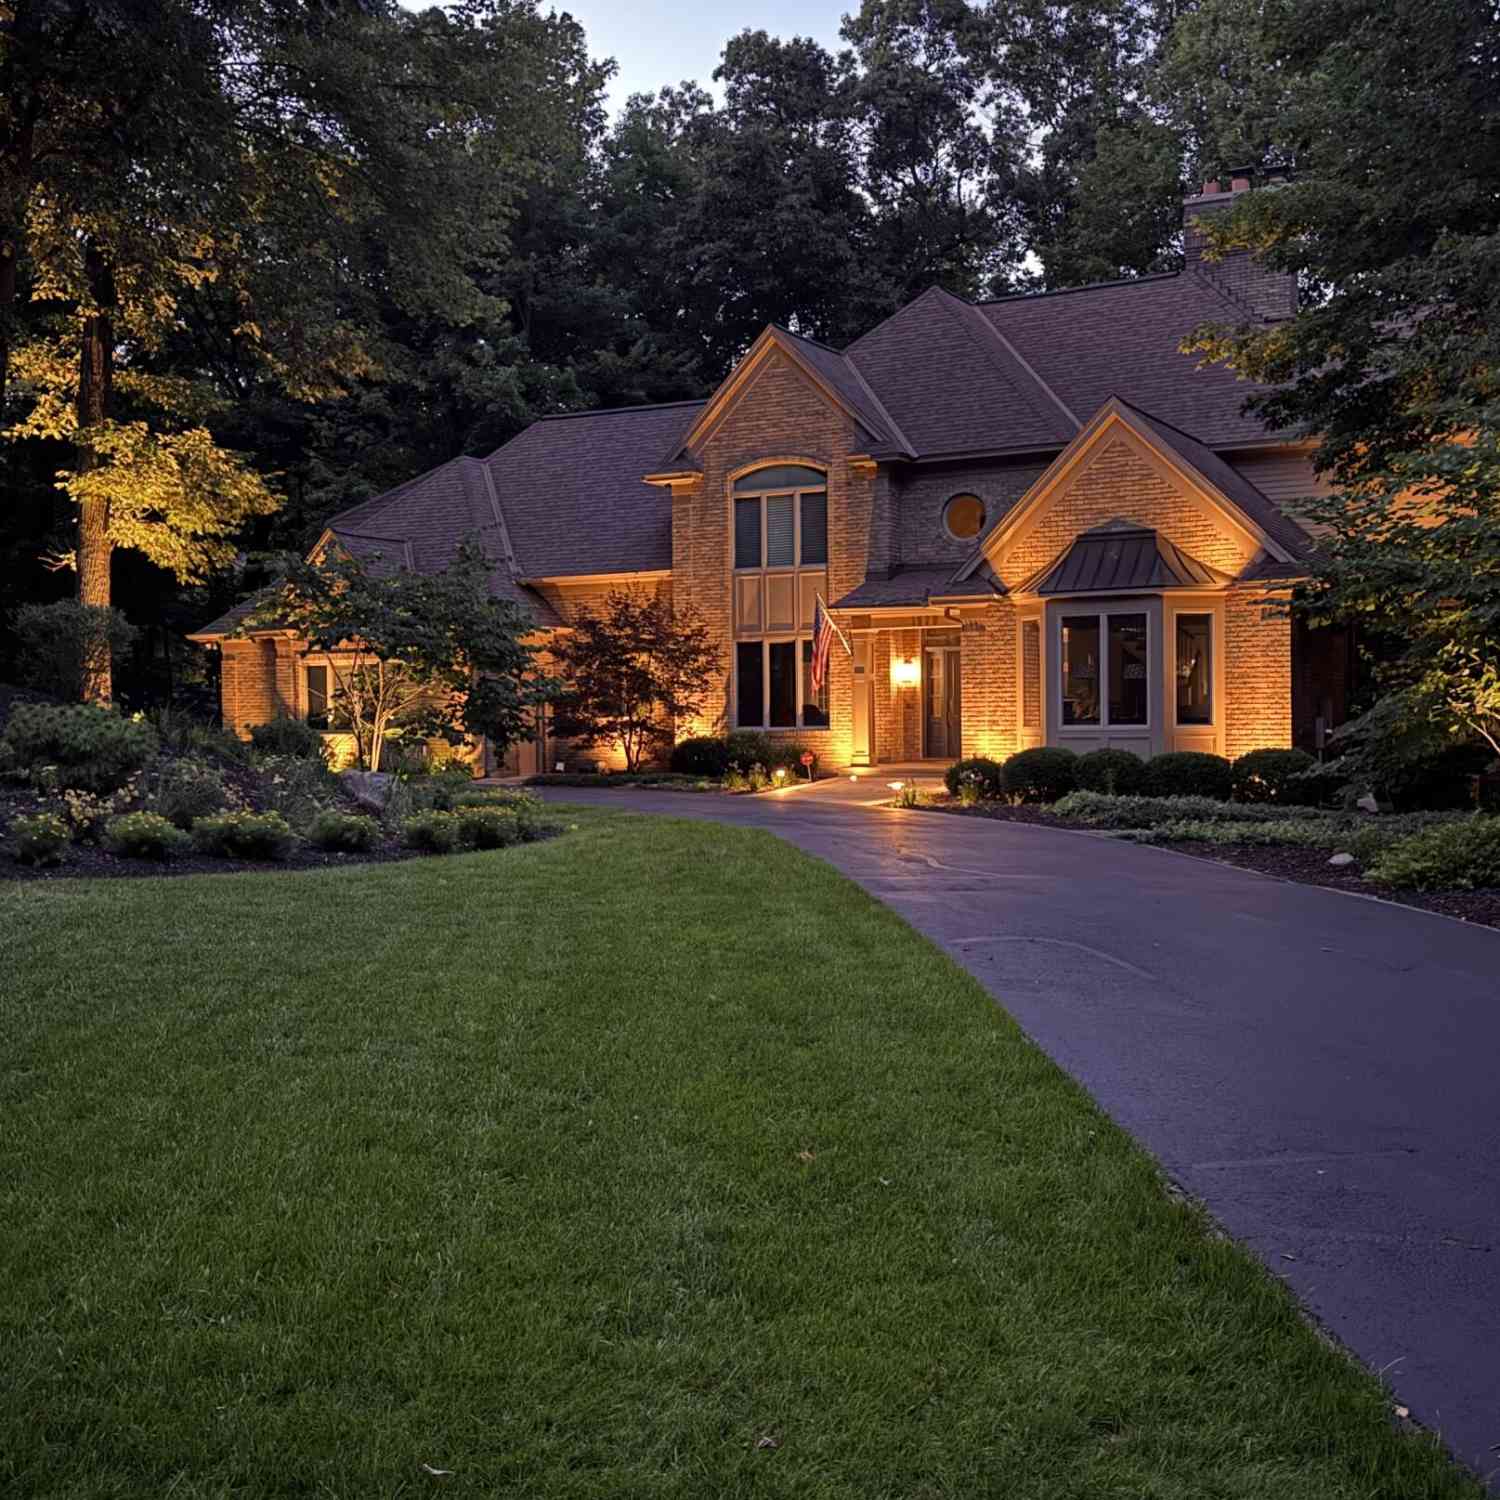
3443 Manderley presents a rare opportunity to experience lakefront living on an extraordinary scale. Beyond its beautiful gated entrance, this remarkable waterfront estate is privately positioned on just shy of one acre with an impressive 197 feet of lake frontage. As the largest residence on the lake, the home offers a combination of scale, privacy, and connection to the water that is truly difficult to replicate. The main level makes an unforgettable impression. Soaring 12-foot ceilings, extraordinary room proportions, and an incredible amount of glass create expansive, light-filled living spaces with sweeping views across the water. The sheer size and openness of the main living area is remarkable, yet the home maintains a warmth that makes it equally suited for everyday living and larg

 Property Details
 Map
Map
 Map
Map
What's Nearby
Nearby Areas
 Features
-
Bedroom Information
Total Bedrooms: 8 Window Feature: Low-Emissivity WindowsBathroom Information
Total Baths: 6 Full Baths: 5 Half Baths: 1Water/Sewer
Water BodyName: Dean Lake Sewer: Septic TankRoom Information
Other Rooms: 12 -
Flooring Information
Carpet, Engineered Hardwood, Laminate, Vinyl, Wood -
Roofing Information
Composition, Shingle -
Interior Features
Ceiling Fan(s), Garage Door Opener, Guest Quarters, Hot Tub Spa, Center Island, Eat-in Kitchen, Pantry Roof: Composition, Shingle Appliances: Dishwasher, Disposal, Double Oven, Dryer, Freezer, Microwave, Range, Refrigerator, Washer, Water Softener Owned Laundry Features: Gas Dryer Hookup, In Basement, Lower Level, Sink, Washer Hookup -
Heating & Cooling
Heating: Forced Air, Hot Water Cooling: Central Air Water front: Yes WaterSource: Well -
Fireplace
Fireplace: Yes Number of Fireplaces: 1 Fireplace Features: 1
-
Building Information
Year Built: 1984 Construction Materials: Stone, Vinyl Siding Security System: Closed Circuit Camera(s), Other, Smoke Detector(s) Basement: Daylight, Partial, Walk-Out Access Roof: Composition, Shingle -
Exterior Features
Porch: Covered, Deck, Patio -
Road Types
PavedPrivate Road -
Fencing
Privacy, Wrought Iron -
Laundry Features
Gas Dryer Hookup, In Basement, Lower Level, Sink, Washer HookupPatio And Porch
Covered, Deck, PatioFencing
Privacy, Wrought Iron
-
Lot Information
Lot Dimensions: Irregular Lot Size Area: 0.97 Acres Lot Square Feet: 42,253 Waterfront: Lake Stories: 1 Main Square Feet: 8672Property Information
Property Type: Residential Sub Type: Single Family Residence Style: Ranch SQ ft (Living Area): 8,672 Construction Materials: Stone, Vinyl Siding Property Age: 42
-
Listing Price Information
Listing Id: 26044771 ist Price: $1,995,000 List Price Tot SqFt: $230 Listing Terms Cash, Conventional -
Listing Information
Possession: Close Of Escrow
-
Tax Information
Parcel Number: 41-14-03-101-036 Annual Tax: $15,436 Tax Year: 2025 Taxes: LOT 1 EX COM AT SE COR THEREOF TH SWLY 90.04 FT ALONG S LINE SD LOT ON A 1670.28 FT RAD CURVE TO LT /LONG CHORD BEARS S 73D 58M 40S W 90.03 FT/ TH S 72D 26M W 29.79 FT TH N 0D 13M 30S W 112.53 FT TH S 89D 46M 30S W 57.39 FT TH N 0D 13M 30S W 150.0 FT TO N LINE SD LOT TH N 89D 56M 30S E 100.0 FT TH S 47D 56M E 53.97 FT TH SLY 160.14 FT ALONG A 95.0 FT RAD CURVE TO RT /LONG CHORD BEARS S 0D 21M 30S
-
Virtual Tour
Parking Information
# of Garage Spaces: 7 Has Garage: Yes Attached Garage: Yes Garage Faces Front, Garage Door Opener, Detached, Attached
-
School Information
Senior High School District: Northview -
Location Information
Direction: 4 mile changes to Dean Lake. Left on 4 mile again. Manderley is private. When you see the wrought-iron gate, make a left and drive up the driveway.
How much is this property worth?
Curious about this home's true market value? Use our free Home Evaluation Tool to instantly get a personalized Comparative Market Analysis (CMA) report. Make smarter, data-driven decisions before you buy.

Nearby Home Value
| Address | Estimate | Bed | Bath | Sq. Ft | Lot Size |
|---|---|---|---|---|---|
| 2670 Grand River Drive, Grand Rapids, MI, 49525 | $530,000 | 3 | 2 | 1,411 | 12.75 Acres |
| 4380 Michigan Street, Grand Rapids, MI, 49525 | $1,399,900 | 5 | 4 | 5,708 | 3.01 Acres |
| 4260 Bradford Street, Grand Rapids, MI, 49525 | $1,425,000 | 4 | 4 | 2,804 | 1.48 Acres |
| 4282 Knapp Valley Court, Grand Rapids, MI, 49525 | $629,900 | 4 | 3 | 2,334 | 1.42 Acres |
| 2025 Pine Nook Court, Grand Rapids, MI, 49525 | $1,100,000 | 4 | 4 | 3,666 | 1.10 Acres |
| 4139 Old Hawk Court, Grand Rapids, MI, 49525 | $999,999 | 5 | 4 | 3,657 | 0.48 Acre |
| 4291 4 Mile Road, Grand Rapids, MI, 49525 | $500,000 | 4 | 2 | 2,232 | 3.89 Acres |
| 1579 Winterwood Drive, Grand Rapids, MI, 49525 | $1,995,000 | 5 | 6 | 7,868 | 0.94 Acre |
| 4238 Oak Timbers Drive, Grand Rapids, MI, 49525 | $749,000 | 4 | 4 | 3,947 | 0.47 Acre |
| 4667 Sundial Drive, Grand Rapids, MI, 49525 | $599,900 | 4 | 4 | 2,454 | 0.42 Acre |
Similar Homes To 3443 Manderley Drive
Nearby For Sale





ByOwner last updated this listing 09/05/2026 @ 06:20
More Cities with for Sale by Owner Homes
- Grand Rapids Homes For Sale By Owner
- Comstock Park Homes For Sale By Owner
- Belmont Homes For Sale By Owner
- East Grand Rapids Homes For Sale By Owner
- Wyoming Homes For Sale By Owner
- Ada Homes For Sale By Owner
- Rockford Homes For Sale By Owner
- Kentwood Homes For Sale By Owner
- Grandville Homes For Sale By Owner
- Marne Homes For Sale By Owner
- Sparta Homes For Sale By Owner
- Jenison Homes For Sale By Owner
- Lowell Homes For Sale By Owner
- Conklin Homes For Sale By Owner
- Byron Center Homes For Sale By Owner
- Cedar Springs Homes For Sale By Owner
- Allendale Homes For Sale By Owner
- Hudsonville Homes For Sale By Owner
- Caledonia Homes For Sale By Owner
- Coopersville Homes For Sale By Owner
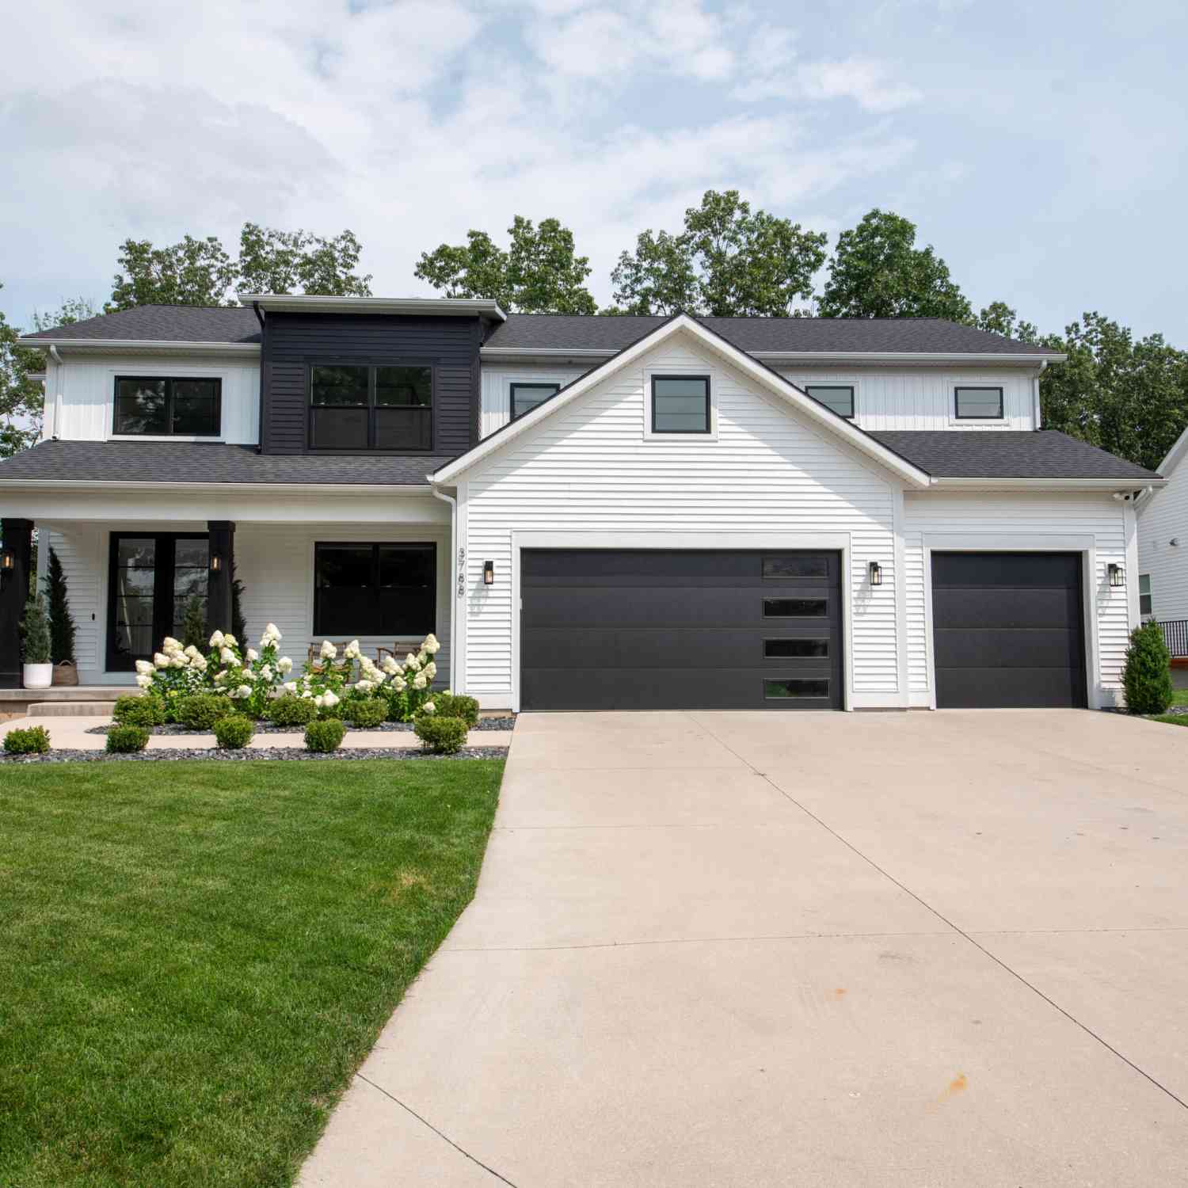
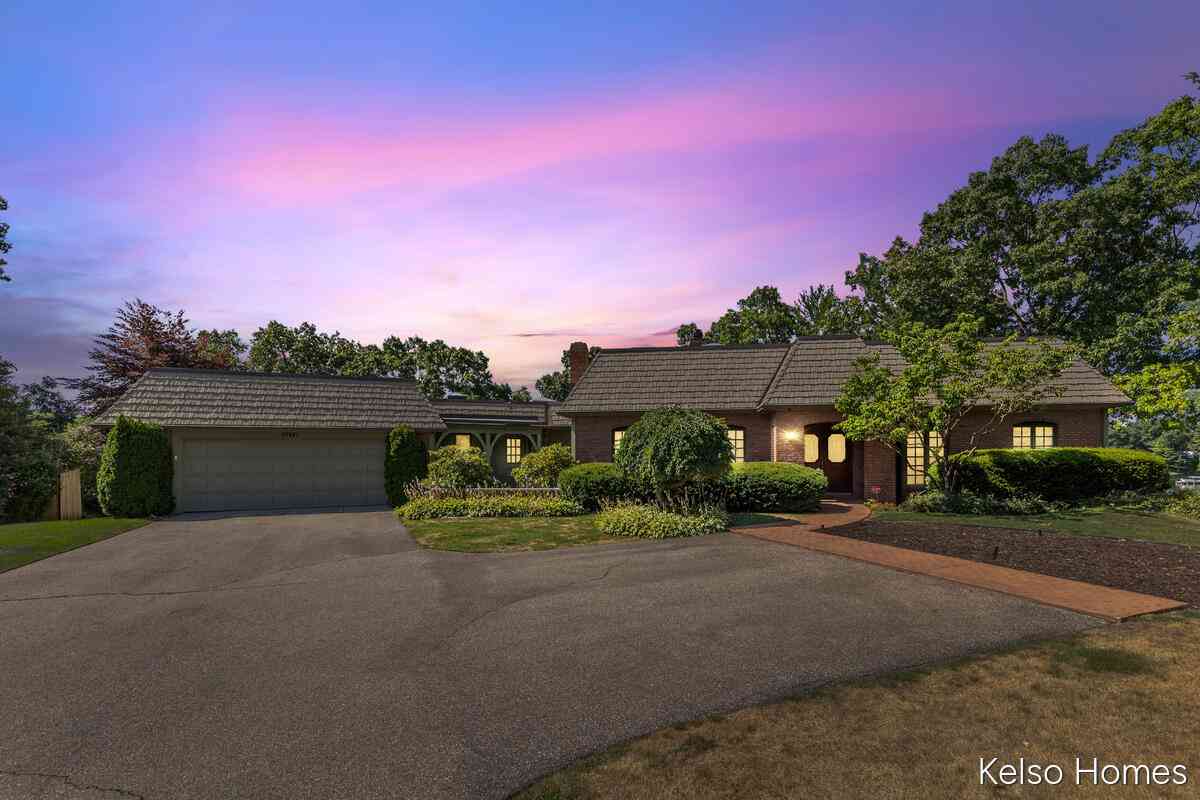
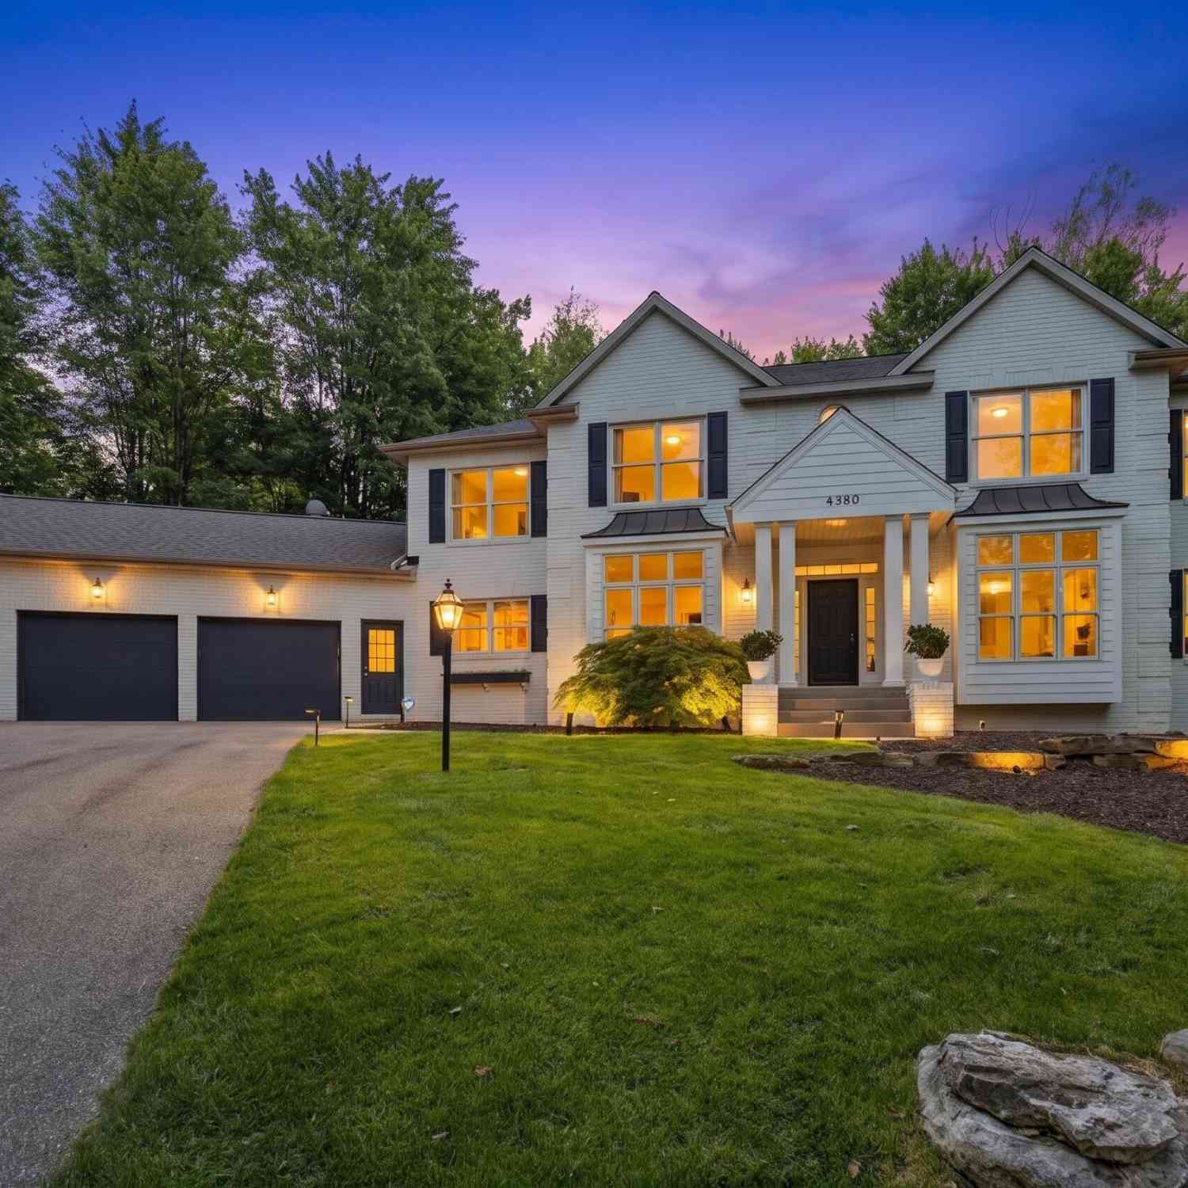
Homes around $1,995,000



Verify Your Email
Please enter the 6-digit verification code
sent to your email address.
Verify Your Phone Number
Please enter the 6-digit verification code
sent to your mobile phone.