
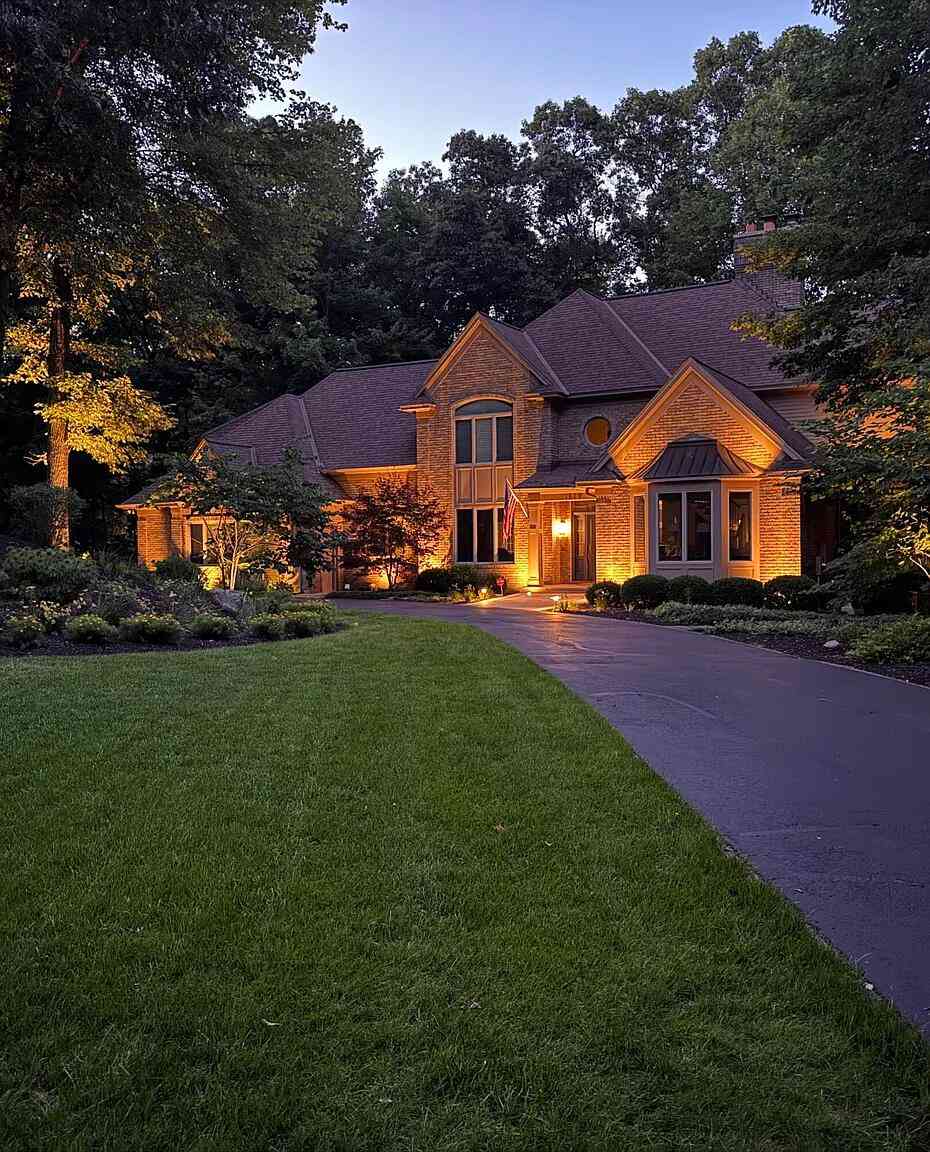
1579 Winterwood Drive
Grand Rapids, MI 49525

 5
5
Bed
 6
6
Bath
 7,868
7,868Sqft
 0.94
0.94Acre(Lot)
OPEN HOUSE ON SUNDAY, SEPTEMBER 20th from 1-3 pm! - There is something special about coming home to Winterwood. Tucked among mature trees near Crahen Valley Park, Frederik Meijer Gardens Sculpture Park, and Forest Hills Northern schools, this distinctive brick home offers a rare combination of privacy, nature, and convenience—just minutes from downtown Grand Rapids. Designed for gathering, working, relaxing, and welcoming family and friends, the home offers exceptional flexibility without losing its warmth. The kitchen and family room flow naturally to a four-season porch, expansive composite deck, and peaceful wooded setting. Two substantial private offices on separate levels make working from home easy, while upstairs, the master suite offers a private retreat nestled among the trees—a p

 Property Details
 Map
Map
 Map
Map
What's Nearby
Nearby Areas
 Features
-
Bedroom Information
Total Bedrooms: 5 Window Feature: Bay/BowBathroom Information
Total Baths: 6 Full Baths: 4 Half Baths: 2Water/Sewer
Sewer: Septic TankRoom Information
Other Rooms: 17 -
Flooring Information
Carpet, Ceramic Tile, Wood -
Interior Features
Garage Door Opener, Wet Bar, Center Island, Eat-in Kitchen, Pantry Appliances: Cooktop, Dishwasher, Double Oven, Dryer, Microwave, Refrigerator, Washer Laundry Features: Gas Dryer Hookup, Laundry Room, Sink -
Heating & Cooling
Heating: Forced Air Cooling: Central Air WaterSource: Public -
Fireplace
Fireplace: Yes Number of Fireplaces: 3 Fireplace Features: 3
-
Building Information
Year Built: 1995 Construction Materials: Brick, Wood Siding Security System: Smoke Detector(s), Security System Basement: Walk-Out Access -
Exterior Features
Porch: 3 Season Room, Deck -
Road Types
PavedPrivate Road -
Fencing
Invisible Fence -
Laundry Features
Gas Dryer Hookup, Laundry Room, SinkPatio And Porch
3 Season Room, DeckFencing
Invisible Fence
-
Lot Information
Lot Dimensions: 130x265x210x247 Lot Description: Wooded, Cul-De-Sac Lot Size Area: 0.94 Acres Lot Square Feet: 40,946 Stories: 2 Main Square Feet: 7868Property Information
Property Type: Residential Sub Type: Single Family Residence Style: Traditional SQ ft (Living Area): 7,868 Subdivision: Winterwood Source Neighborhood: Winterwood Construction Materials: Brick, Wood Siding Property Age: 31
-
Listing Price Information
Listing Id: 26039571 ist Price: $1,895,000 List Price Tot SqFt: $241 Listing Terms Cash, Conventional -
Listing Information
Possession: See Remarks
-
Tax Information
Parcel Number: 41-14-13-303-027 Annual Tax: $9,368 Tax Year: 2026 Taxes: See Attached
-
Parking Information
# of Garage Spaces: 3 Has Garage: Yes Attached Garage: Yes Garage Faces Side, Garage Door Opener, AttachedHomeowners Association Information
Association YN: Yes Included Fees: Snow Removal HOA: $1,900.00 Annually Association Fee Frequency: Annually
-
School Information
Elementary School: Collins Elementary SchoolElementary School District:Junior High School: Northern Hills Middle SchoolSenior High School: Forest Hills Northern High SchoolSenior High School District: Forest Hills -
Location Information
Direction: From Leonard, take Winterwood Dr. NE to home.
How much is this property worth?
Curious about this home's true market value? Use our free Home Evaluation Tool to instantly get a personalized Comparative Market Analysis (CMA) report. Make smarter, data-driven decisions before you buy.

Nearby Home Value
| Address | Estimate | Bed | Bath | Sq. Ft | Lot Size |
|---|---|---|---|---|---|

| 2670 Grand River Drive, Grand Rapids, MI, 49525 | $515,000 | 3 | 2 | 1,411 | 12.75 Acres |
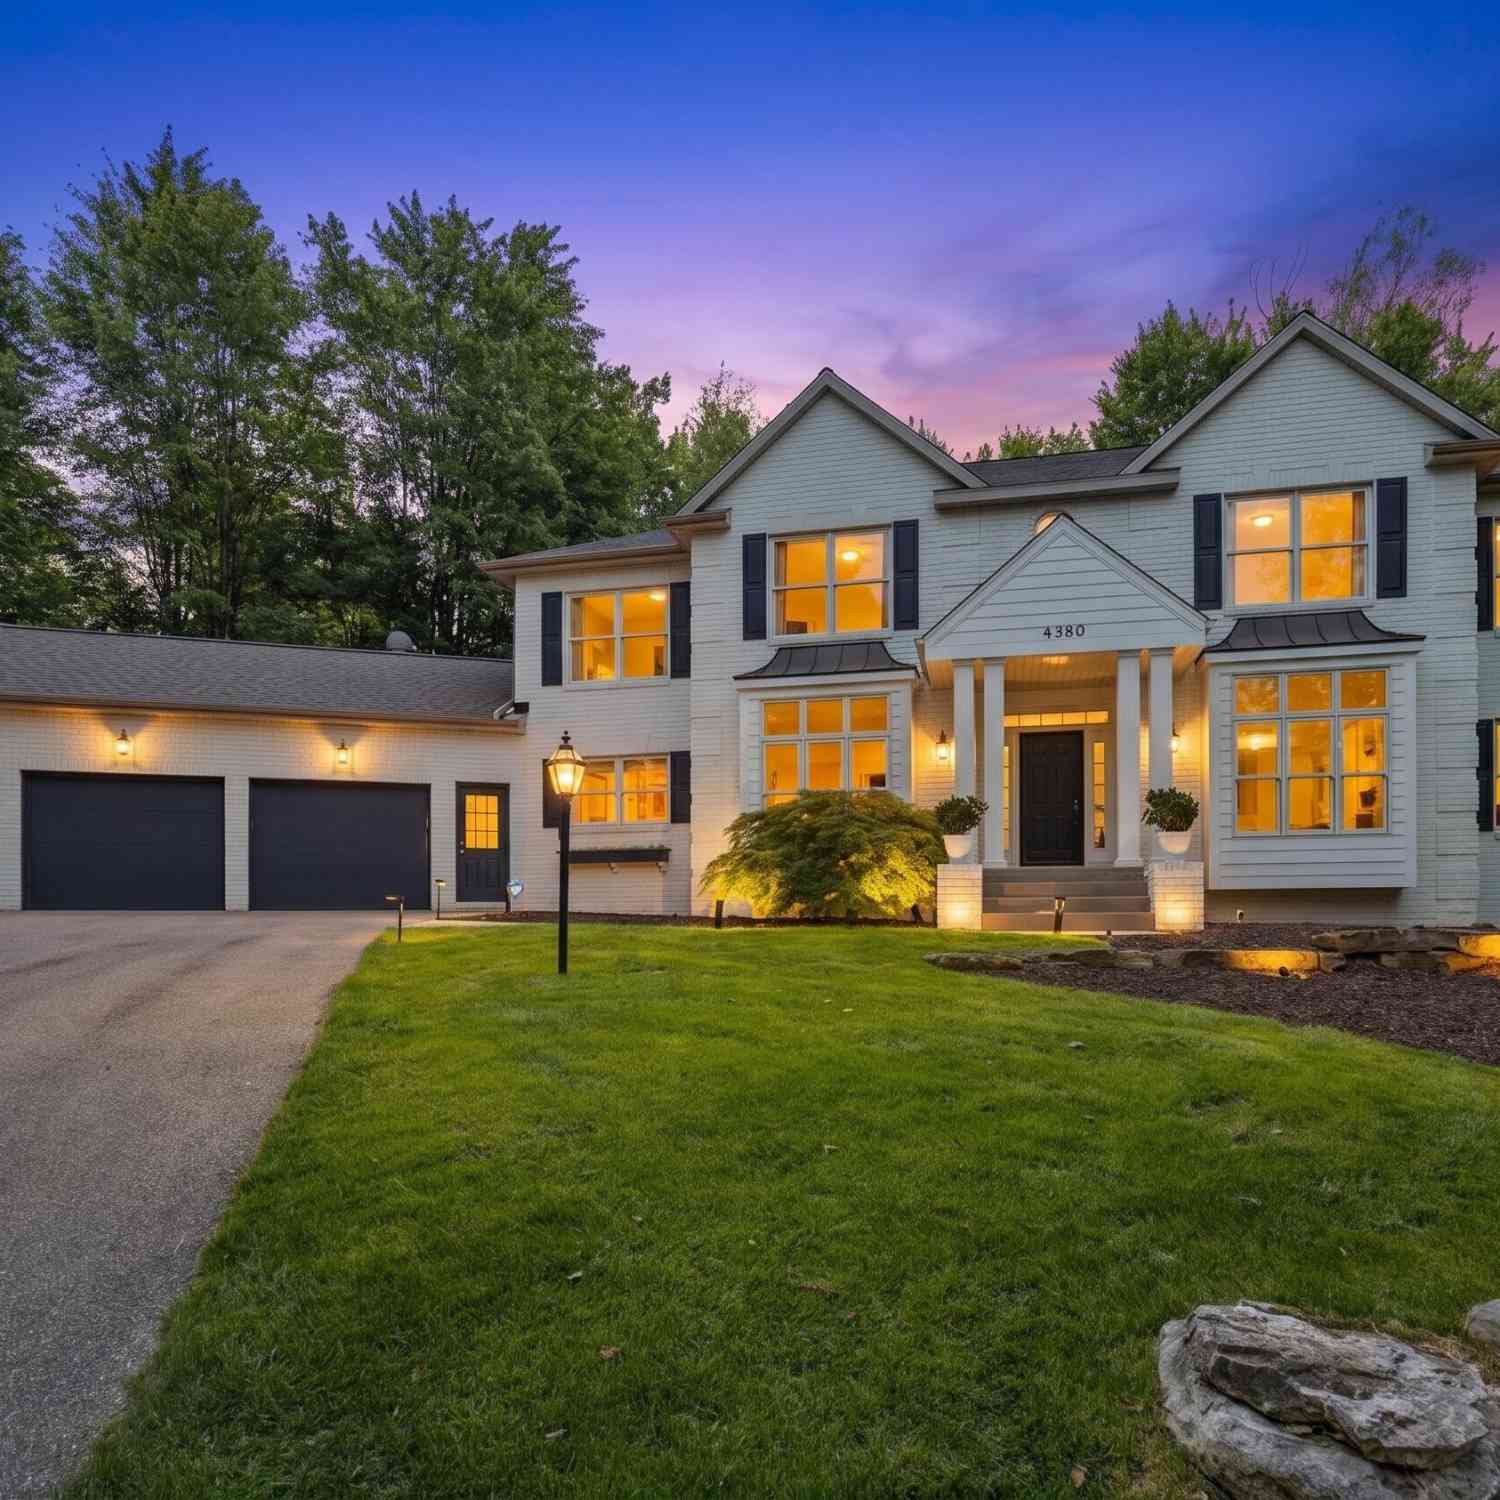
| 4380 Michigan Street, Grand Rapids, MI, 49525 | $1,399,900 | 5 | 4 | 5,708 | 3.01 Acres |
| 4260 Bradford Street, Grand Rapids, MI, 49525 | $1,425,000 | 4 | 4 | 2,804 | 1.48 Acres |
| 4282 Knapp Valley Court, Grand Rapids, MI, 49525 | $629,900 | 4 | 3 | 2,334 | 1.42 Acres |
| 2025 Pine Nook Court, Grand Rapids, MI, 49525 | $1,100,000 | 4 | 4 | 3,666 | 1.10 Acres |
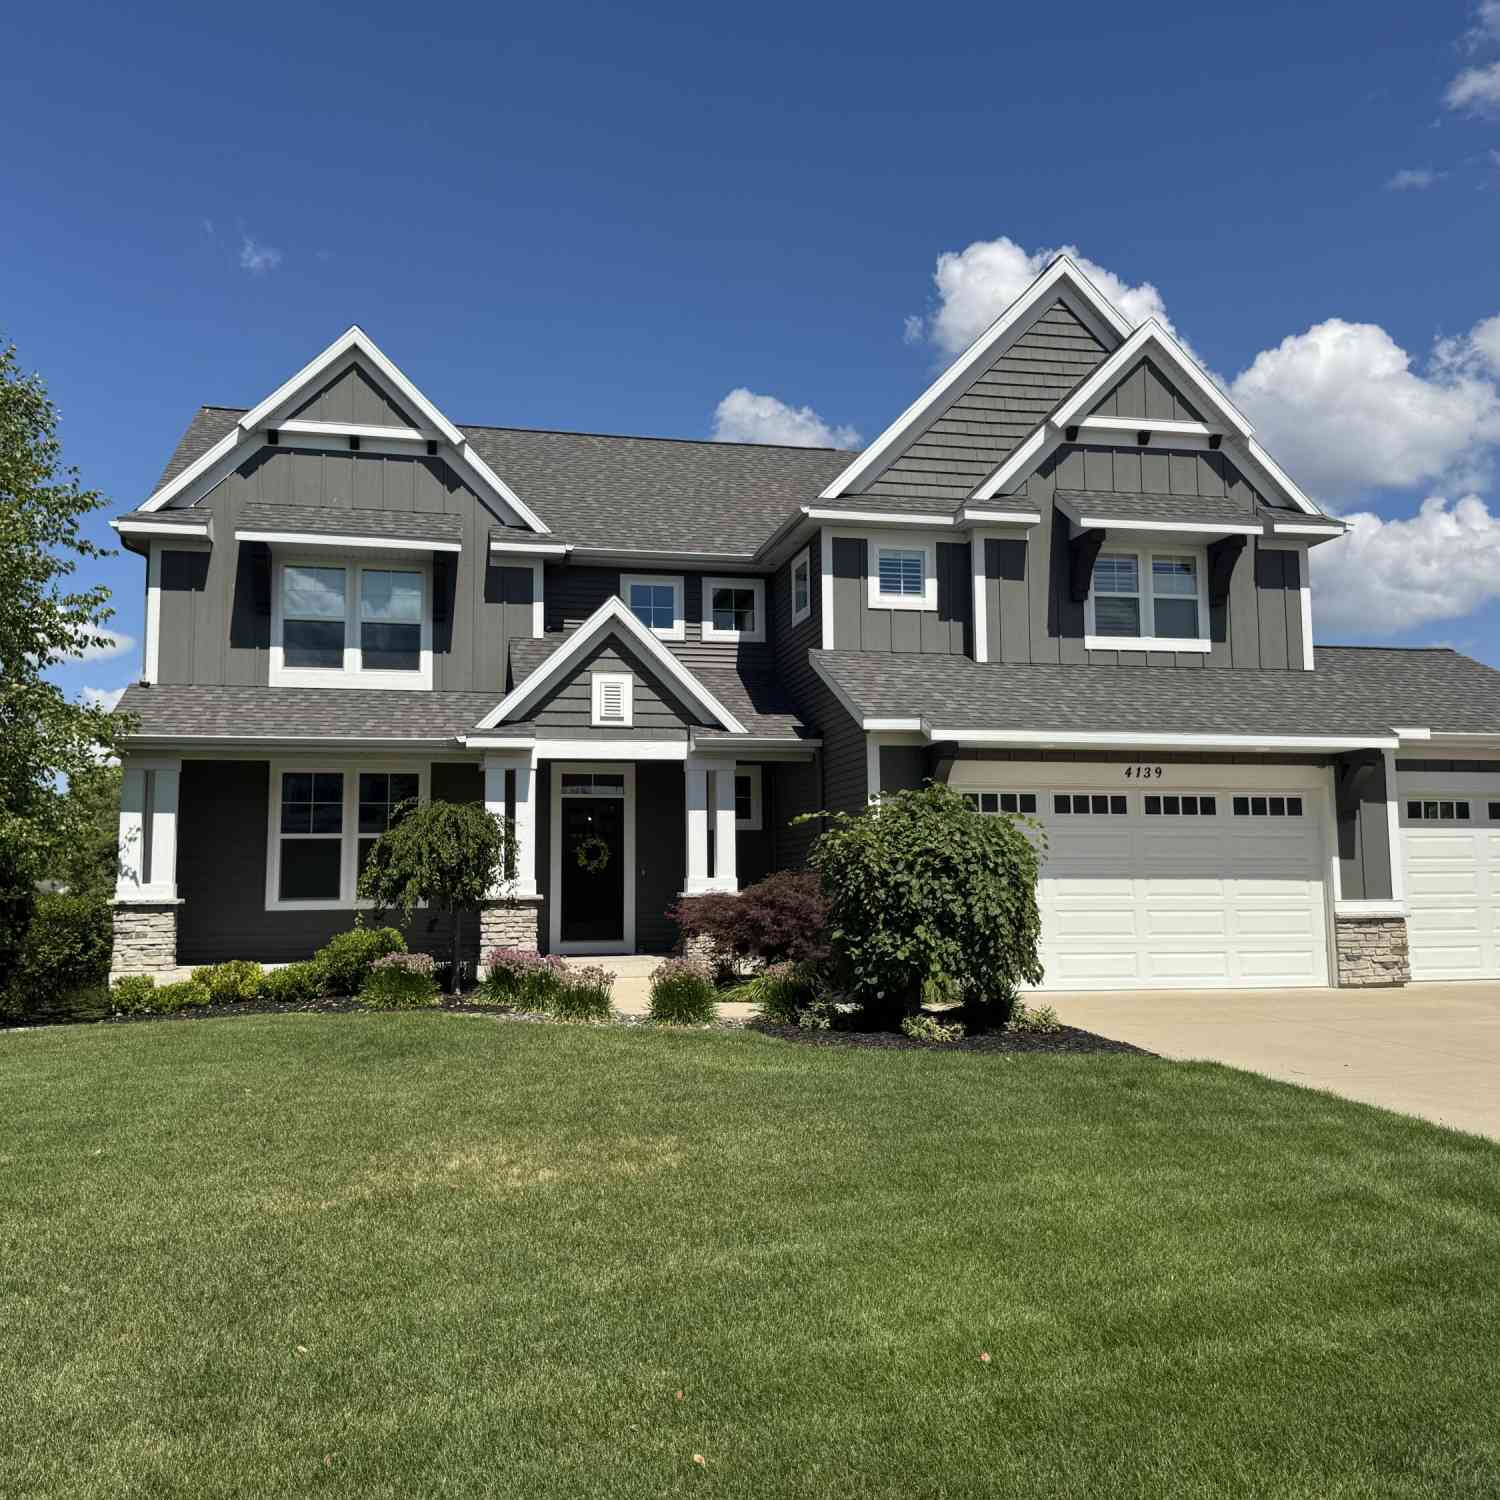
| 4139 Old Hawk Court, Grand Rapids, MI, 49525 | $999,999 | 5 | 4 | 3,657 | 0.48 Acre |
| 4291 4 Mile Road, Grand Rapids, MI, 49525 | $500,000 | 4 | 2 | 2,232 | 3.89 Acres |
| 4238 Oak Timbers Drive, Grand Rapids, MI, 49525 | $749,000 | 4 | 4 | 3,947 | 0.47 Acre |
| 4667 Sundial Drive, Grand Rapids, MI, 49525 | $599,900 | 4 | 4 | 2,454 | 0.42 Acre |
| 2215 Maguire Avenue, Grand Rapids, MI, 49525 | $379,900 | 3 | 2 | 1,316 | 0.51 Acre |
Similar Homes To 1579 Winterwood Drive
Nearby For Sale





ByOwner last updated this listing 09/16/2026 @ 15:41
More Cities with for Sale by Owner Homes
- Grand Rapids Homes For Sale By Owner
- Comstock Park Homes For Sale By Owner
- Belmont Homes For Sale By Owner
- East Grand Rapids Homes For Sale By Owner
- Wyoming Homes For Sale By Owner
- Ada Homes For Sale By Owner
- Rockford Homes For Sale By Owner
- Kentwood Homes For Sale By Owner
- Grandville Homes For Sale By Owner
- Marne Homes For Sale By Owner
- Sparta Homes For Sale By Owner
- Jenison Homes For Sale By Owner
- Lowell Homes For Sale By Owner
- Conklin Homes For Sale By Owner
- Byron Center Homes For Sale By Owner
- Cedar Springs Homes For Sale By Owner
- Allendale Homes For Sale By Owner
- Hudsonville Homes For Sale By Owner
- Caledonia Homes For Sale By Owner
- Coopersville Homes For Sale By Owner
Homes around $1,895,000






Verify Your Email
Please enter the 6-digit verification code
sent to your email address.
Verify Your Phone Number
Please enter the 6-digit verification code
sent to your mobile phone.