
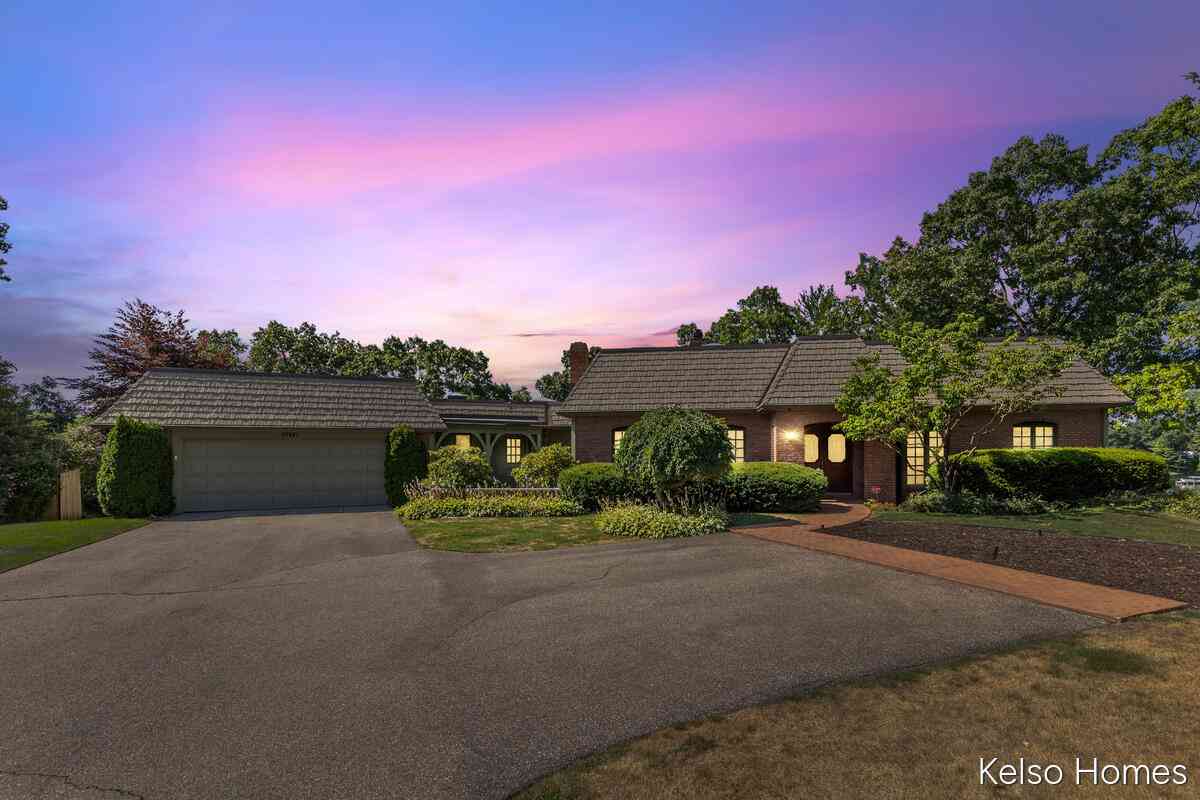
2452 Holtman Drive
Grand Rapids, MI 49525

 3
3
Bed
 5
5
Bath
 4,040
4,040Sqft
 0.92
0.92Acre(Lot)
Welcome to 2452 Holtman Dr., one of the most iconic waterfront homes on all sports Dean Lake. Custom built by renowned builder Jordan Shepherd, the home itself is a work of art. Perfectly positioned on one of the lake's largest lots, this exceptional property is also one of the few to feature a private in-ground pool, creating the ultimate setting for lakeside living and entertaining. 6 Skylights were thoughtfully woven into the home's design to maximize natural light. The back of the home is a wall of windows offering breathtaking water views from nearly every room. Extensive decking and a large patio provides the perfect spot for both relaxing and entertaining. Dual furnaces, as well as dual A/C units, (2022), and a 65 gallon water heater (2012) assures comfort for everyone. Many

 Property Details
 Map
Map
 Map
Map
What's Nearby
Nearby Areas
 Features
-
Bedroom Information
Total Bedrooms: 3 Window Feature: Skylight(s), Screens, Insulated Windows, Bay/Bow, Window TreatmentsBathroom Information
Total Baths: 5 Full Baths: 3 Half Baths: 2Water/Sewer
Water BodyName: Dean Lake Sewer: PublicRoom Information
Other Rooms: 9 -
Flooring Information
Carpet, Ceramic Tile, Linoleum -
Roofing Information
Flat -
Interior Features
Broadband, Central Vacuum, Garage Door Opener, Hot Tub Spa, Wet Bar, Center Island, Eat-in Kitchen, Pantry Roof: Flat Appliances: Cooktop, Dishwasher, Disposal, Double Oven, Dryer, Microwave, Refrigerator, Water Softener Owned Laundry Features: Laundry Room, Main Level -
Heating & Cooling
Heating: Forced Air Cooling: Central Air Water front: Yes WaterSource: Public -
Fireplace
Fireplace: Yes Number of Fireplaces: 2 Fireplace Features: 2
-
Building Information
Year Built: 1977 Construction Materials: Brick, Wood Siding Security System: Smoke Detector(s), Security System Basement: Full, Walk-Out Access Roof: Flat -
Exterior Features
Balcony, Scrn PorchPorch: Covered, Deck, Porch(es) -
Pool Information
In Ground, Outdoor/Above -
Road Types
Paved -
Fencing
Fenced Back, Full, Privacy -
Accessibility Features
Accessible M Flr Half Bath, Accessible Mn Flr Bedroom, Accessible Mn Flr Full BathPool Features
In Ground, Outdoor/AboveLaundry Features
Laundry Room, Main LevelPatio And Porch
Covered, Deck, Porch(es)Fencing
Fenced Back, Full, Privacy
-
Lot Information
Lot Dimensions: 73 x 212 x 263 x 290 Lot Size Area: 0.92 Acres Lot Square Feet: 39,945 Waterfront: Lake Stories: 2 Main Square Feet: 4040Property Information
Property Type: Residential Sub Type: Single Family Residence Style: Mid-Century Modern, Ranch SQ ft (Living Area): 4,040 Subdivision: NA Source Neighborhood: NA Construction Materials: Brick, Wood Siding Property Age: 49
-
Listing Price Information
Listing Id: 26045880 ist Price: $1,200,000 List Price Tot SqFt: $297 Listing Terms Cash, Conventional -
Listing Information
Possession: Close Of Escrow
-
Tax Information
Parcel Number: 41-10-34-303-011 Annual Tax: $20,075 Tax Year: 2026 Taxes: LOT 37 * LAKEVIEW ESTATES NO.2
-
Parking Information
# of Garage Spaces: 2 Has Garage: Yes Garage Faces Front, Garage Door OpenerHomeowners Association Information
Association YN: Yes Included Fees: Other Included Amenities: Boat Launch HOA: $75.00 Annually Association Fee Frequency: Annually
-
School Information
Elementary School: East Oakview Elementary SchoolElementary School District:Senior High School: Northview High SchoolSenior High School District: Northview -
Utility Information
Phone Available, Electricity Available, Cable Available, Natural Gas Connected -
Location Information
Direction: Plainfield Ave to Northville Dr. Turn right on Lakehurst Dr., then left on Kearny. Kearny will end at Holtman Dr. Turn left and home will be on RH side.
How much is this property worth?
Curious about this home's true market value? Use our free Home Evaluation Tool to instantly get a personalized Comparative Market Analysis (CMA) report. Make smarter, data-driven decisions before you buy.

Nearby Home Value
| Address | Estimate | Bed | Bath | Sq. Ft | Lot Size |
|---|---|---|---|---|---|
| 2670 Grand River Drive, Grand Rapids, MI, 49525 | $530,000 | 3 | 2 | 1,411 | 1,411 SqFt |
| 4380 Michigan Street, Grand Rapids, MI, 49525 | $1,399,900 | 5 | 4 | 5,708 | 5,708 SqFt |
| 4260 Bradford Street, Grand Rapids, MI, 49525 | $1,425,000 | 4 | 4 | 2,804 | 2,804 SqFt |
| 4282 Knapp Valley Court, Grand Rapids, MI, 49525 | $629,900 | 4 | 3 | 2,334 | 2,334 SqFt |
| 2025 Pine Nook Court, Grand Rapids, MI, 49525 | $1,100,000 | 4 | 4 | 3,666 | 3,666 SqFt |
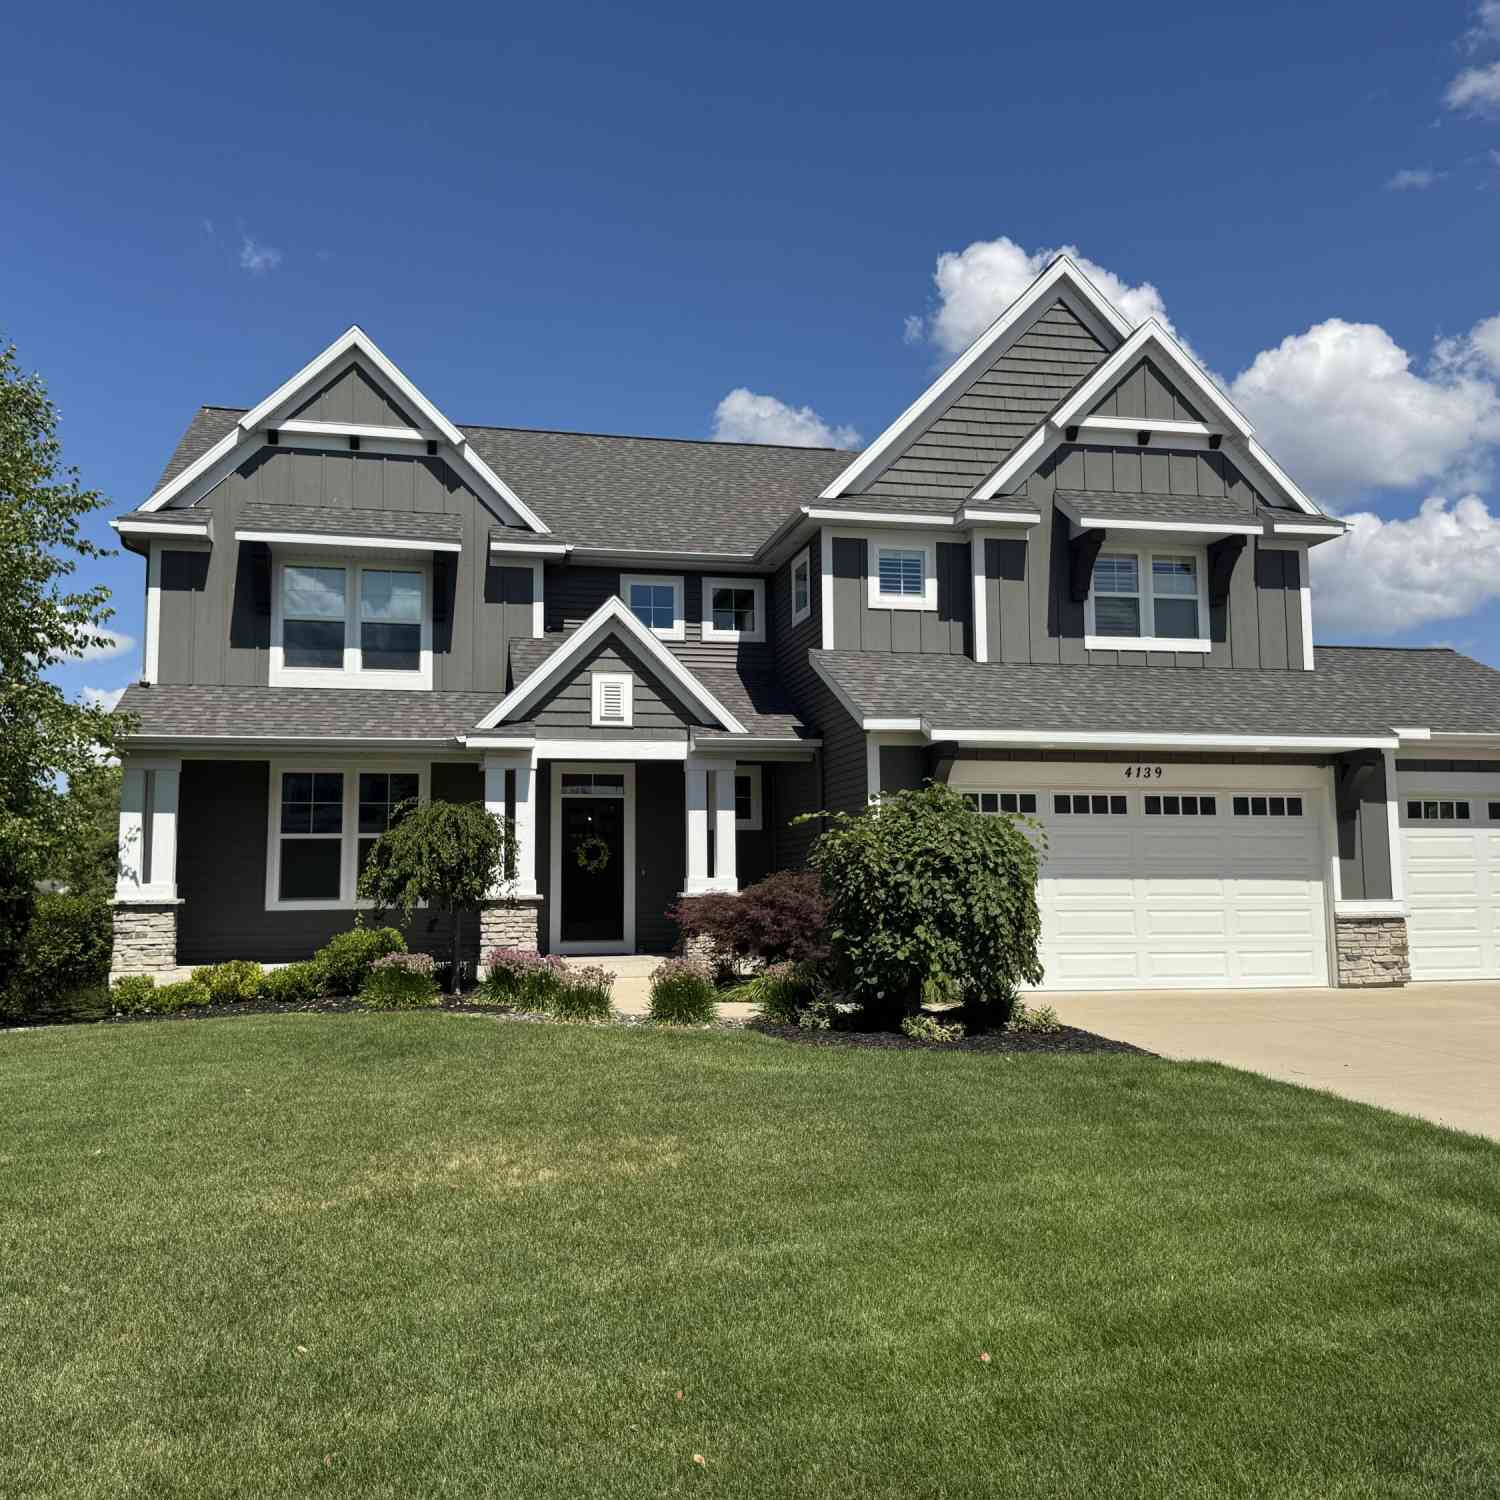
| 4139 Old Hawk Court, Grand Rapids, MI, 49525 | $1,050,000 | 5 | 4 | 3,657 | 3,657 SqFt |
| 4291 4 Mile Road, Grand Rapids, MI, 49525 | $500,000 | 4 | 2 | 2,232 | 2,232 SqFt |
| 1579 Winterwood Drive, Grand Rapids, MI, 49525 | $1,995,000 | 5 | 6 | 7,868 | 7,868 SqFt |

| 4238 Oak Timbers Drive, Grand Rapids, MI, 49525 | $749,000 | 4 | 4 | 3,947 | 3,947 SqFt |
| 4667 Sundial Drive, Grand Rapids, MI, 49525 | $599,900 | 4 | 4 | 2,454 | 2,454 SqFt |
Similar Homes To 2452 Holtman Drive
Nearby For Sale





ByOwner last updated this listing 08/30/2026 @ 02:39
More Cities with for Sale by Owner Homes
- Grand Rapids Homes For Sale By Owner
- Comstock Park Homes For Sale By Owner
- Belmont Homes For Sale By Owner
- East Grand Rapids Homes For Sale By Owner
- Wyoming Homes For Sale By Owner
- Ada Homes For Sale By Owner
- Rockford Homes For Sale By Owner
- Kentwood Homes For Sale By Owner
- Grandville Homes For Sale By Owner
- Marne Homes For Sale By Owner
- Sparta Homes For Sale By Owner
- Jenison Homes For Sale By Owner
- Lowell Homes For Sale By Owner
- Conklin Homes For Sale By Owner
- Byron Center Homes For Sale By Owner
- Cedar Springs Homes For Sale By Owner
- Allendale Homes For Sale By Owner
- Hudsonville Homes For Sale By Owner
- Caledonia Homes For Sale By Owner
- Coopersville Homes For Sale By Owner
Homes around $1,200,000



Verify Your Email
Please enter the 6-digit verification code
sent to your email address.
Verify Your Phone Number
Please enter the 6-digit verification code
sent to your mobile phone.