

3300 Bluewater Pines Drive
Grand Rapids, MI 49525

 5
5
Bed
 5
5
Bath
 8,112
8,112Sqft
 1.47
1.47Acres(Lot)
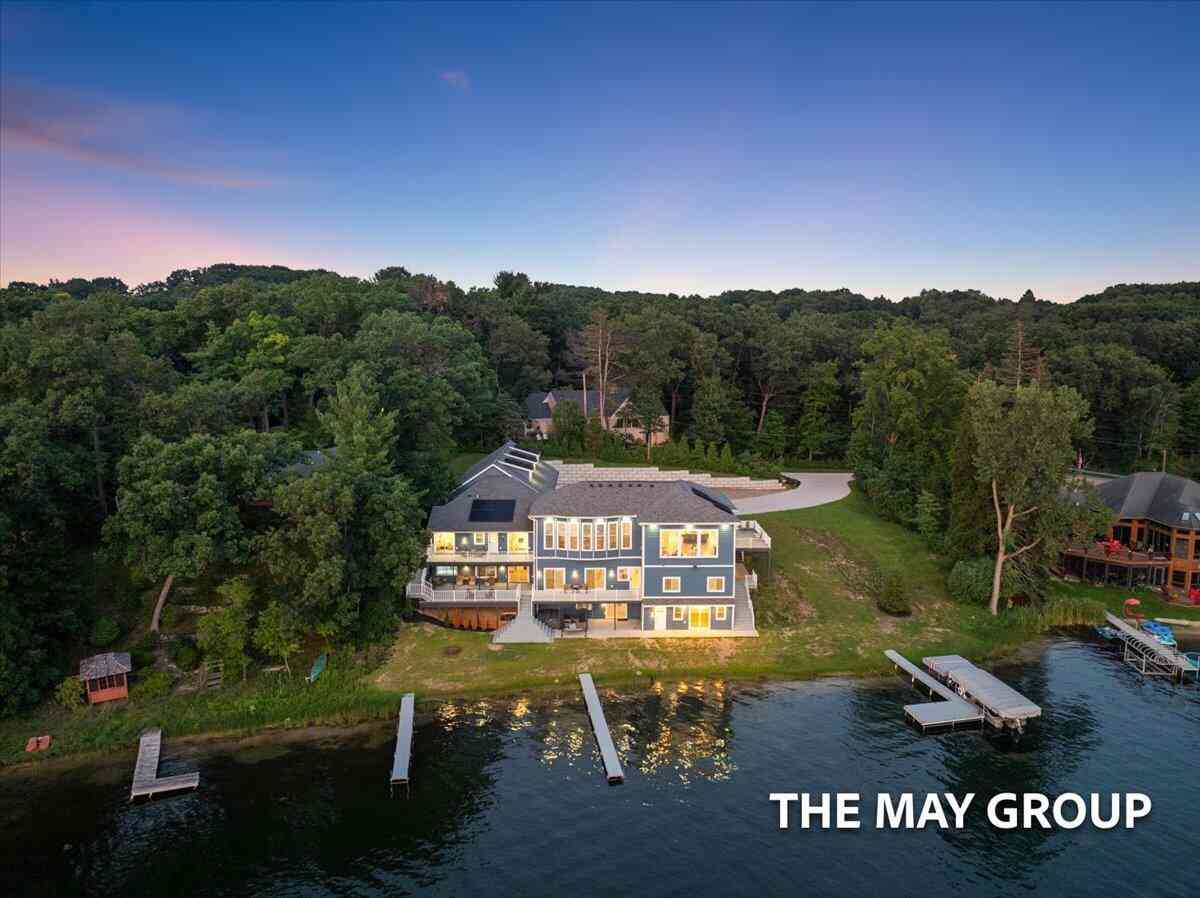
Nestled on 1.47 private acres among mature pine trees, this exceptional two-story residence offers an impressive blend of elegance, comfort, and entertainment. The upper level features a luxurious primary suite with gas fireplace, private bath, and walk-in closet, along with additional spacious bedrooms, including a Jack-and-Jill suite and a bedroom with its own private full bath. The main level showcases sophisticated living spaces, including a private office, formal dining room, sunroom, and multiple gathering areas accented by fireplaces. The finished lower level is an entertainer's dream, featuring a private movie theater, billiard room, wet bar, fitness room, three-season screened porch, and an additional bedroom for future full bath that is already plumbed and ready for completion. T

 Property Details
 Map
Map
 Map
Map
What's Nearby
Nearby Areas
 Features
-
Bedroom Information
Total Bedrooms: 5 Window Feature: Screens, Insulated Windows, Bay/BowBathroom Information
Total Baths: 5 Full Baths: 3 Half Baths: 2Water/Sewer
Sewer: Septic TankRoom Information
Other Rooms: 12 -
Flooring Information
Carpet, Tile -
Roofing Information
Composition, Shingle -
Interior Features
Ceiling Fan(s), Central Vacuum, Garage Door Opener, Wet Bar, Eat-in Kitchen, Pantry Roof: Composition, Shingle Appliances: Bar Fridge, Cooktop, Dishwasher, Disposal, Double Oven, Dryer, Microwave, Oven, Range, Refrigerator, Washer Laundry Features: Electric Dryer Hookup, Gas Dryer Hookup, In Hall, Laundry Room, Main Level, Sink, Upper Level -
Heating & Cooling
Heating: Forced Air Cooling: Central Air WaterSource: Well -
Fireplace
Fireplace: Yes Number of Fireplaces: 3 Fireplace Features: 3
-
Building Information
Year Built: 2003 Construction Materials: Block, Brick, Stone, Stucco Security System: Closed Circuit Camera(s), Smoke Detector(s) Basement: Crawl Space, Walk-Out Access Roof: Composition, Shingle -
Exterior Features
Balcony, Scrn PorchPorch: 3 Season Room, Deck, Enclosed, Patio, Porch(es), Screened, Terrace -
Road Types
Paved -
Laundry Features
Electric Dryer Hookup, Gas Dryer Hookup, In Hall, Laundry Room, Main Level, Sink, Upper LevelPatio And Porch
3 Season Room, Deck, Enclosed, Patio, Porch(es), Screened, Terrace
-
Lot Information
Lot Dimensions: 250 x 259 x 215 x 267 Lot Description: Wooded Lot Size Area: 1.47 Acres Lot Square Feet: 64,033 Stories: 2 Main Square Feet: 8112Property Information
Property Type: Residential Sub Type: Single Family Residence Style: Traditional SQ ft (Living Area): 8,112 Construction Materials: Block, Brick, Stone, Stucco Property Age: 23
-
Listing Price Information
Listing Id: 26053598 ist Price: $1,550,000 List Price Tot SqFt: $191 Listing Terms Cash, Conventional -
Listing Information
Possession: Close Plus 30 Days
-
Tax Information
Parcel Number: 41-14-01-101-019 Annual Tax: $16,273 Tax Year: 2026 Taxes: UNIT NO.19 * BLUE WATER PINES KENT COUNTY CONDOMINIUM SUBDIVISION PLAN NO.198 LIBER 2788 PAGE 916 & AS AMENDED BY LIBER 3300 PAGE
-
Virtual Tour
Parking Information
# of Garage Spaces: 3 Has Garage: Yes Attached Garage: Yes AttachedHomeowners Association Information
Association YN: Yes Included Fees: Other, Trash, Snow Removal HOA: $732.50 Semi-Annually Association Fee Frequency: Semi-Annually
-
School Information
Senior High School District: Northview -
Location Information
Direction: North on East Beltline from I-196 to 4 mile Rd, east on 4 mile Rd to Bluewater Pines Dr, NE.
How much is this property worth?
Curious about this home's true market value? Use our free Home Evaluation Tool to instantly get a personalized Comparative Market Analysis (CMA) report. Make smarter, data-driven decisions before you buy.

Nearby Home Value
| Address | Estimate | Bed | Bath | Sq. Ft | Lot Size |
|---|---|---|---|---|---|
| 4704 Knapp Bluff Drive, Grand Rapids, MI, 49525 | $1,050,000 | 2 | 2 | 2,884 | 0.30 Acre |
| 2477 Blackberry Lane, Grand Rapids, MI, 49525 | $1,100,000 | 5 | 5 | 3,883 | 0.40 Acre |
| 4380 Michigan Street, Grand Rapids, MI, 49525 | $1,399,900 | 5 | 4 | 5,708 | 3.01 Acres |
| 4260 Bradford Street, Grand Rapids, MI, 49525 | $1,425,000 | 4 | 4 | 2,804 | 1.48 Acres |
| 4350 S Oak Pointe Court, Grand Rapids, MI, 49525 | $1,279,000 | 4 | 5 | 4,844 | 0.93 Acre |
| 4282 Knapp Valley Court, Grand Rapids, MI, 49525 | $629,900 | 4 | 3 | 2,334 | 1.42 Acres |
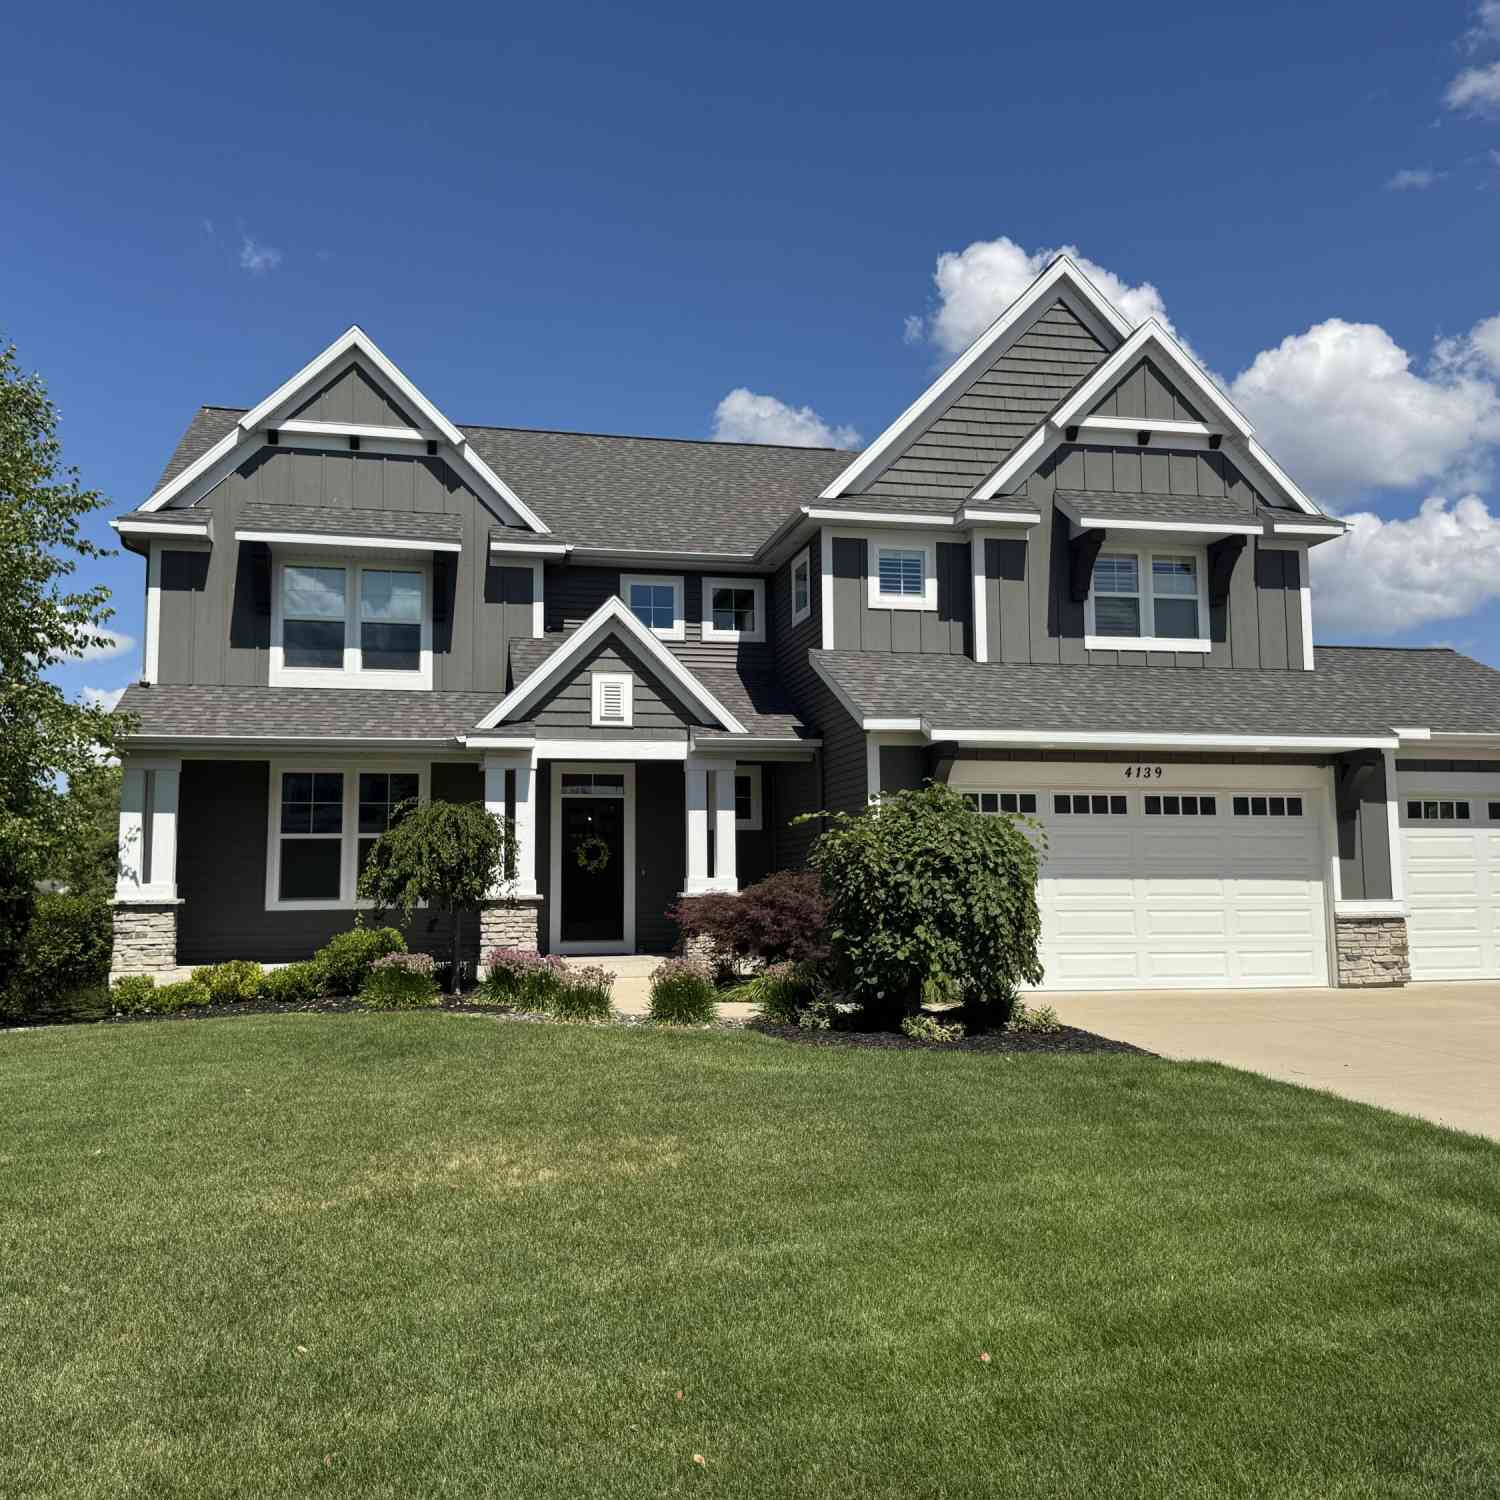
| 4139 Old Hawk Court, Grand Rapids, MI, 49525 | $999,999 | 5 | 4 | 3,657 | 0.48 Acre |
| 4291 4 Mile Road, Grand Rapids, MI, 49525 | $470,000 | 4 | 2 | 2,232 | 3.89 Acres |
| 1579 Winterwood Drive, Grand Rapids, MI, 49525 | $1,795,000 | 5 | 6 | 7,868 | 0.94 Acre |
| 4260 S Oak Pointe Court, Grand Rapids, MI, 49525 | $1,060,000 | 5 | 6 | 5,214 | 0.74 Acre |
Similar Homes To 3300 Bluewater Pines Drive
Nearby For Sale
ByOwner last updated this listing 10/10/2026 @ 16:11
More Cities with for Sale by Owner Homes
- Grand Rapids Homes For Sale By Owner
- Comstock Park Homes For Sale By Owner
- Belmont Homes For Sale By Owner
- East Grand Rapids Homes For Sale By Owner
- Wyoming Homes For Sale By Owner
- Ada Homes For Sale By Owner
- Rockford Homes For Sale By Owner
- Kentwood Homes For Sale By Owner
- Grandville Homes For Sale By Owner
- Marne Homes For Sale By Owner
- Sparta Homes For Sale By Owner
- Jenison Homes For Sale By Owner
- Lowell Homes For Sale By Owner
- Byron Center Homes For Sale By Owner
- Cedar Springs Homes For Sale By Owner
- Allendale Homes For Sale By Owner
- Hudsonville Homes For Sale By Owner
- Caledonia Homes For Sale By Owner
- Coopersville Homes For Sale By Owner
- Alto Homes For Sale By Owner
Homes around $1,550,000




Verify Your Email
Please enter the 6-digit verification code
sent to your email address.
Verify Your Phone Number
Please enter the 6-digit verification code
sent to your mobile phone.