
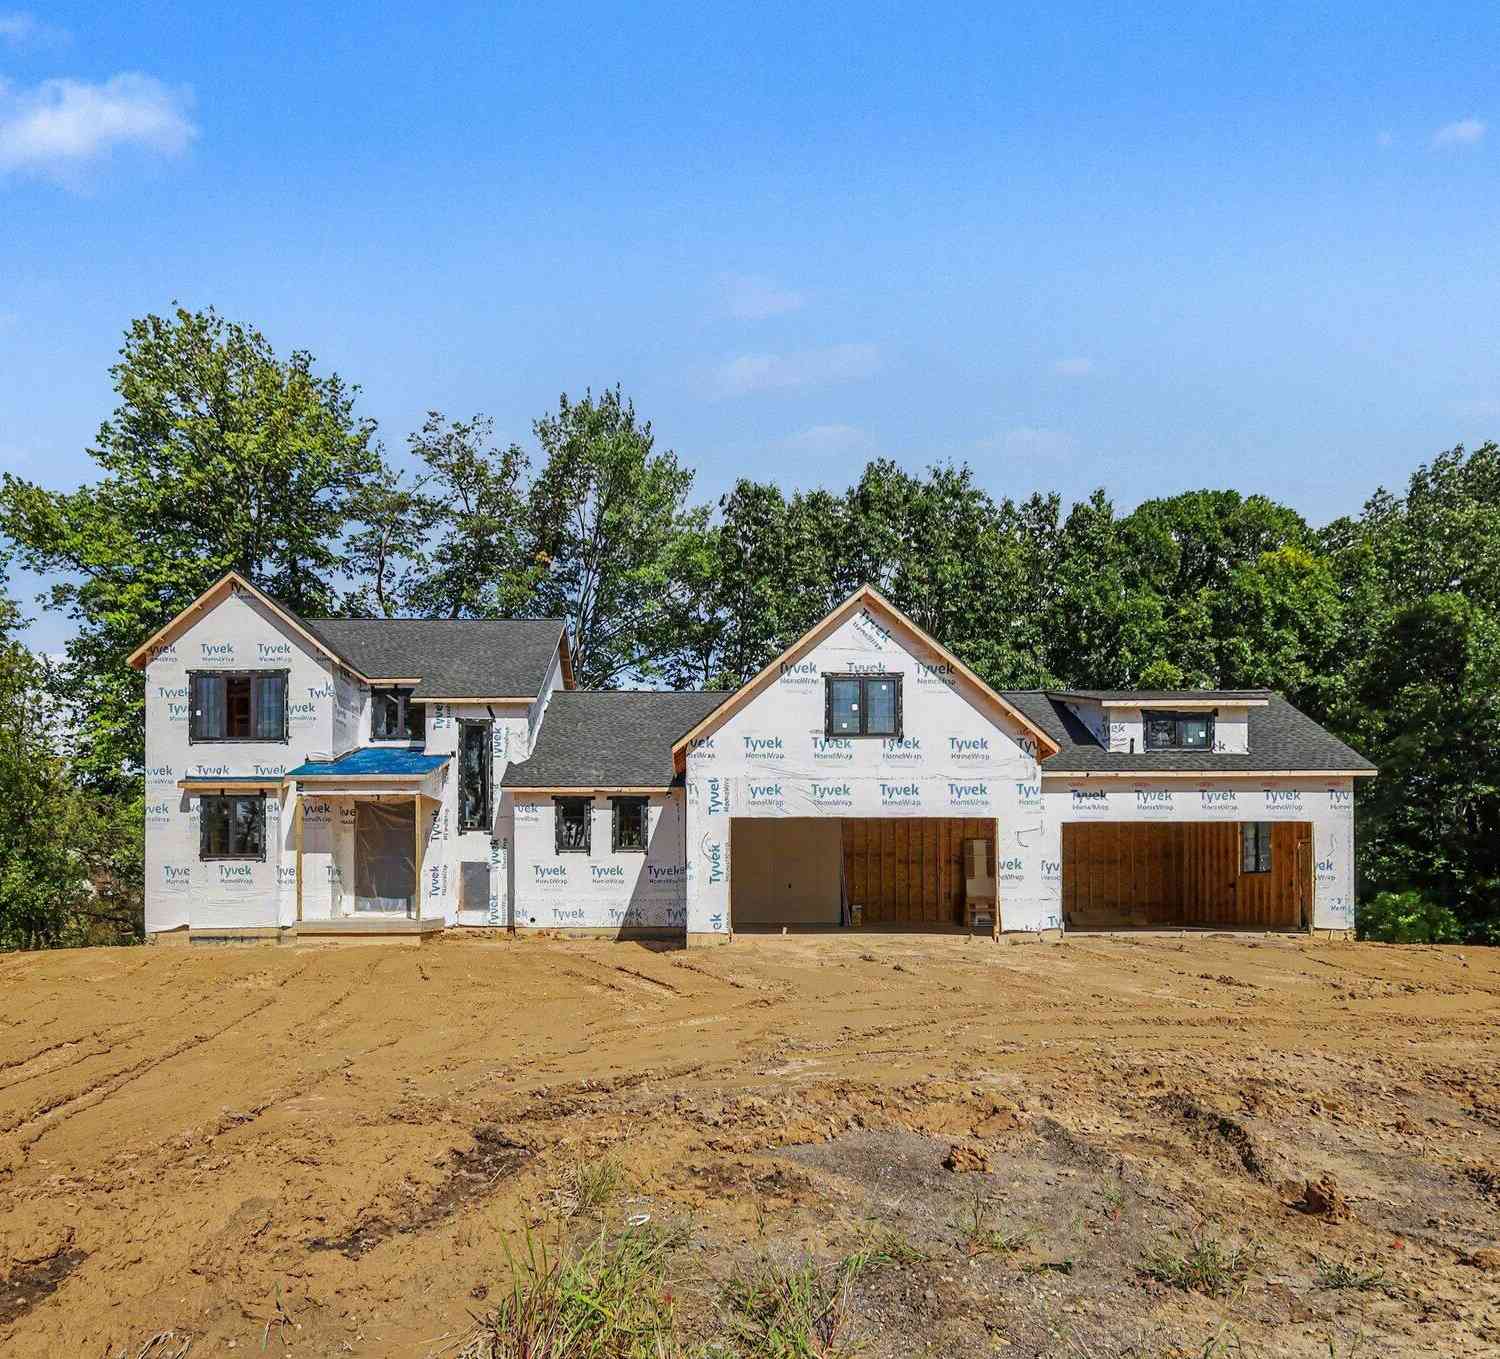
754 W Sedona Hills Court
Grand Rapids, MI 49525

 4
4
Bed
 4
4
Bath
 2,770
2,770Sqft
 1.11
1.11Acres(Lot)
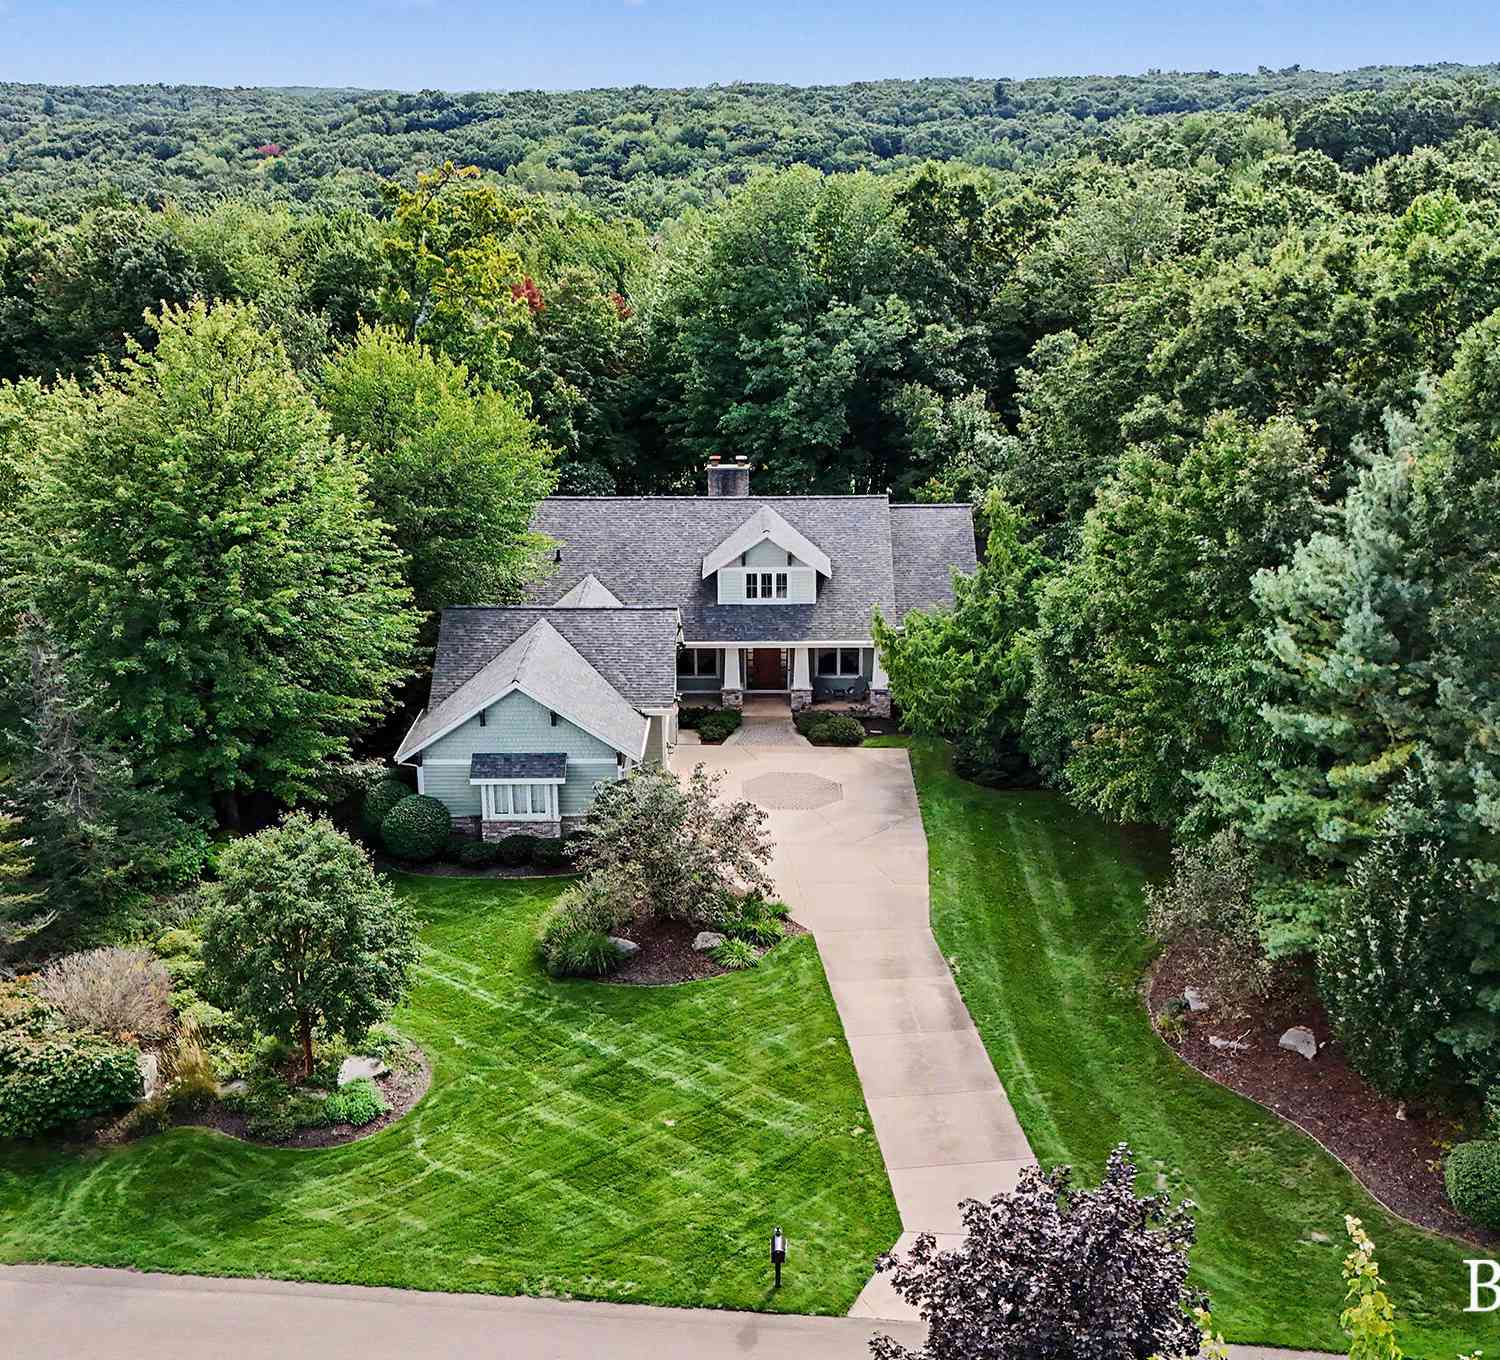
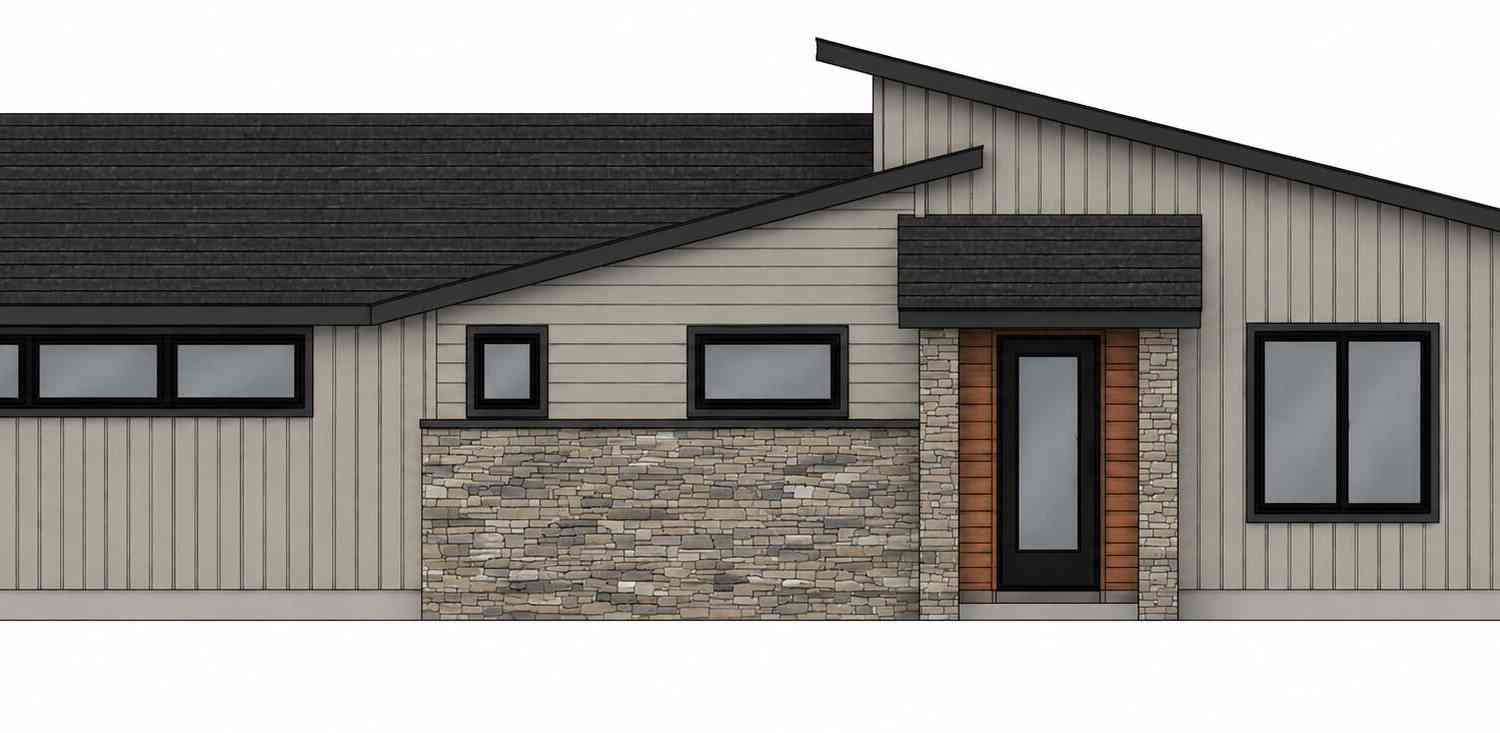
Architectural flair meets everyday flexibility in this striking four-bedroom, three-and-a-half-bath Sedona Hills home, offering 2,770 square feet of finished living space. At its center, floating steel stairs create a focal point. A walk out basement with plenty of space that can be finished to fit your future needs. Designed with room to gather, recharge, and stay organized, the floor plan balances generous shared areas with four comfortable bedrooms and well-placed bathrooms. The attached four-car garage adds exceptional capacity for vehicles, outdoor gear, hobbies, or the collection that somehow keeps growing. The neighborhood setting feels pleasantly removed while keeping daily destinations within easy reach. Frederik Meijer Gardens & Sculpture Park, Crahen Valley Park, Forest Hills N

 Property Details
 Map
Map
 Map
Map
What's Nearby
Nearby Areas
 Features
-
Bedroom Information
Total Bedrooms: 4 Window Feature: Low-Emissivity WindowsBathroom Information
Total Baths: 4 Full Baths: 3 Half Baths: 1Water/Sewer
Sewer: Septic TankRoom Information
Other Rooms: 17 -
Flooring Information
Ceramic Tile, Vinyl -
Roofing Information
Composition -
Interior Features
Center Island, Eat-in Kitchen, Pantry Roof: Composition Appliances: Dishwasher, Range, Refrigerator Laundry Features: Laundry Room, Main Level -
Heating & Cooling
Heating: Forced Air Cooling: Central Air WaterSource: Public -
Fireplace
Fireplace: Yes Number of Fireplaces: 1 Fireplace Features: 1
-
Building Information
Year Built: 2027 Construction Materials: Stone, Wood Siding, Other New Construction: Yes Basement: Full, Walk-Out Access Roof: Composition -
Exterior Features
Porch: Deck -
Road Types
PavedPrivate Road -
Laundry Features
Laundry Room, Main LevelPatio And Porch
Deck
-
Lot Information
Lot Dimensions: Irregular Lot Description: Wooded, Cul-De-Sac Lot Size Area: 1.11 Acres Lot Square Feet: 48,352 Stories: 2 Main Square Feet: 2770Property Information
Property Type: Residential Sub Type: Single Family Residence Style: Contemporary SQ ft (Living Area): 2,770 Subdivision: Sendona Hills Source Neighborhood: Sendona Hills Construction Materials: Stone, Wood Siding, Other Property Age: -1
-
Listing Price Information
Listing Id: 26051255 ist Price: $1,359,000 List Price Tot SqFt: $491 Listing Terms Cash, Conventional -
Listing Information
Possession: Close Of Escrow
-
Tax Information
Parcel Number: 41-14-23-401-006 Annual Tax: $2,566 Tax Year: 2025 Taxes: 411423401006 PART OF SE 1/4 COM 1331.25 FT S 89D 43M 23S W ALONG E&W 1/4 LINE & 377.14 FT S 0D 36M 00S W ALONG E LINE OF NW 1/4 SE 1/4 FROM E 1/4 COR TH N 89D 43M 23S E 231.0 FT TO E LINE OF W 7.0 A. OF W 1/2 NE 1/4 SE 1/4 TH S 0D 36M 00S W ALONG SD E LINE 19.44 FT TH S 57D 19M 41S W 295.11 FT TH S 39D 59M 46S W 155.86 FT TO CL OF WEST SEDONA HILLS CT TH N 50D 00M 14S W ALONG SD CL 105.0 FT TH N 3
-
Parking Information
# of Garage Spaces: 4 Has Garage: Yes Attached Garage: Yes Garage Door Opener, AttachedHomeowners Association Information
Association YN: Yes Included Fees: Other HOA: $900.00 Annually Association Fee Frequency: Annually
-
School Information
Senior High School District: Forest Hills -
Utility Information
Natural Gas Connected -
Location Information
Direction: Head East on Bradford from East Beltline and Sedona Hills is on the South side of the road
How much is this property worth?
Curious about this home's true market value? Use our free Home Evaluation Tool to instantly get a personalized Comparative Market Analysis (CMA) report. Make smarter, data-driven decisions before you buy.

Nearby Home Value
| Address | Estimate | Bed | Bath | Sq. Ft | Lot Size |
|---|---|---|---|---|---|
| 4704 Knapp Bluff Drive, Grand Rapids, MI, 49525 | $1,050,000 | 2 | 2 | 2,884 | 0.30 Acre |
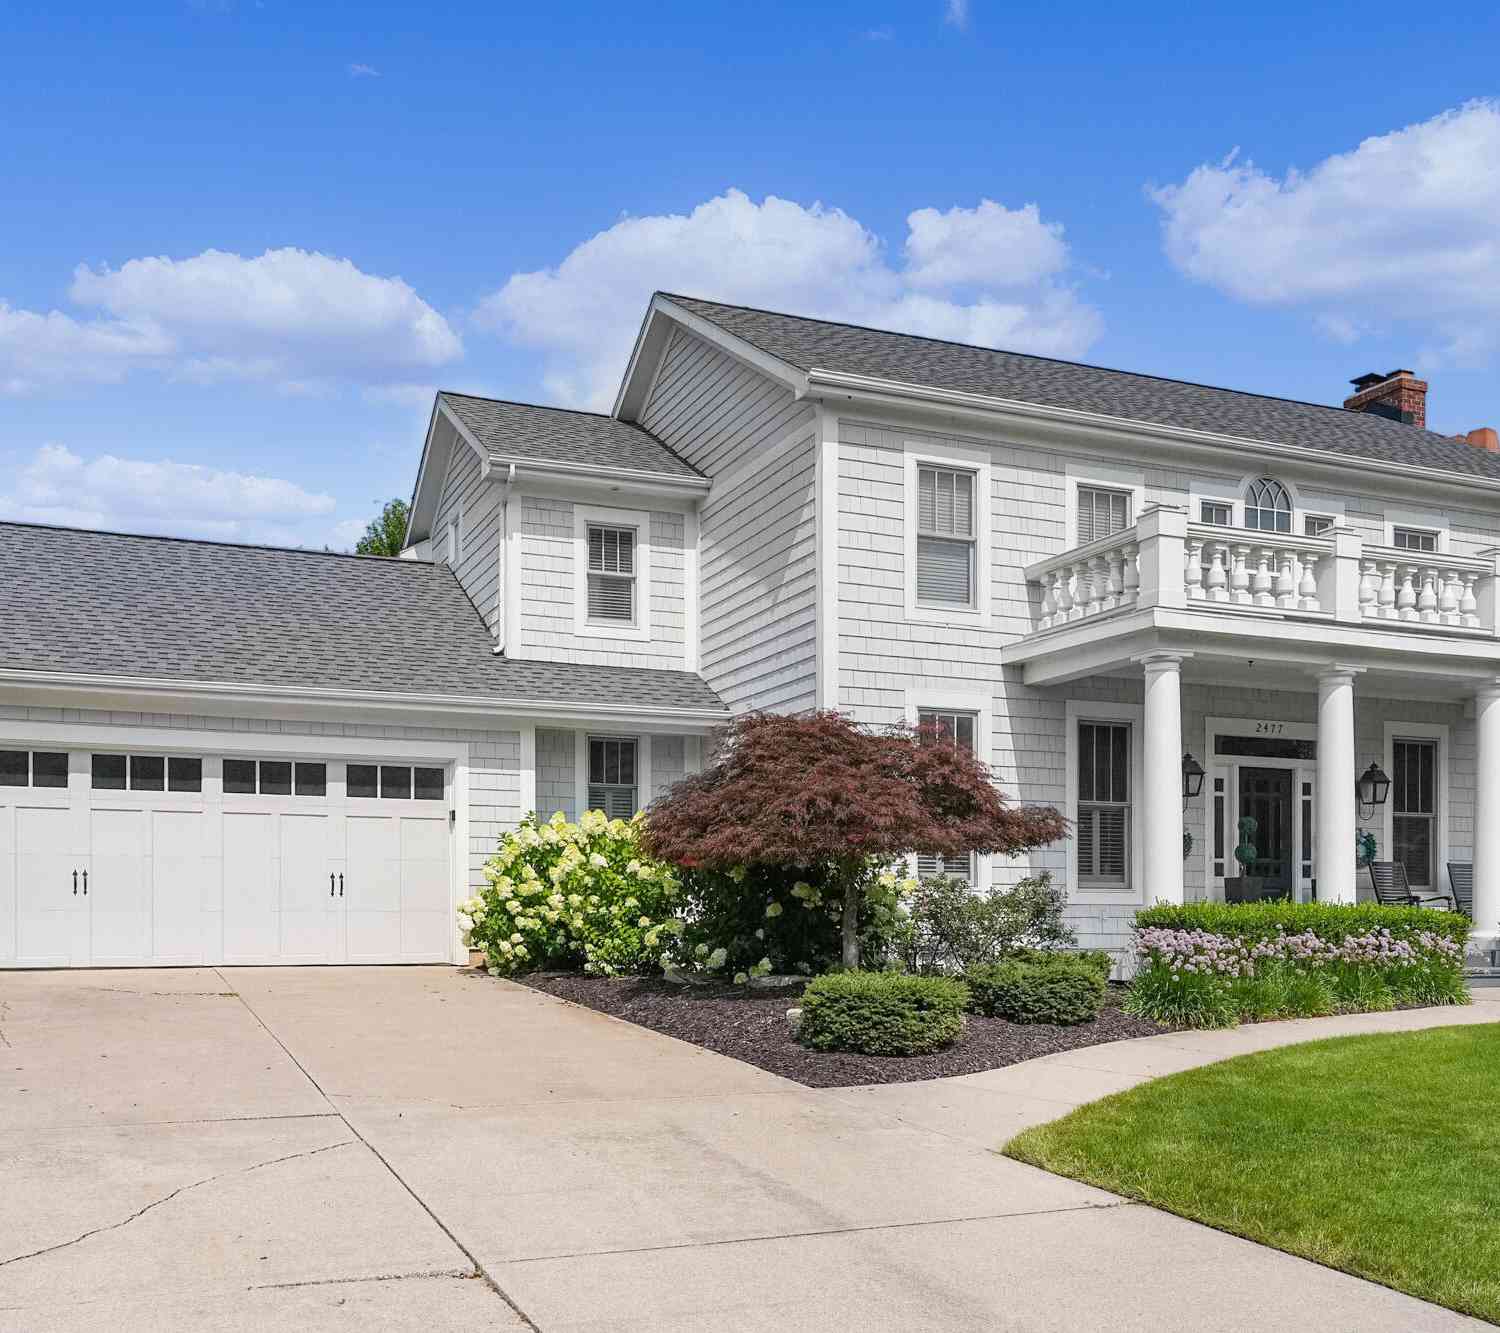
| 2477 Blackberry Lane, Grand Rapids, MI, 49525 | $1,100,000 | 5 | 5 | 3,883 | 0.40 Acre |
| 4380 Michigan Street, Grand Rapids, MI, 49525 | $1,399,900 | 5 | 4 | 5,708 | 3.01 Acres |
| 4260 Bradford Street, Grand Rapids, MI, 49525 | $1,425,000 | 4 | 4 | 2,804 | 1.48 Acres |
| 4350 S Oak Pointe Court, Grand Rapids, MI, 49525 | $1,279,000 | 4 | 5 | 4,844 | 0.93 Acre |
| 4282 Knapp Valley Court, Grand Rapids, MI, 49525 | $629,900 | 4 | 3 | 2,334 | 1.42 Acres |
| 2025 Pine Nook Court, Grand Rapids, MI, 49525 | $1,100,000 | 4 | 4 | 3,666 | 1.10 Acres |
| 4139 Old Hawk Court, Grand Rapids, MI, 49525 | $999,999 | 5 | 4 | 3,657 | 0.48 Acre |
| 4291 4 Mile Road, Grand Rapids, MI, 49525 | $485,000 | 4 | 2 | 2,232 | 3.89 Acres |
| 1579 Winterwood Drive, Grand Rapids, MI, 49525 | $1,895,000 | 5 | 6 | 7,868 | 0.94 Acre |
Similar Homes To 754 W Sedona Hills Court
Nearby For Sale





ByOwner last updated this listing 09/26/2026 @ 02:23
More Cities with for Sale by Owner Homes
- Grand Rapids Homes For Sale By Owner
- Comstock Park Homes For Sale By Owner
- Belmont Homes For Sale By Owner
- East Grand Rapids Homes For Sale By Owner
- Wyoming Homes For Sale By Owner
- Ada Homes For Sale By Owner
- Rockford Homes For Sale By Owner
- Kentwood Homes For Sale By Owner
- Grandville Homes For Sale By Owner
- Marne Homes For Sale By Owner
- Sparta Homes For Sale By Owner
- Jenison Homes For Sale By Owner
- Lowell Homes For Sale By Owner
- Conklin Homes For Sale By Owner
- Byron Center Homes For Sale By Owner
- Cedar Springs Homes For Sale By Owner
- Allendale Homes For Sale By Owner
- Hudsonville Homes For Sale By Owner
- Caledonia Homes For Sale By Owner
- Coopersville Homes For Sale By Owner
Homes around $1,359,000





Verify Your Email
Please enter the 6-digit verification code
sent to your email address.
Verify Your Phone Number
Please enter the 6-digit verification code
sent to your mobile phone.