

2190 Winans Street
Grand Rapids, MI 49534

 5
5
Bed
 4
4
Bath
 3,390
3,390Sqft
 12.40
12.40Acres(Lot)
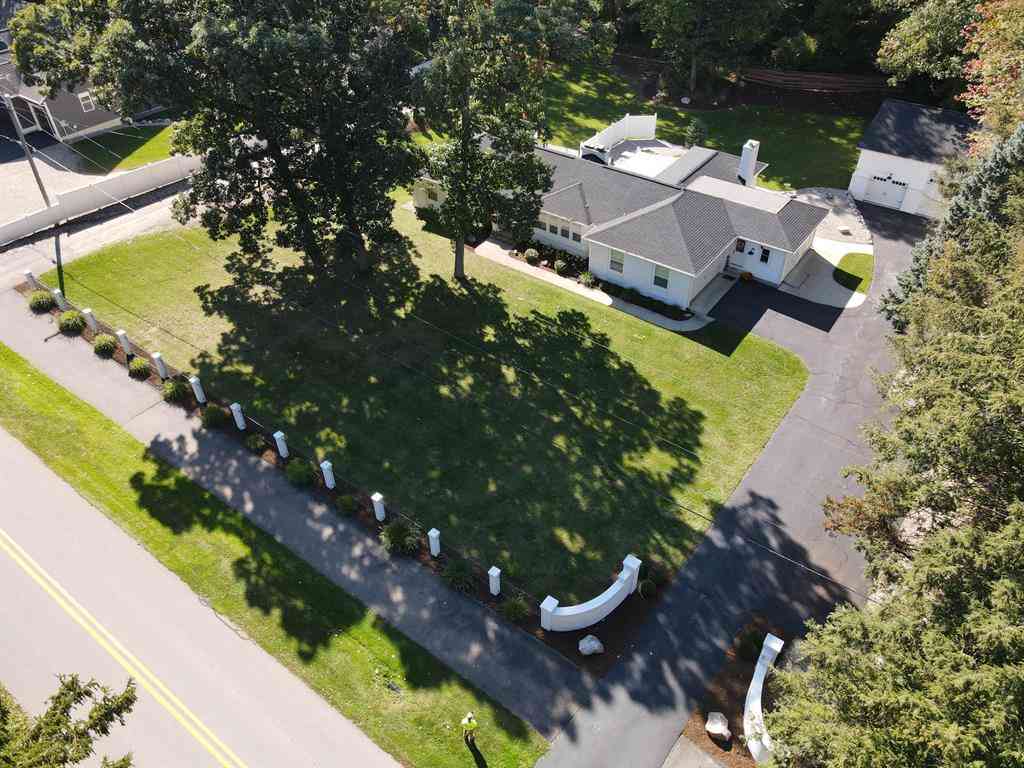
Some properties are defined by the home. Others, by the land. This exceptional retreat offers the rare opportunity to have both. Set on approximately 12 wooded acres in NW Grand Rapids, this sprawling brick ranch pairs timeless architecture with nearly 4,000 square feet of finished living area and an extraordinary sense of privacy. Inside, soaring ceilings, expansive windows and beautiful woodwork create a striking first impression. The elevated living room features a dramatic wall of windows overlooking the surrounding landscape, while the formal dining room, dedicated office with custom built-ins and well-appointed kitchen with quartz countertops offer distinctive spaces throughout the main level. Two bedrooms include a generous primary suite with a walk-in closet and private bath. The w

 Property Details
 Map
Map
 Map
Map
What's Nearby
Nearby Areas
 Features
-
Bedroom Information
Total Bedrooms: 5Bathroom Information
Total Baths: 4 Full Baths: 3 Half Baths: 1Water/Sewer
Water BodyName: Sand Creek Sewer: Septic TankRoom Information
Other Rooms: 11 -
Roofing Information
Composition, Shingle -
Interior Features
Ceiling Fan(s), Central Vacuum, Garage Door Opener, Eat-in Kitchen, Pantry Roof: Composition, Shingle Appliances: Dishwasher, Dryer, Microwave, Range, Refrigerator, Washer, Water Softener Owned Laundry Features: Laundry Room, Main Level, Sink -
Heating & Cooling
Heating: Forced Air Cooling: Central Air Water front: Yes WaterSource: Well -
Fireplace
Fireplace: Yes Number of Fireplaces: 1 Fireplace Features: 1
-
Building Information
Year Built: 1993 Construction Materials: Brick, Vinyl Siding Basement: Full, Walk-Out Access Roof: Composition, Shingle -
Exterior Features
Porch: Deck, Porch(es) -
Pool Information
In Ground, Outdoor/Above -
Road Types
Unimproved -
Pool Features
In Ground, Outdoor/AboveLaundry Features
Laundry Room, Main Level, SinkPatio And Porch
Deck, Porch(es)
-
Lot Information
Lot Dimensions: Irregular Lot Description: Wooded, Ravine Lot Size Area: 12.4 Acres Lot Square Feet: 540,144 Waterfront: Stream/Creek Stories: 1 Main Square Feet: 3390Property Information
Property Type: Residential Sub Type: Single Family Residence Style: Ranch SQ ft (Living Area): 3,390 Construction Materials: Brick, Vinyl Siding Property Age: 33
-
Listing Price Information
Listing Id: 26054007 ist Price: $999,900 List Price Tot SqFt: $295 Listing Terms Cash, FHA, VA Loan, MSHDA, Conventional -
Listing Information
Possession: Close Plus 30 Days, Negotiable
-
Tax Information
Parcel Number: 70-10-27-300-032 Annual Tax: $6,901 Tax Year: 2026 Taxes: PART OF SW 1/4 COM 1344.77 FT W & S 02D 22M 46S E 660.57 FT FROM CEN 1/4 COR, TH S 02D 22M 46S E 673 FT, W 335.16 FT, S 02D 25M 26S E 333.88 FT TO CEN LI OF SAND CREEK, TH N 52D 20M W 149.41 FT, N 70D 30M W 120 FT N 85D W 110 FT, N 02D 28M 07S W 865.86 FT, TH E 671.36 FT TO BEG. SEC 27 T7N R13W 12.175 A
-
Parking Information
# of Garage Spaces: 3 Has Garage: Yes Attached Garage: Yes Garage Door Opener, Attached
-
School Information
Senior High School District: Grandville -
Location Information
Direction: Lake Mich Dr (M45) To 26th Av, S To Winans, E To Pvt Dr, S To Home
How much is this property worth?
Curious about this home's true market value? Use our free Home Evaluation Tool to instantly get a personalized Comparative Market Analysis (CMA) report. Make smarter, data-driven decisions before you buy.

Nearby Home Value
| Address | Estimate | Bed | Bath | Sq. Ft | Lot Size |
|---|---|---|---|---|---|
| 1800 Ringneck Court, Grand Rapids, MI, 49534 | $634,900 | 5 | 3 | 1,622 | 0.37 Acre |
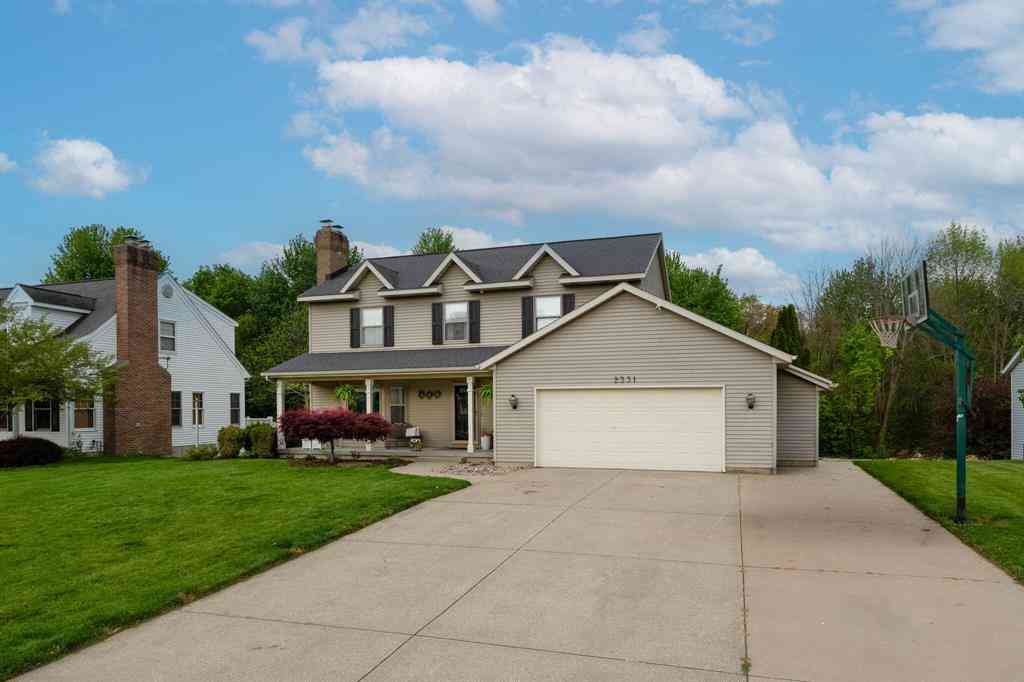
| 2331 Pheasant Avenue, Grand Rapids, MI, 49534 | $499,000 | 6 | 4 | 3,206 | 0.35 Acre |
| 111 SW Maynard Avenue S.., Grand Rapids, MI, 49534 | $739,900 | 4 | 3.5 | 2,063 | 0.91 Acre |
| 111 SW Maynard Avenue, Grand Rapids, MI, 49534 | $739,900 | 4 | 4 | 3,056 | 0.91 Acre |
| 143 Maynard Avenue, Grand Rapids, MI, 49534 | $749,900 | 6 | 3 | 2,997 | 1.86 Acres |
| 1140 Allison Avenue, Grand Rapids, MI, 49534 | $449,900 | 3 | 3 | 2,412 | 0.65 Acre |
| 1575 Mullins Avenue, Grand Rapids, MI, 49534 | $389,900 | 4 | 3 | 1,893 | 0.33 Acre |
| 671 Waterford Village D.., Grand Rapids, MI, 49534 | $539,900 | 4 | 3 | 2,243 | 0.25 Acre |
| 3817 Butterworth Street, Grand Rapids, MI, 49534 | $624,900 | 2 | 3 | 3,232 | 1.35 Acres |
| 1328 Maplerow Avenue, Grand Rapids, MI, 49534 | $375,000 | 3 | 2 | 2,096 | 0.95 Acre |
Similar Homes To 2190 Winans Street
Nearby For Sale
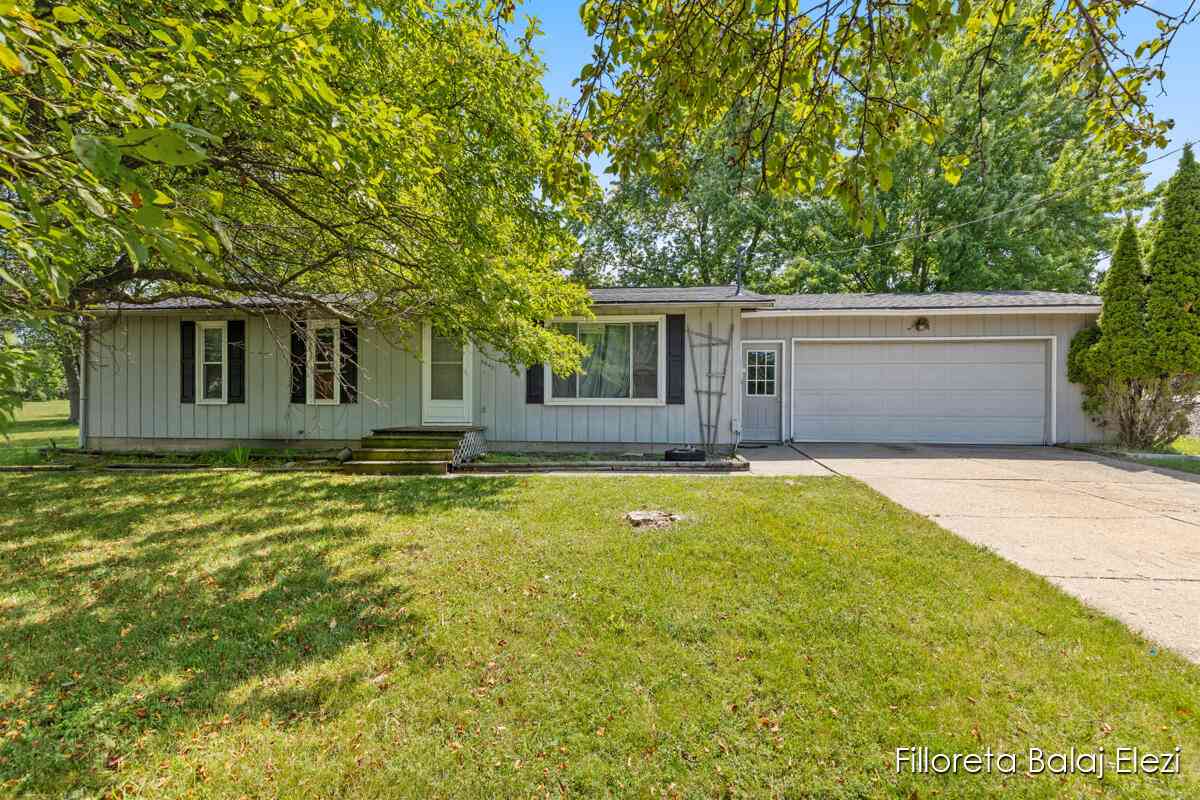
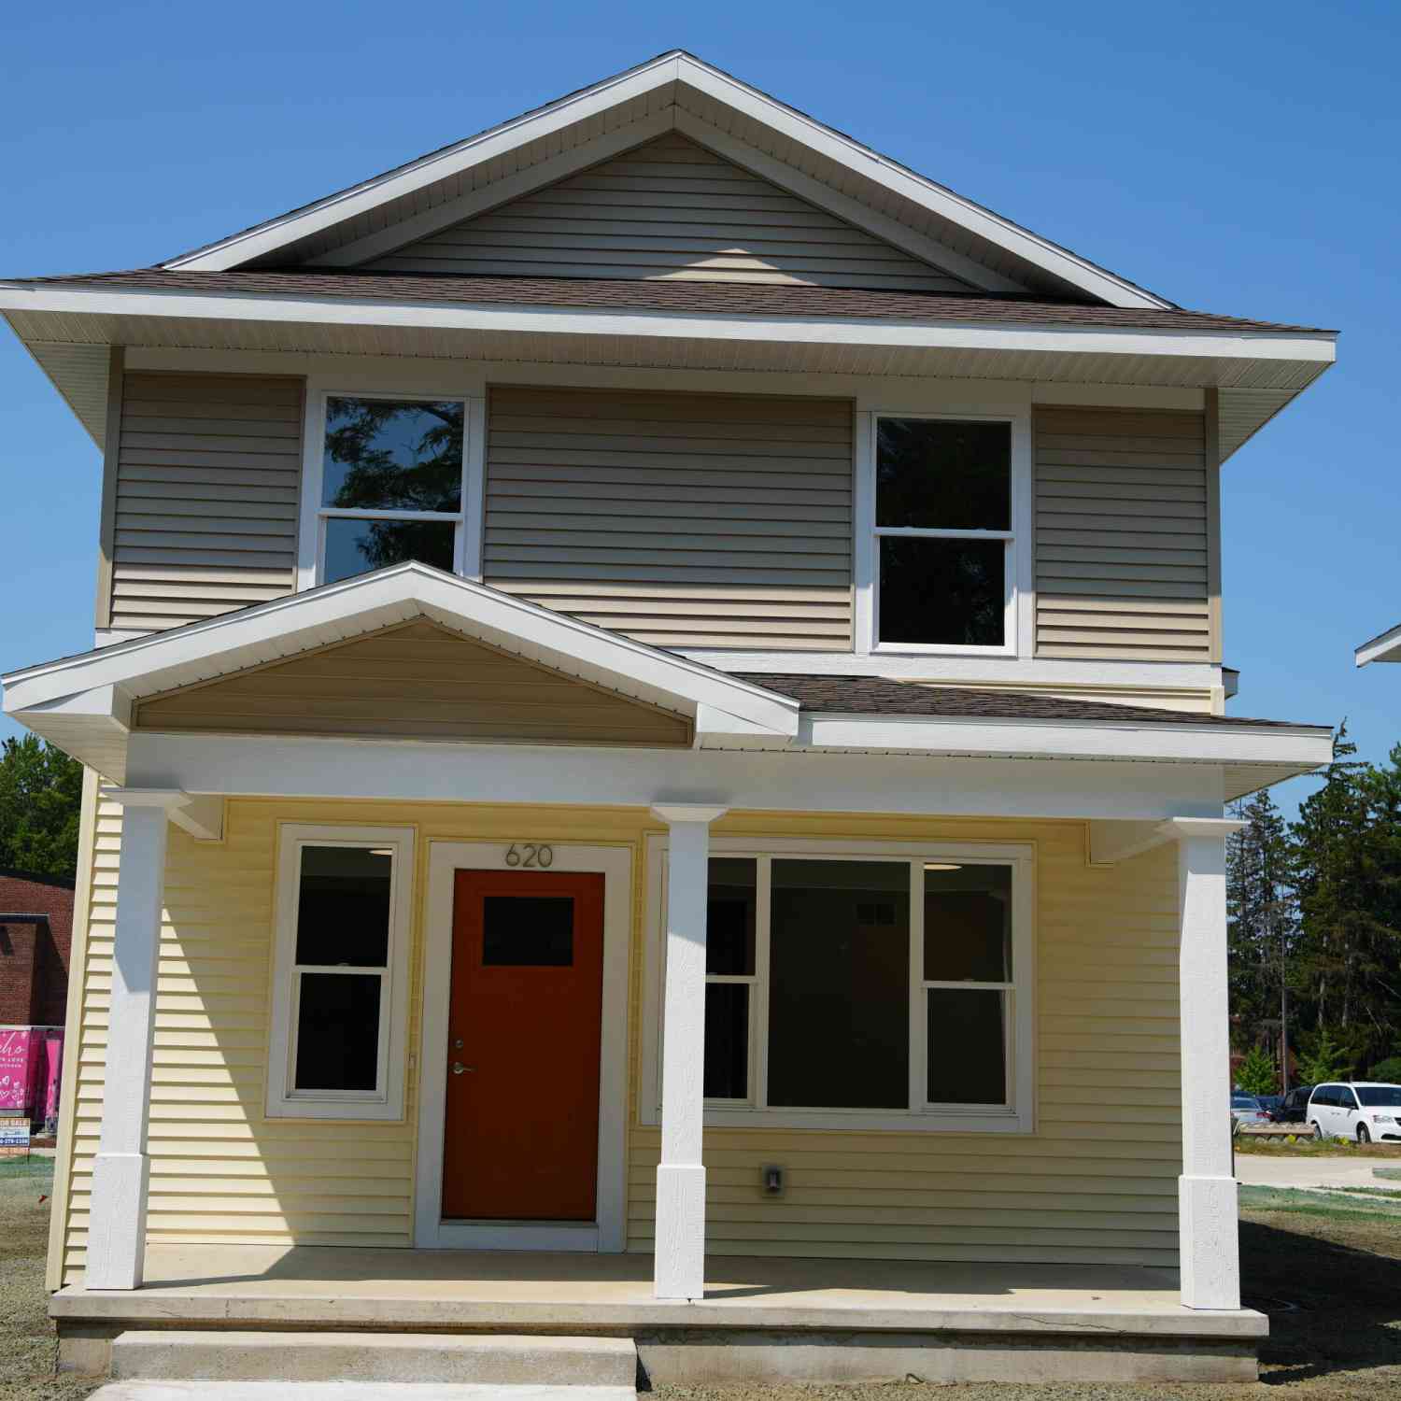
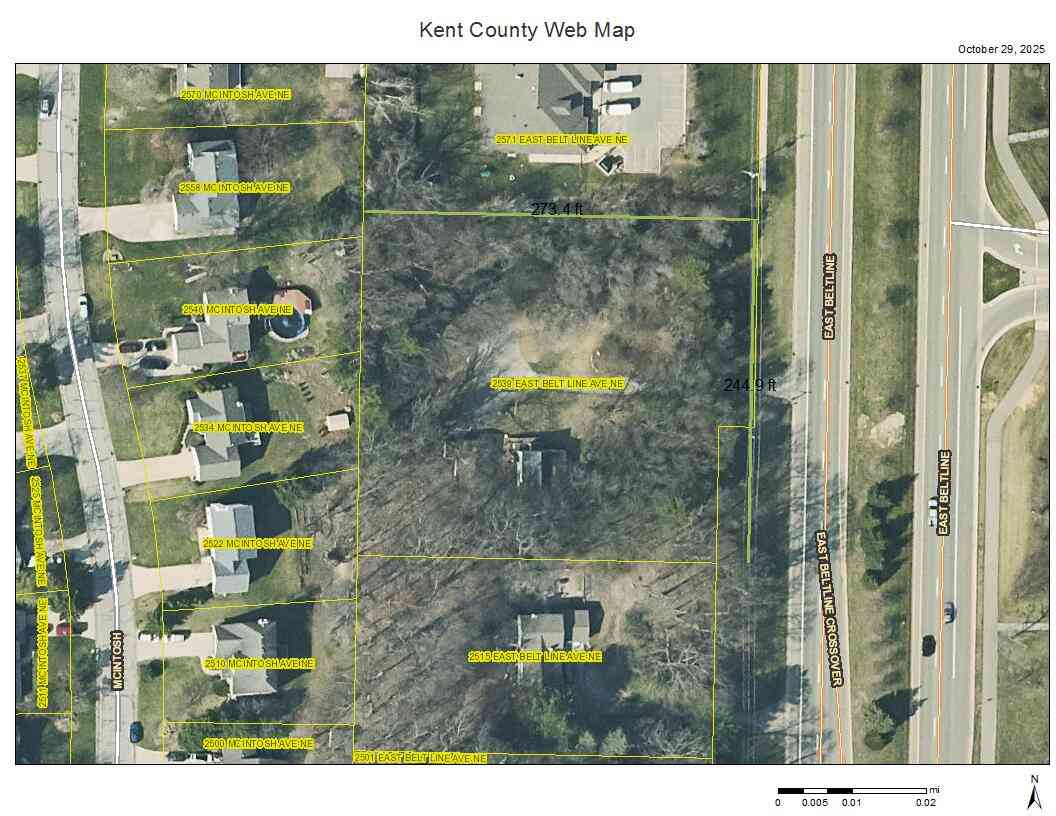
ByOwner last updated this listing 10/10/2026 @ 17:55
More Cities with for Sale by Owner Homes
- Grand Rapids Homes For Sale By Owner
- Comstock Park Homes For Sale By Owner
- Belmont Homes For Sale By Owner
- East Grand Rapids Homes For Sale By Owner
- Wyoming Homes For Sale By Owner
- Ada Homes For Sale By Owner
- Rockford Homes For Sale By Owner
- Kentwood Homes For Sale By Owner
- Grandville Homes For Sale By Owner
- Marne Homes For Sale By Owner
- Sparta Homes For Sale By Owner
- Jenison Homes For Sale By Owner
- Lowell Homes For Sale By Owner
- Byron Center Homes For Sale By Owner
- Cedar Springs Homes For Sale By Owner
- Allendale Homes For Sale By Owner
- Hudsonville Homes For Sale By Owner
- Caledonia Homes For Sale By Owner
- Coopersville Homes For Sale By Owner
- Alto Homes For Sale By Owner
Homes around $999,900




Verify Your Email
Please enter the 6-digit verification code
sent to your email address.
Verify Your Phone Number
Please enter the 6-digit verification code
sent to your mobile phone.