

143 Maynard Avenue
Grand Rapids, MI 49534

 6
6
Bed
 3
3
Bath
 2,997
2,997Sqft
 1.86
1.86Acres(Lot)
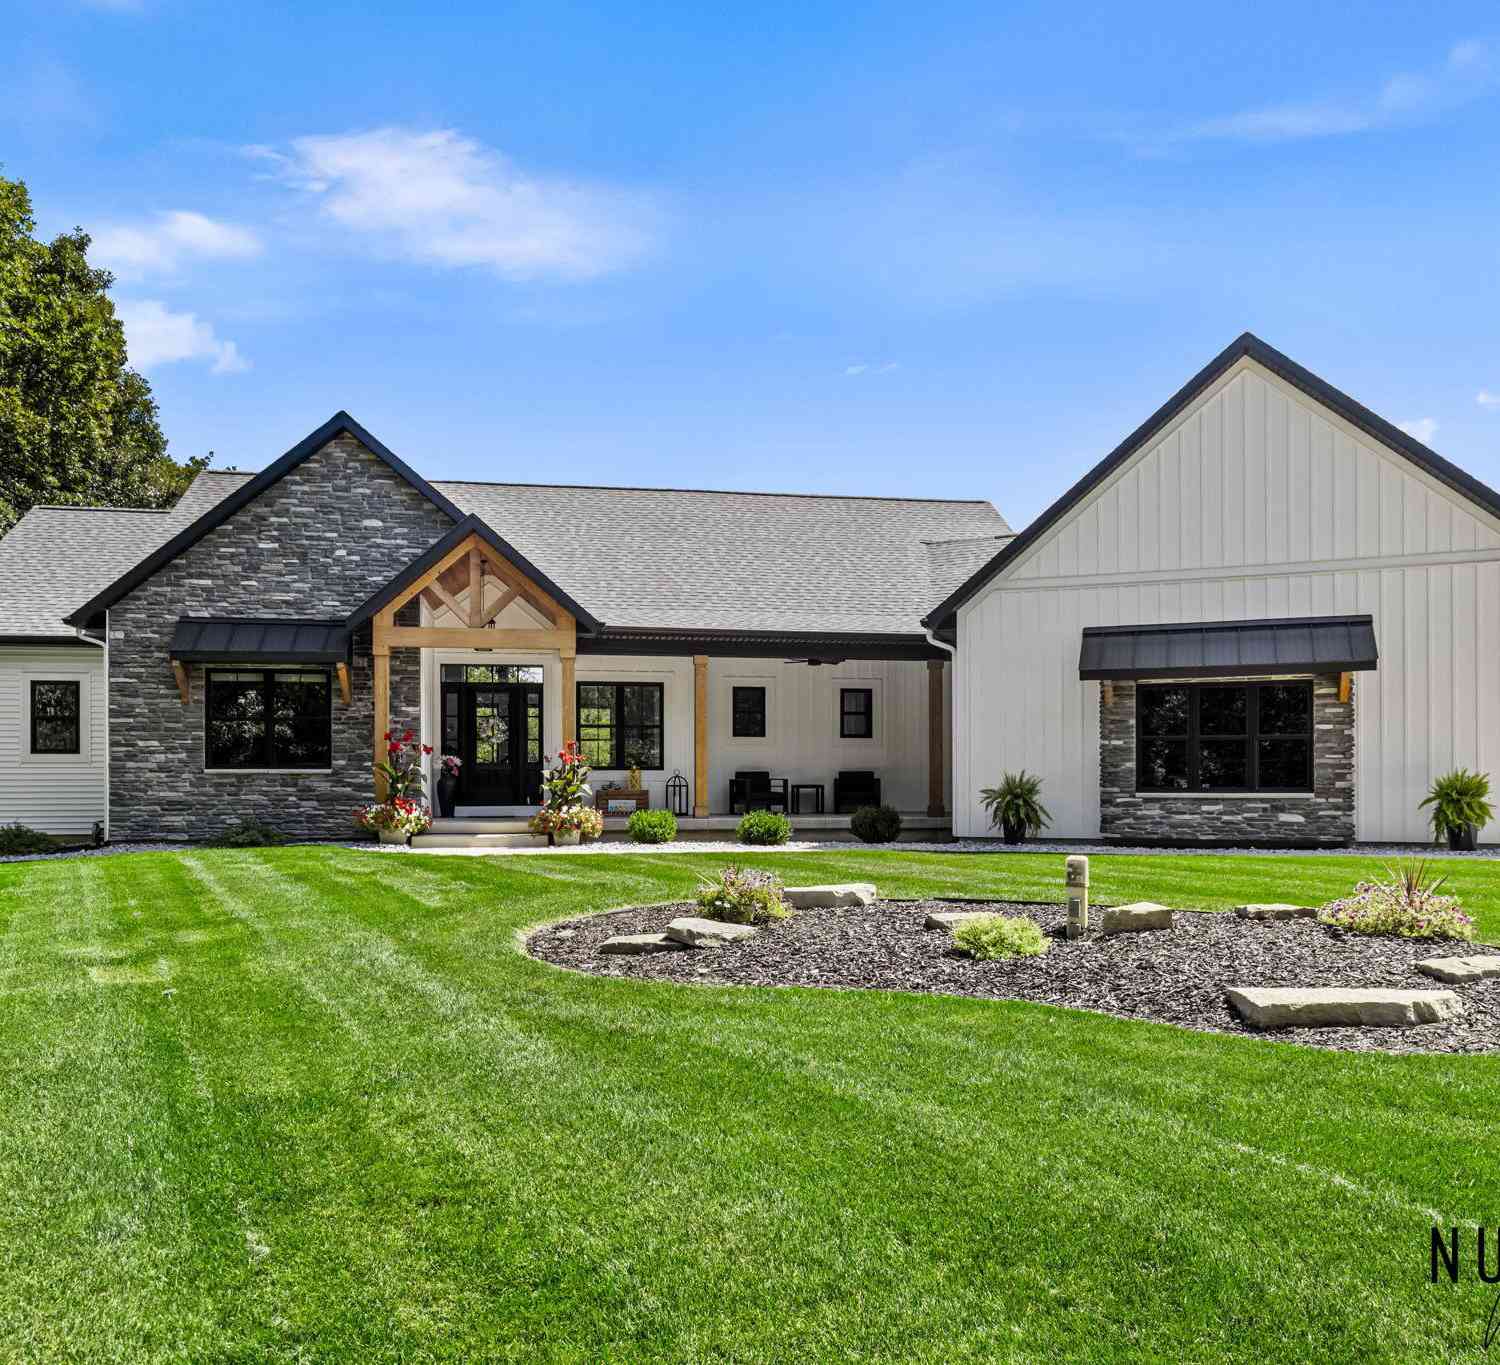
Finding acreage is one thing. Finding a newer custom ranch with six bedrooms, a 28'x36' pole barn, and nearly two wooded acres just minutes from shopping, dining, and everyday conveniences is something else entirely. Thoughtfully designed with both functionality and comfort in mind, this home offers the space, flexibility, and setting today's buyers rarely find in one package. The open main level is ideal for everyday living and entertaining, featuring a spacious kitchen with granite countertops, stainless steel appliances, a large center island, abundant cabinetry, and seamless flow into the dining and living areas. Large windows frame peaceful backyard views, while a gas fireplace creates a warm focal point. Just off the garage, the custom mudroom includes built-in lockers, bench seating

 Property Details
 Map
Map
 Map
Map
What's Nearby
Nearby Areas
 Features
-
Bedroom Information
Total Bedrooms: 6 Window Feature: ScreensBathroom Information
Total Baths: 3 Full Baths: 3Water/Sewer
Sewer: Septic TankRoom Information
Other Rooms: 8 -
Flooring Information
Carpet, Ceramic Tile, Vinyl -
Roofing Information
Composition -
Interior Features
Ceiling Fan(s), Garage Door Opener, Wet Bar, Center Island, Eat-in Kitchen, Pantry Roof: Composition Appliances: Dishwasher, Disposal, Microwave, Oven, Range, Refrigerator, Water Softener Owned Laundry Features: Laundry Room, Main Level -
Heating & Cooling
Heating: Forced Air Cooling: Central Air WaterSource: Well -
Fireplace
Fireplace: Yes Number of Fireplaces: 1 Fireplace Features: 1
-
Building Information
Year Built: 2014 Construction Materials: Stone, Vinyl Siding Basement: Daylight Roof: Composition -
Exterior Features
Porch: Deck, Porch(es) -
Road Types
Paved -
Fencing
Fenced Back, Privacy -
Laundry Features
Laundry Room, Main LevelPatio And Porch
Deck, Porch(es)Fencing
Fenced Back, Privacy
-
Lot Information
Lot Dimensions: 148 x 537 Lot Description: Sidewalk, Wooded Lot Size Area: 1.86 Acres Lot Square Feet: 81,022 Stories: 1 Main Square Feet: 2997Property Information
Property Type: Residential Sub Type: Single Family Residence Style: Ranch SQ ft (Living Area): 2,997 Construction Materials: Stone, Vinyl Siding Property Age: 12
-
Listing Price Information
Listing Id: 26034312 ist Price: $774,900 List Price Tot SqFt: $259 Listing Terms Cash, FHA, VA Loan, MSHDA, Conventional -
Listing Information
Possession: Close Plus 30 Days
-
Tax Information
Parcel Number: 41-13-29-476-031 Annual Tax: $10,311 Tax Year: 2025 Taxes: LL in LC
-
Parking Information
# of Garage Spaces: 3 Has Garage: Yes Attached Garage: Yes Garage Faces Front, Garage Door Opener, Attached
-
School Information
Junior High School: Grandville Middle SchoolSenior High School: Grandville High SchoolSenior High School District: Grandville -
Utility Information
Natural Gas Connected -
Location Information
Direction: Lake Michigan drive to Maynard S to property on W side of Maynard. Obrien to Maynard N to property on W side of road.
How much is this property worth?
Curious about this home's true market value? Use our free Home Evaluation Tool to instantly get a personalized Comparative Market Analysis (CMA) report. Make smarter, data-driven decisions before you buy.

Nearby Home Value
| Address | Estimate | Bed | Bath | Sq. Ft | Lot Size |
|---|---|---|---|---|---|

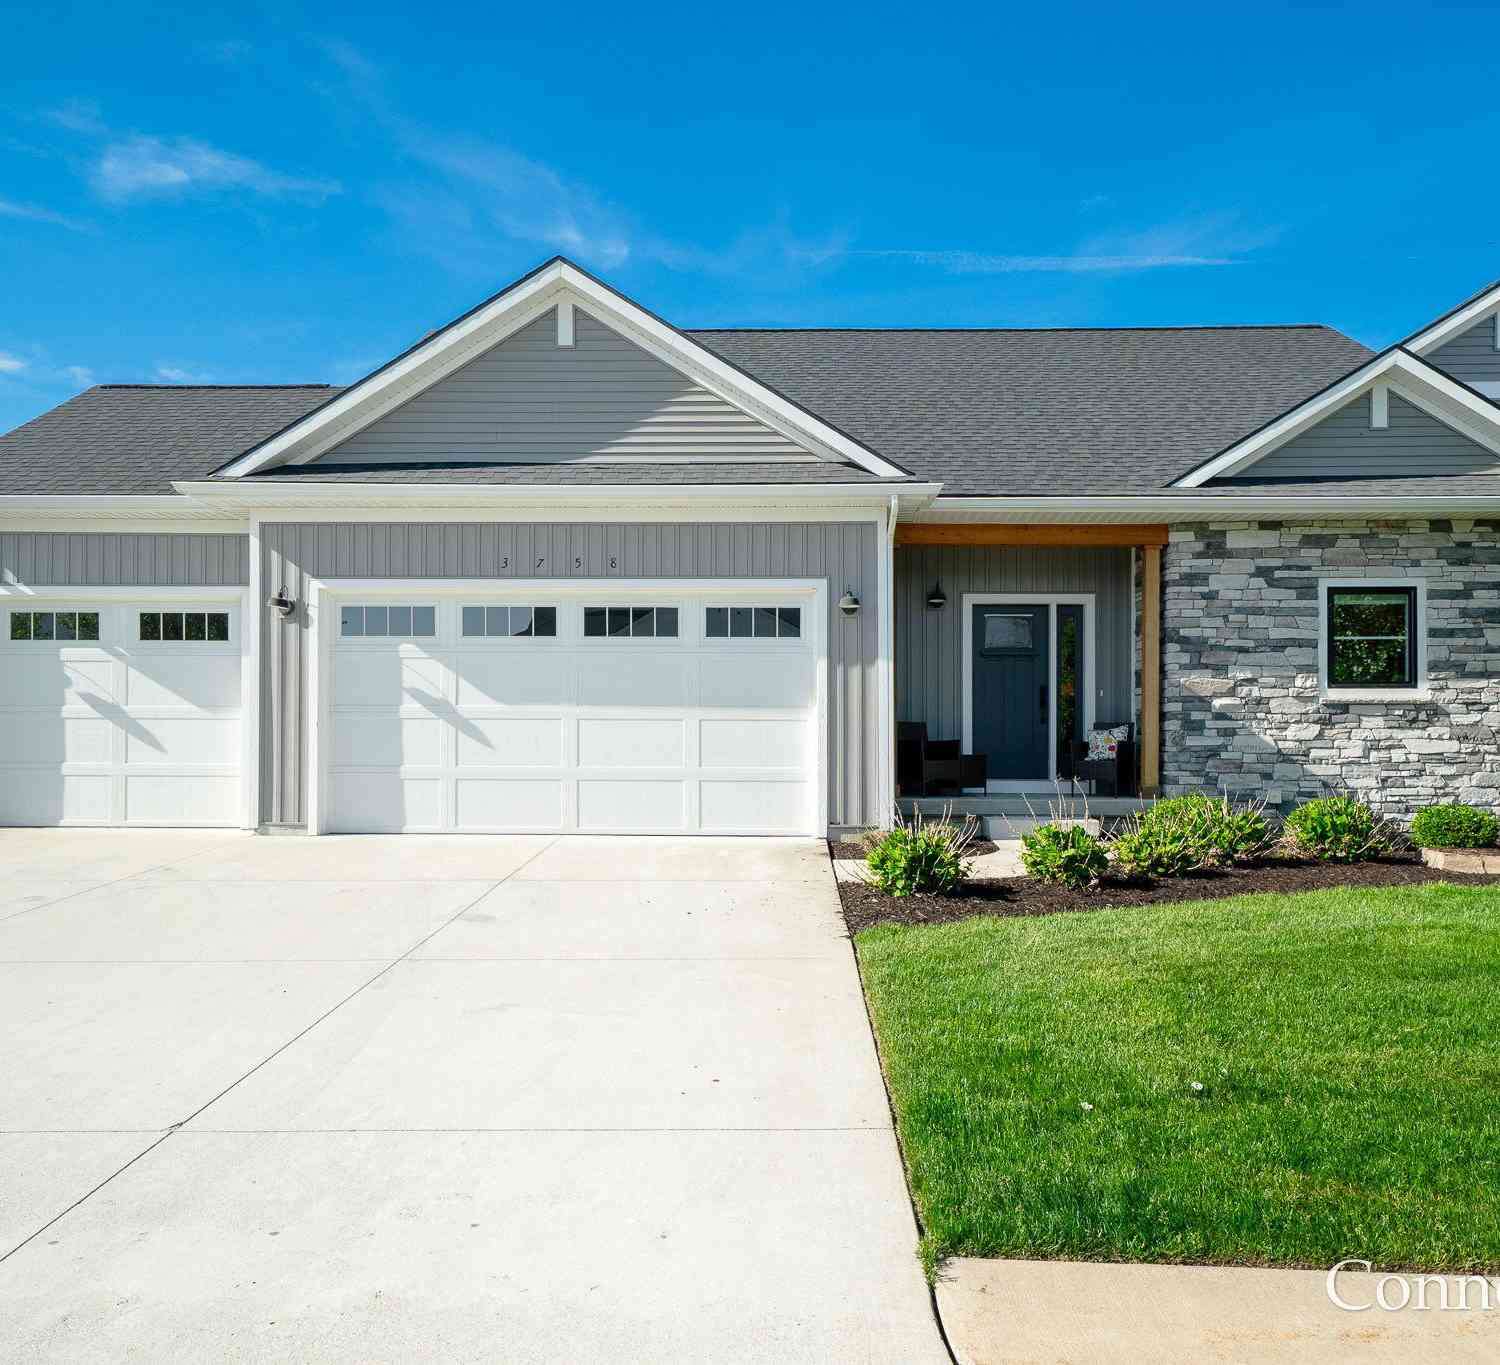
| 1800 Ringneck Court, Grand Rapids, MI, 49534 | $599,900 | 3 | 2 | 1,622 | 1,622 SqFt |
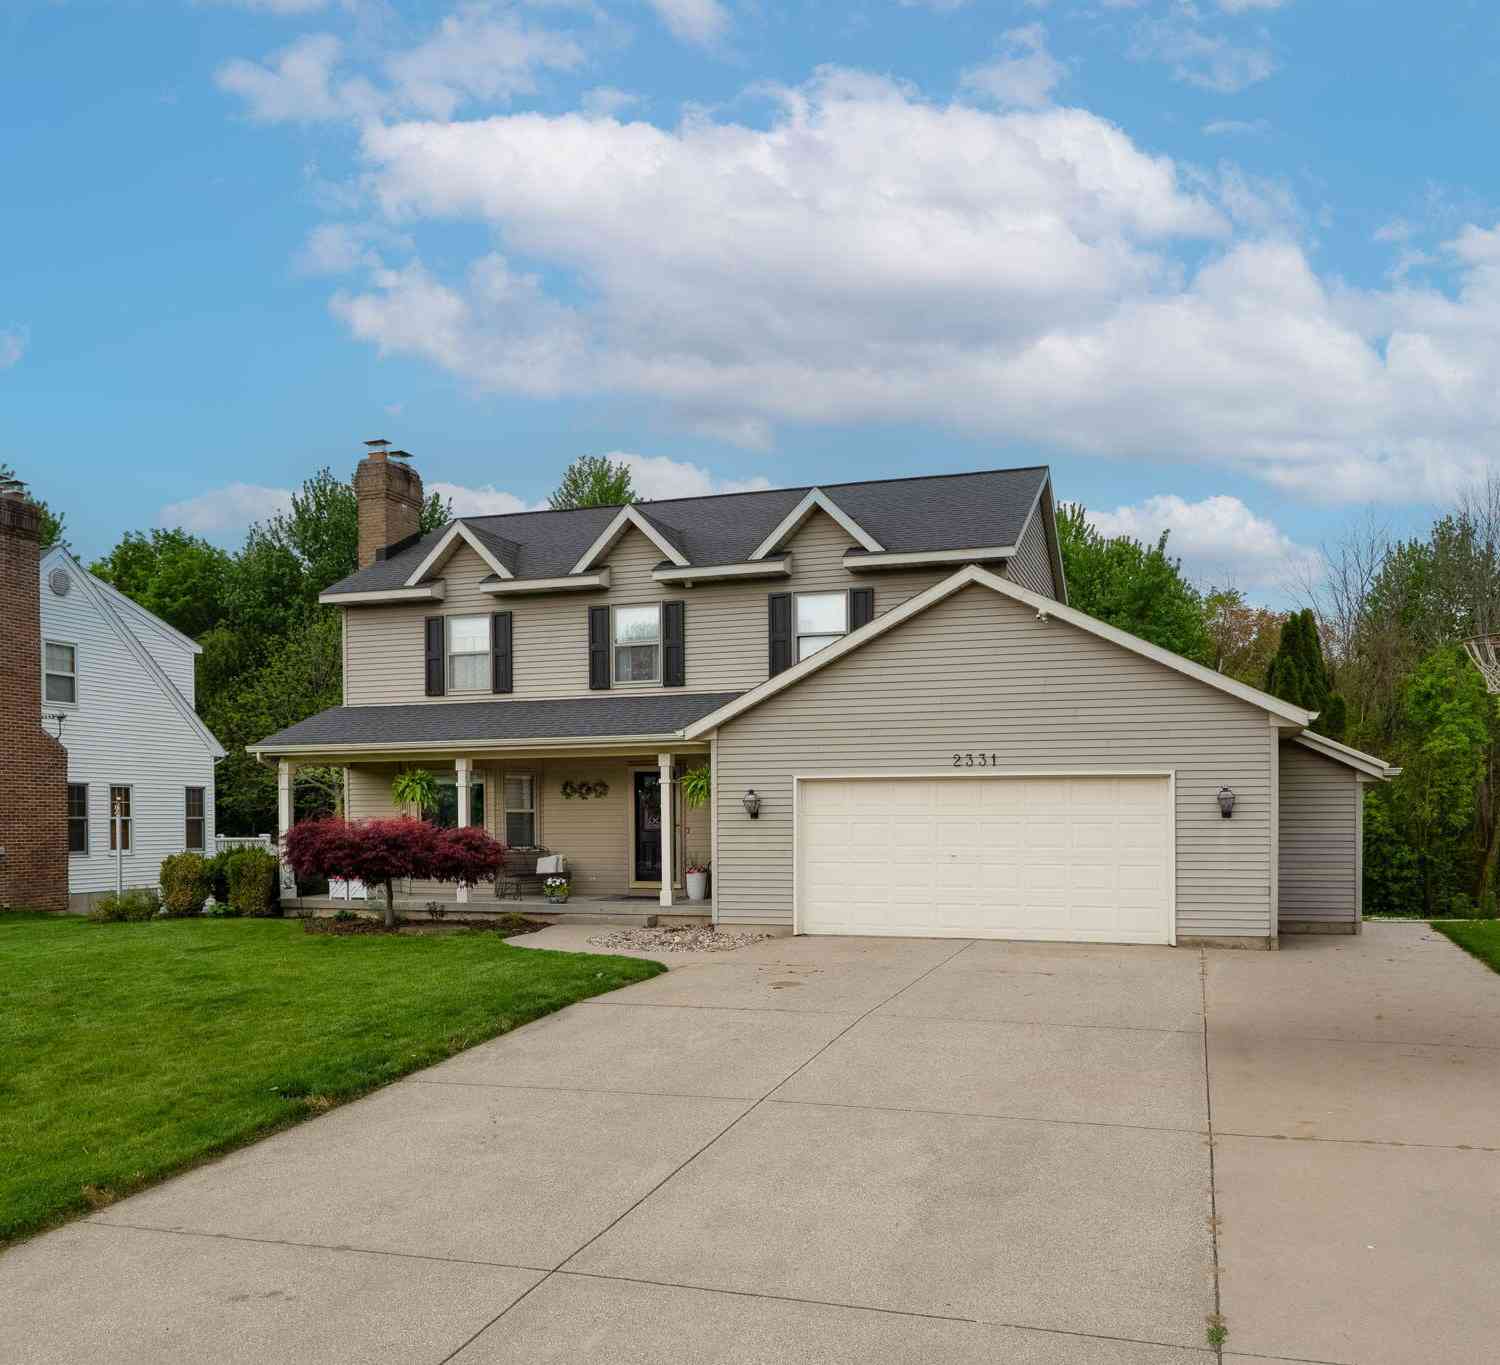
| 2331 Pheasant Avenue, Grand Rapids, MI, 49534 | $499,000 | 6 | 4 | 3,206 | 3,206 SqFt |
| 3372 Evert Street, Grand Rapids, MI, 49534 | $275,000 | 4 | 1 | 1,358 | 1,358 SqFt |
| 1930 Mullins Avenue, Grand Rapids, MI, 49534 | $389,000 | 4 | 2 | 2,106 | 2,106 SqFt |
| 938 Kusterer Drive, Grand Rapids, MI, 49534 | $375,000 | 4 | 2 | 1,714 | 1,714 SqFt |
| 671 Waterford Village D.., Grand Rapids, MI, 49534 | $539,900 | 4 | 3 | 2,243 | 2,243 SqFt |
| 931 Sunset Hills Avenue, Grand Rapids, MI, 49534 | $460,000 | 4 | 3 | 2,712 | 2,712 SqFt |
| 1255 White Pine Drive, Grand Rapids, MI, 49534 | $699,900 | 4 | 4 | 4,136 | 4,136 SqFt |
| 1328 Maplerow Avenue, Grand Rapids, MI, 49534 | $398,900 | 3 | 2 | 2,702 | 2,702 SqFt |
| 2463 Kinney Avenue, Grand Rapids, MI, 49534 | $369,900 | 3 | 2 | 1,673 | 1,673 SqFt |
Similar Homes To 143 Maynard Avenue
Nearby For Sale





ByOwner last updated this listing 08/27/2026 @ 19:28
More Cities with for Sale by Owner Homes
- Grand Rapids Homes For Sale By Owner
- Comstock Park Homes For Sale By Owner
- Belmont Homes For Sale By Owner
- East Grand Rapids Homes For Sale By Owner
- Wyoming Homes For Sale By Owner
- Ada Homes For Sale By Owner
- Rockford Homes For Sale By Owner
- Kentwood Homes For Sale By Owner
- Grandville Homes For Sale By Owner
- Marne Homes For Sale By Owner
- Sparta Homes For Sale By Owner
- Jenison Homes For Sale By Owner
- Lowell Homes For Sale By Owner
- Conklin Homes For Sale By Owner
- Byron Center Homes For Sale By Owner
- Cedar Springs Homes For Sale By Owner
- Allendale Homes For Sale By Owner
- Hudsonville Homes For Sale By Owner
- Caledonia Homes For Sale By Owner
- Coopersville Homes For Sale By Owner
Homes around $774,900




Verify Your Email
Please enter the 6-digit verification code
sent to your email address.
Verify Your Phone Number
Please enter the 6-digit verification code
sent to your mobile phone.