

1839 Stratford Lane
Grand Rapids, MI 49534

 5
5
Bed
 3
3
Bath
 2,321
2,321Sqft
 0.31
0.31Acre(Lot)
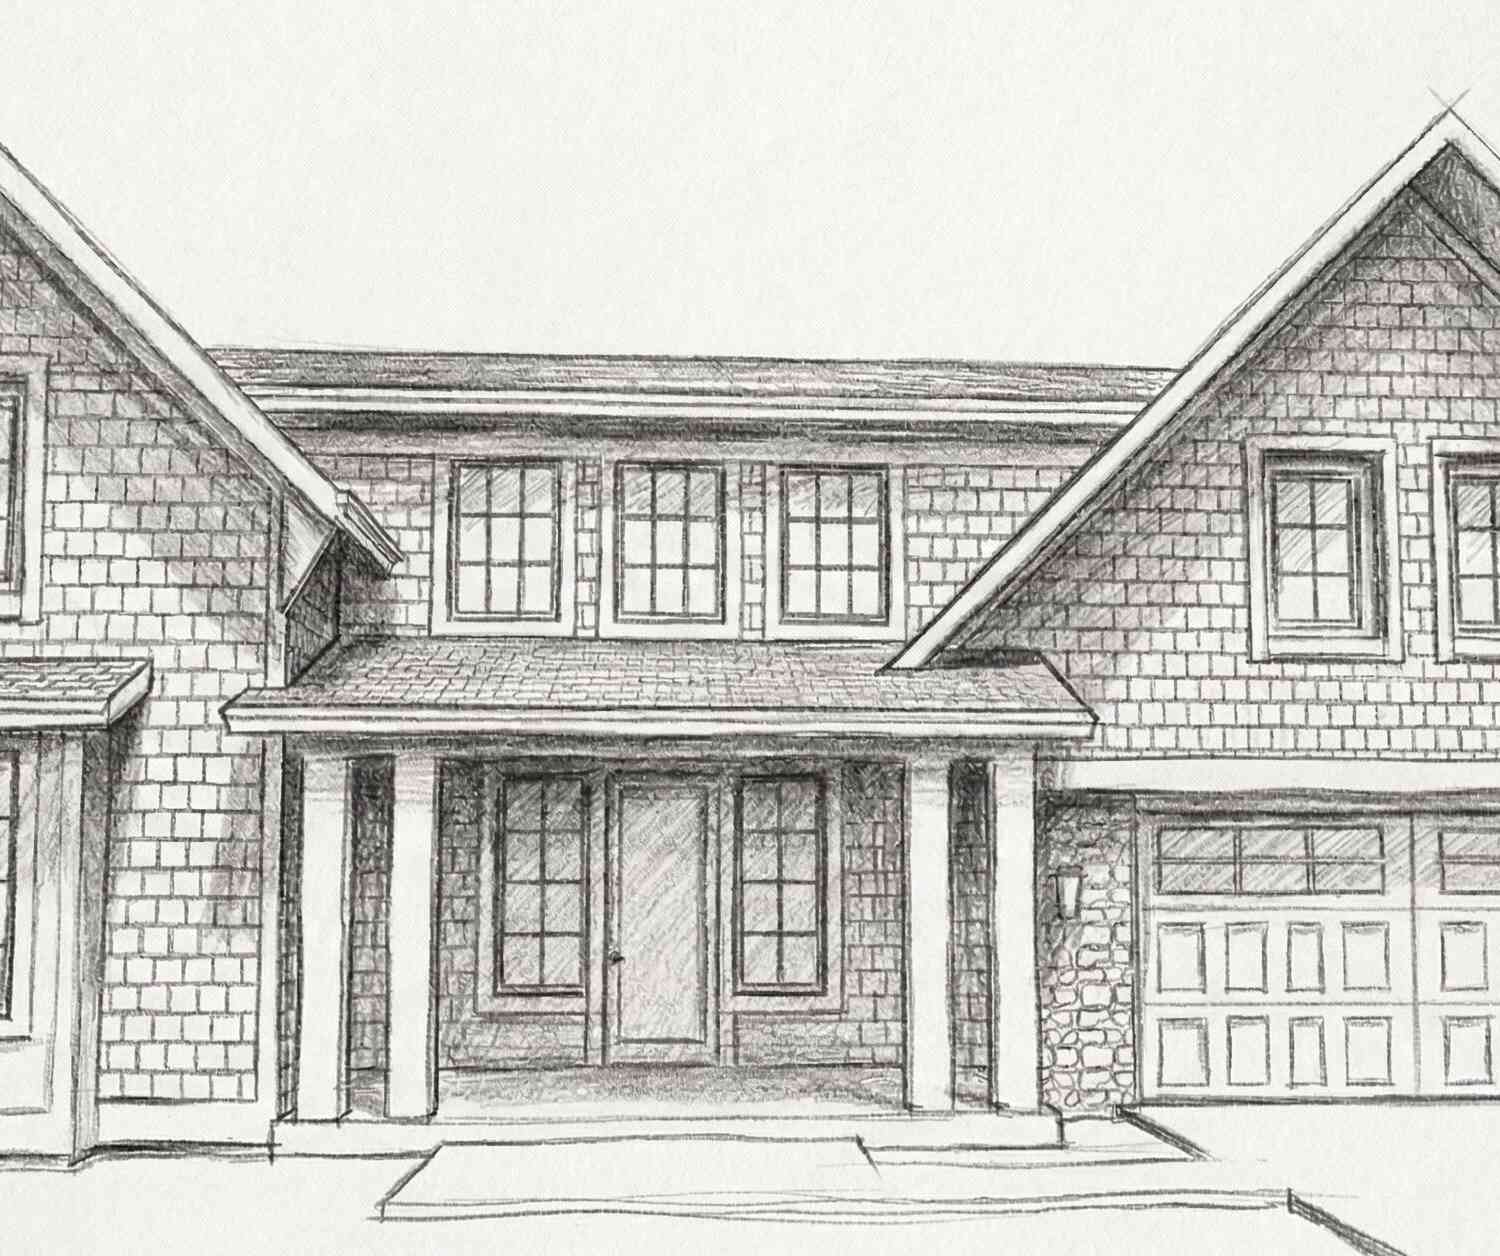
Thoughtfully designed with a refined, modern aesthetic, this exceptional new construction home offers 2,321 sq. ft. of finished living space across the main and upper levels. The main level features an inviting open-concept layout with a spacious living room, gas fireplace with built-ins, elegant white kitchen, pantry, dinette, office, and convenient rear entry. Rich walnut accents add warmth and sophistication throughout, beautifully complementing the crisp white finishes. Upstairs, the large private primary suite features a generous closet and spa-inspired bath, accompanied by three additional bedrooms, another full bath, and a dedicated laundry room. Outdoor living is enhanced by an expansive deck, creating the perfect setting for entertaining or relaxing. Landscaping and underground s

 Property Details
 Map
Map
 Map
Map
What's Nearby
Nearby Areas
 Features
-
Bedroom Information
Total Bedrooms: 5 Window Feature: Screens, Insulated WindowsBathroom Information
Total Baths: 3 Full Baths: 2 Half Baths: 1Water/Sewer
Sewer: PublicRoom Information
Other Rooms: 16 -
Flooring Information
Carpet, Engineered Hardwood, Vinyl -
Roofing Information
Composition, Shingle -
Interior Features
Ceiling Fan(s), Broadband, Garage Door Opener, Center Island, Pantry Roof: Composition, Shingle Appliances: Humidifier, Disposal, Microwave, Range, Refrigerator Laundry Features: Gas Dryer Hookup, Laundry Room, Upper Level, Washer Hookup -
Heating & Cooling
Heating: Forced Air Cooling: Central Air WaterSource: Public -
Fireplace
Fireplace: Yes Number of Fireplaces: 1 Fireplace Features: 1
-
Building Information
Year Built: 2026 Construction Materials: Stone, Vinyl Siding New Construction: Yes Security System: Carbon Monoxide Detector(s), Smoke Detector(s) Basement: Daylight Roof: Composition, Shingle -
Exterior Features
Porch: Deck -
Road Types
Paved -
Laundry Features
Gas Dryer Hookup, Laundry Room, Upper Level, Washer HookupPatio And Porch
Deck
-
Lot Information
Lot Dimensions: 107'X149'X103' Lot Description: Level, Sidewalk Lot Size Area: 0.31 Acres Lot Square Feet: 13,467 Stories: 2 Main Square Feet: 2321Property Information
Property Type: Residential Sub Type: Single Family Residence Style: Contemporary, Craftsman SQ ft (Living Area): 2,321 Subdivision: Cambridge Grove Source Neighborhood: Cambridge Grove Construction Materials: Stone, Vinyl Siding Property Age: 0
-
Listing Price Information
Listing Id: 26042394 ist Price: $650,000 List Price Tot SqFt: $280 Listing Terms Cash, FHA, VA Loan, Conventional -
Listing Information
Possession: Close Of Escrow
-
Tax Information
Parcel Number: 41-13-18-125-051 Annual Tax: $2,026 Tax Year: 2025 Taxes: 411318125051 UNIT 51 * CAMBRIDGE GROVE KENT COUNTY CONDOMINIUM SUBDIVISION PLAN NO.815 INSTRUMENT NO.20060316-0029295 AS AMENDED BY REPLAT NO. 1 INSTRUMENT NO.20061017-0114208 & AS AMENDED BY REPLAT NO.2 20120315-0023118 & AS AMENDED BY INSTRUMENT NO .20120406-0030298 & AS AMENDED BY REPLAT NO.3 INSTRUMENT NO.20150813-0071384 & AS AMENDED BY INSTRUMENT NO.20180108-0002352 & AS AMENDED BY REPLAT NO
-
Parking Information
# of Garage Spaces: 3 Has Garage: Yes Attached Garage: Yes Garage Faces Front, AttachedHomeowners Association Information
Association YN: Yes Included Fees: Other Included Amenities: Other HOA: $100.00 Annually Association Fee Frequency: Annually
-
School Information
Senior High School District: Kenowa Hills -
Utility Information
Phone Available, Natural Gas Available, Electricity Available, Cable Available, Natural Gas Connected, Storm Sewer
How much is this property worth?
Curious about this home's true market value? Use our free Home Evaluation Tool to instantly get a personalized Comparative Market Analysis (CMA) report. Make smarter, data-driven decisions before you buy.

Nearby Home Value
| Address | Estimate | Bed | Bath | Sq. Ft | Lot Size |
|---|---|---|---|---|---|
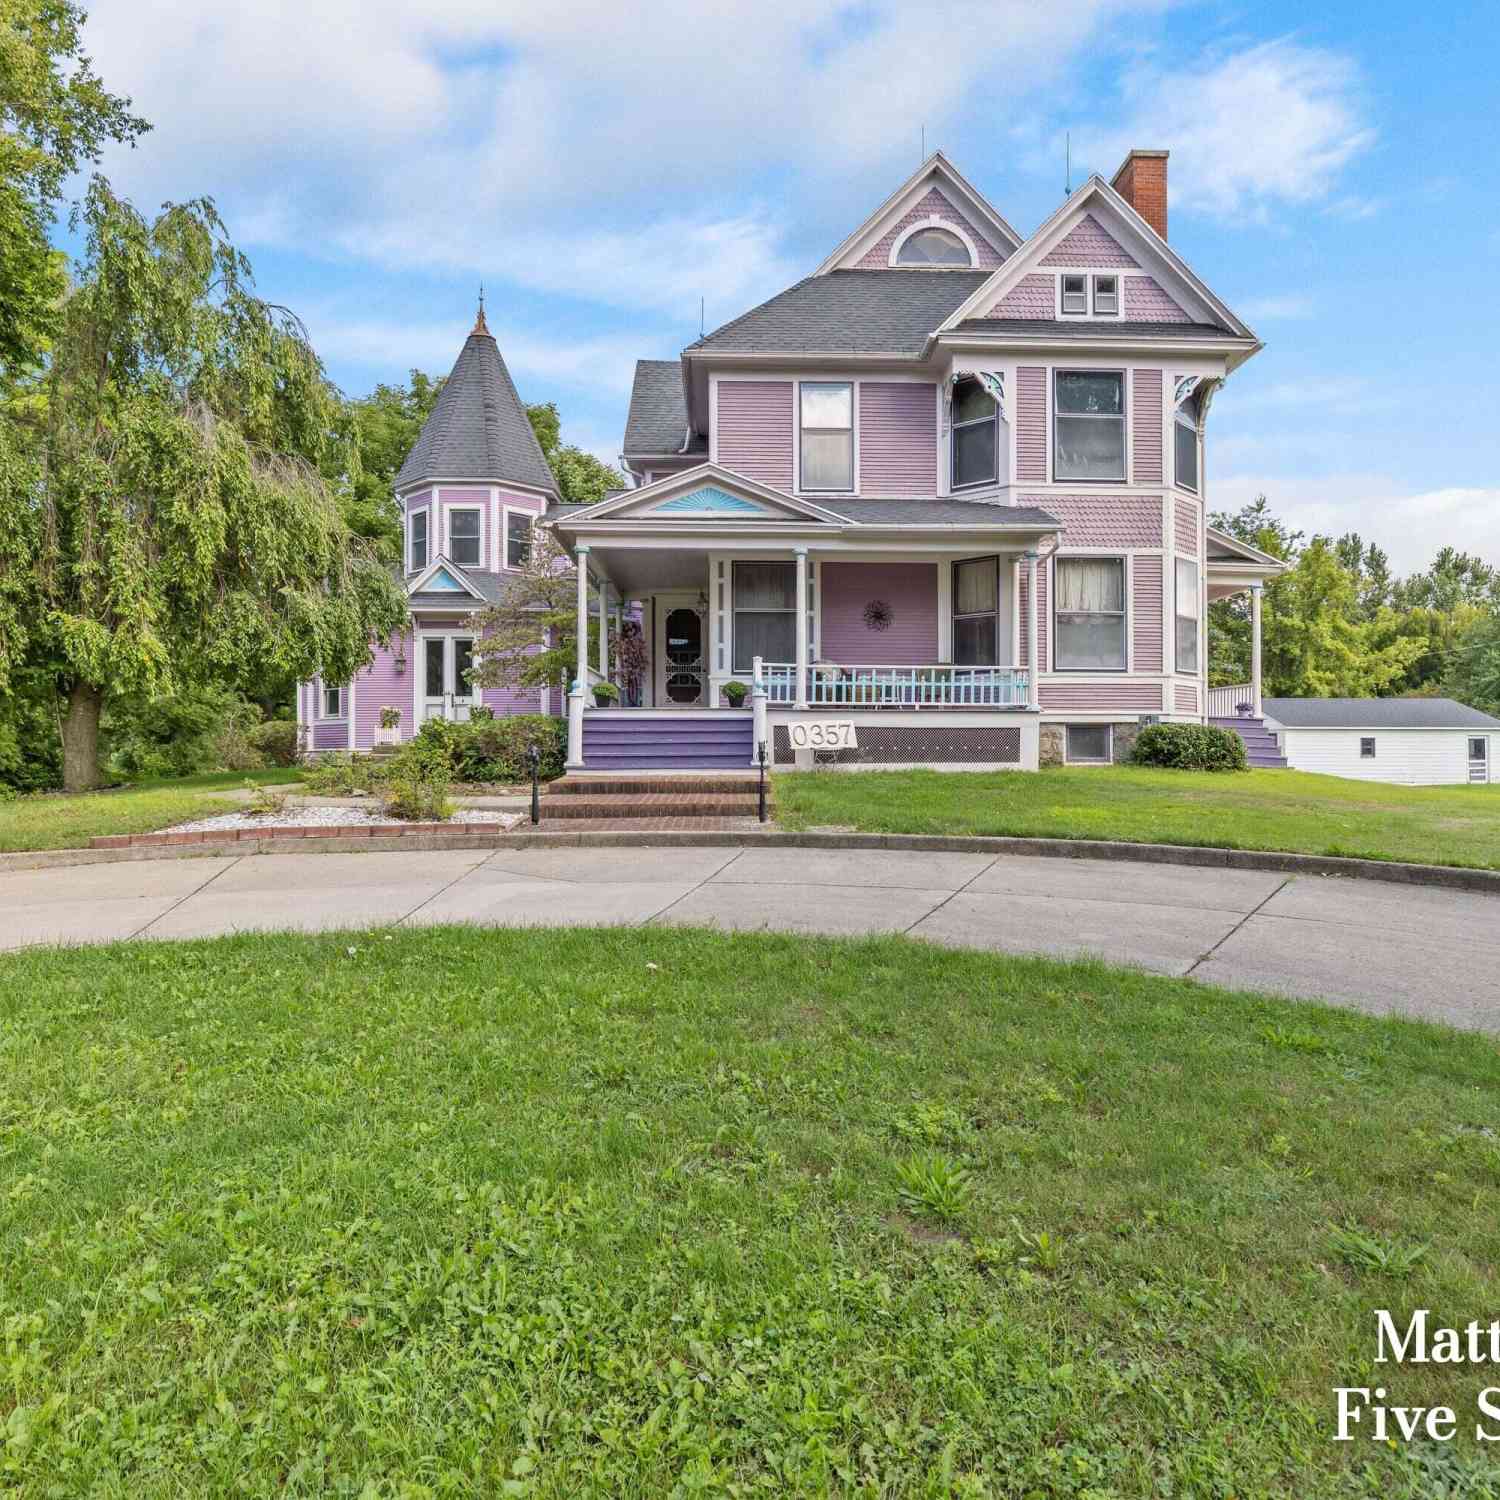
| 1800 Ringneck Court, Grand Rapids, MI, 49534 | $599,900 | 3 | 2 | 1,622 | 0.37 Acre |
| 143 Maynard Avenue, Grand Rapids, MI, 49534 | $764,900 | 6 | 3 | 2,997 | 1.86 Acres |
| 938 Kusterer Drive, Grand Rapids, MI, 49534 | $375,000 | 4 | 2 | 1,714 | 0.31 Acre |
| 671 Waterford Village D.., Grand Rapids, MI, 49534 | $539,900 | 4 | 3 | 2,243 | 0.25 Acre |
| 3817 Butterworth Street, Grand Rapids, MI, 49534 | $624,900 | 2 | 3 | 3,232 | 1.35 Acres |
| 931 Sunset Hills Avenue, Grand Rapids, MI, 49534 | $449,900 | 4 | 3 | 2,712 | 0.37 Acre |
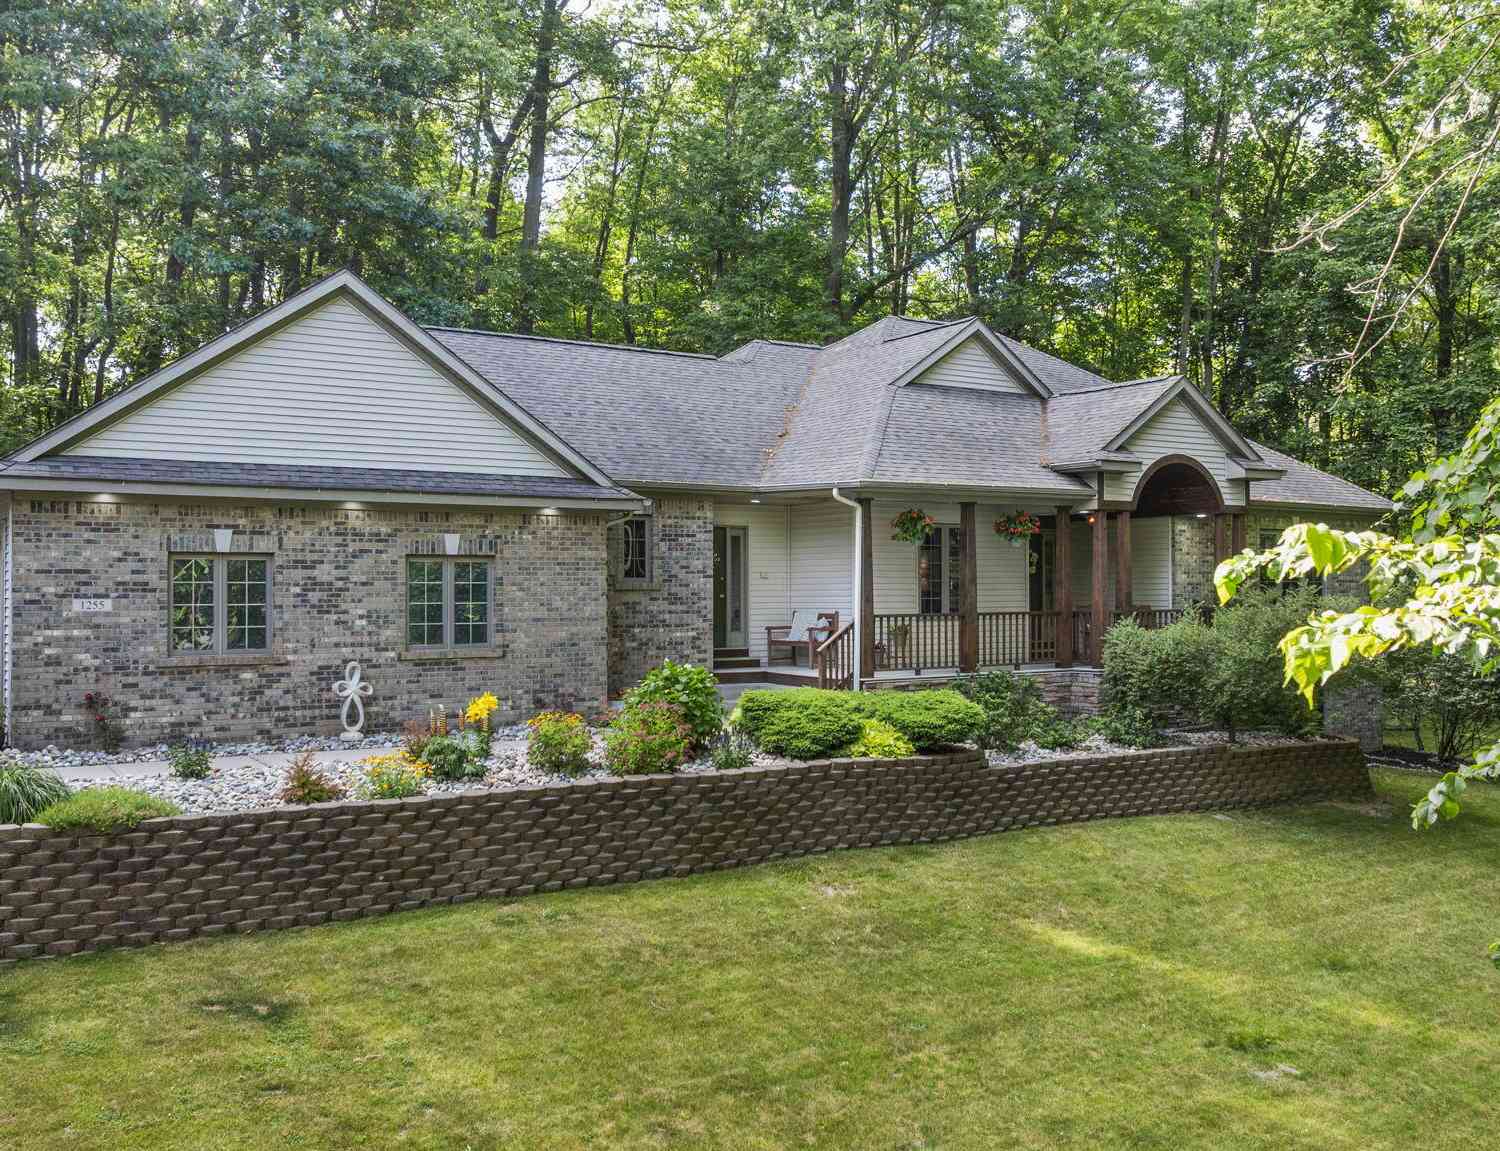
| 1255 White Pine Drive, Grand Rapids, MI, 49534 | $699,900 | 4 | 4 | 4,136 | 1.23 Acres |
| 4032 Richmond Street, Grand Rapids, MI, 49534 | $275,000 | 3 | 3 | 1,787 | 0.40 Acre |
| 631 Kinney Avenue , Grand Rapids, MI, 49534 | $400,000 | 3 | 1 | 2,000 | 2 Acres |
| 2463 Kinney Avenue, Grand Rapids, MI, 49534 | $364,900 | 3 | 2 | 1,673 | 0.91 Acre |
Similar Homes To 1839 Stratford Lane
Nearby For Sale





ByOwner last updated this listing 10/05/2026 @ 05:11
More Cities with for Sale by Owner Homes
- Grand Rapids Homes For Sale By Owner
- Comstock Park Homes For Sale By Owner
- Belmont Homes For Sale By Owner
- East Grand Rapids Homes For Sale By Owner
- Wyoming Homes For Sale By Owner
- Ada Homes For Sale By Owner
- Rockford Homes For Sale By Owner
- Kentwood Homes For Sale By Owner
- Grandville Homes For Sale By Owner
- Marne Homes For Sale By Owner
- Sparta Homes For Sale By Owner
- Jenison Homes For Sale By Owner
- Lowell Homes For Sale By Owner
- Conklin Homes For Sale By Owner
- Byron Center Homes For Sale By Owner
- Cedar Springs Homes For Sale By Owner
- Allendale Homes For Sale By Owner
- Hudsonville Homes For Sale By Owner
- Caledonia Homes For Sale By Owner
- Coopersville Homes For Sale By Owner
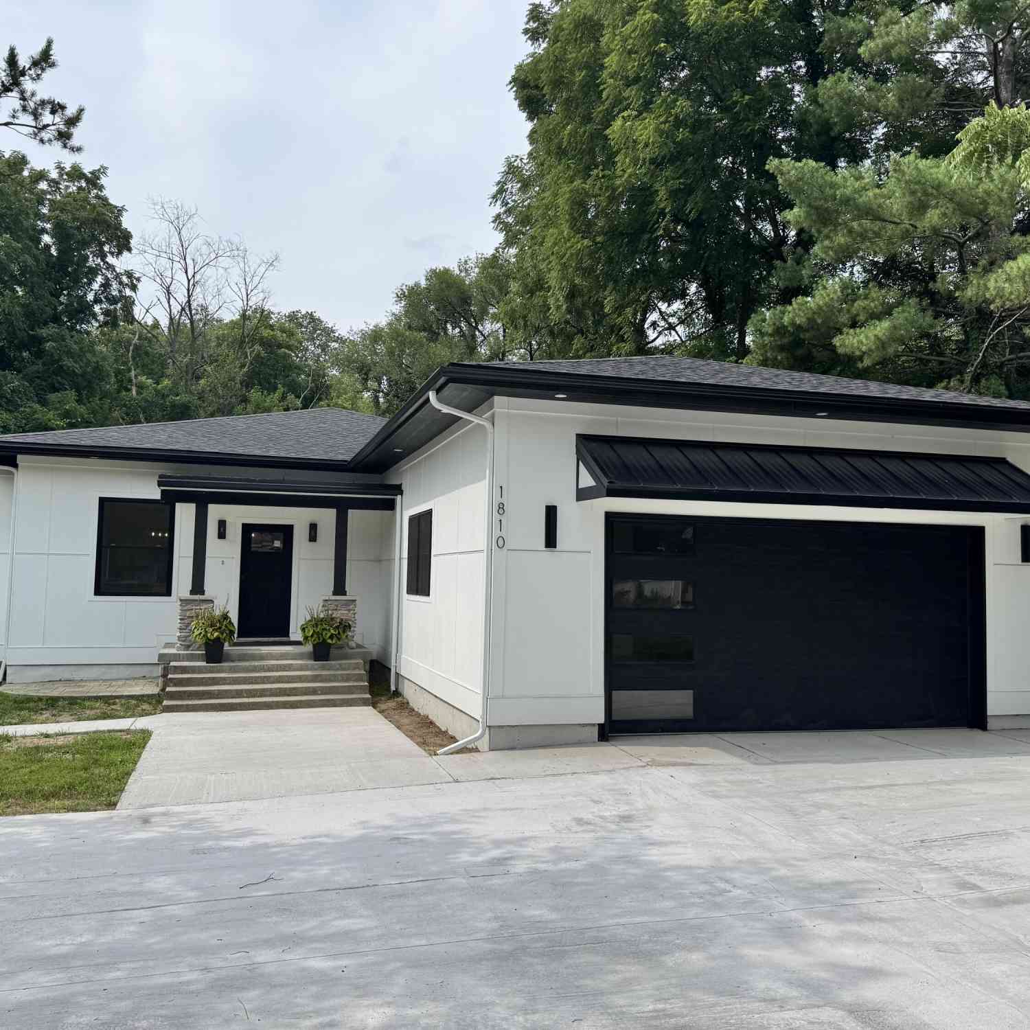
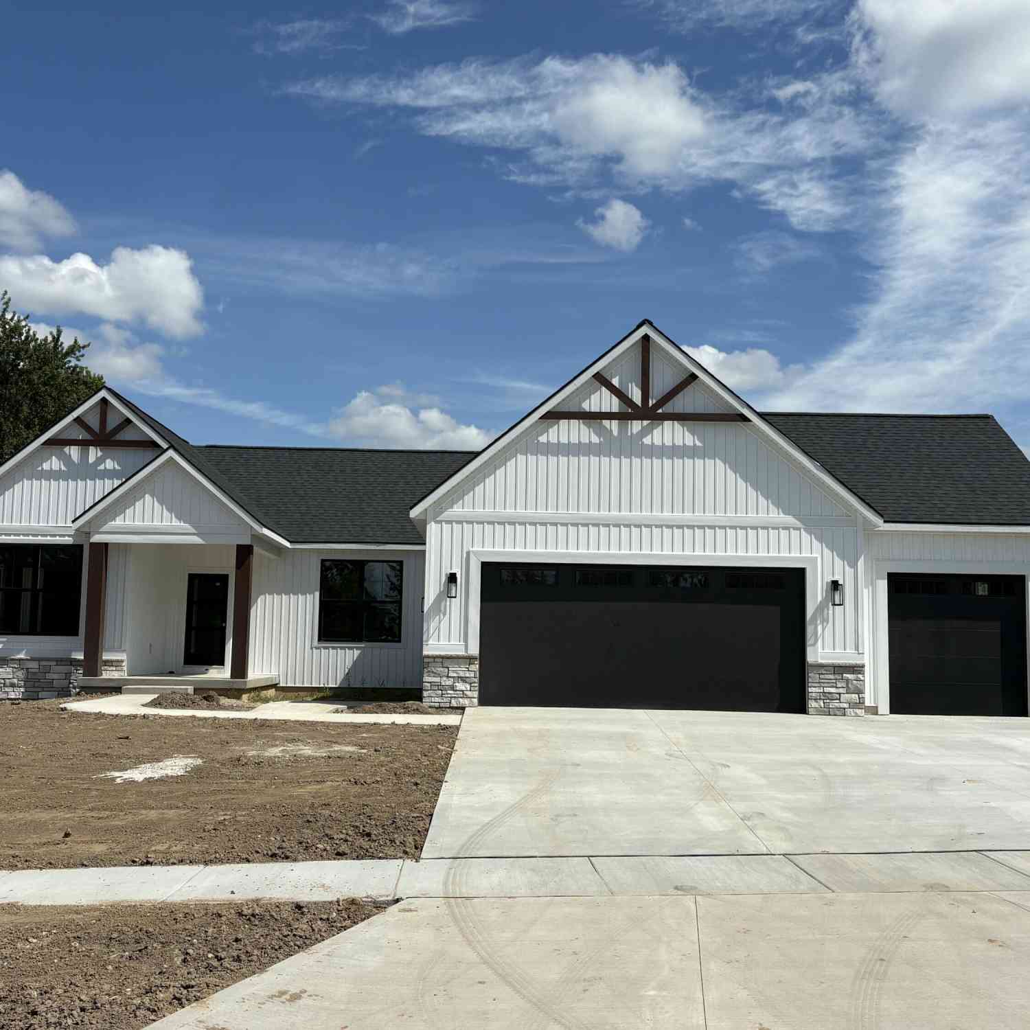
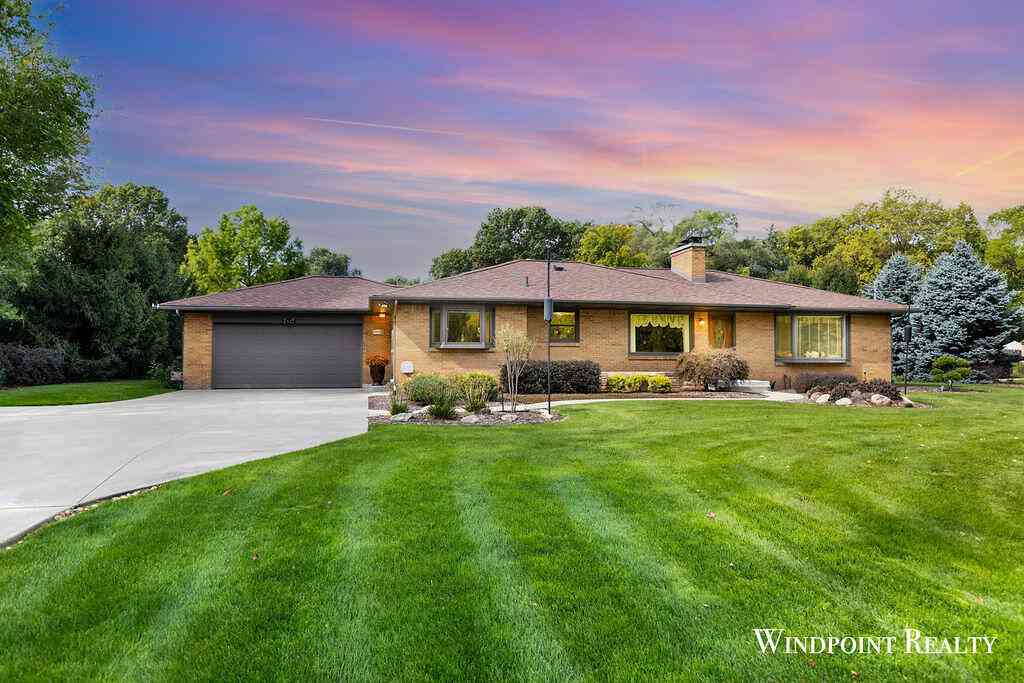
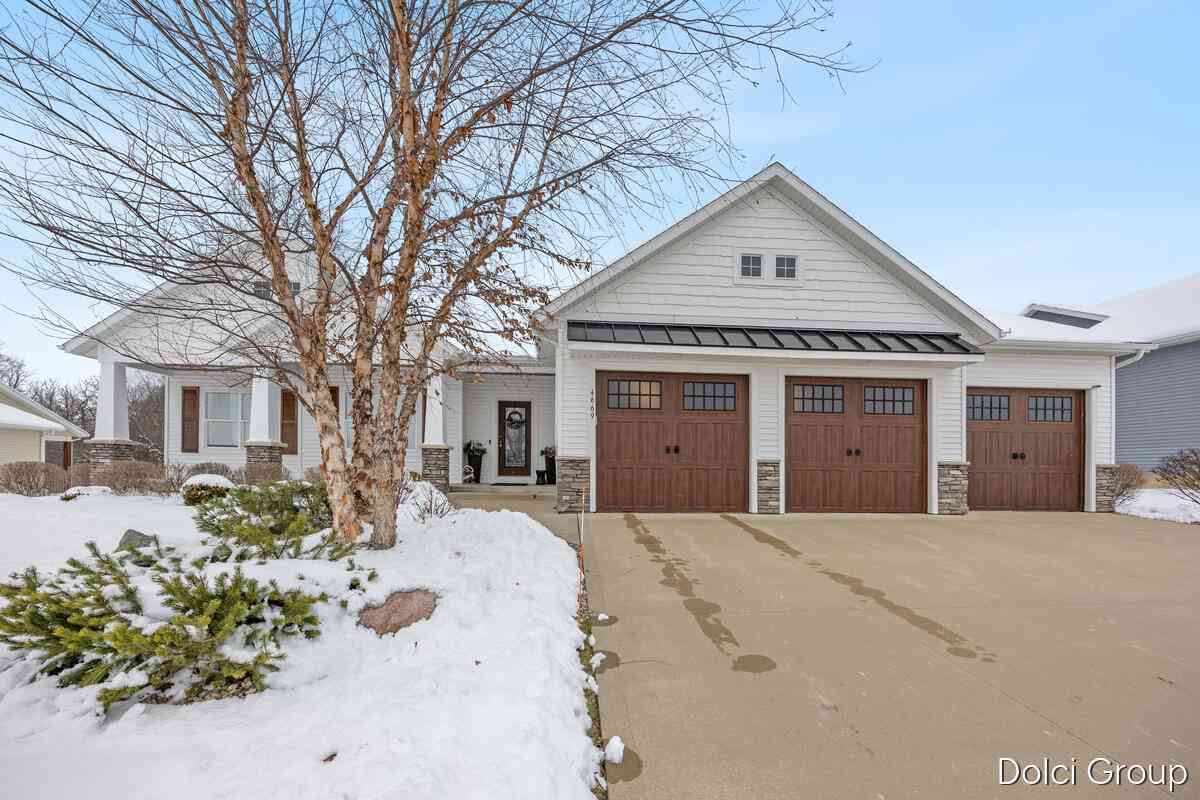
Homes around $650,000





Verify Your Email
Please enter the 6-digit verification code
sent to your email address.
Verify Your Phone Number
Please enter the 6-digit verification code
sent to your mobile phone.