
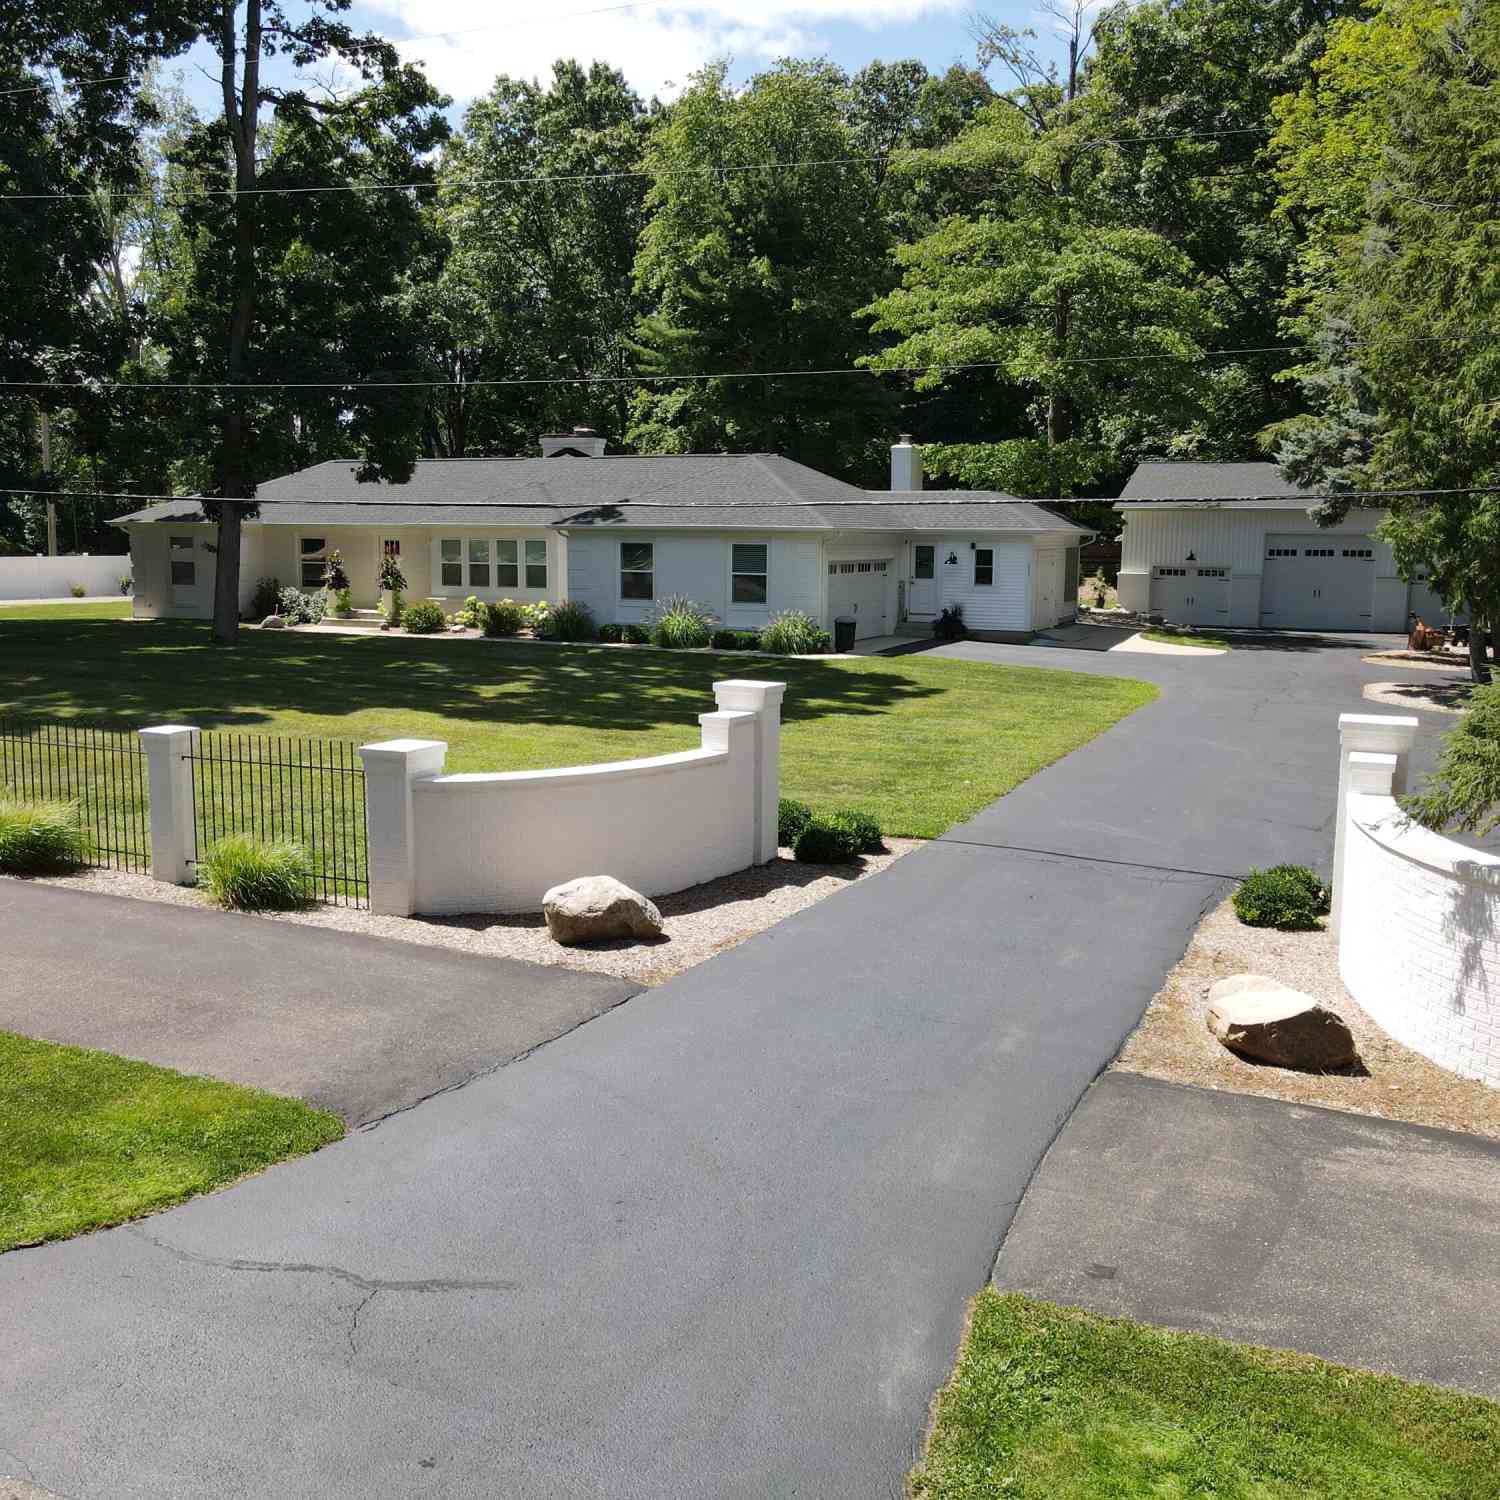
111 SW Maynard Avenue
Grand Rapids, MI 49534

 4
4
Bed
 4
4
Bath
 3,056
3,056Sqft
 0.91
0.91Acre(Lot)
Welcome to this fully remodeled and expanded 4-bedroom, 3.5-bathroom residence in the City of Walker, Grandville Schools, and minutes from downtown Grand Rapids and the Millenium Park. With 2,063 square feet of meticulous living space on the main level, this home offers the perfect blend of comfort and style. The 1,316 square feet in the lower level has a beautifully finished guest suite. Step in and be greeted by the open-concept design featuring floors and high ceilings. The generous kitchen, complete with stainless steel appliances, is an ideal setup. Relax in the spacious primary suite which includes a luxurious en-suite bathroom with a walk-in closet. Enjoy the spacious 31'X44'outbuilding with three insulated garage doors, and 14' ceilings. This home has a wonderful rear great room, s

 Property Details
 Map
Map
 Map
Map
What's Nearby
Nearby Areas
 Features
-
Bedroom Information
Total Bedrooms: 4 Window Feature: Screens, Replacement, Insulated Windows, Garden Window, Window TreatmentsBathroom Information
Total Baths: 4 Full Baths: 3 Half Baths: 1Water/Sewer
Sewer: Septic TankRoom Information
Other Rooms: 14 -
Flooring Information
Ceramic Tile, Laminate, Tile, Vinyl -
Roofing Information
Flat, Rubber, Shingle -
Interior Features
Broadband, Garage Door Opener, Hot Tub Spa, Eat-in Kitchen Roof: Flat, Rubber, Shingle Appliances: Dishwasher, Dryer, Microwave, Range, Refrigerator, Washer, Water Softener Owned Laundry Features: Gas Dryer Hookup, Main Level, Washer Hookup -
Heating & Cooling
Heating: Forced Air Cooling: Central Air WaterSource: Private Water -
Fireplace
Fireplace: Yes Number of Fireplaces: 4 Fireplace Features: 4
-
Building Information
Year Built: 1965 Construction Materials: Brick, Vinyl Siding Basement: Full Roof: Flat, Rubber, Shingle -
Exterior Features
Porch: 3 Season Room, Patio -
Road Types
Paved -
Laundry Features
Gas Dryer Hookup, Main Level, Washer HookupPatio And Porch
3 Season Room, Patio
-
Lot Information
Lot Dimensions: 175 X 226 Lot Description: Level, Sidewalk Lot Size Area: 0.91 Acres Lot Square Feet: 39,640 Stories: 2 Main Square Feet: 3056Property Information
Property Type: Residential Sub Type: Single Family Residence Style: Ranch SQ ft (Living Area): 3,056 Construction Materials: Brick, Vinyl Siding Property Age: 61
-
Listing Price Information
Listing Id: 26052980 ist Price: $739,900 List Price Tot SqFt: $242 Listing Terms Cash, FHA, Conventional -
Listing Information
Possession: See Remarks
-
Tax Information
Parcel Number: 41-13-29-476-026 Annual Tax: $5,687 Tax Year: 2025 Taxes: 411329476026 PART OF SE 1/4 COM 698.02 FT S 0D 20M 03S W ALONG E SEC LINE FROM E 1/4 COR TH S 0D 20M 03S W ALONG E SEC LINE 175.0 FT TH N 89D 39M 57S W 227.0 FT TH N 0D 20M 03S E 175.0 FT TH S 89D 39M 57S E 227.0 FT TO BEG * SEC 29 T7N R12W 0.91 A. SPLIT ON 02/25/2010 FROM 41-13-29-476-017
-
Parking Information
# of Garage Spaces: 2 Has Garage: Yes Attached Garage: Yes Garage Door Opener, Attached
-
School Information
Elementary School: Cummings Elementary SchoolElementary School District:Junior High School: Grandville Middle SchoolSenior High School: Grandville High SchoolSenior High School District: Grandville -
Utility Information
Phone Available, Natural Gas Available, Electricity Available, Cable Available, Phone Connected, Natural Gas Connected, Cable Connected, High-Speed Internet -
Location Information
Direction: Lake Michigan Dr to Maynard, S on Maynard to Property, Property on W side of street
How much is this property worth?
Curious about this home's true market value? Use our free Home Evaluation Tool to instantly get a personalized Comparative Market Analysis (CMA) report. Make smarter, data-driven decisions before you buy.

Nearby Home Value
| Address | Estimate | Bed | Bath | Sq. Ft | Lot Size |
|---|---|---|---|---|---|
| 1800 Ringneck Court, Grand Rapids, MI, 49534 | $599,900 | 3 | 2 | 1,622 | 0.37 Acre |
| 111 SW Maynard Avenue S.., Grand Rapids, MI, 49534 | $739,900 | 4 | 3.5 | 2,063 | 0.91 Acre |
| 143 Maynard Avenue, Grand Rapids, MI, 49534 | $764,900 | 6 | 3 | 2,997 | 1.86 Acres |
| 671 Waterford Village D.., Grand Rapids, MI, 49534 | $539,900 | 4 | 3 | 2,243 | 0.25 Acre |
| 3817 Butterworth Street, Grand Rapids, MI, 49534 | $624,900 | 2 | 3 | 3,232 | 1.35 Acres |
| 931 Sunset Hills Avenue, Grand Rapids, MI, 49534 | $449,900 | 4 | 3 | 2,712 | 0.37 Acre |
| 4032 Richmond Street, Grand Rapids, MI, 49534 | $275,000 | 3 | 3 | 1,787 | 0.40 Acre |
| 631 Kinney Avenue , Grand Rapids, MI, 49534 | $400,000 | 3 | 1 | 2,000 | 2 Acres |
| 2463 Kinney Avenue, Grand Rapids, MI, 49534 | $364,900 | 3 | 2 | 1,673 | 0.91 Acre |
| 2522 Randall Avenue, Grand Rapids, MI, 49534 | $395,000 | 4 | 3 | 2,340 | 0.28 Acre |
Similar Homes To 111 SW Maynard Avenue

Nearby For Sale
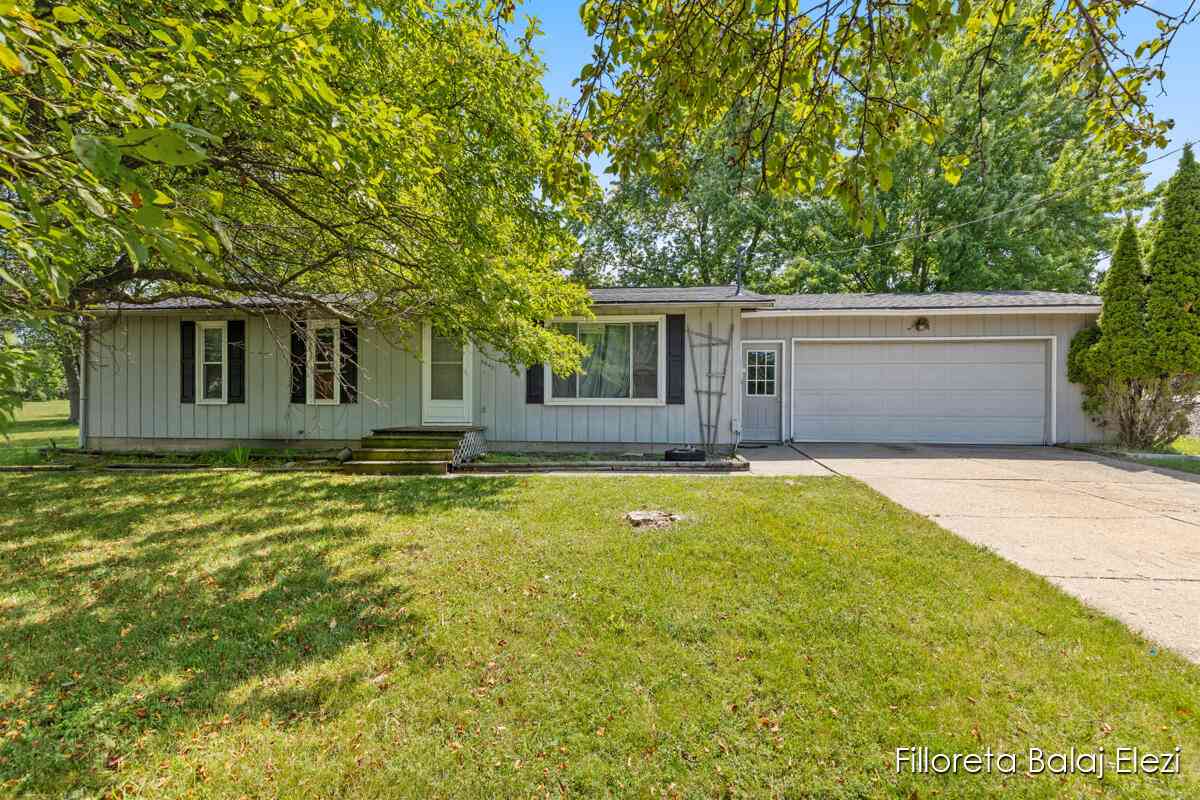
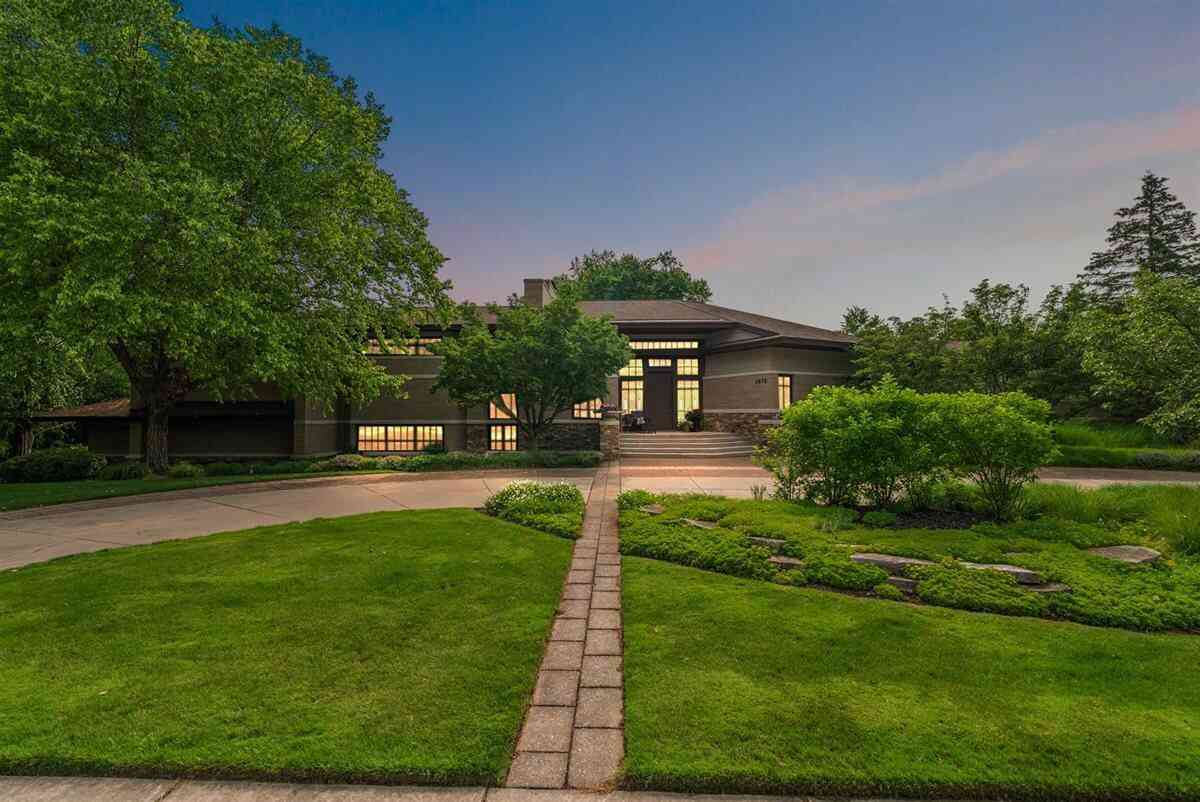
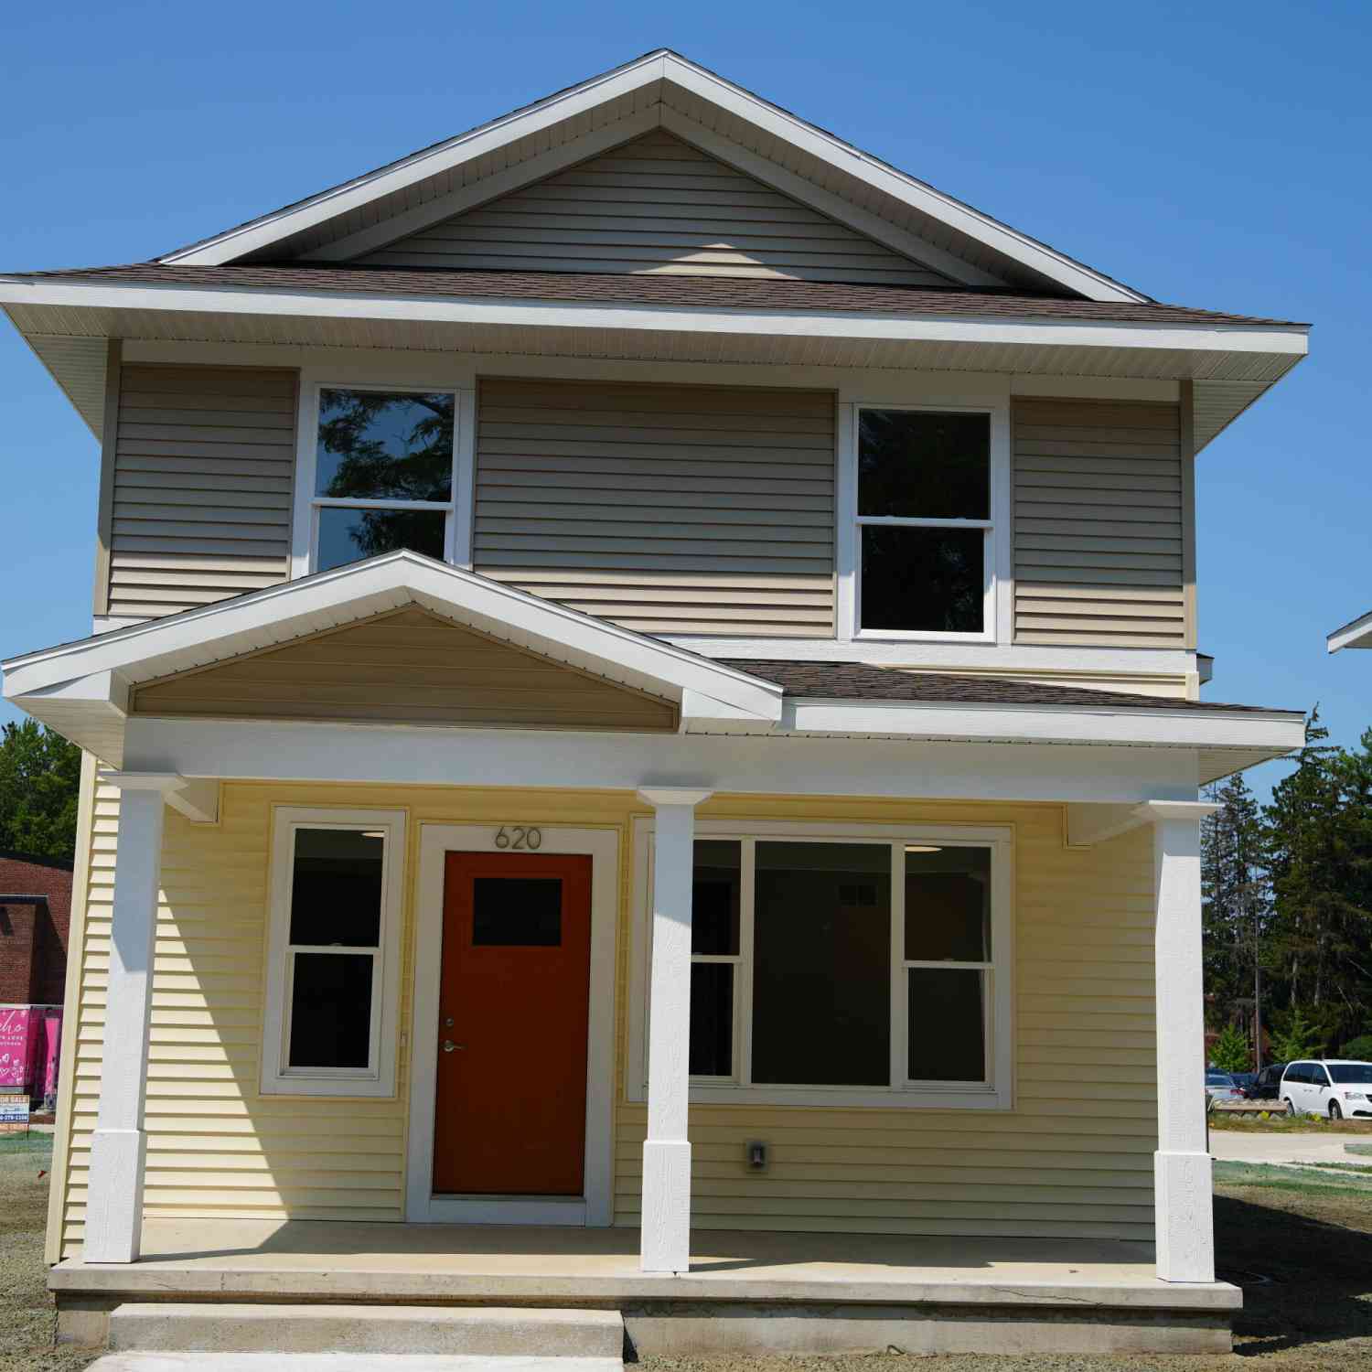
ByOwner last updated this listing 10/06/2026 @ 06:07
More Cities with for Sale by Owner Homes
- Grand Rapids Homes For Sale By Owner
- Comstock Park Homes For Sale By Owner
- Belmont Homes For Sale By Owner
- East Grand Rapids Homes For Sale By Owner
- Wyoming Homes For Sale By Owner
- Ada Homes For Sale By Owner
- Rockford Homes For Sale By Owner
- Kentwood Homes For Sale By Owner
- Grandville Homes For Sale By Owner
- Marne Homes For Sale By Owner
- Sparta Homes For Sale By Owner
- Jenison Homes For Sale By Owner
- Lowell Homes For Sale By Owner
- Byron Center Homes For Sale By Owner
- Cedar Springs Homes For Sale By Owner
- Allendale Homes For Sale By Owner
- Hudsonville Homes For Sale By Owner
- Caledonia Homes For Sale By Owner
- Coopersville Homes For Sale By Owner
- Alto Homes For Sale By Owner
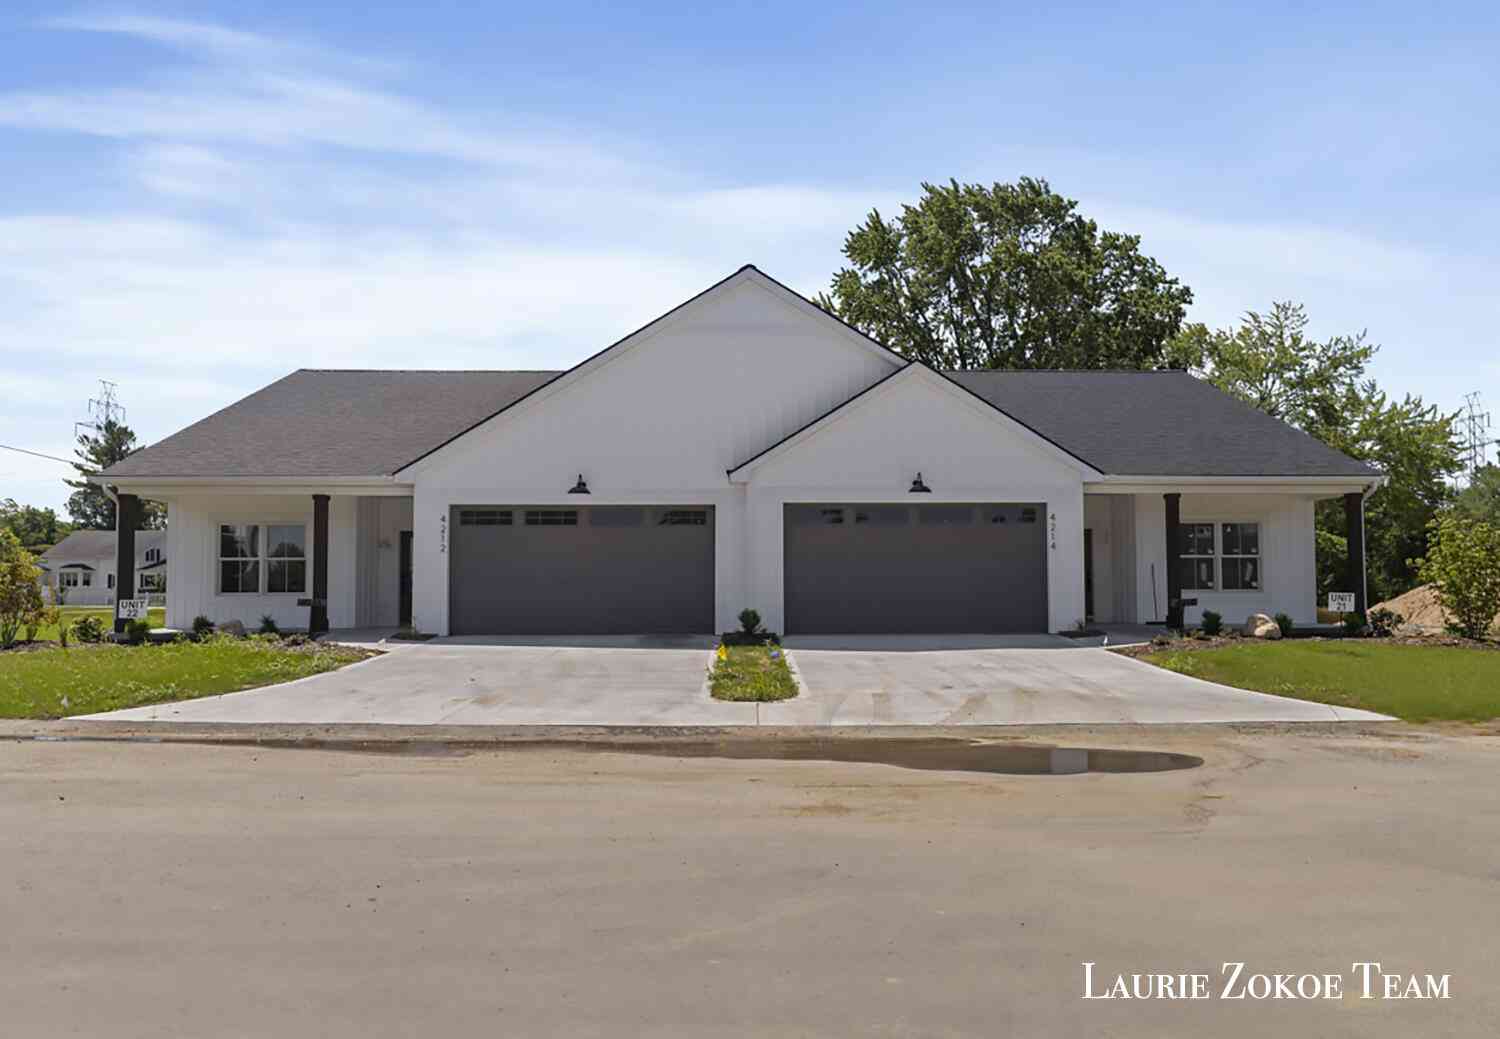
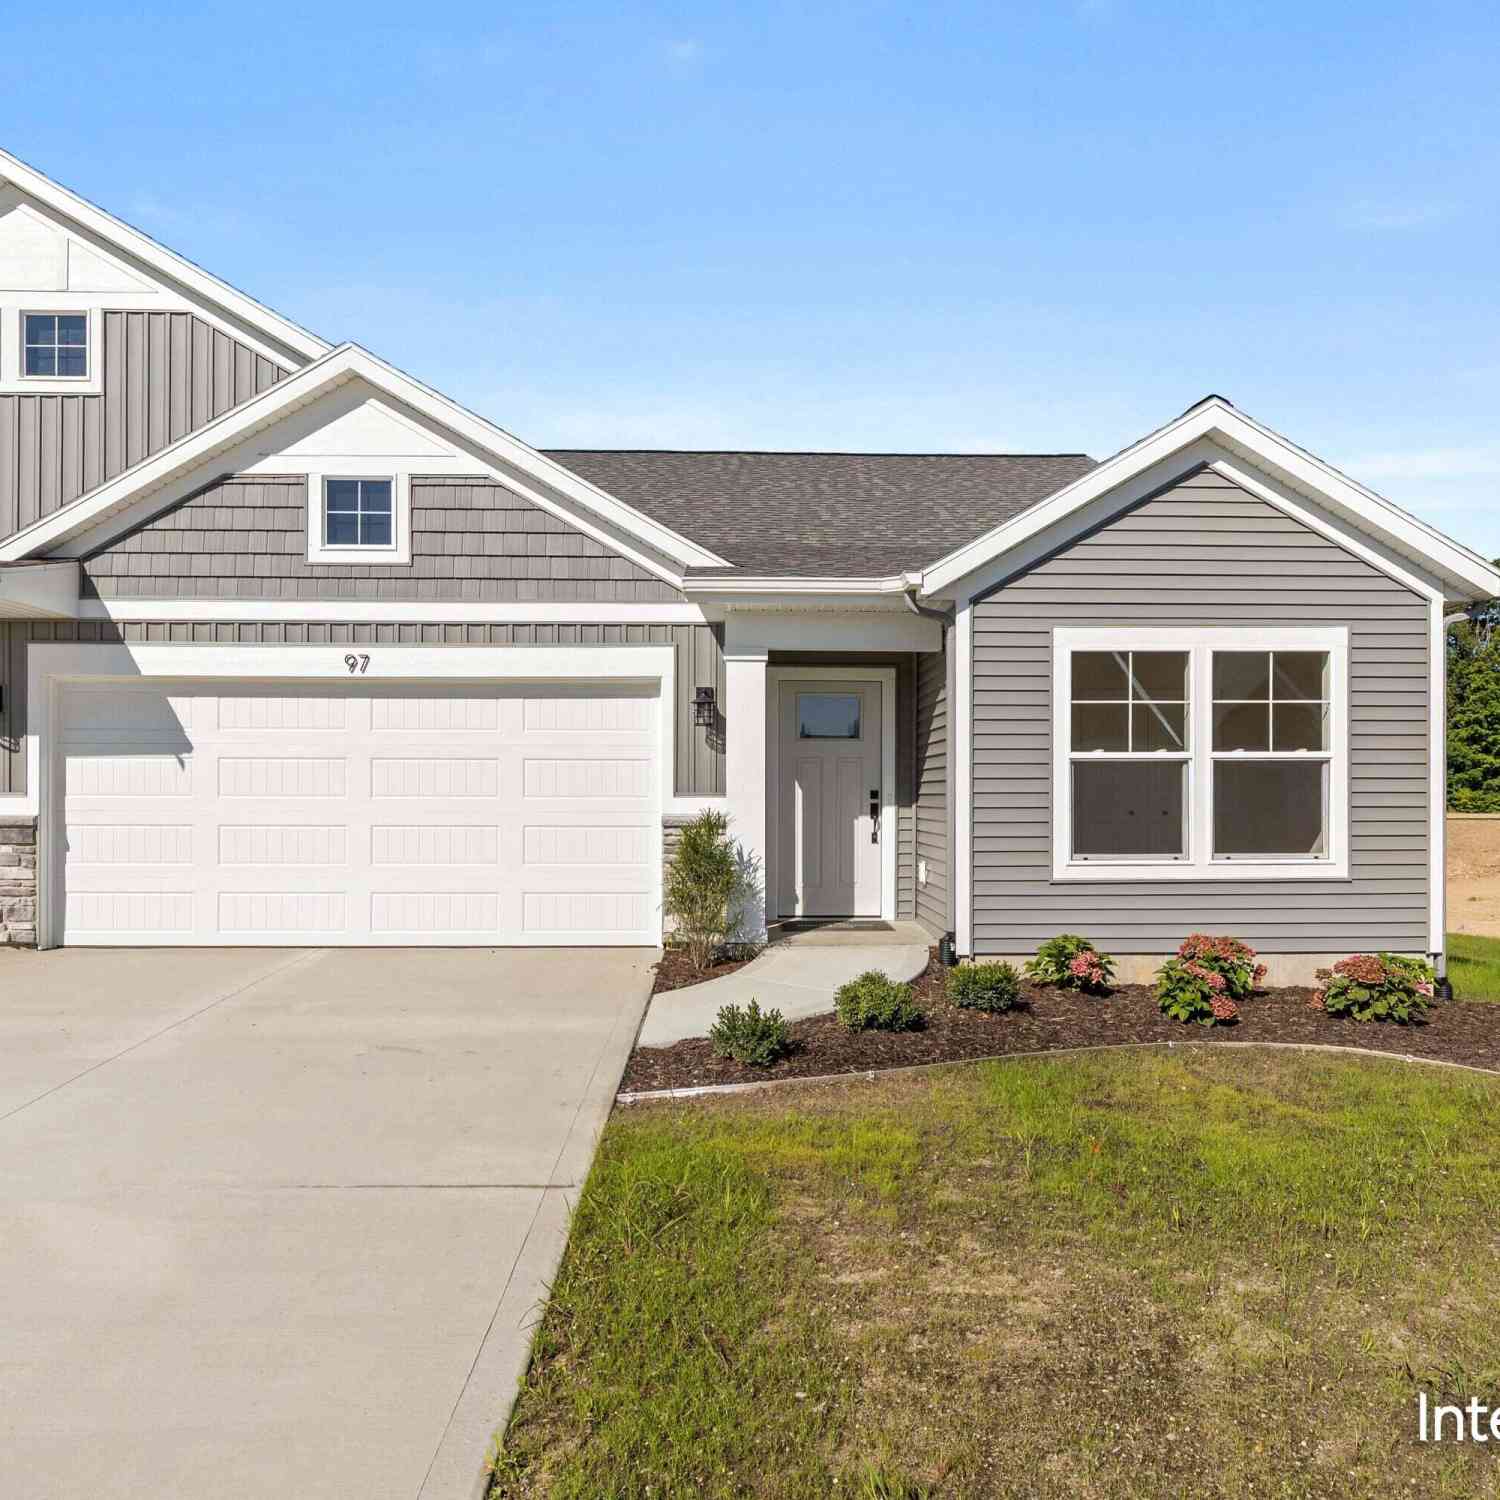
Homes around $739,900




Verify Your Email
Please enter the 6-digit verification code
sent to your email address.
Verify Your Phone Number
Please enter the 6-digit verification code
sent to your mobile phone.