
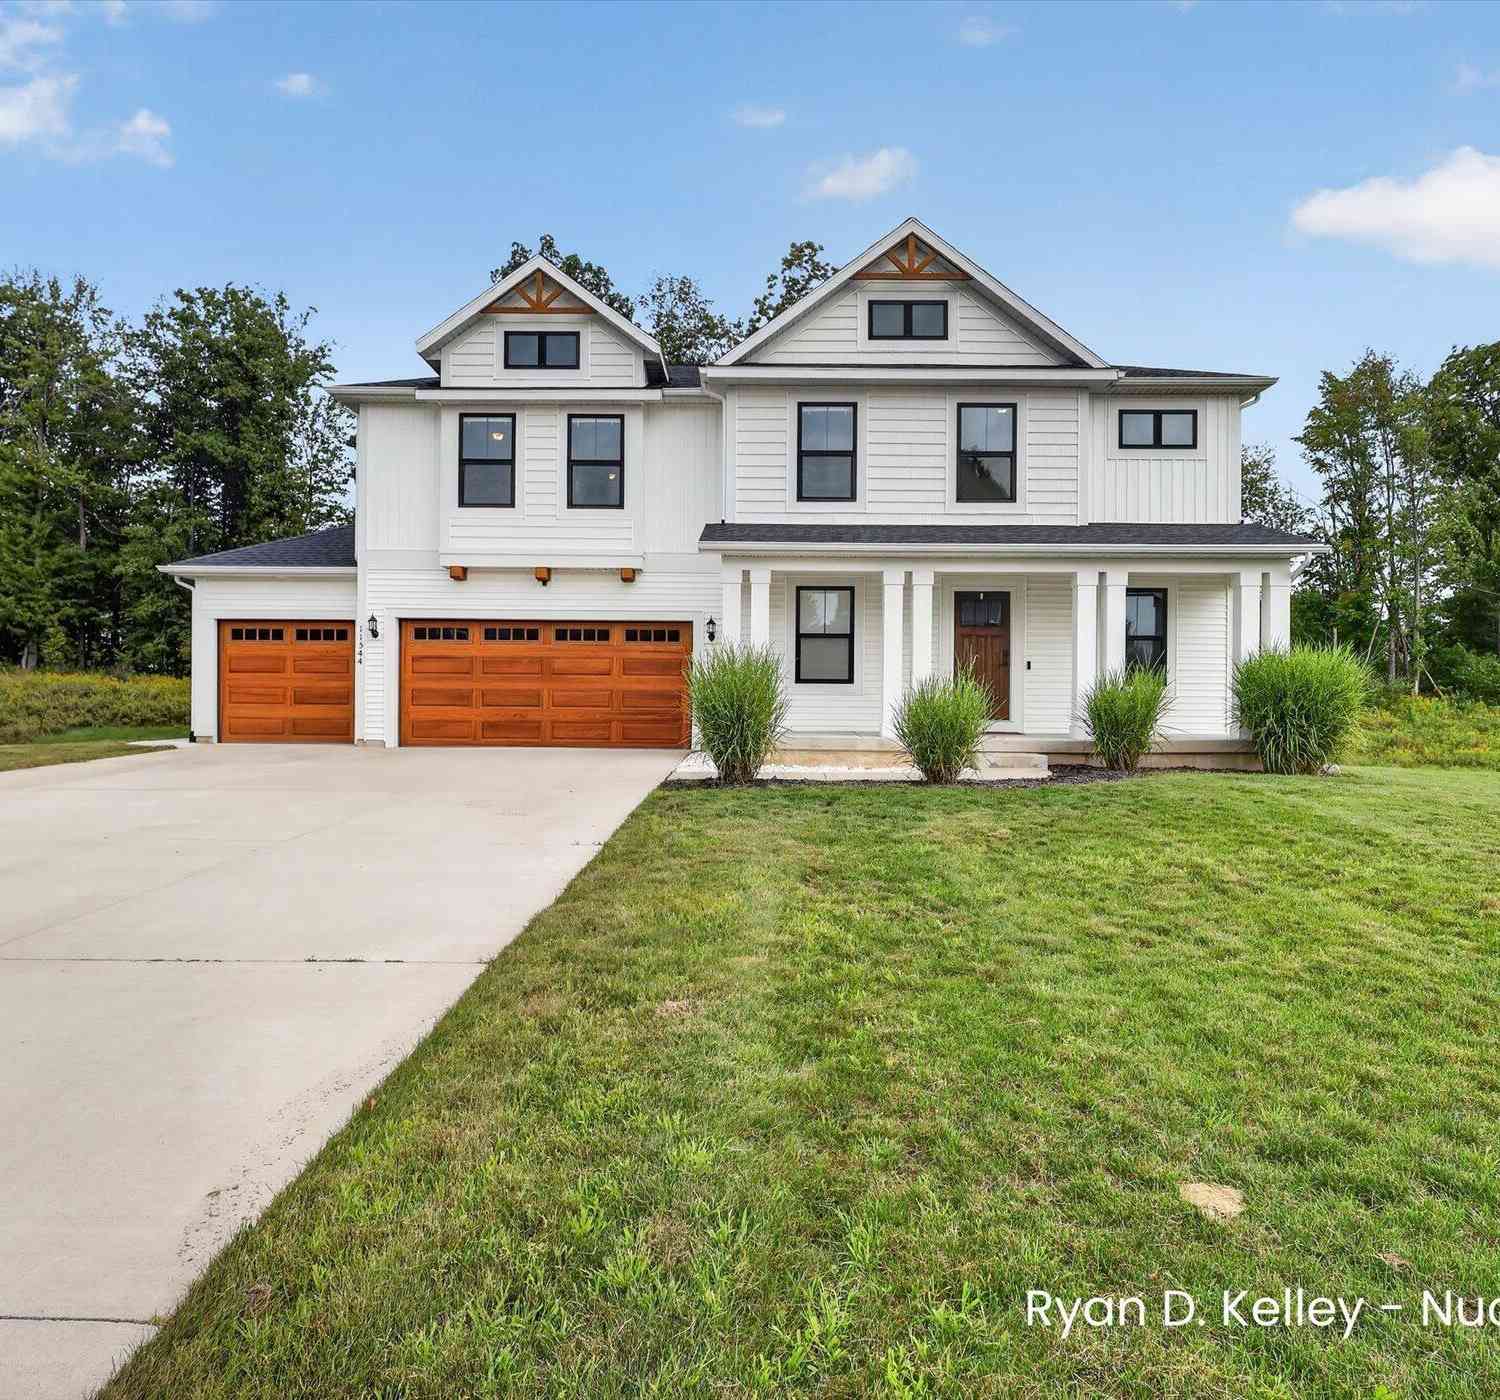
11544 Sessions Woods Drive
Grand Rapids, MI 49534

 5
5
Bed
 4
4
Bath
 2,740
2,740Sqft
 0.41
0.41Acre(Lot)

Welcome to 11544 Sessions Woods Drive W, where thoughtful design and comfortable living come together beautifully. The bright kitchen anchors the home with white cabinetry, granite countertops, stainless steel appliances, a gas range with statement hood, and plenty of workspace for cooking and gathering. The open layout flows naturally into the dining and living areas, filled with warm finishes and natural light. With 2,740 square feet, 5 bedrooms, and 4 baths, there is room for everyone. Upstairs, the spacious primary suite offers a private bath and walk-in closet, while additional bedrooms, a flexible second living area, and convenient laundry add everyday function. The partially finished daylight basement offers even more living space today, with additional opportunity to finish and cus

 Property Details
 Map
Map
 Map
Map
What's Nearby
Nearby Areas
 Features
-
Bedroom Information
Total Bedrooms: 5 Window Feature: Low-Emissivity WindowsBathroom Information
Total Baths: 4 Full Baths: 3 Half Baths: 1Water/Sewer
Sewer: PublicRoom Information
Other Rooms: 15 -
Flooring Information
Carpet, Vinyl -
Roofing Information
Composition -
Interior Features
Garage Door Opener, Eat-in Kitchen, Pantry Roof: Composition Appliances: Dishwasher, Microwave, Oven, Range, Refrigerator Laundry Features: Gas Dryer Hookup, Upper Level, Washer Hookup -
Heating & Cooling
Heating: Forced Air Cooling: Central Air WaterSource: Public -
Fireplace
Number of Fireplaces: 0 Fireplace Features: 0
-
Building Information
Year Built: 2022 Construction Materials: Vinyl Siding Basement: Daylight Roof: Composition -
Exterior Features
OtherPorch: Deck, Porch(es) -
Road Types
PavedPrivate Road -
Laundry Features
Gas Dryer Hookup, Upper Level, Washer HookupPatio And Porch
Deck, Porch(es)
-
Lot Information
Lot Dimensions: 101x183x94x190 Lot Description: Level Lot Size Area: 0.41 Acres Lot Square Feet: 17,860 Stories: 2 Main Square Feet: 2740Property Information
Property Type: Residential Sub Type: Single Family Residence Style: Traditional SQ ft (Living Area): 2,740 Construction Materials: Vinyl Siding Property Age: 4
-
Listing Price Information
Listing Id: 26046927 ist Price: $589,900 List Price Tot SqFt: $215 Listing Terms Cash, Conventional -
Listing Information
Possession: Close Plus 30 Days
-
Tax Information
Parcel Number: 70-10-24-332-003 Annual Tax: $7,065 Tax Year: 2025 Taxes: UNIT 48. SESSIONS WOODS AS RECORDED IN OTTAWA COUNTY REGISTER OF DEEDS DOC # 2018-0017325 CONDO PLAN #647 SEC 24 T7N R13W
-
Parking Information
# of Garage Spaces: 3 Has Garage: Yes Attached Garage: Yes Garage Faces Front, AttachedHomeowners Association Information
Association YN: Yes Included Fees: Trash, Snow Removal Included Amenities: Other HOA: $164.00 Quarterly Association Fee Frequency: Quarterly
-
School Information
Senior High School District: Grandville -
Utility Information
Phone Connected, Natural Gas Connected, Cable Connected, High-Speed Internet -
Location Information
Direction: Lake Michigan Dr West to North on Sessions Dr, Sessions Dr to West on Sessions Woods Dr W.
How much is this property worth?
Curious about this home's true market value? Use our free Home Evaluation Tool to instantly get a personalized Comparative Market Analysis (CMA) report. Make smarter, data-driven decisions before you buy.

Nearby Home Value
| Address | Estimate | Bed | Bath | Sq. Ft | Lot Size |
|---|---|---|---|---|---|
| 1800 Ringneck Court, Grand Rapids, MI, 49534 | $599,900 | 3 | 2 | 1,622 | 0.37 Acre |
| 2331 Pheasant Avenue, Grand Rapids, MI, 49534 | $499,000 | 6 | 4 | 3,206 | 0.35 Acre |
| 143 Maynard Avenue, Grand Rapids, MI, 49534 | $774,900 | 6 | 3 | 2,997 | 1.86 Acres |
| 1930 Mullins Avenue, Grand Rapids, MI, 49534 | $389,000 | 4 | 2 | 2,106 | 0.32 Acre |
| 938 Kusterer Drive, Grand Rapids, MI, 49534 | $375,000 | 4 | 2 | 1,714 | 0.31 Acre |
| 671 Waterford Village D.., Grand Rapids, MI, 49534 | $539,900 | 4 | 3 | 2,243 | 0.25 Acre |
| 931 Sunset Hills Avenue, Grand Rapids, MI, 49534 | $460,000 | 4 | 3 | 2,712 | 0.37 Acre |
| 1255 White Pine Drive, Grand Rapids, MI, 49534 | $699,900 | 4 | 4 | 4,136 | 1.23 Acres |
| 1328 Maplerow Avenue, Grand Rapids, MI, 49534 | $398,900 | 3 | 2 | 2,702 | 0.95 Acre |
| 310 Kinney Avenue, Grand Rapids, MI, 49534 | $364,900 | 4 | 2 | 2,208 | 1.15 Acres |
Similar Homes To 11544 Sessions Woods Drive
Nearby For Sale





ByOwner last updated this listing 09/05/2026 @ 12:15
More Cities with for Sale by Owner Homes
- Grand Rapids Homes For Sale By Owner
- Comstock Park Homes For Sale By Owner
- Belmont Homes For Sale By Owner
- East Grand Rapids Homes For Sale By Owner
- Wyoming Homes For Sale By Owner
- Ada Homes For Sale By Owner
- Rockford Homes For Sale By Owner
- Kentwood Homes For Sale By Owner
- Grandville Homes For Sale By Owner
- Marne Homes For Sale By Owner
- Sparta Homes For Sale By Owner
- Jenison Homes For Sale By Owner
- Lowell Homes For Sale By Owner
- Conklin Homes For Sale By Owner
- Byron Center Homes For Sale By Owner
- Cedar Springs Homes For Sale By Owner
- Allendale Homes For Sale By Owner
- Hudsonville Homes For Sale By Owner
- Caledonia Homes For Sale By Owner
- Coopersville Homes For Sale By Owner
Homes around $589,900

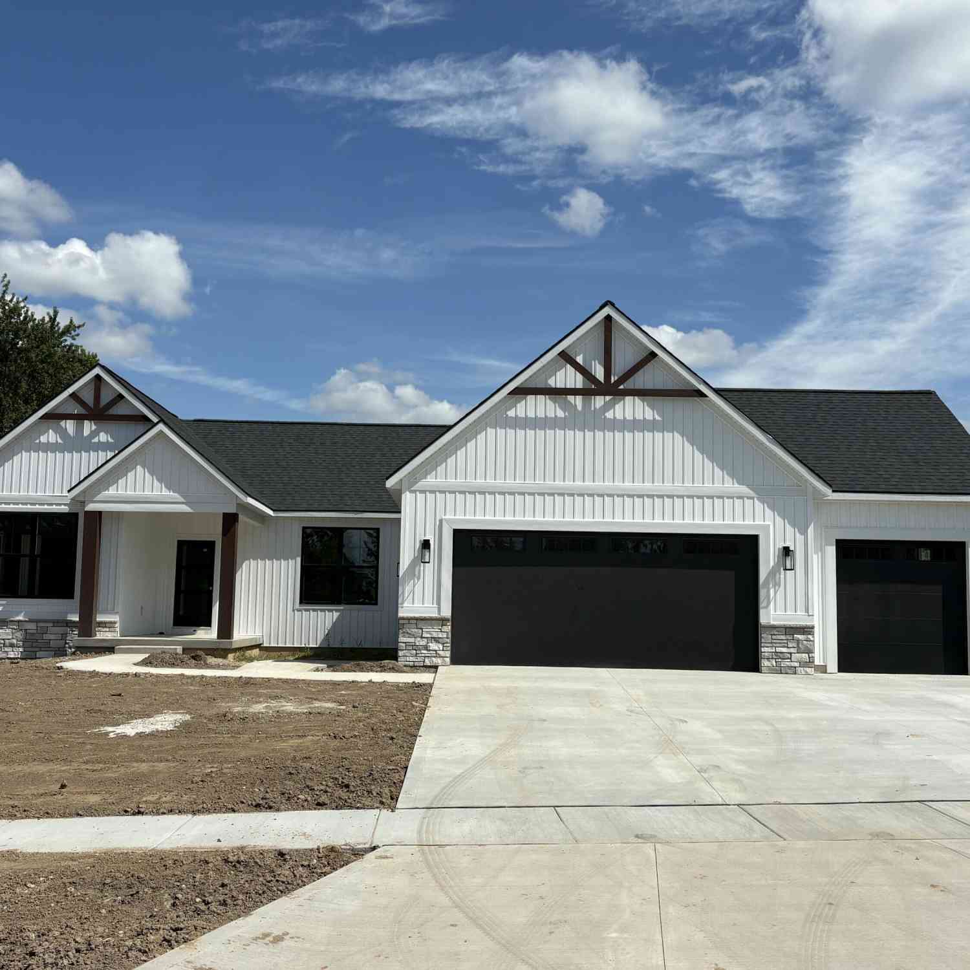
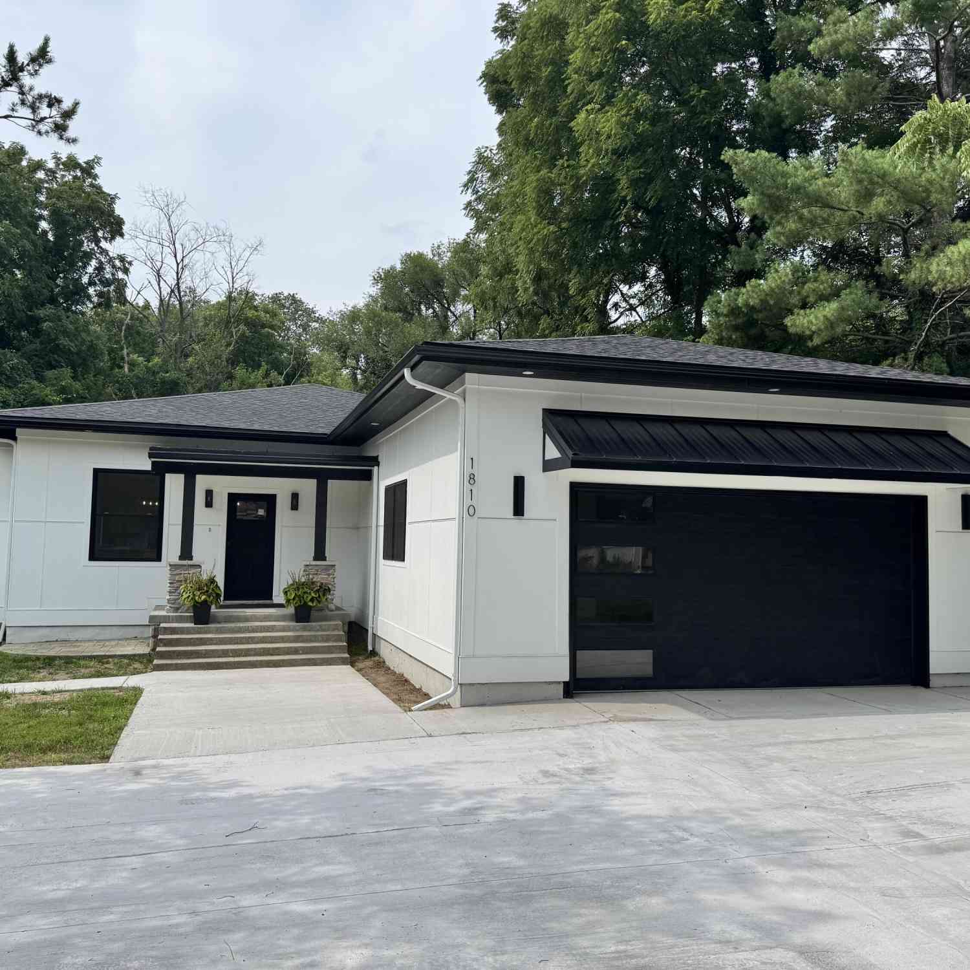
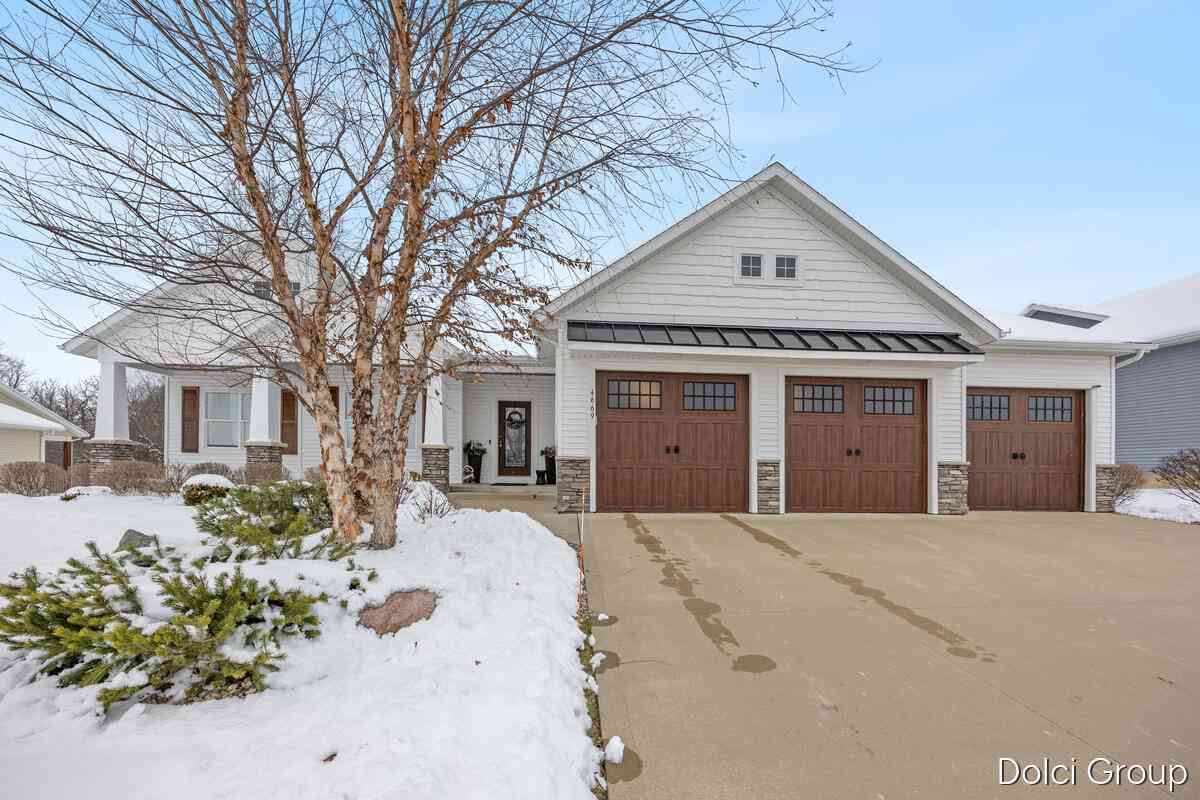
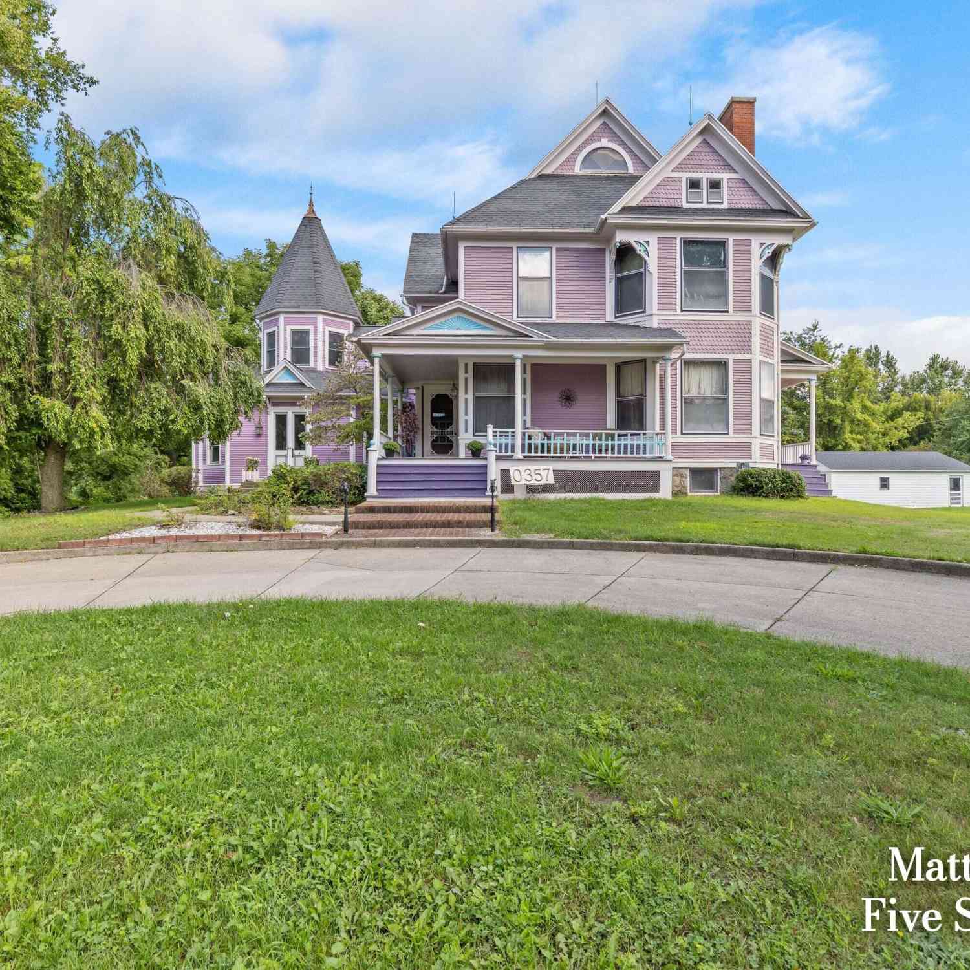



Verify Your Email
Please enter the 6-digit verification code
sent to your email address.
Verify Your Phone Number
Please enter the 6-digit verification code
sent to your mobile phone.