
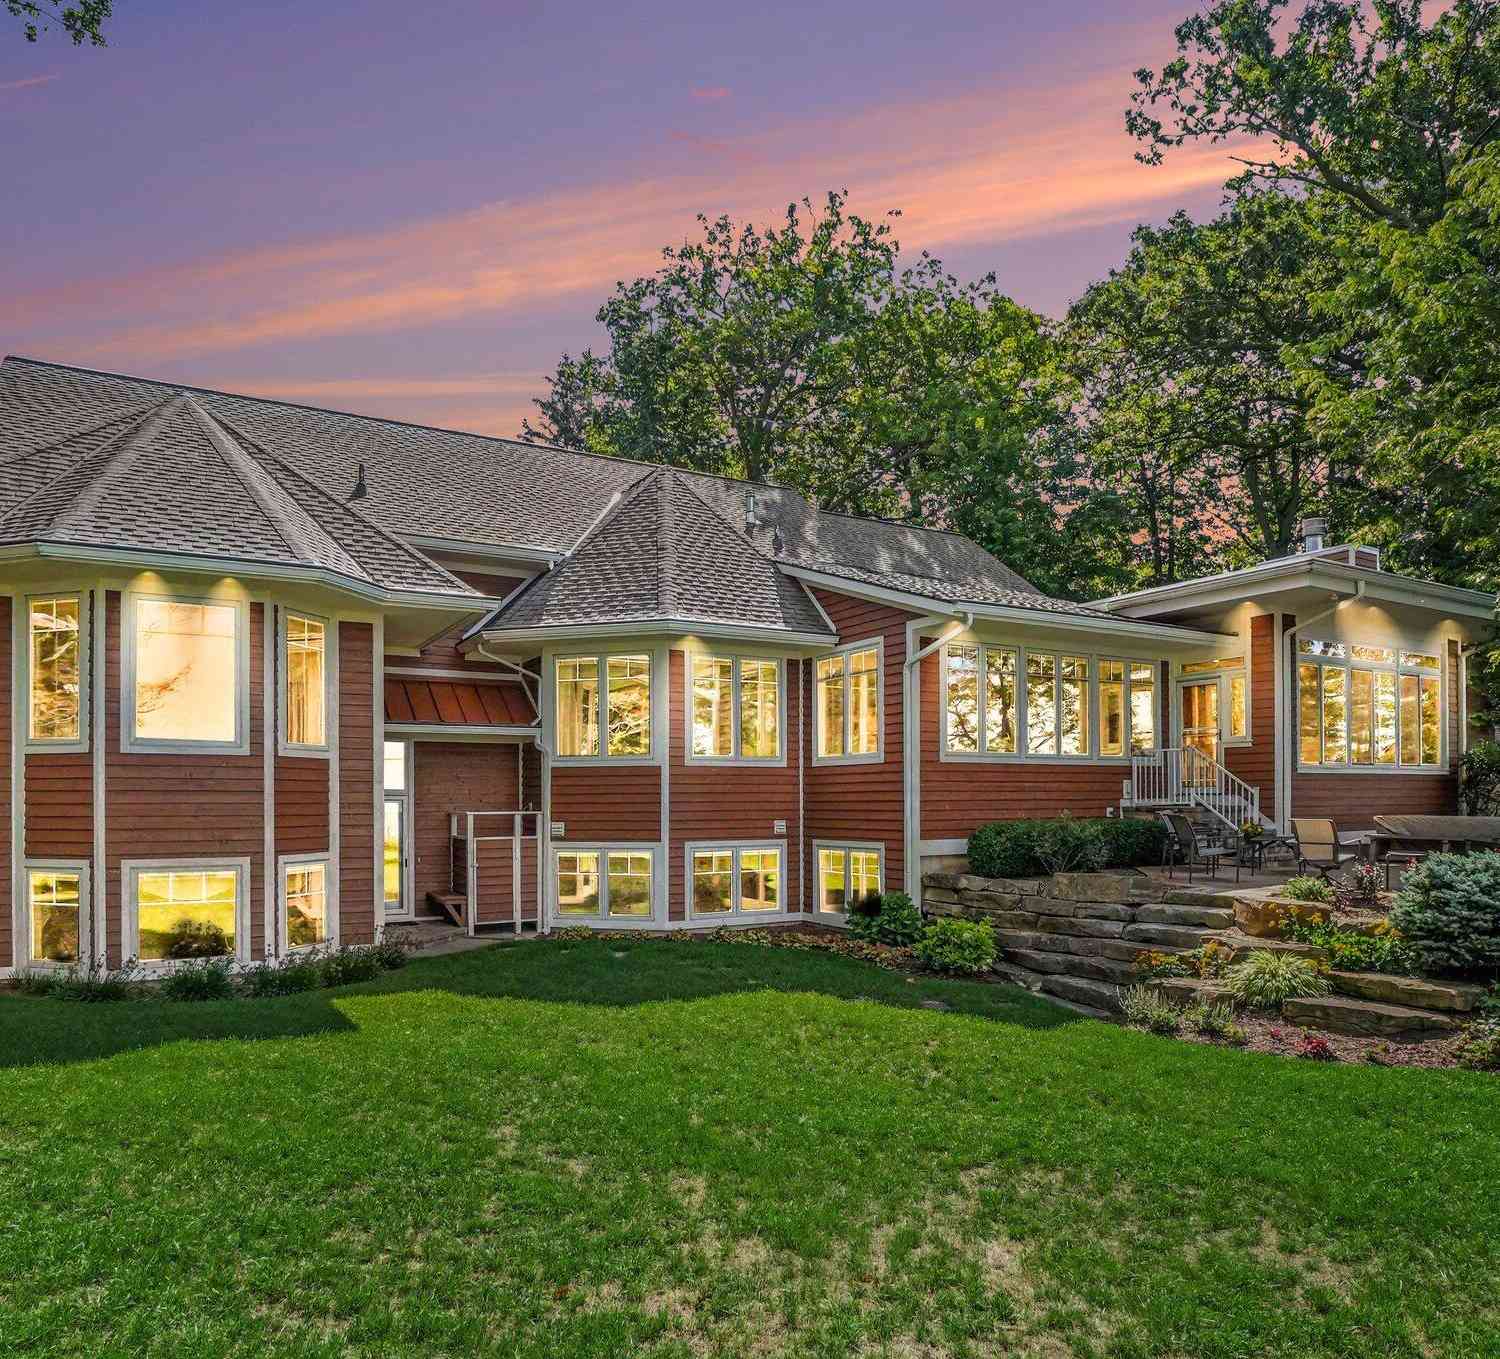
6935 Blue Water Lane
Fennville, MI 49408

 5
5
Bed
 4
4
Bath
 5,564
5,564Sqft
 1.90
1.90Acres(Lot)

Spectacular waterfront estate offering 120 feet of private Lake Michigan beach on 1.9 acres with panoramic views! This 5-bedroom, 3.5-bath home features 5,564 finished square feet with a main-level primary ensuite. The main floor office could easily serve as an additional bedroom. The gourmet kitchen features newer quartz countertops and premium appliances, with a butler's pantry leading to a covered grilling deck. Enjoy the three-season porch with a gas fireplace—perfect for taking in the views year-round. The lower level offers four bedrooms, including a bunk room, two full baths, wet bar, exercise room and spacious family room. An oversized garage provides ample space for vehicles and storage, with stairs to additional storage above. Additional highlights include an outdoor shower and w


 Property Details
 Map
Map
 Map
Map
What's Nearby
Nearby Areas
 Features
-
Bedroom Information
Total Bedrooms: 5 Window Feature: Low-Emissivity Windows, Skylight(s), Screens, Insulated Windows, Window TreatmentsBathroom Information
Total Baths: 4 Full Baths: 3 Half Baths: 1Water/Sewer
Water BodyName: Lake Michigan Sewer: Septic TankRoom Information
Other Rooms: 7 -
Flooring Information
Carpet, Ceramic Tile, Tile, Wood -
Roofing Information
Composition, Metal -
Interior Features
Ceiling Fan(s), Garage Door Opener, Wet Bar, Center Island, Eat-in Kitchen, Pantry Roof: Composition, Metal Appliances: Humidifier, Bar Fridge, Dishwasher, Dryer, Microwave, Range, Refrigerator, Washer, Water Softener Owned Laundry Features: Laundry Chute, Laundry Room, Main Level, Sink -
Heating & Cooling
Heating: Radiant Cooling: Central Air Water front: Yes WaterSource: Well -
Fireplace
Fireplace: Yes Number of Fireplaces: 2 Fireplace Features: 2
-
Building Information
Year Built: 2014 Construction Materials: Stone, Wood Siding Security System: Carbon Monoxide Detector(s), Smoke Detector(s), Security System Basement: Daylight, Full, Walk-Out Access Roof: Composition, Metal -
Exterior Features
Porch: 3 Season Room, Covered, Deck, Enclosed, Patio, Porch(es), Screened -
Road Types
Paved -
Accessibility Features
36 Inch Entrance Door, Accessible StairwayLaundry Features
Laundry Chute, Laundry Room, Main Level, SinkPatio And Porch
3 Season Room, Covered, Deck, Enclosed, Patio, Porch(es), Screened
-
Lot Information
Lot Dimensions: 117' X 608' x 120' X 679' Lot Description: Wooded Lot Size Area: 1.9 Acres Lot Square Feet: 82,764 Waterfront: Lake Stories: 1 Main Square Feet: 5564Property Information
Property Type: Residential Sub Type: Single Family Residence Style: Traditional SQ ft (Living Area): 5,564 Construction Materials: Stone, Wood Siding Property Age: 12
-
Listing Price Information
Listing Id: 26043755 ist Price: $3,895,000 List Price Tot SqFt: $700 Listing Terms Cash, Conventional -
Listing Information
Possession: Close Of Escrow
-
Tax Information
Parcel Number: 20-032-042-50 Annual Tax: $29,930 Tax Year: 2026 Taxes: COM AT S 1/4 COR TH N 370.02' TH W 578.59' TH N 130.01' TO POB TH W 251' TH S 10' TH W 427.25' TO TRAVERSE LN TH ON INTERMEDIATE TRAVERSE LN N 07 DEG 45'37" E 119.7' TH E 661.72' TH S 117.69' TO POB TOGETHER W/ ALL LANDS LYG BETWEEN SD TRAVERSE LN AND HIGH WATER MARK OF LK MICHIGAN SEC 32 T3N R16W (2016).
-
Virtual Tour
Parking Information
# of Garage Spaces: 2 Has Garage: Yes Garage Faces Side, Garage Door Opener, Detached
-
School Information
Senior High School District: Fennville -
Utility Information
Natural Gas Connected -
Location Information
Direction: US 31 to Fennville exit 34, west on 124th, north on Lakeshore Drive and west on Blue Water Lane
How much is this property worth?
Curious about this home's true market value? Use our free Home Evaluation Tool to instantly get a personalized Comparative Market Analysis (CMA) report. Make smarter, data-driven decisions before you buy.

Nearby Home Value
| Address | Estimate | Bed | Bath | Sq. Ft | Lot Size |
|---|---|---|---|---|---|
| 4729 118th Avenue, Fennville, MI, 49408 | $179,900 | 3 | 2 | 1,323 | 1,323 SqFt |
| 5479 Liland Trace, Fennville, MI, 49408 | $1,375,000 | 5 | 5 | 2,890 | 2,890 SqFt |
| 705 E Main Street, Fennville, MI, 49408 | $240,000 | 3 | 2 | 1,494 | 1,494 SqFt |
| 3109 River Bend Trail, Fennville, MI, 49408 | $399,000 | 2 | 1 | 728 | 728 SqFt |
| 2230 58th Street, Fennville, MI, 49408 | $529,000 | 3 | 3 | 2,247 | 2,247 SqFt |
| 5837 Timber Bluff Trail, Fennville, MI, 49408 | $799,900 | -- | 2 | 3,423 | 3,423 SqFt |
| 5964 122nd Avenue, Fennville, MI, 49408 | $549,900 | 2 | 1 | 547 | 547 SqFt |
| 2695 62nd Street, Fennville, MI, 49408 | $459,900 | 2 | 1 | 1,071 | 1,071 SqFt |
| 2847 63rd Street, Fennville, MI, 49408 | $649,900 | 4 | 3 | 2,145 | 2,145 SqFt |
| 1281 64th Street, Fennville, MI, 49408 | $400,000 | 3 | 2 | 1,836 | 1,836 SqFt |
Similar Homes To 6935 Blue Water Lane
Nearby For Sale
ByOwner last updated this listing 08/22/2026 @ 03:12
More Cities with for Sale by Owner Homes
- Fennville Homes For Sale By Owner
- Pullman Homes For Sale By Owner
- Douglas Homes For Sale By Owner
- Saugatuck Homes For Sale By Owner
- Hamilton Homes For Sale By Owner
- Allegan Homes For Sale By Owner
- Grand Junction Homes For Sale By Owner
- South Haven Homes For Sale By Owner
- Holland Homes For Sale By Owner
- Bloomingdale Homes For Sale By Owner
- Bangor Homes For Sale By Owner
- Gobles Homes For Sale By Owner
- Hopkins Homes For Sale By Owner
- Covert Homes For Sale By Owner
- Dorr Homes For Sale By Owner
- Otsego Homes For Sale By Owner
- Zeeland Homes For Sale By Owner
- Lawrence Homes For Sale By Owner
- Hudsonville Homes For Sale By Owner
- West Olive Homes For Sale By Owner
Homes around $3,895,000




Verify Your Email
Please enter the 6-digit verification code
sent to your email address.