
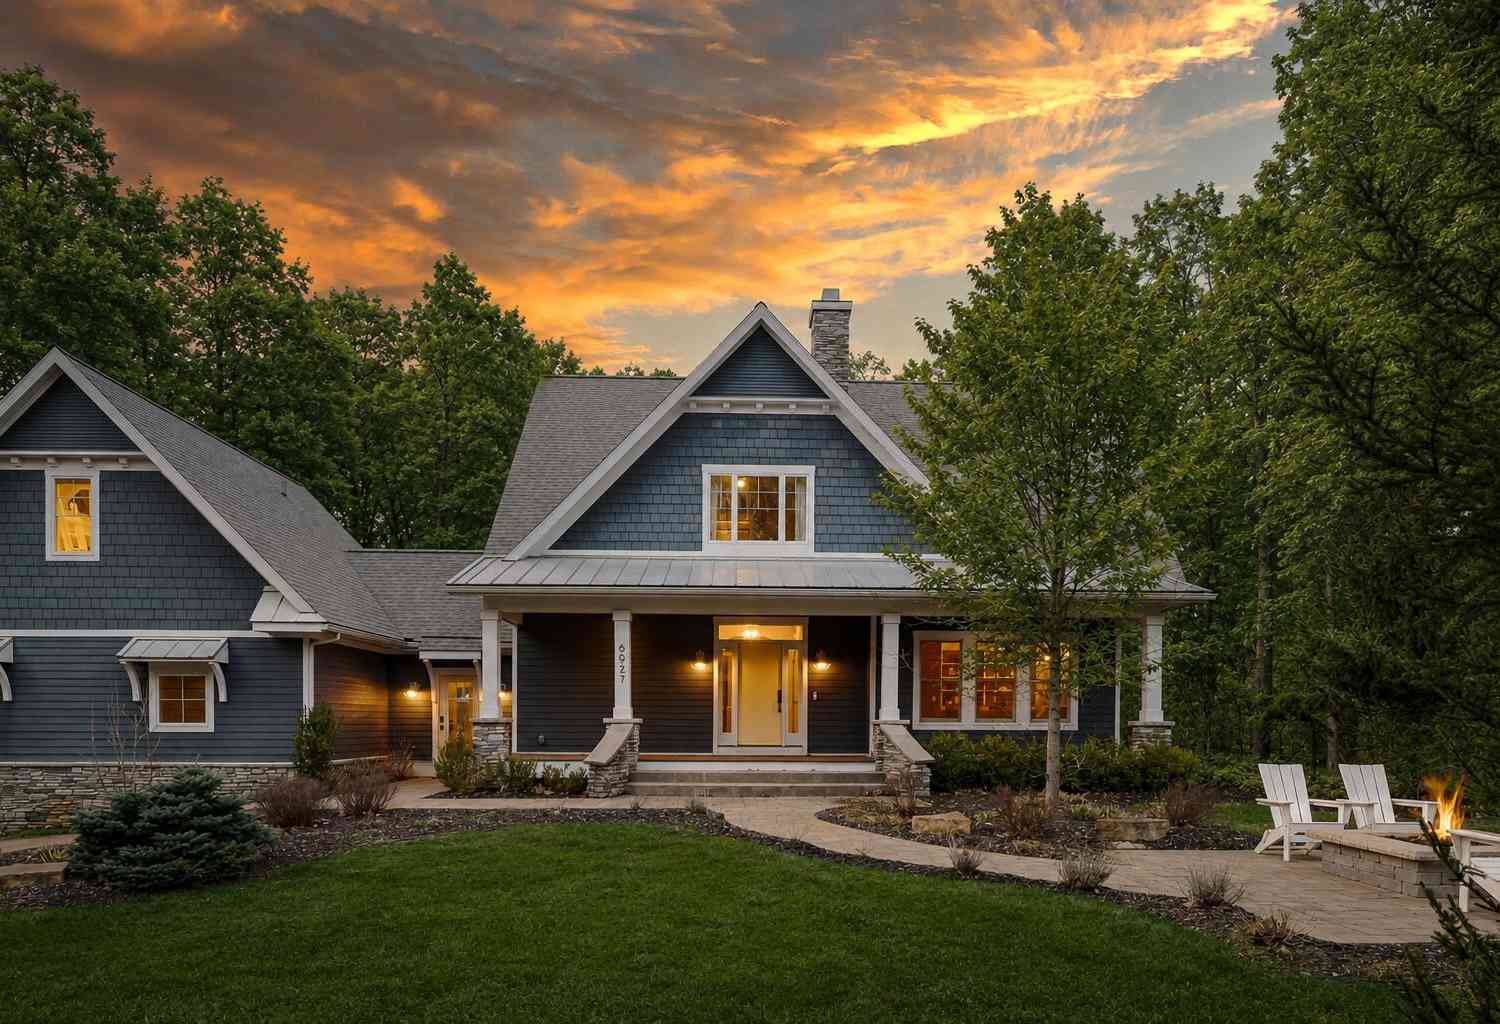
6927 Old Owl Drive
Fennville, MI 49408

 5
5
Bed
 4
4
Bath
 3,052
3,052Sqft
 0.68
0.68Acre(Lot)
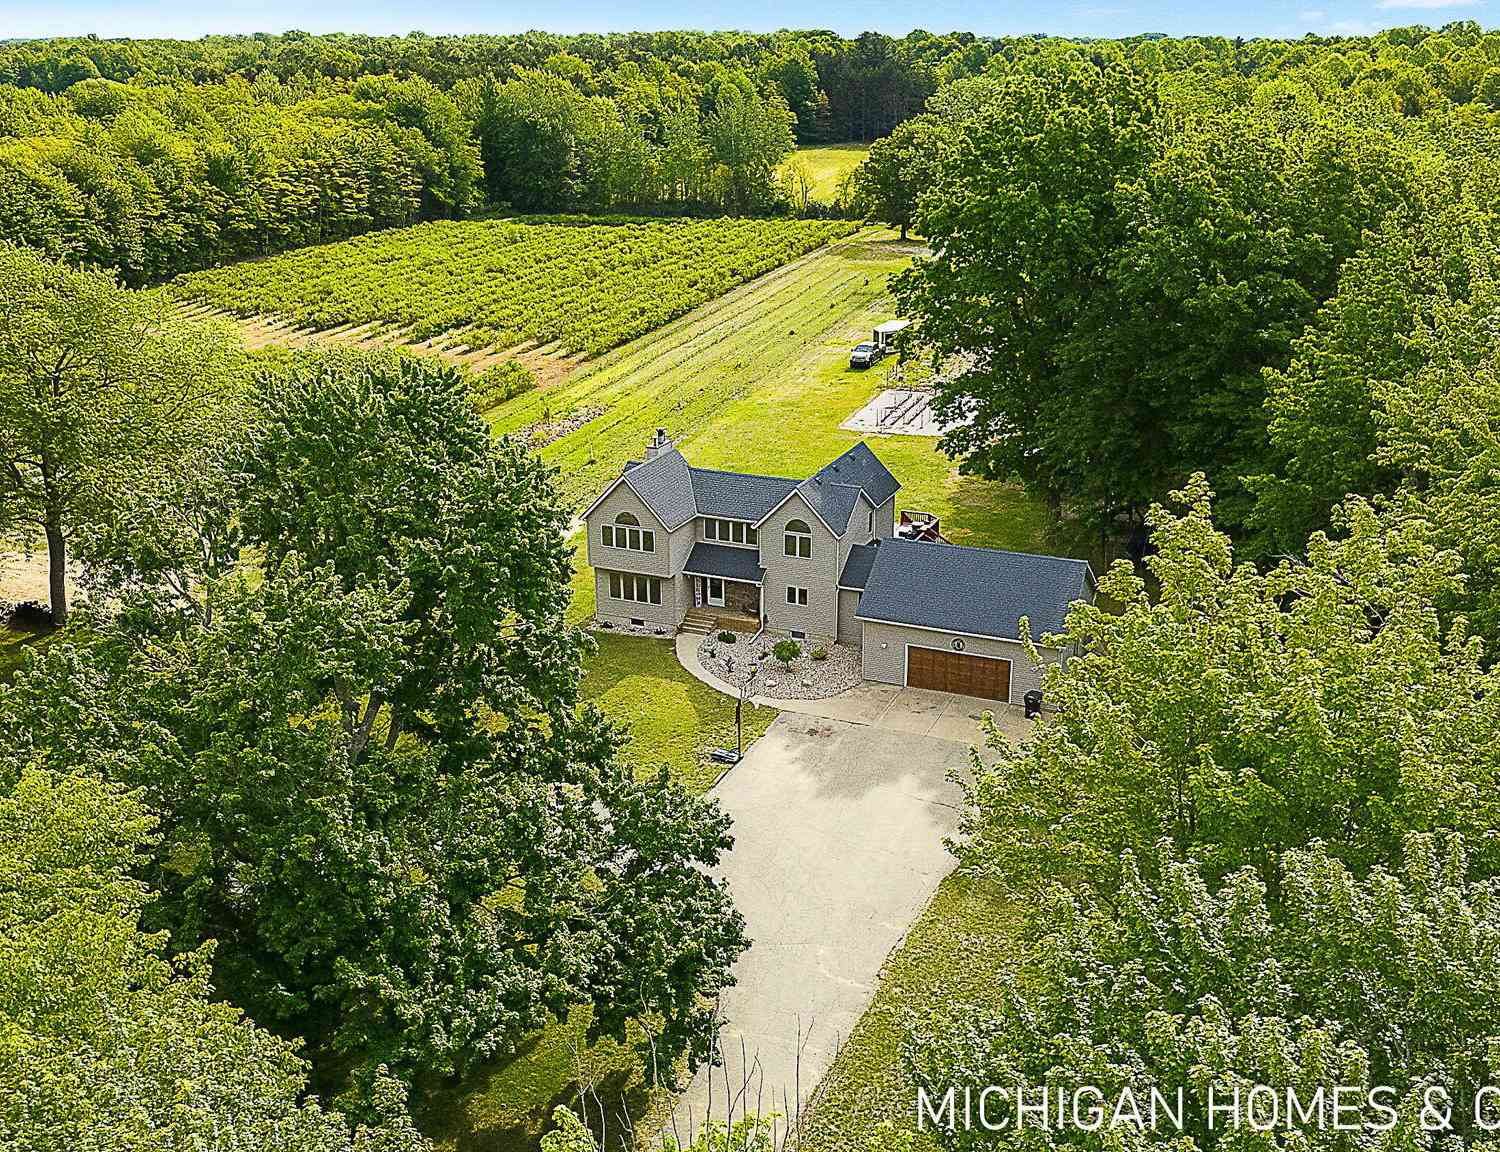
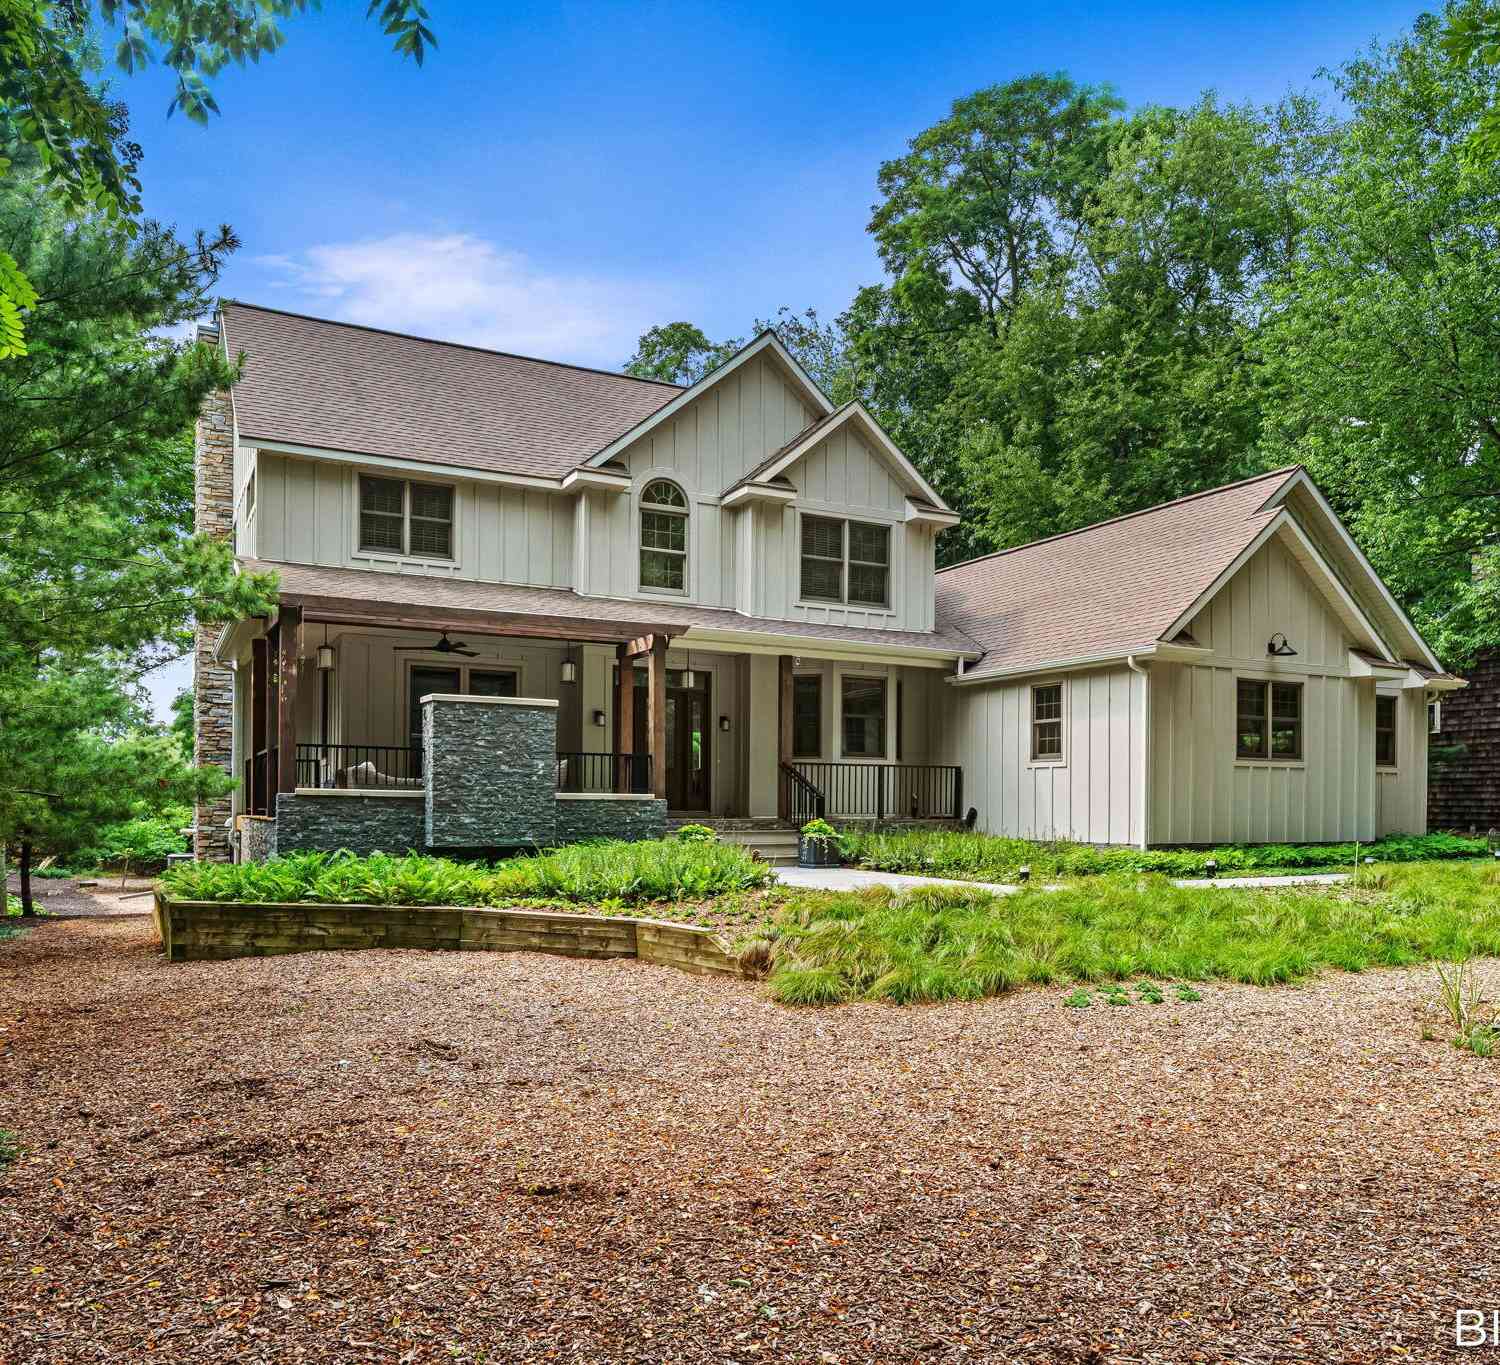
Experience refined lakeshore living at The Residence at Old Owl, where timeless design meets serene natural beauty. Nestled on a private, wooded lot just off Lakeshore Drive and moments from Lake Michigan, this exquisitely maintained five-bedroom, four-bath residence showcases exceptional craftsmanship and thoughtful detail throughout. Inside, vaulted ceilings, warm white oak floors, and designer-curated touches set an elegant tone. A custom bunk room with built-ins offers a unique and inviting retreat for guests, while spacious living and dining areas create an effortless flow for both relaxation and entertaining. Every feature reflects superior quality—from dual-zone climate control and a whole-home generator to bespoke finishes and maintained systems. Outdoors, enjoy the privacy of the


 Property Details
 Map
Map
 Map
Map
What's Nearby
Nearby Areas
 Features
-
Bedroom Information
Total Bedrooms: 5 Window Feature: Garden WindowBathroom Information
Total Baths: 4 Full Baths: 3 Half Baths: 1Water/Sewer
Sewer: Septic TankRoom Information
Other Rooms: 13 -
Flooring Information
Carpet, Tile, Wood -
Roofing Information
Metal, Shingle -
Interior Features
Broadband, Eat-in Kitchen Roof: Metal, Shingle Appliances: Dishwasher, Disposal, Dryer, Microwave, Range, Refrigerator, Washer, Water Softener Owned Laundry Features: Laundry Room -
Heating & Cooling
Heating: Forced Air, Radiant WaterSource: Well -
Fireplace
Fireplace: Yes Number of Fireplaces: 2 Fireplace Features: 2
-
Building Information
Year Built: 2014 Construction Materials: Stone Security System: Smoke Detector(s) Basement: Crawl Space Roof: Metal, Shingle -
Exterior Features
Porch: Covered, Patio, Porch(es) -
Road Types
Private Road -
Laundry Features
Laundry RoomPatio And Porch
Covered, Patio, Porch(es)
-
Lot Information
Lot Dimensions: 135 x 219 Lot Description: Level, Wooded Lot Size Area: 0.68 Acres Lot Square Feet: 29,621 Stories: 2 Main Square Feet: 3052Property Information
Property Type: Residential Sub Type: Single Family Residence Style: Craftsman, Traditional SQ ft (Living Area): 3,052 Construction Materials: Stone Property Age: 12
-
Listing Price Information
Listing Id: 26044386 ist Price: $1,695,000 List Price Tot SqFt: $555 Listing Terms Cash, FHA, Conventional -
Listing Information
Possession: Close Of Escrow
-
Tax Information
Parcel Number: 20-430-001-00 Annual Tax: $20,383 Tax Year: 2025 Taxes: UNIT 1 WHITE BIRCH FARMS SEC 20 T3N R16W (05).
-
Virtual Tour
Parking Information
# of Garage Spaces: 2 Has Garage: Yes Attached Garage: Yes Garage Faces Side, Garage Door Opener, AttachedHomeowners Association Information
Association YN: Yes Included Fees: Snow Removal HOA: $200.00 Annually Association Fee Frequency: Annually
-
School Information
Senior High School District: Saugatuck-Douglas -
Utility Information
Natural Gas Available, Electricity Available, Cable Available, Natural Gas Connected, High-Speed Internet -
Location Information
Direction: W on Wiley Rd, S on Lakeshore Drive, E on Old Owl Drive to home address
How much is this property worth?
Curious about this home's true market value? Use our free Home Evaluation Tool to instantly get a personalized Comparative Market Analysis (CMA) report. Make smarter, data-driven decisions before you buy.

Nearby Home Value
| Address | Estimate | Bed | Bath | Sq. Ft | Lot Size |
|---|---|---|---|---|---|
| 4729 118th Avenue, Fennville, MI, 49408 | $179,900 | 3 | 2 | 1,323 | 1,323 SqFt |
| 5479 Liland Trace, Fennville, MI, 49408 | $1,375,000 | 5 | 5 | 2,890 | 2,890 SqFt |
| 705 E Main Street, Fennville, MI, 49408 | $240,000 | 3 | 2 | 1,494 | 1,494 SqFt |
| 3109 River Bend Trail, Fennville, MI, 49408 | $399,000 | 2 | 1 | 728 | 728 SqFt |
| 2230 58th Street, Fennville, MI, 49408 | $529,000 | 3 | 3 | 2,247 | 2,247 SqFt |
| 5837 Timber Bluff Trail, Fennville, MI, 49408 | $799,900 | -- | 2 | 3,423 | 3,423 SqFt |
| 5964 122nd Avenue, Fennville, MI, 49408 | $549,900 | 2 | 1 | 547 | 547 SqFt |
| 2695 62nd Street, Fennville, MI, 49408 | $459,900 | 2 | 1 | 1,071 | 1,071 SqFt |
| 2847 63rd Street, Fennville, MI, 49408 | $649,900 | 4 | 3 | 2,145 | 2,145 SqFt |
| 1281 64th Street, Fennville, MI, 49408 | $400,000 | 3 | 2 | 1,836 | 1,836 SqFt |
Similar Homes To 6927 Old Owl Drive
Nearby For Sale
ByOwner last updated this listing 08/22/2026 @ 03:35
More Cities with for Sale by Owner Homes
- Fennville Homes For Sale By Owner
- Pullman Homes For Sale By Owner
- Douglas Homes For Sale By Owner
- Saugatuck Homes For Sale By Owner
- Hamilton Homes For Sale By Owner
- Allegan Homes For Sale By Owner
- Grand Junction Homes For Sale By Owner
- South Haven Homes For Sale By Owner
- Holland Homes For Sale By Owner
- Bloomingdale Homes For Sale By Owner
- Bangor Homes For Sale By Owner
- Gobles Homes For Sale By Owner
- Hopkins Homes For Sale By Owner
- Covert Homes For Sale By Owner
- Dorr Homes For Sale By Owner
- Otsego Homes For Sale By Owner
- Zeeland Homes For Sale By Owner
- Lawrence Homes For Sale By Owner
- Hudsonville Homes For Sale By Owner
- West Olive Homes For Sale By Owner
Homes around $1,695,000




Verify Your Email
Please enter the 6-digit verification code
sent to your email address.