
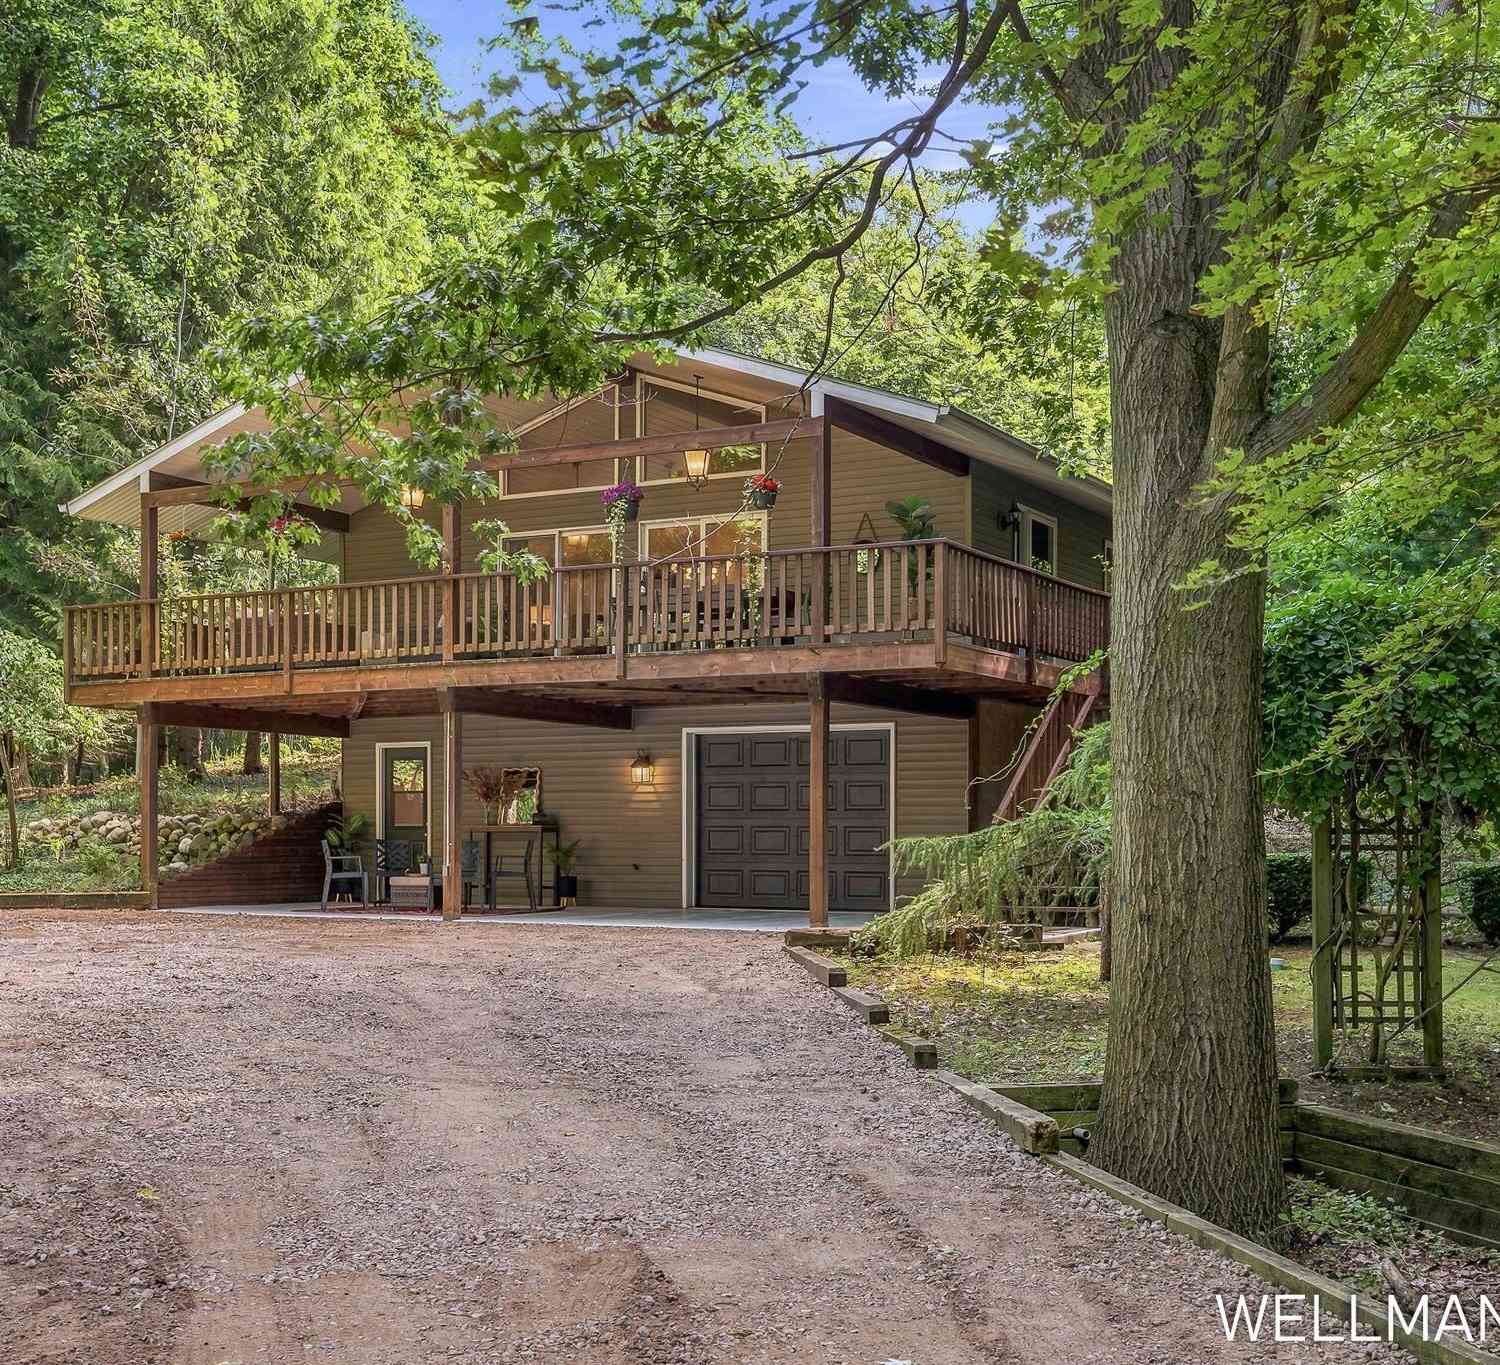
2675 Chestnut Lane
Fennville, MI 49408

 2
2
Bed
 2
2
Bath
 2,192
2,192Sqft
 0.46
0.46Acre(Lot)
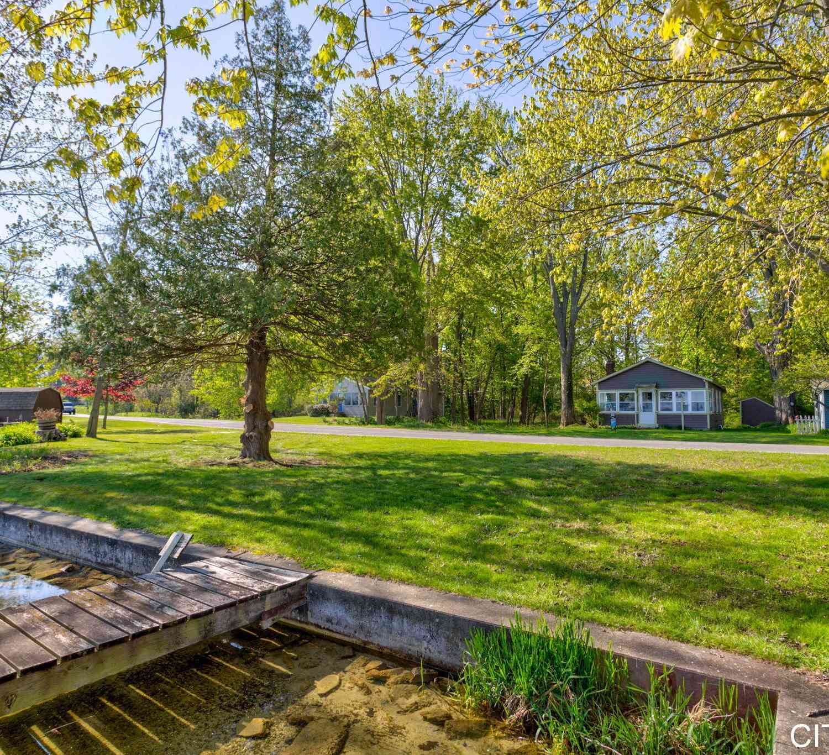
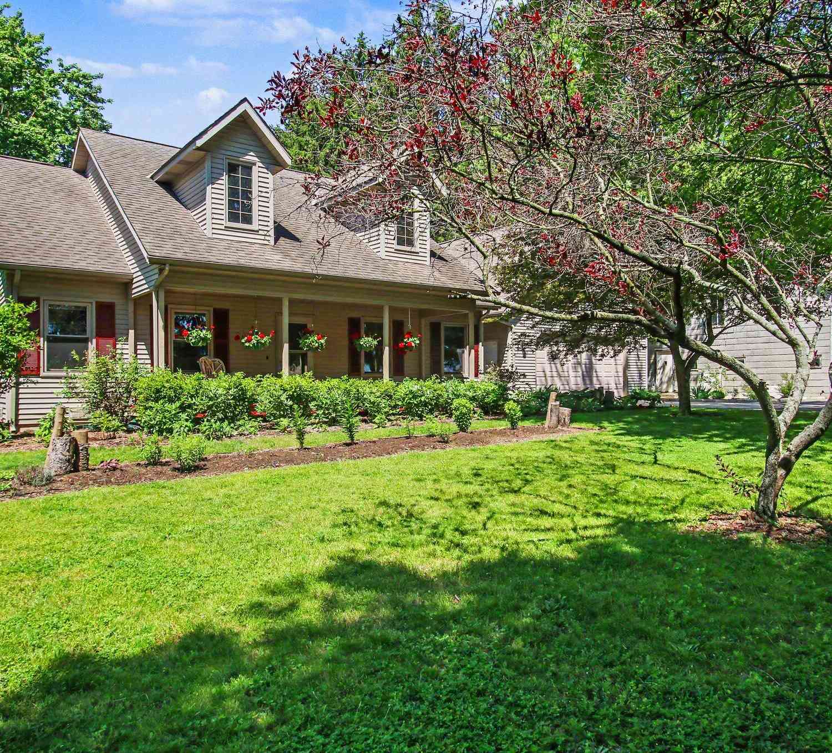
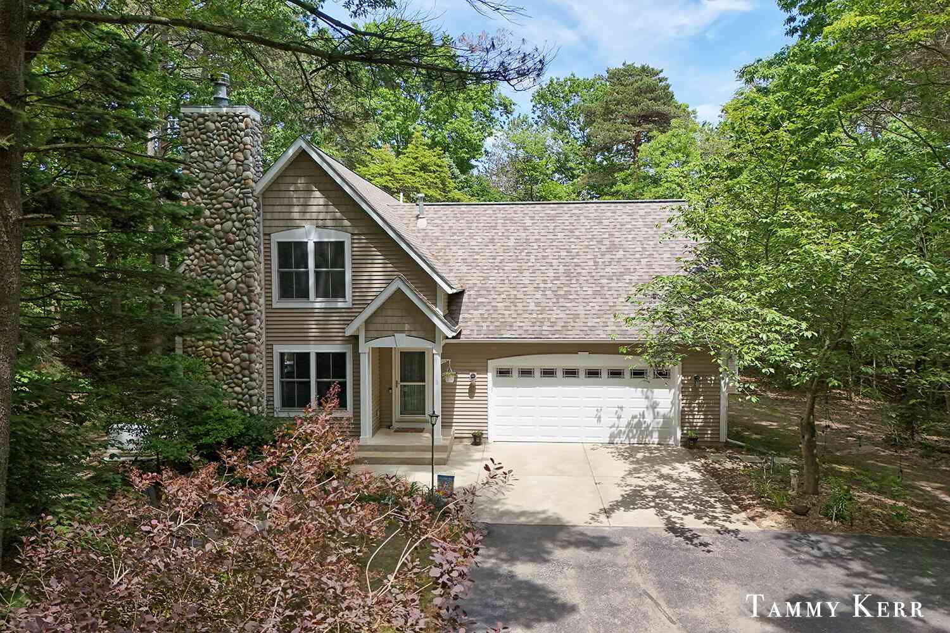
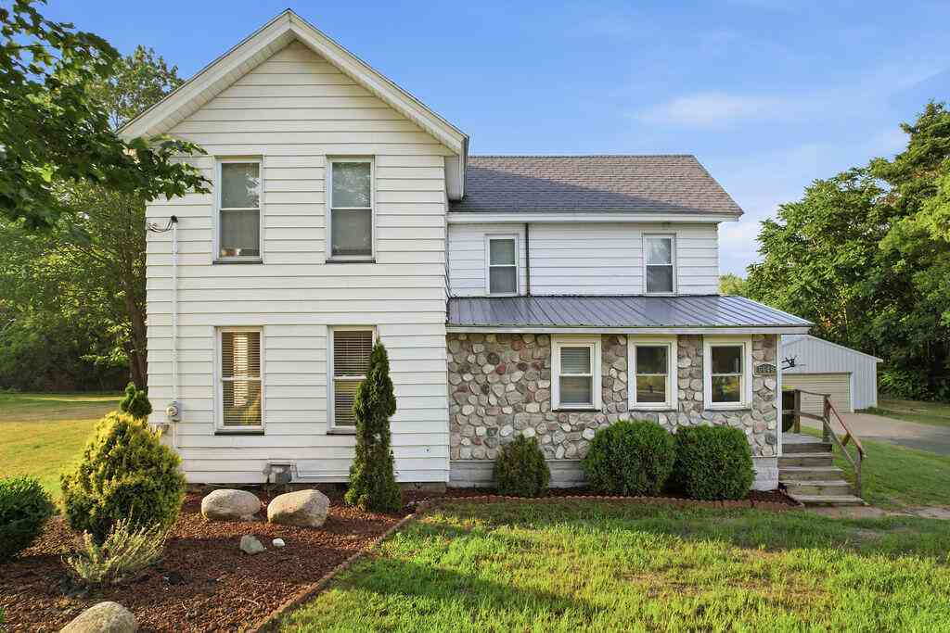
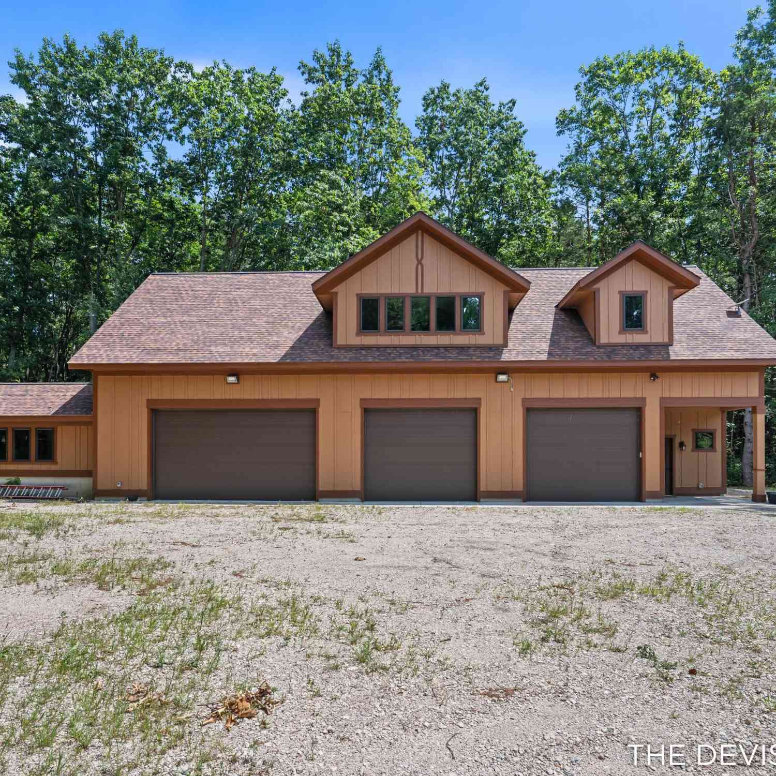
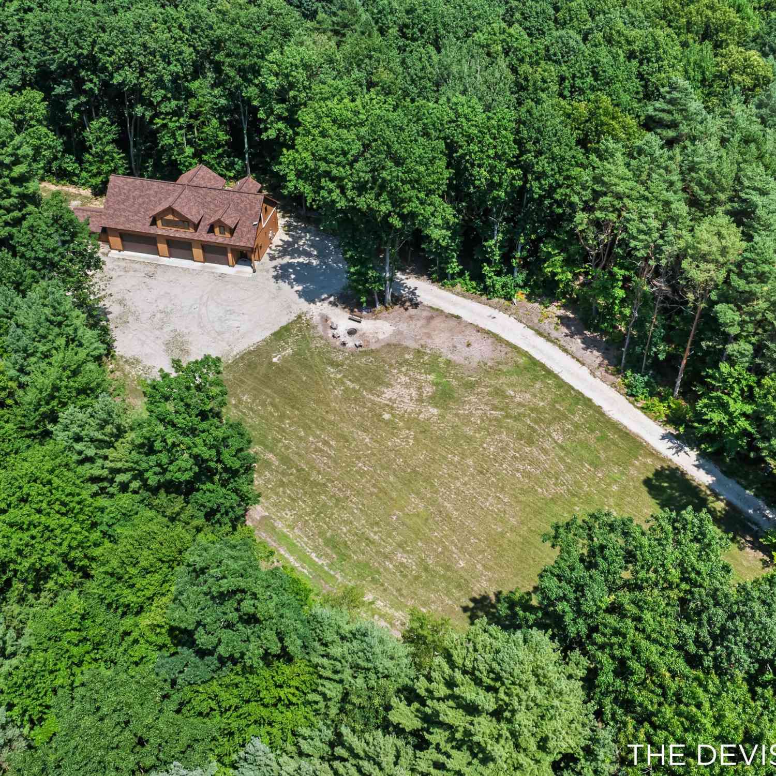
Just two blocks from Lake Michigan, this turn-key cottage pairs an idyllic lakeshore setting with proven rental performance. Tucked among the trees on a quiet stretch of Lakeshore Drive in Saugatuck Township, the home offers two bedrooms, two full baths, vaulted ceilings, hardwood floors, a gas fireplace and additional recreation space or non-conforming third bedroom. Outside is where Fernwood Grove truly sets itself apart. Enchanting English-style gardens wind through the private .45-acre setting, creating a secluded backdrop for expansive decking, a hot tub, fenced yard and fire pit. A charming outbuilding offers even more possibility as an art studio, workshop, yoga space or quiet retreat. Thoughtfully maintained, this home has been updated with new central air in 2026, furnace and ga


 Property Details
 Map
Map
 Map
Map
What's Nearby
Nearby Areas
 Features
-
Bedroom Information
Total Bedrooms: 2 Window Feature: Skylight(s), Screens, Insulated WindowsBathroom Information
Total Baths: 2 Full Baths: 2Water/Sewer
Sewer: Septic TankRoom Information
Other Rooms: 5 -
Flooring Information
Carpet, Tile, Wood -
Roofing Information
Composition -
Interior Features
Ceiling Fan(s), Broadband, Garage Door Opener, Hot Tub Spa Roof: Composition Appliances: Dishwasher, Disposal, Dryer, Microwave, Oven, Range, Refrigerator, Washer, Water Softener Owned Laundry Features: In Bathroom, Lower Level -
Heating & Cooling
Heating: Ductless, Forced Air, Heat Pump Cooling: Central Air, Ductless WaterSource: Well -
Fireplace
Fireplace: Yes Number of Fireplaces: 1 Fireplace Features: 1
-
Building Information
Year Built: 1996 Construction Materials: Vinyl Siding Security System: Carbon Monoxide Detector(s), Smoke Detector(s) Basement: Daylight, Full Roof: Composition -
Exterior Features
OtherPorch: Deck, Enclosed, Patio -
Road Types
Paved -
Fencing
Fenced Back -
Laundry Features
In Bathroom, Lower LevelPatio And Porch
Deck, Enclosed, PatioFencing
Fenced Back
-
Lot Information
Lot Dimensions: 100x200 Lot Description: Corner Lot, Wooded Lot Size Area: 0.46 Acres Lot Square Feet: 20,038 Stories: 2 Main Square Feet: 2192Property Information
Property Type: Residential Sub Type: Single Family Residence Style: Chalet SQ ft (Living Area): 2,192 Subdivision: Collins Wooded Acres Source Neighborhood: Collins Wooded Acres Construction Materials: Vinyl Siding Property Age: 30
-
Listing Price Information
Listing Id: 26047071 ist Price: $664,000 List Price Tot SqFt: $303 Listing Terms Cash, FHA, VA Loan, Conventional -
Listing Information
Possession: Close Of Escrow
-
Tax Information
Parcel Number: 20-140-016-00 Annual Tax: $12,755 Tax Year: 2026 Taxes: LOT 16 COLLINS WOODED ACRES SEC 29 T3N R16W.
-
Virtual Tour
Parking Information
# of Garage Spaces: 2 Has Garage: Yes Attached Garage: Yes Detached, Attached
-
School Information
Senior High School District: Fennville -
Utility Information
Natural Gas Available, Electricity Available, Cable Available, Natural Gas Connected, High-Speed Internet -
Location Information
Direction: Please use google maps
How much is this property worth?
Curious about this home's true market value? Use our free Home Evaluation Tool to instantly get a personalized Comparative Market Analysis (CMA) report. Make smarter, data-driven decisions before you buy.

Nearby Home Value
| Address | Estimate | Bed | Bath | Sq. Ft | Lot Size |
|---|---|---|---|---|---|
| 4729 118th Avenue, Fennville, MI, 49408 | $179,900 | 3 | 2 | 1,323 | 0.50 Acre |
| 5479 Liland Trace, Fennville, MI, 49408 | $1,375,000 | 5 | 5 | 2,890 | 4.48 Acres |
| 705 E Main Street, Fennville, MI, 49408 | $240,000 | 3 | 2 | 1,494 | 1.80 Acres |
| 3109 River Bend Trail, Fennville, MI, 49408 | $399,000 | 2 | 1 | 728 | 0.34 Acre |
| 2230 58th Street, Fennville, MI, 49408 | $529,000 | 3 | 3 | 2,247 | 2.73 Acres |
| 5837 Timber Bluff Trail, Fennville, MI, 49408 | $799,900 | -- | 2 | 3,423 | 21.70 Acres |
| 5964 122nd Avenue, Fennville, MI, 49408 | $549,900 | 2 | 1 | 547 | 0.23 Acre |
| 2695 62nd Street, Fennville, MI, 49408 | $459,900 | 2 | 1 | 1,071 | 11.02 Acres |
| 1281 64th Street, Fennville, MI, 49408 | $400,000 | 3 | 2 | 1,836 | 4.96 Acres |
| 6467 118th Avenue, Fennville, MI, 49408 | $899,900 | 6 | 5 | 3,654 | 5 Acres |
Similar Homes To 2675 Chestnut Lane
Nearby For Sale
ByOwner last updated this listing 09/04/2026 @ 13:03
More Cities with for Sale by Owner Homes
- Fennville Homes For Sale By Owner
- Pullman Homes For Sale By Owner
- Douglas Homes For Sale By Owner
- Saugatuck Homes For Sale By Owner
- Hamilton Homes For Sale By Owner
- Allegan Homes For Sale By Owner
- Grand Junction Homes For Sale By Owner
- South Haven Homes For Sale By Owner
- Holland Homes For Sale By Owner
- Bloomingdale Homes For Sale By Owner
- Bangor Homes For Sale By Owner
- Gobles Homes For Sale By Owner
- Hopkins Homes For Sale By Owner
- Covert Homes For Sale By Owner
- Dorr Homes For Sale By Owner
- Otsego Homes For Sale By Owner
- Zeeland Homes For Sale By Owner
- Lawrence Homes For Sale By Owner
- Hudsonville Homes For Sale By Owner
- West Olive Homes For Sale By Owner
Homes around $664,000



Verify Your Email
Please enter the 6-digit verification code
sent to your email address.
Verify Your Phone Number
Please enter the 6-digit verification code
sent to your mobile phone.