

193 Swanson Road
Fayetteville, GA 30214

 4
4
Bed
 5
5
Bath
 4,706
4,706Sqft
 2.30
2.30Acres(Lot)
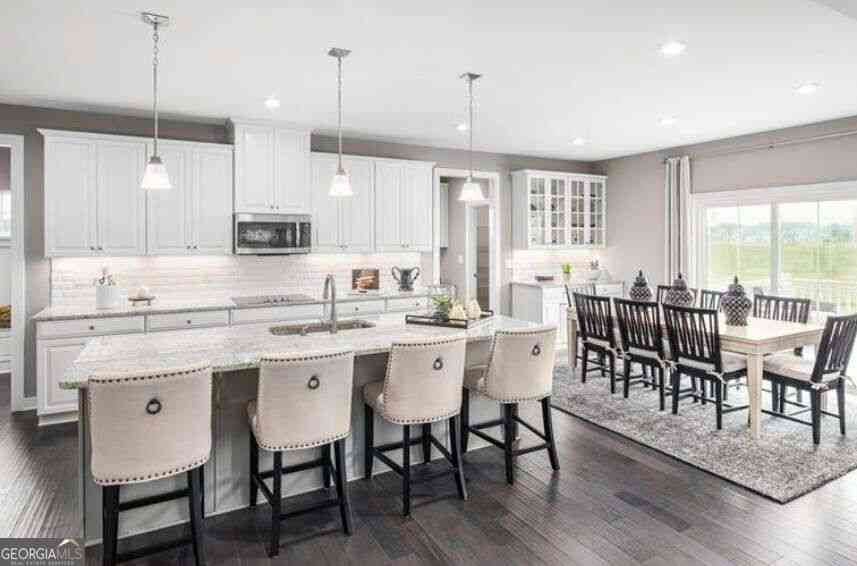
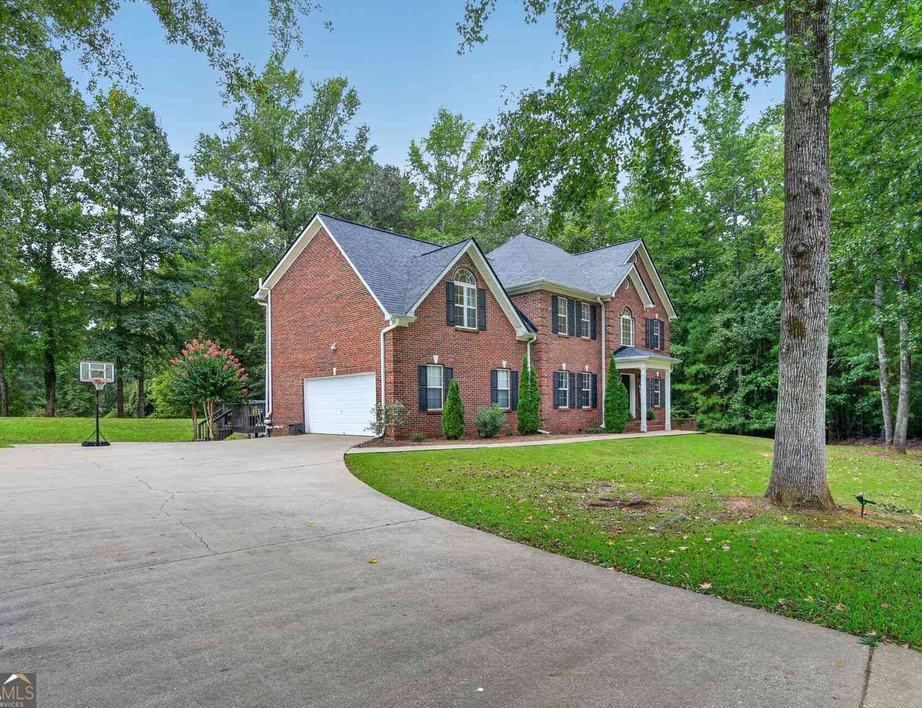
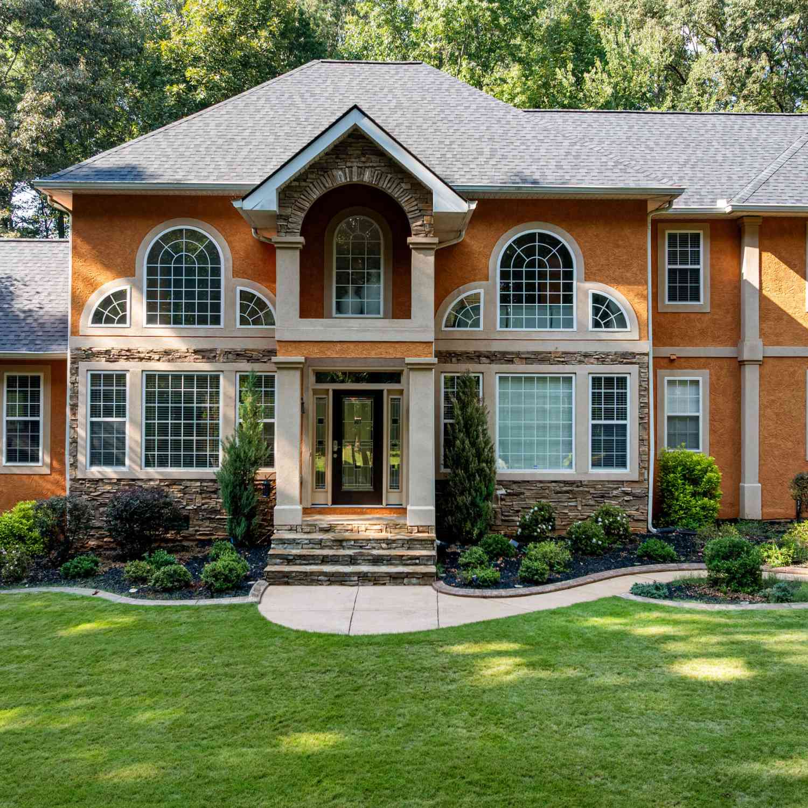
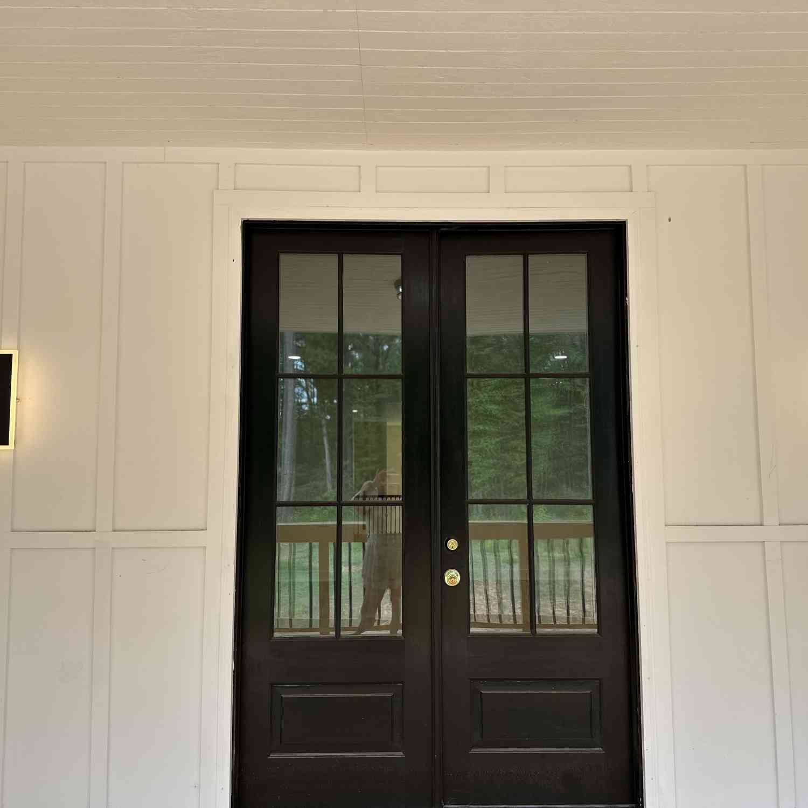
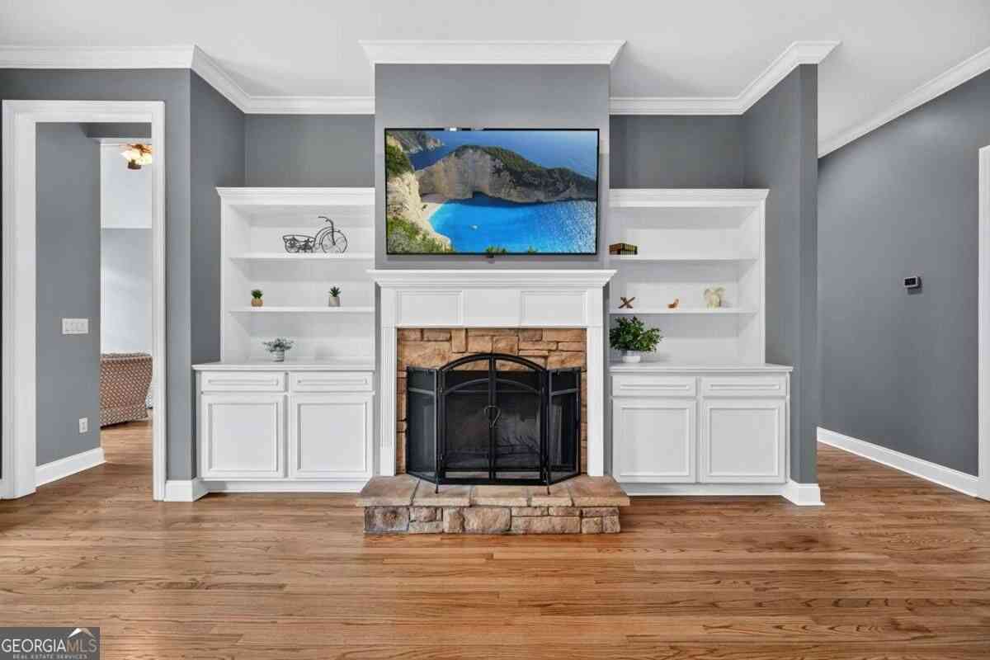
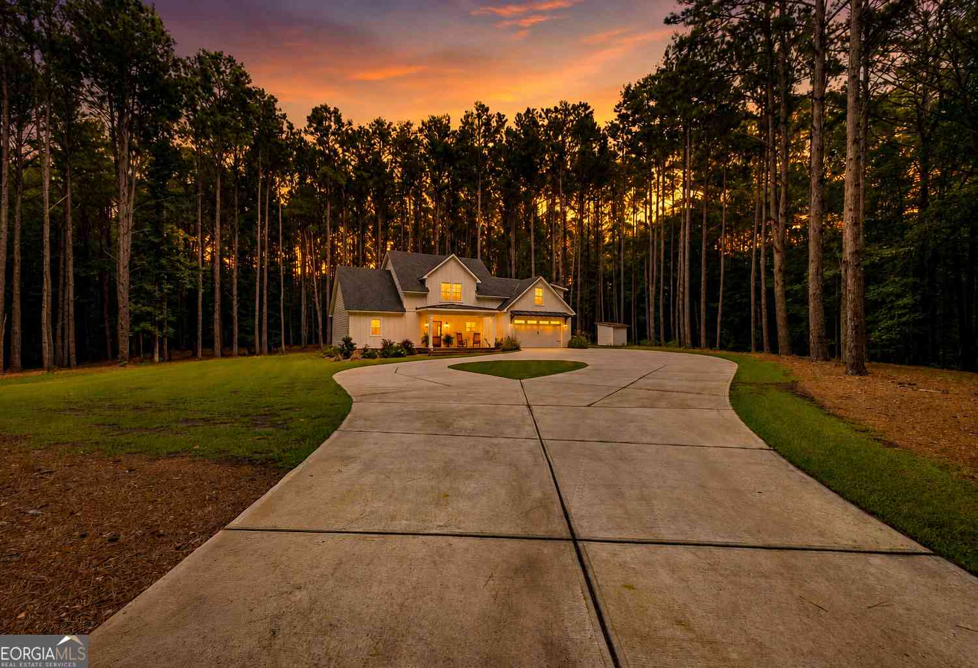
Welcome home to 193 Swanson Rd. in Fayetteville! Sitting on 2.3 level acres with an in-ground saltwater pool and located in a non HOA community, this meticulously maintained 4 bedroom, 4.5 bath home offers over 4,500 finished square feet. The flexible floor plan offers room for everyone, with a split bedroom layout on the main level, a private bonus/bedroom suite upstairs, and a complete apartment on the terrace level—ideal for extended family, guests or multigenerational living. Inside, high ceilings and newly refinished hardwood floors welcome you on the main level. A large office with French doors sits to the left of the foyer, with the formal dining room to the right. The family room features a stacked stone wood-burning fireplace, built-in cabinetry, wainscoting, tray ceiling and a wa

 Property Details
 Open House
- 10/11 1 PM-3 PM
 Map
Map
 Map
Map
What's Nearby
Nearby Areas
Features
-
Bedroom Information
Total beds: 4Bathroom Information
Total Baths: 5 Full Baths: 4 Half Baths: 1Room Information
Has Basement: Yes Basement: Daylight, Finished, Full, Interior Entry, Unfinished -
Flooring Information
Carpet, Ceramic Tile, Hardwood -
Roofing Information
Composition, Shingle -
Interior Features
Breakfast Bar, Eat-in Kitchen, Pantry, Bookcases, Crown Molding, Double Vanity, Entrance Foyer, His and Hers Closets, Vaulted Ceiling(s), Master Downstairs Roof: Composition, Shingle Appliances: Dishwasher, Double Oven, Electric Cooktop, Microwave Laundry Features: Electric Dryer Hookup, In Hall, Laundry Room, Main Level -
Heating & Cooling
Has Heating: Yes Heating: Central, Electric, Heat Pump Has Cooling: Yes Cooling: Ceiling Fan(s), Central Air, Electric, Heat Pump
-
Building Information
Year Built: 2004 Building Area Total: 4706 Construction Materials: Stone, Vinyl Siding Patio And Porch Features: Covered, Deck, Front Porch, Patio, Rear Porch Pool Features: In Ground, Private, Salt Water, Waterfall Private Pool: Yes View: Pool, Rural, Trees/Woods -
Exterior Features
Exterior Features: Other
-
Lot Information
Lot Dimensions: x Lot Size Acres: 2.3 Lot Size Source: Public Records Lot Description: Back Yard, Front Yard, Landscaped, LevelProperty Information
Subdivision: McNeil Farms Source Property Type: Residential Postal Code Plus 4: 4129 Property SubType: Single Family Residence Levels: Two Property Age: 22
-
Listing Price Information
Listing Price: $750000
-
Tax Information
Parcel Number: 072310006 Tax Year: 2025 Annual Tax: $7494 Tax Legal Desc: LOT 32 MCNEIL FARMS
-
Parking Information
Garage, Garage Door Opener, Garage Faces Side, Kitchen Level, Electric Vehicle Charging Station(s)Garage Information
Has Garage: Yes Garage Space: 2
-
School Information
Elementary School: Robert J. BurchJunior High School: Flat RockSenior High School: Sandy Creek -
Utility Information
Cable Available, Electricity Available, Phone Available, Underground Utilities, Water Available -
Location Information
Direction: GPS works well. From Atlanta, take 85S to exit 61 for GA-74 toward Fairburn/Peachtree City. Turn left on to GA 74. Left on Sandy Creek Rd., Right on Ellison. Left on Swanson Rd. Home on left. WaterSource: Public Security Features: Security System, Security System Owned, Smoke Detector(s)
How much is this property worth?
Curious about this home's true market value? Use our free Home Evaluation Tool to instantly get a personalized Comparative Market Analysis (CMA) report. Make smarter, data-driven decisions before you buy.

Nearby Home Value
| Address | Estimate | Bed | Bath | Sq. Ft | Lot Size |
|---|---|---|---|---|---|
| 310 Central Avenue, Fayetteville, GA, 30214 | $1,295,000 | 4 | 4 | 2,613 | 0.05 Acre |
| 405 Mcdonough Road, Fayetteville, GA, 30214 | $615,000 | 5 | 3 | 3,416 | 1.03 Acres |
| 165 Felton Court, Fayetteville, GA, 30214 | $325,000 | 3 | 2 | 1,687 | 1 Acre |
| 195 Oak Manor, Fayetteville, GA, 30214 | $599,900 | 5 | 4 | 6,812 | 1 Acre |
| 180 5th Street, Fayetteville, GA, 30214 | $2,590,000 | 6 | 6 | 4,308 | 0.10 Acre |
| 135 Pamela Court, Fayetteville, GA, 30214 | $435,000 | 5 | 3 | 2,491 | 1.20 Acres |
| 185 Deer Forest Trail, Fayetteville, GA, 30214 | $345,000 | 4 | 3 | 2,194 | -- |
| 185 Deer Forest Trail, Fayetteville, GA, 30214 | $342,500 | 4 | 2 | 2,194 | -- |
| 100 Deer Forest Trail, Fayetteville, GA, 30214 | $399,900 | 4 | 2 | 2,578 | 0.95 Acre |
| 610 Ponderosa Court, Fayetteville, GA, 30214 | $340,000 | 4 | 3 | 2,300 | 0.10 Acre |
Similar Homes To 193 Swanson Road
Nearby For Sale



Listings on this website come from the FMLS IDX Compilation and may be held by brokerage firms other than the owner of this website. The listing brokerage is identified in any listing details. Information is deemed reliable but is not guaranteed. If you believe any FMLS listing contains material that infringes your copyrighted work, please (https://www.fmls.com/dmca.htm) to review our DMCA policy and learn how to submit a takedown request. © 2026 FMLS.
ByOwner last updated this listing 10/08/2026 @ 17:43
More Cities with for Sale by Owner Homes
- Fayetteville Homes For Sale By Owner
- Tyrone Homes For Sale By Owner
- Peachtree City Homes For Sale By Owner
- Morrow Homes For Sale By Owner
- Lovejoy Homes For Sale By Owner
- Jonesboro Homes For Sale By Owner
- Riverdale Homes For Sale By Owner
- Sharpsburg Homes For Sale By Owner
- Hampton Homes For Sale By Owner
- Union City Homes For Sale By Owner
- Brooks Homes For Sale By Owner
- Fairburn Homes For Sale By Owner
- Senoia Homes For Sale By Owner
- Forest Park Homes For Sale By Owner
- Rex Homes For Sale By Owner
- Palmetto Homes For Sale By Owner
- College Park Homes For Sale By Owner
- Griffin Homes For Sale By Owner
- Hapeville Homes For Sale By Owner
- East Point Homes For Sale By Owner
Homes around $750,000







Verify Your Email
Please enter the 6-digit verification code
sent to your email address.
Verify Your Phone Number
Please enter the 6-digit verification code
sent to your mobile phone.