
170 Rolison Way
Fayetteville, GA 30214

 3
3
Bed
 3
3
Bath
 1,864
1,864Sqft
 0.05
0.05Acre(Lot)
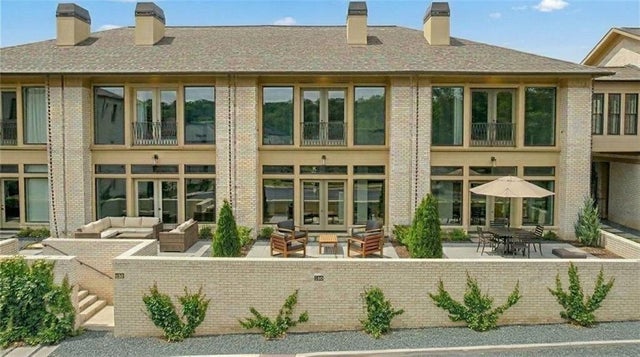
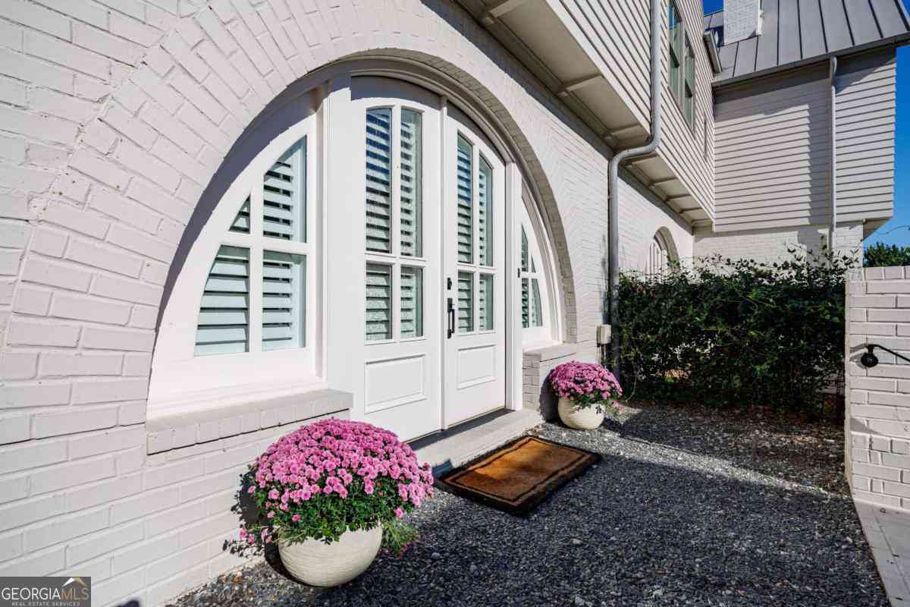
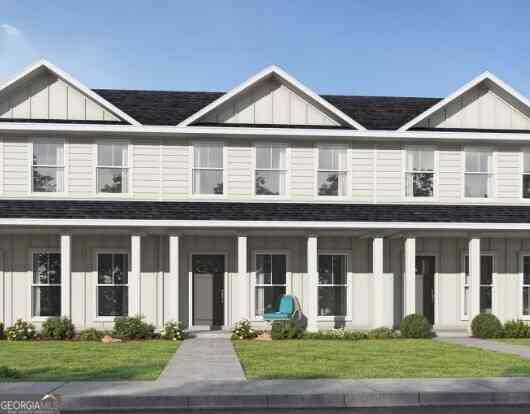
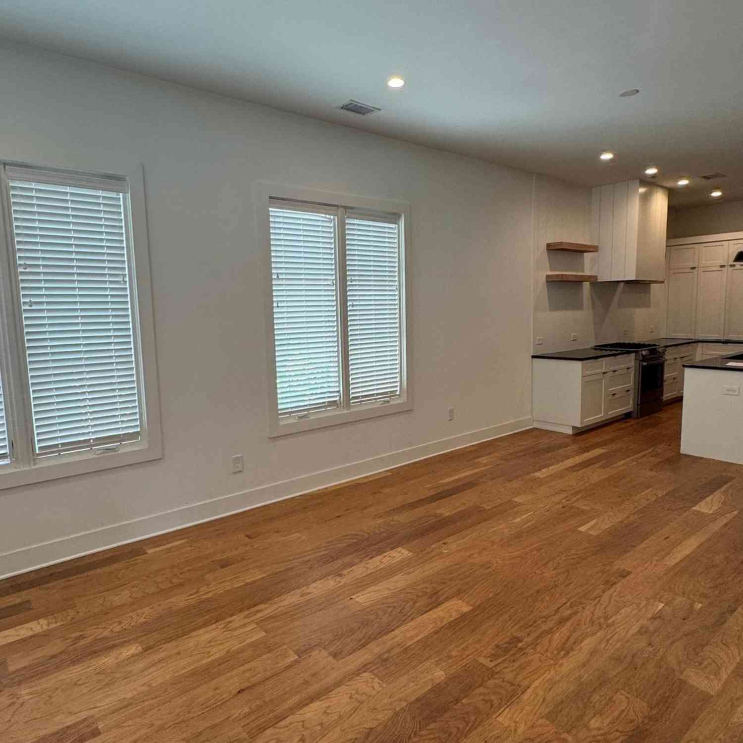
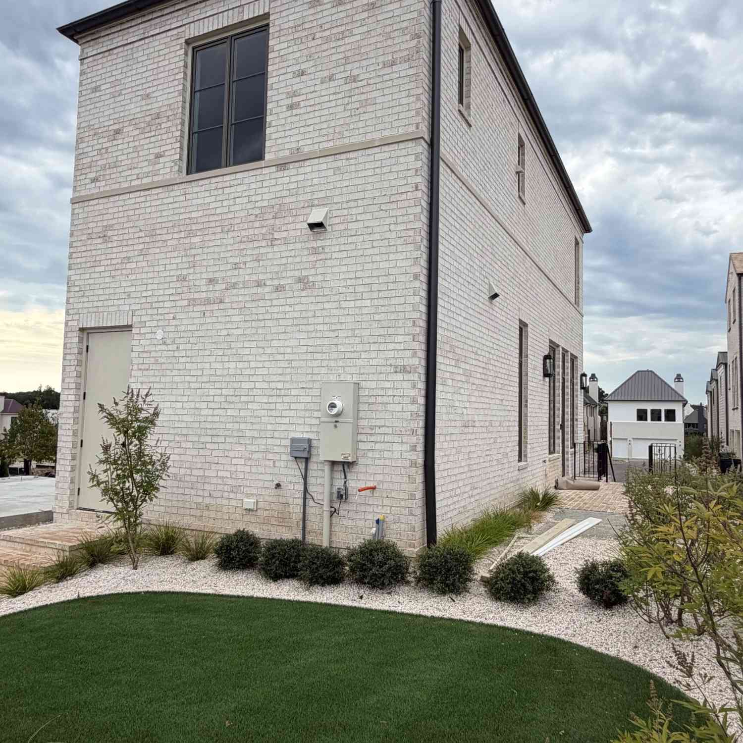
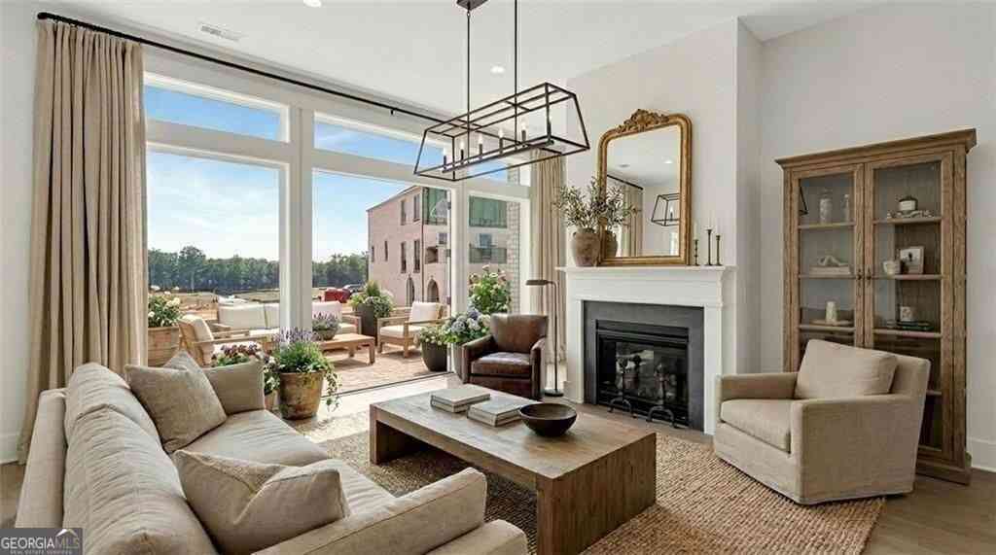
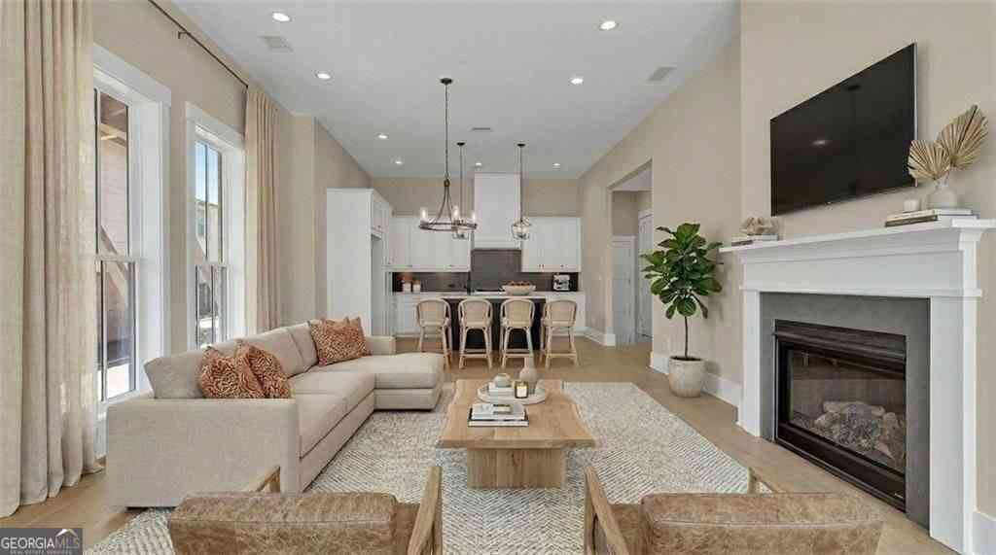
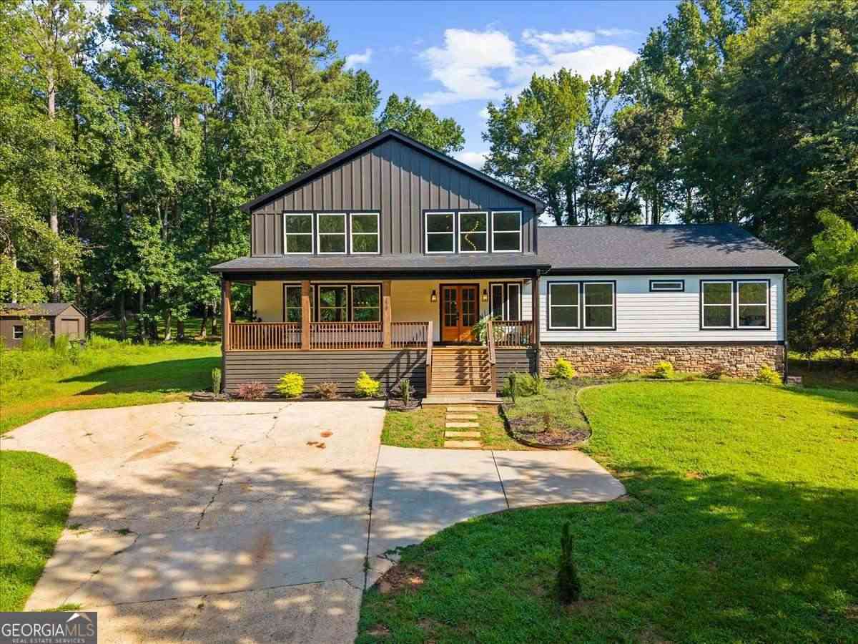
Palmyra Close-out special pricing! Huge savings on New End Unit Townhome at Trilith. Office and Model Home located at 240 Rolison Way. An exceptional opportunity on a premium corner homesite, with a lovely front terrace you won't want to miss. Discover the pinnacle of luxury living at Palmyra by Patrick Malloy Communities, perfectly positioned on a coveted corner lot within the sought-after Trilith community. These extraordinary homes blend modern comfort with timeless design, welcoming you with thoughtful craftsmanship and elegance from the moment you step through the door. Featuring 3 bedrooms and 2.5 baths, the open-concept floorplan is elevated by soaring 11-foot ceilings, creating a bright, airy ambiance throughout. The east-facing front terrace is the perfect spot to unwind in the af

 Property Details
 Open House
- 10/03 1:30 PM-3:30 PM
- 10/04 1:30 PM-3 PM
- 10/10 12:30 PM-3:30 PM
- 10/11 1:30 PM-3:30 PM
- 10/17 12:30 PM-3:30 PM
- 10/18 1:30 PM-3:30 PM
 Map
Map
 Map
Map
What's Nearby
Nearby Areas
Features
-
Bedroom Information
Total beds: 3Bathroom Information
Total Baths: 3 Full Baths: 2 Half Baths: 1Room Information
Basement: None -
Flooring Information
Hardwood, Tile -
Roofing Information
Tile -
Interior Features
Breakfast Bar, Pantry, Kitchen Island, Walk-In Closet(s) Roof: Tile Appliances: Dishwasher, Disposal, ENERGY STAR Qualified Appliances, ENERGY STAR Qualified Water Heater, Gas Range, Gas Water Heater, Range Hood, Self Cleaning Oven, Tankless Water Heater Laundry Features: Electric Dryer Hookup, Laundry Room, Upper Level Window Features: ENERGY STAR Qualified Windows, Insulated Windows, Wood Frames -
Heating & Cooling
Has Heating: Yes Heating: Other, Zoned, Natural Gas, Central Has Cooling: Yes Cooling: Central Air, Other, Ceiling Fan(s), Zoned
-
Building Information
Year Built: 2024 Building Area Total: 2178 Construction Materials: Brick, Spray Foam Insulation Patio And Porch Features: Deck, Patio Pool Features: None Private Pool: No Water front Features: Pond View: Neighborhood Association Fee Frequency: Monthly -
Exterior Features
Exterior Features: Lighting, Permeable Paving, Courtyard
-
Lot Information
Lot Dimensions: 2178 Lot Size Acres: 0.05 Lot Size Source: Builder Lot Description: Level, Zero Lot Line, LandscapedProperty Information
Subdivision: Trilith Source Property Type: Residential Property SubType: Townhouse Levels: Two Property Age: 2
-
Listing Price Information
Listing Price: $749950 Original Price: $799900 Cash, Conventional, 1031 Exchange, FHA, VA Loan
-
Tax Information
Parcel Number: 053532013 Tax Lot: H113 Tax Year: 2025 Annual Tax: $4837 Tax Legal Desc: Lot H113 Trilith Palmyra Townhomes
-
Parking Information
Parking Total: 2 Attached, GarageGarage Information
Has Garage: Yes Has Attached Garage: Yes Garage Space: 2Homeowners Association InformationHas Association: Yes Included Fees: Maintenance Structure, Maintenance Grounds, Sewer HOA: $323.00 Community Features: Fitness Center, Curbs, Park, Playground, Pool, Sidewalks, Street Lights, Tennis Court(s), Restaurant
-
School Information
Elementary School: ClevelandJunior High School: Flat RockSenior High School: Sandy Creek -
Utility Information
Cable Available, Electricity Available, Natural Gas Available, Phone Available, Sewer Available, Underground Utilities, Water Available -
Location Information
Direction: I85 South-Exit 61 (Fayetteville/Senoia). Left onto Hwy 74 South. Go 2.8 miles south on GA85/Senoia Road. Left on Sandy Creek Rd for 4 mi. First traffic circle (Veterans Parkway area), take the 2nd exit onto Trilith Pkwy. Left on Morrison Way (at Barley Garden). Cross Heatherden Ave to 5th St. Left on Rolison Way. Model will be on your left. WaterSource: Public Security Features: Smoke Detector(s), Security System, Carbon Monoxide Detector(s), Fire Alarm, Fire Sprinkler System, Security System Owned
How much is this property worth?
Curious about this home's true market value? Use our free Home Evaluation Tool to instantly get a personalized Comparative Market Analysis (CMA) report. Make smarter, data-driven decisions before you buy.

Nearby Home Value
| Address | Estimate | Bed | Bath | Sq. Ft | Lot Size |
|---|---|---|---|---|---|
| 659 5th Street, Fayetteville, GA, 30214 | $449,000 | 2 | 2 | 1,005 | -- |
| 170 Wallace Street, Fayetteville, GA, 30214 | $339,900 | 3 | 2 | 1,600 | 0.12 Acre |
| 255 Maddux Street #LOT 18, Fayetteville, GA, 30214 | $332,465 | 3 | 3 | -- | -- |
| 225 Cobalt Drive, Fayetteville, GA, 30214 | $339,000 | 4 | 2 | 1,897 | 0.02 Acre |
| 200 Cobalt Drive, Fayetteville, GA, 30214 | $356,000 | 4 | 3 | 2,367 | 0.06 Acre |
| 430 Dempsey Drive #LOT 34, Fayetteville, GA, 30214 | $291,844 | 1 | 1 | 707 | -- |
| 175 Bartow Street #LOT 9, Fayetteville, GA, 30214 | $297,813 | 1 | 1 | 625 | -- |
| 175 Bartow Street #LOT 10, Fayetteville, GA, 30214 | $297,813 | 1 | 1 | -- | -- |
| 175 Bartow Street #LOT 10, Fayetteville, GA, 30214 | $297,813 | 1 | 1 | 625 | -- |
| 210 Maddux Street #LOT 12, Fayetteville, GA, 30214 | $339,355 | 3 | 3 | 1,324 | -- |
Similar Townhouse To 170 Rolison Way
Nearby For Sale

Listings on this website come from the FMLS IDX Compilation and may be held by brokerage firms other than the owner of this website. The listing brokerage is identified in any listing details. Information is deemed reliable but is not guaranteed. If you believe any FMLS listing contains material that infringes your copyrighted work, please (https://www.fmls.com/dmca.htm) to review our DMCA policy and learn how to submit a takedown request. © 2026 FMLS.
ByOwner last updated this listing 09/29/2026 @ 20:47
More Cities with for Sale by Owner Homes
- Fayetteville Homes For Sale By Owner
- Tyrone Homes For Sale By Owner
- Peachtree City Homes For Sale By Owner
- Morrow Homes For Sale By Owner
- Jonesboro Homes For Sale By Owner
- Riverdale Homes For Sale By Owner
- Sharpsburg Homes For Sale By Owner
- Hampton Homes For Sale By Owner
- Union City Homes For Sale By Owner
- Brooks Homes For Sale By Owner
- Fairburn Homes For Sale By Owner
- Senoia Homes For Sale By Owner
- Forest Park Homes For Sale By Owner
- Rex Homes For Sale By Owner
- Palmetto Homes For Sale By Owner
- College Park Homes For Sale By Owner
- Griffin Homes For Sale By Owner
- Hapeville Homes For Sale By Owner
- East Point Homes For Sale By Owner
- Stockbridge Homes For Sale By Owner
Homes around $749,950









Verify Your Email
Please enter the 6-digit verification code
sent to your email address.
Verify Your Phone Number
Please enter the 6-digit verification code
sent to your mobile phone.