
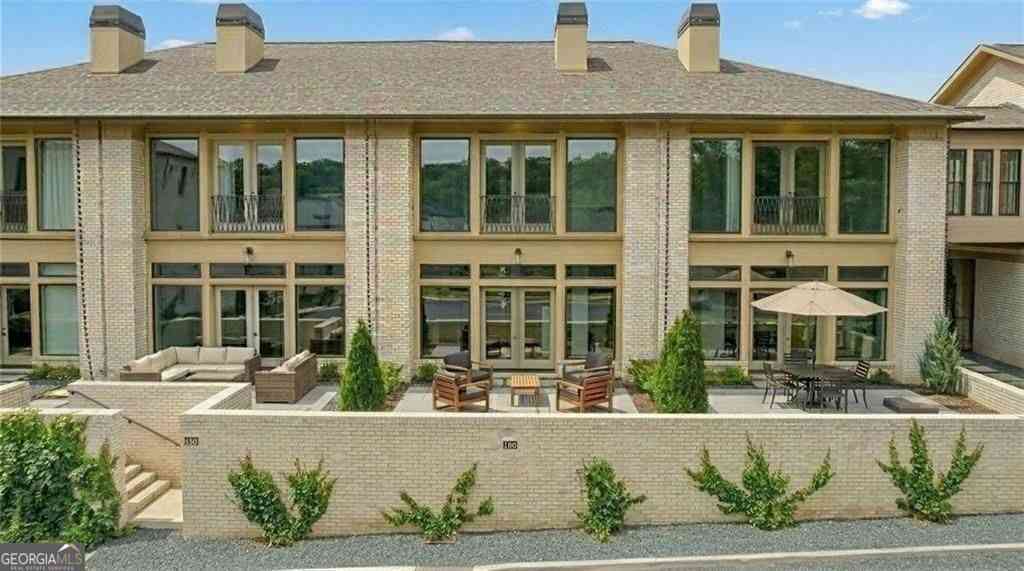
170 Rolison Way
Fayetteville, GA 30214

 3
3
Bed
 2
2
Bath
 1,864
1,864Sqft
 0.05
0.05Acre(Lot)
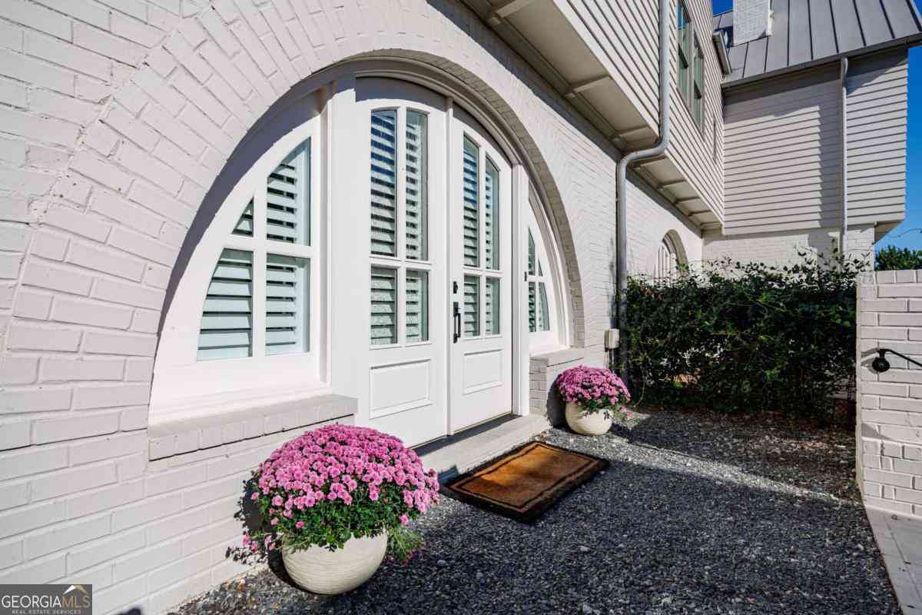
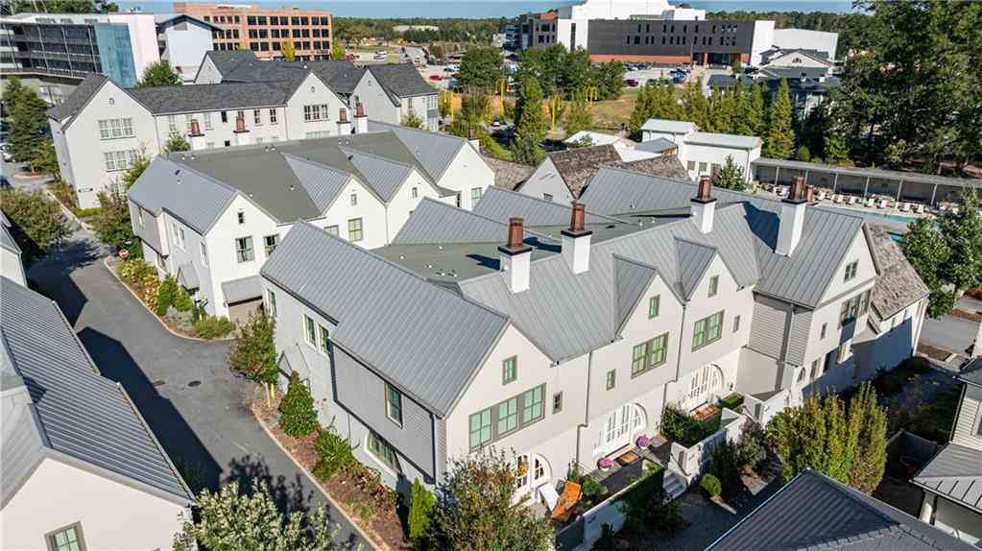
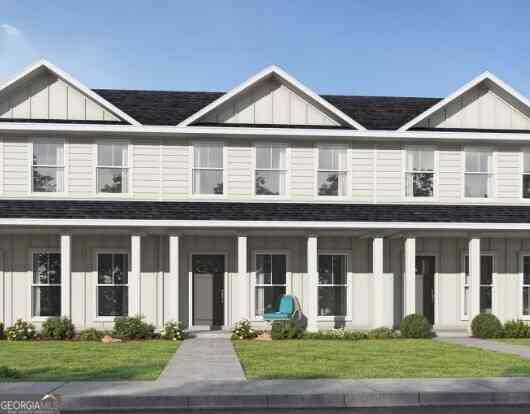
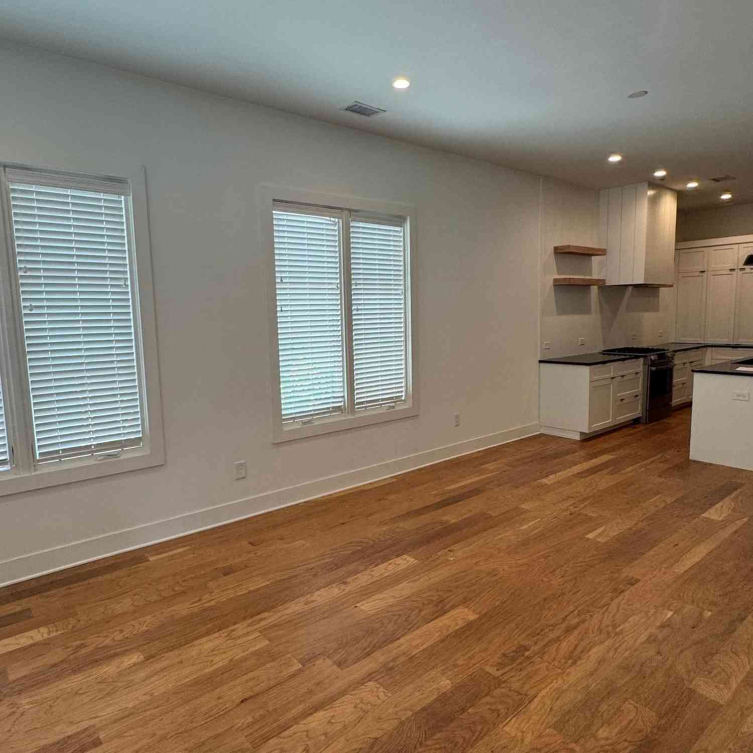
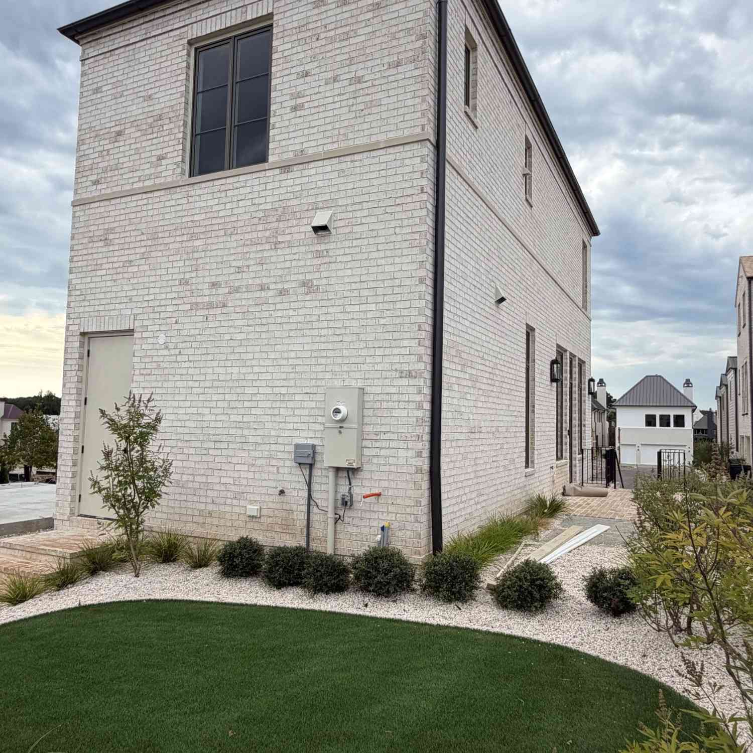
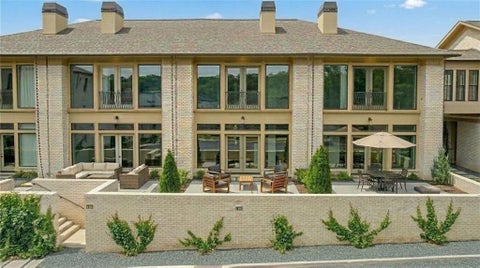
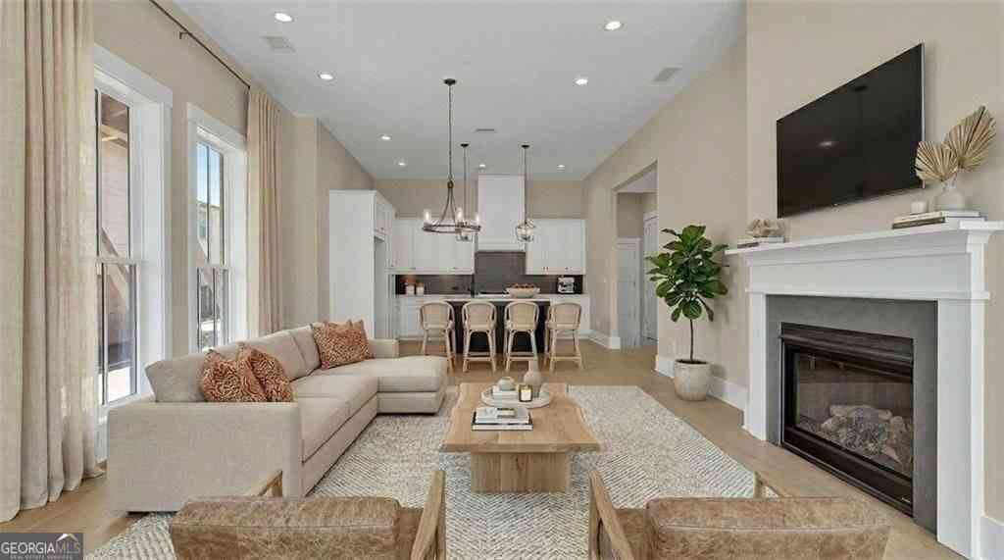
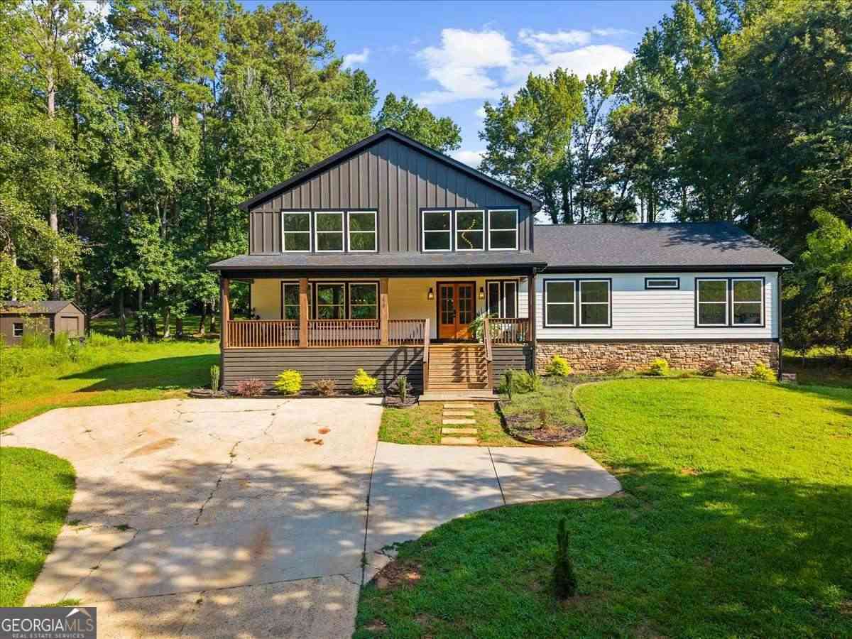
Palmyra Close-out special pricing! Huge savings on New End Unit Townhome at Trilith. Office and Model Home located at 240 Rolison Way. An exceptional opportunity on a premium corner homesite, with a lovely front terrace you won't want to miss. Discover the pinnacle of luxury living at Palmyra by Patrick Malloy Communities, perfectly positioned on a coveted corner lot within the sought-after Trilith community. These extraordinary homes blend modern comfort with timeless design, welcoming you with thoughtful craftsmanship and elegance from the moment you step through the door. Featuring 3 bedrooms and 2.5 baths, the open-concept floorplan is elevated by soaring 11-foot ceilings, creating a bright, airy ambiance throughout. The east-facing front terrace is the perfect spot to unwind in the af

 Property Details
 Open House
- 10/03 1:30 PM-3:30 PM
- 10/04 1:30 PM-3 PM
- 10/10 12:30 PM-3:30 PM
- 10/11 1:30 PM-3:30 PM
- 10/17 12:30 PM-3:30 PM
- 10/18 1:30 PM-3:30 PM
 Map
Map
 Map
Map
What's Nearby
Nearby Areas
Features
-
Bedroom Information
Total Bedrooms: 3 Bedrooms On Upper Level: 3 Bedrooms On Lower Level: 0 Main Bedrooms: 0 Room Type: Loft Window Features: Insulated WindowsBathroom Information
Total Baths: 2 Full Baths: 2 Half Baths: 1 Full Baths Main: 0 Baths Full Lower: 0 Baths Full Upper: 2Water/Sewer
Water Source: Public Sewer: Public Sewer -
Kitchen Information
Kitchen: Breakfast Bar,Kitchen Island Dining Room: Open ConceptInterior Features
Walk-In Closet(s) Flooring: Hardwood,TileAppliances
Dishwasher,Disposal,Gas Water Heater,Tankless Water HeaterUtilities
Cable Available,Electricity Available,Natural Gas Available,Phone Available,Sewer Available,Underground Utilities,Water Available -
Cooling Features
Central Air,Other,Ceiling Fan(s),ZonedEnergy
Green Energy: Appliances,Insulation,ThermostatHeating Source
Other,Zoned,Natural Gas,CentralFireplace
Number of Fireplaces: 1 Fireplace Features: Family Room,Factory Built,Gas Log,Gas Starter
-
Building Information
Built Year: 2024 Roof Type: Tile Basement: None Common Walls: 1 Common Wall,End Unit Levels: Two Property Age: 2 -
Exterior Features
LightingSecurity Features
Carbon Monoxide Detector(s),Fire Sprinkler System,Smoke Detector(s) -
Laundry Features
Upper LevelPatio And Porch
Deck,PatioConstruction Materials
BrickProperty Condition
New Construction
-
Lot Information
Lot Size (Acr): 0.05 Land Lot: 161 Lot Size Source: Agent Lot Features: Level,Zero Lot Line -
Property Information
Property Type: Residential Property Sub Type: Townhouse Structure Type: House Subdivision: Trilith City: Fayetteville State: GA Directions: I85 South-Exit 61 (Fayetteville/Senoia). Left onto Hwy 74 South. Go 2.8 miles south on GA85/Senoia Road. Left on Sandy Creek Rd for 4 mi. First traffic circle (Veterans Parkway area), take the 2nd exit onto Trilith Pkwy. Left on Morrison Way (at Barley Garden). Cross Heatherden Ave to 5th St. Left on Rolison Way. Model will be on your left. Property Status: Active
-
Listing Price Information
Original List Price: $749,950
-
Tax Information
Annual Tax: $4837 Tax Year: 2025 Tax Lot: H113 -
Home Warranty
Home Warranty Paid: Yes
-
Virtual Tour
Parking Information
Parking: 2 Parking Features: Attached,Garage -
Homeowners Association Information
Association: Yes Annual Association Fee: 323 Calculated Total Monthly Association Fees: 323 Association Fee Includes: Maintenance Grounds,Sewer,Tennis Community Features: Fitness Center,Park,Playground,Pool,Sidewalks,Street Lights,Tennis Court(s)
-
School Information
Elementary School: Cleveland High School: Sandy Creek High School Bus: No Middle School: Flat Rock Middle School Bus: No Source Neighborhood: Trilith
How much is this property worth?
Curious about this home's true market value? Use our free Home Evaluation Tool to instantly get a personalized Comparative Market Analysis (CMA) report. Make smarter, data-driven decisions before you buy.

Nearby Home Value
| Address | Estimate | Bed | Bath | Sq. Ft | Lot Size |
|---|---|---|---|---|---|
| 659 5th Street, Fayetteville, GA, 30214 | $449,000 | 2 | 2 | 1,005 | -- |
| 170 Wallace Street, Fayetteville, GA, 30214 | $339,900 | 3 | 2 | 1,600 | 0.12 Acre |
| 255 Maddux Street #LOT 18, Fayetteville, GA, 30214 | $332,465 | 3 | 3 | -- | -- |
| 225 Cobalt Drive, Fayetteville, GA, 30214 | $339,000 | 4 | 2 | 1,897 | 0.02 Acre |
| 200 Cobalt Drive, Fayetteville, GA, 30214 | $356,000 | 4 | 3 | 2,367 | 0.06 Acre |
| 430 Dempsey Drive #LOT 34, Fayetteville, GA, 30214 | $291,844 | 1 | 1 | 707 | -- |
| 175 Bartow Street #LOT 9, Fayetteville, GA, 30214 | $297,813 | 1 | 1 | 625 | -- |
| 175 Bartow Street #LOT 10, Fayetteville, GA, 30214 | $297,813 | 1 | 1 | -- | -- |
| 175 Bartow Street #LOT 10, Fayetteville, GA, 30214 | $297,813 | 1 | 1 | 625 | -- |
| 210 Maddux Street #LOT 12, Fayetteville, GA, 30214 | $339,355 | 3 | 3 | 1,324 | -- |
Similar Townhouse To 170 Rolison Way
Nearby For Sale


The data relating to real estate for sale on this web site comes in part from the Broker Reciprocity Program of Georgia MLS. Real estate listings held by brokerage firms other than Byowner are marked with the Broker Reciprocity logo and detailed information about them includes the name of the listing brokers. Information deemed reliable but not guaranteed. Copyright 2026 Georgia MLS. All rights reserved.
ByOwner last updated this listing 09/29/2026 @ 20:46
More Cities with for Sale by Owner Homes
- Fayetteville Homes For Sale By Owner
- Tyrone Homes For Sale By Owner
- Peachtree City Homes For Sale By Owner
- Morrow Homes For Sale By Owner
- Jonesboro Homes For Sale By Owner
- Riverdale Homes For Sale By Owner
- Sharpsburg Homes For Sale By Owner
- Hampton Homes For Sale By Owner
- Union City Homes For Sale By Owner
- Brooks Homes For Sale By Owner
- Fairburn Homes For Sale By Owner
- Senoia Homes For Sale By Owner
- Forest Park Homes For Sale By Owner
- Rex Homes For Sale By Owner
- Palmetto Homes For Sale By Owner
- College Park Homes For Sale By Owner
- Griffin Homes For Sale By Owner
- Hapeville Homes For Sale By Owner
- East Point Homes For Sale By Owner
- Stockbridge Homes For Sale By Owner
Homes around $749,950









Verify Your Email
Please enter the 6-digit verification code
sent to your email address.
Verify Your Phone Number
Please enter the 6-digit verification code
sent to your mobile phone.