
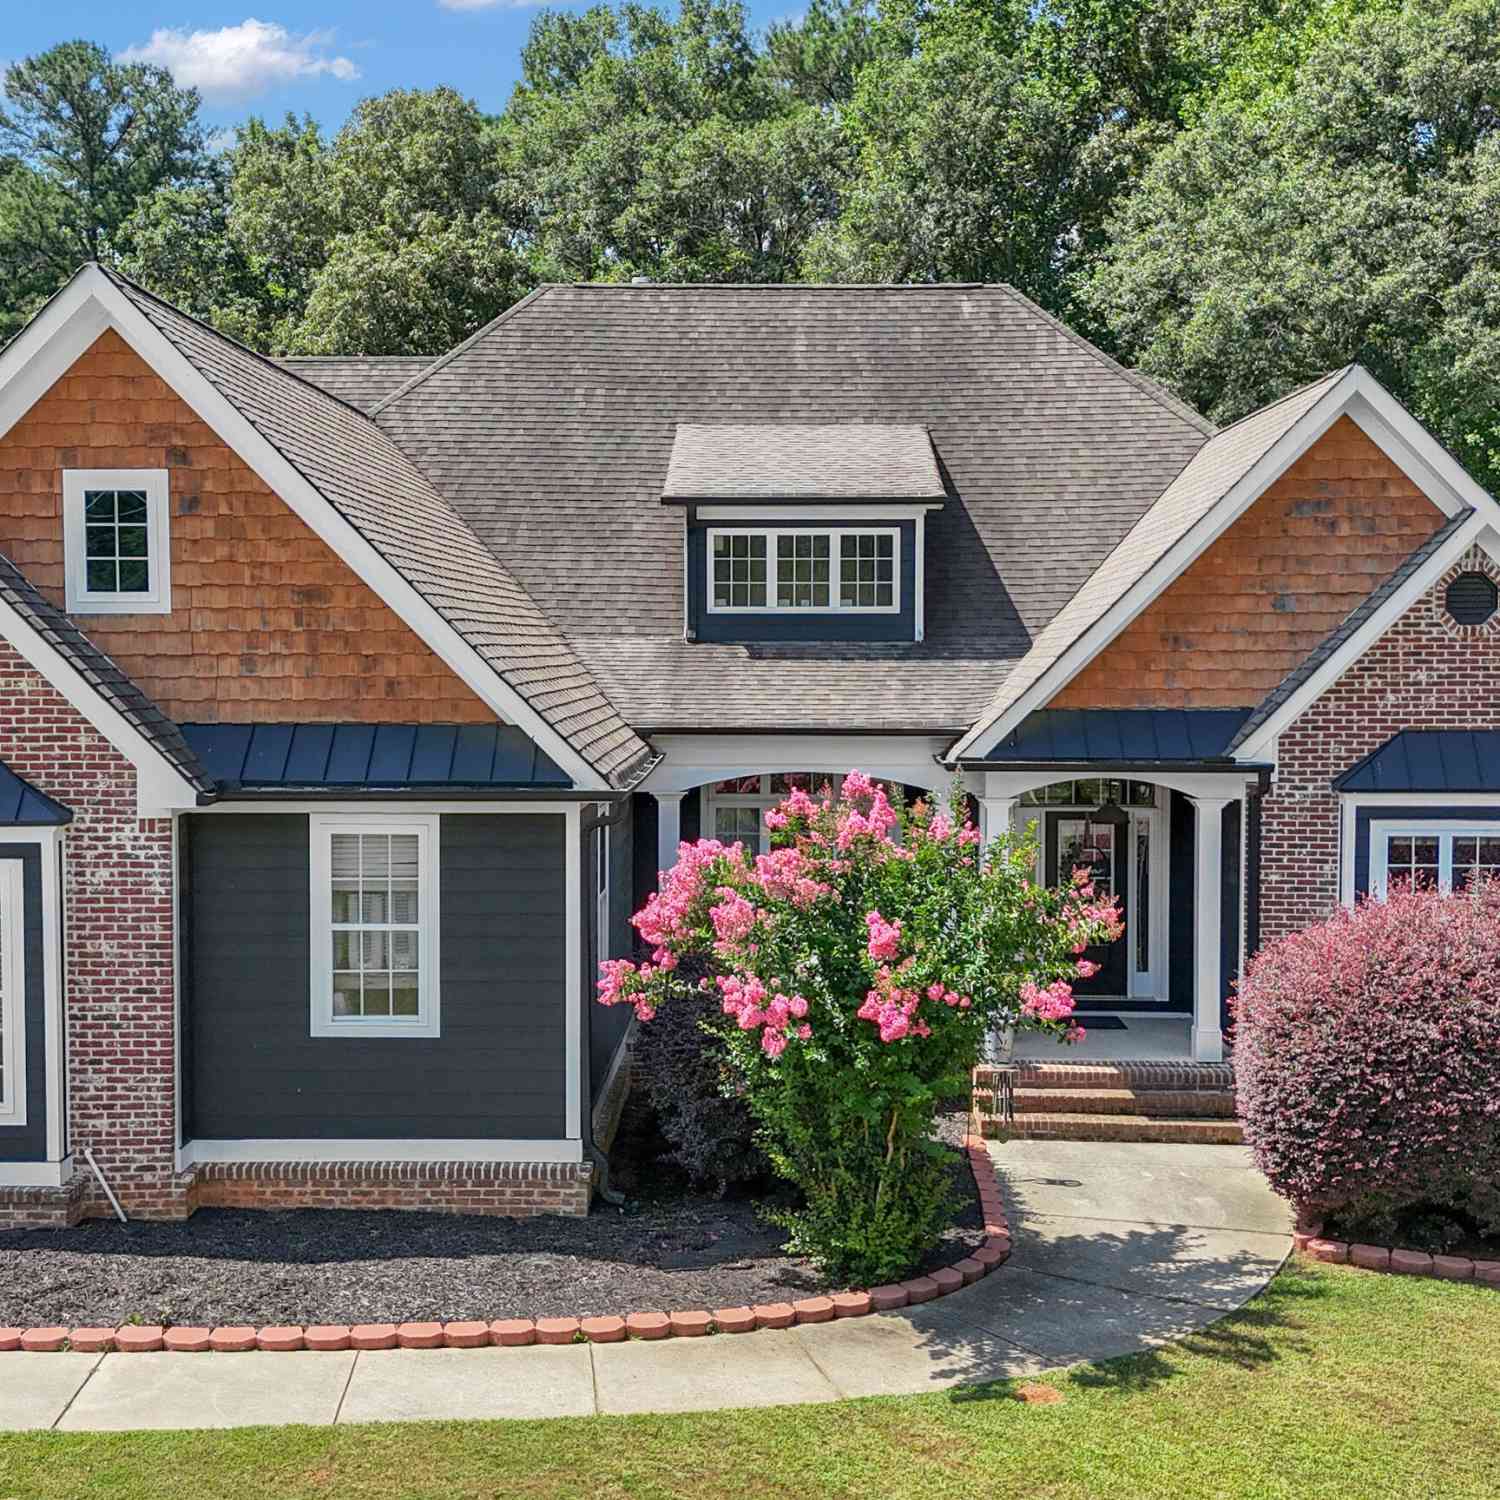
660 Sandy Creek Road
Fayetteville, GA 30214

 4
4
Bed
 3
3
Bath
 3,337
3,337Sqft
 2.95
2.95Acres(Lot)
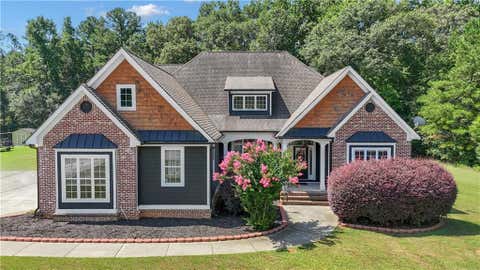
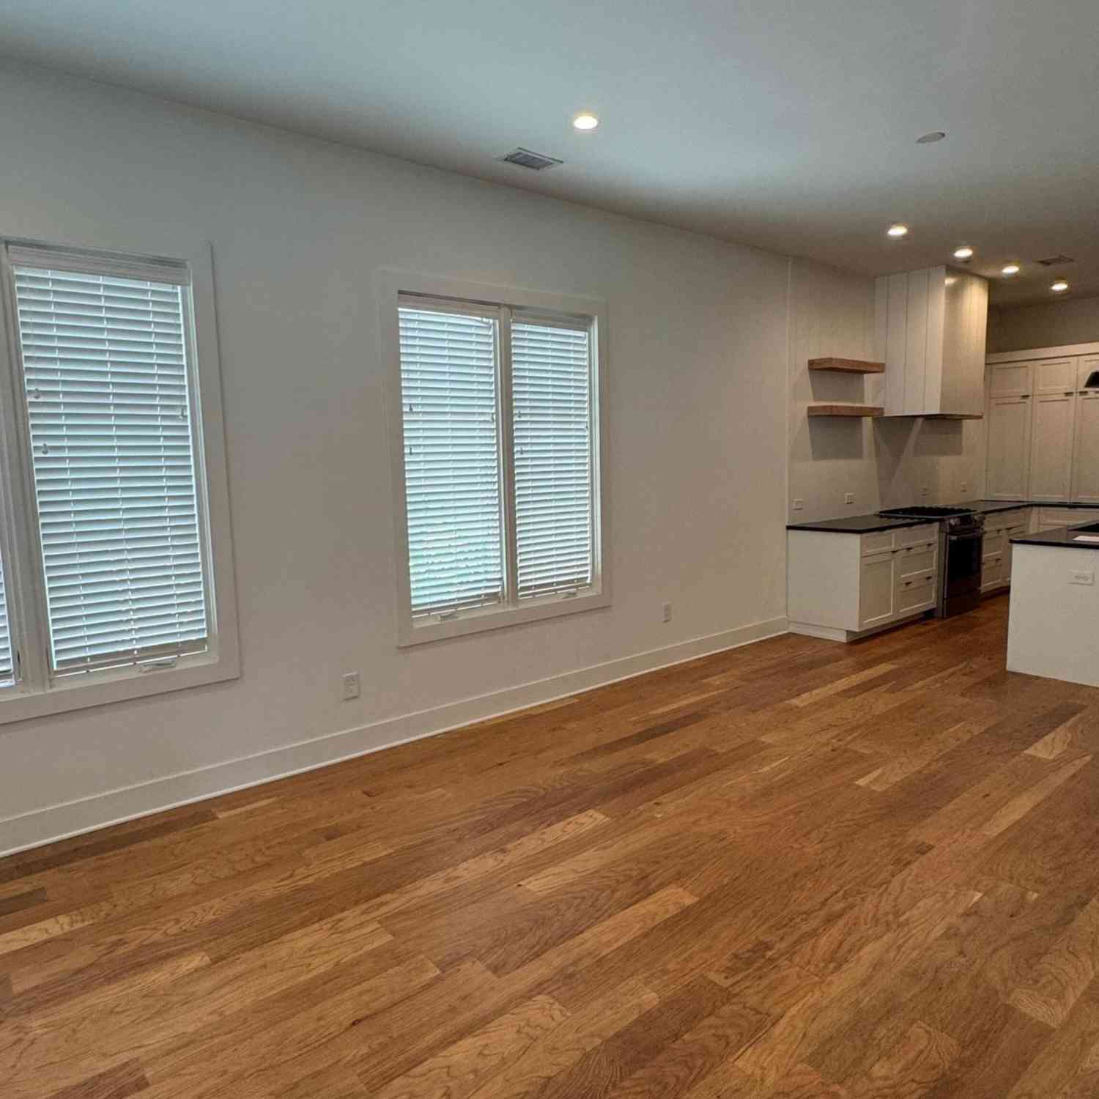
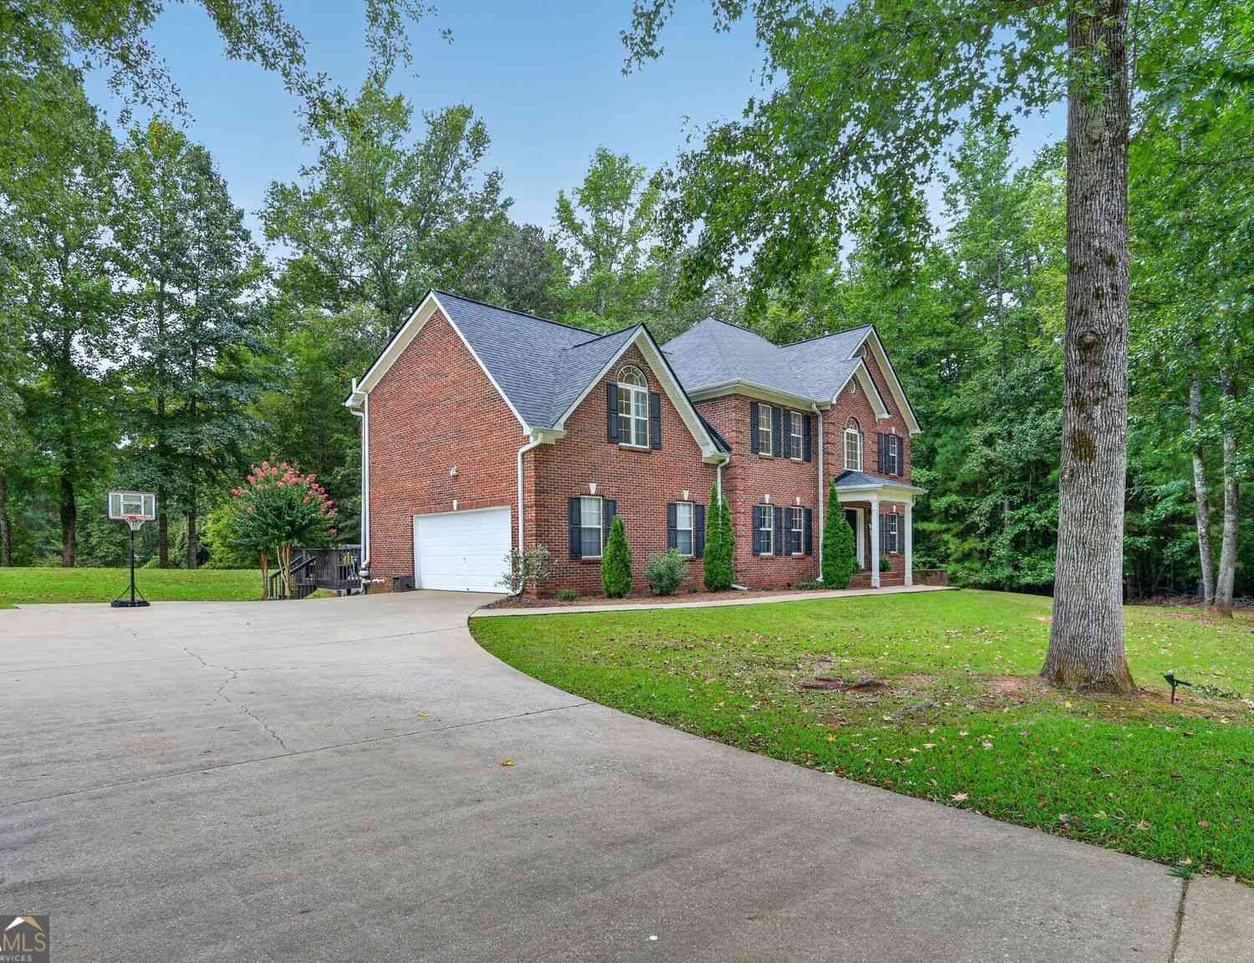
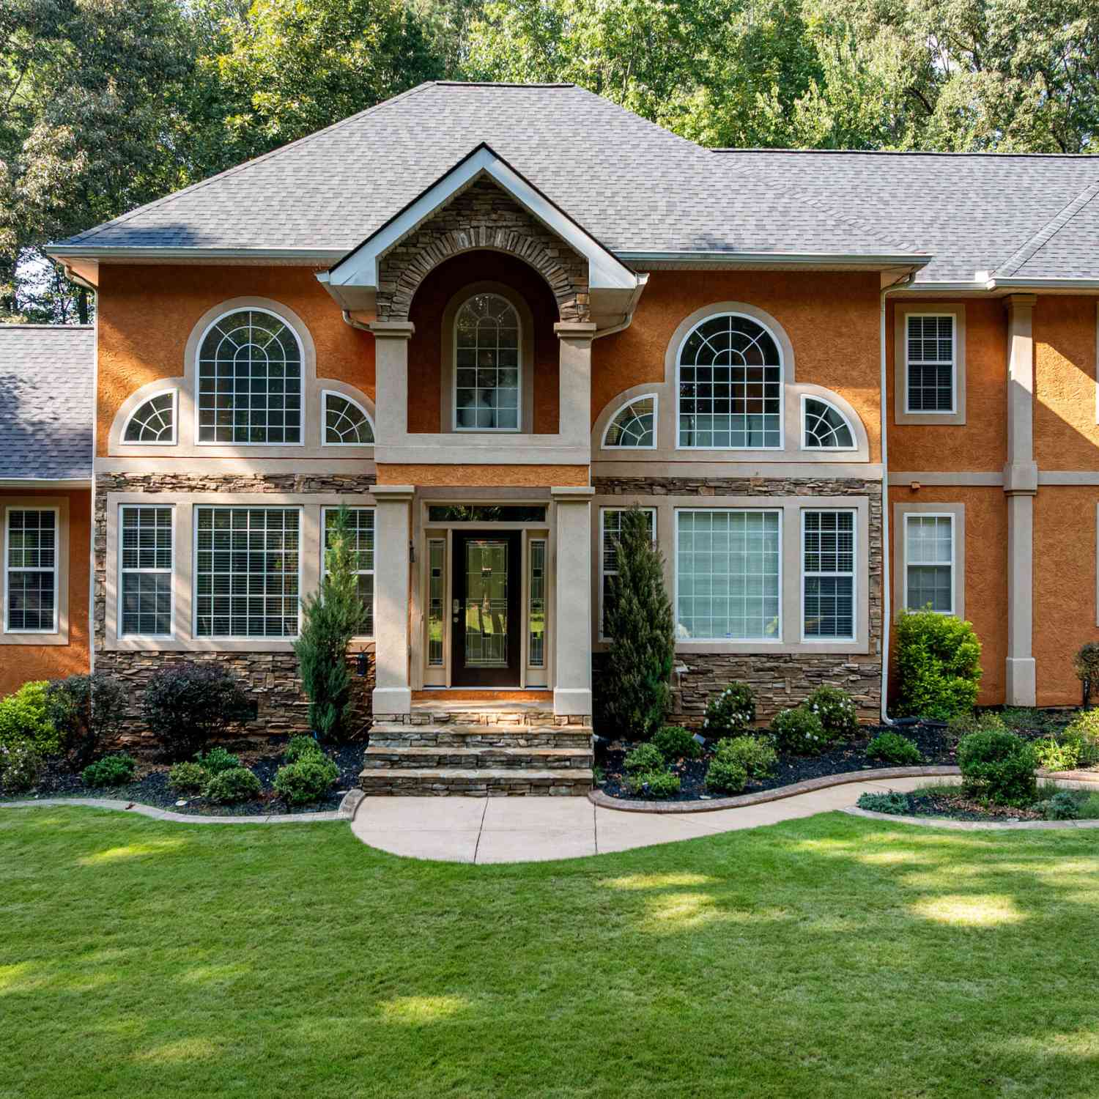
Welcome to this beautifully maintained property offering timeless curb appeal, a spacious layout, and a wonderful blend of comfort and character. Set on an almost three acre level lot surrounded by mature trees, the home makes an impressive first impression with its brick accents, covered front porch, and beautifully landscaped entry. Inside, the main level features hardwood floors and abundant natural light creating a warm, inviting feel. Just off the foyer, French doors open to a handsome home office featuring rich bookcases, an ideal space for working from home, reading, or relaxing. The open flow through the main living areas to the beautiful kitchen with stainless appliances, abundant cabinet storage, granite counters, and pretty white cabinets, leads to the comfortable keeping room w

 Property Details
 Map
Map
 Map
Map
What's Nearby
Nearby Areas
 Features
-
Bedroom Information
Total Bedrooms: 4 Bedrooms On Upper Level: 1 Bedrooms On Lower Level: 0 Main Bedrooms: 3 Room Type: Bonus Room,Family Room,Foyer,Keeping Room,Laundry,Library,Office Window Features: Insulated WindowsBathroom Information
Total Baths: 3 Full Baths: 3 Half Baths: 1 Full Baths Main: 2 Baths Full Lower: 0 Baths Full Upper: 1Water/Sewer
Water Source: Public Sewer: Septic Tank -
Kitchen Information
Kitchen: Breakfast Area,Breakfast Bar,Pantry,Solid Surface Counters Dining Room: Separate RoomInterior Features
Bookcases,Double Vanity,High Ceilings,Master On Main Level,Separate Shower,Soaking Tub,Split Bedroom Plan,Tile Bath,Tray Ceiling(s),Vaulted Ceiling(s),Walk-In Closet(s) Flooring: Carpet,HardwoodAppliances
Cooktop,Dishwasher,Double Oven,Dryer,Gas Water Heater,Microwave,Refrigerator,Stainless Steel Appliance(s),WasherUtilities
Cable Available,Electricity Available,Natural Gas Available,Water Available -
Cooling Features
Central Air,ElectricHeating Source
CentralFireplace
Number of Fireplaces: 2 Fireplace Features: Gas Log
-
Building Information
Built Year: 2005 Roof Type: Composition Basement: None Levels: Two Property Age: 21 -
Laundry Features
In HallPatio And Porch
Deck,PorchConstruction Materials
Brick,Concrete,OtherProperty Condition
Resale
-
Lot Information
Lot Size (Acr): 2.95 Lot Size Source: Public Records Lot Features: Level -
Property Information
Property Type: Residential Property Sub Type: Single Family Residence Structure Type: House Subdivision: Fieldway/none City: Fayetteville State: GA Directions: From Hwy 54, take Flat Creek Trail north to left on Sandy Creek Rd. Home is on the left. From Hwy 74, take Sandy Creek Rd. for about 3.5 miles. Home is on the right just before Flat Creek Trail. Property Status: Active
-
Listing Price Information
Original List Price: $724,900
-
Tax Information
Annual Tax: $7872 Tax Year: 2025 -
Home Warranty
Home Warranty Paid: No
-
Parking Information
Parking Features: Attached,Garage,Kitchen Level,Side/Rear Entrance -
Homeowners Association Information
Association: No Association Fee Includes: None Community Features: Street Lights
-
School Information
Elementary School: Cleveland High School: Sandy Creek Middle School: Flat Rock Source Neighborhood: Fieldway/none
How much is this property worth?
Curious about this home's true market value? Use our free Home Evaluation Tool to instantly get a personalized Comparative Market Analysis (CMA) report. Make smarter, data-driven decisions before you buy.

Nearby Home Value
| Address | Estimate | Bed | Bath | Sq. Ft | Lot Size |
|---|---|---|---|---|---|
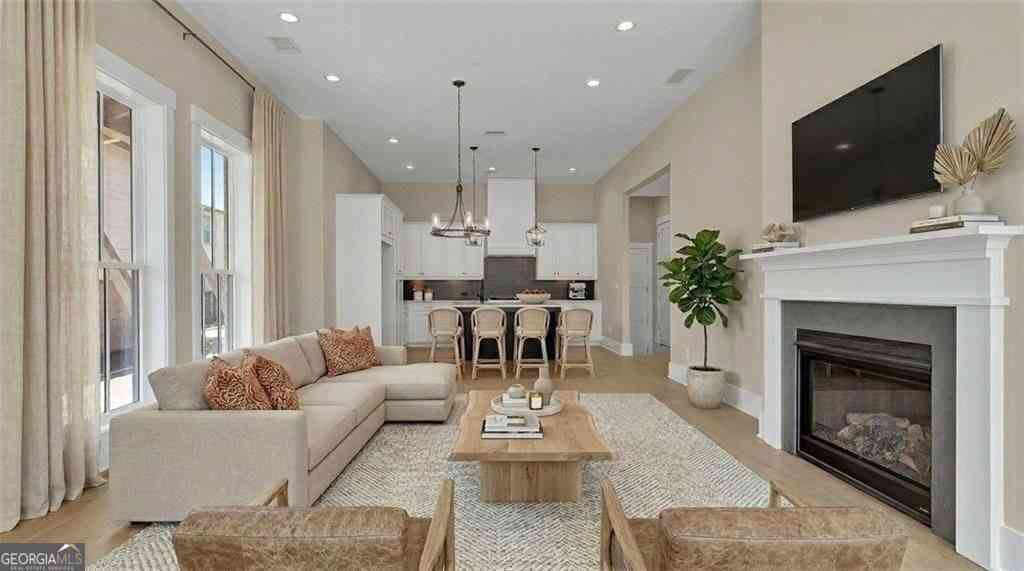
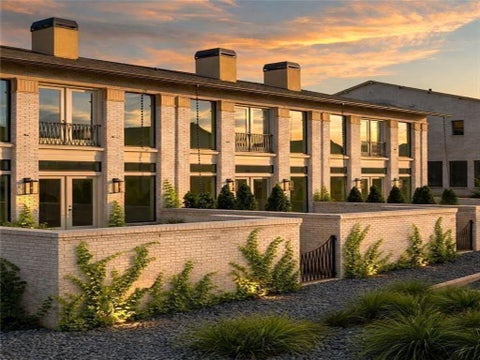
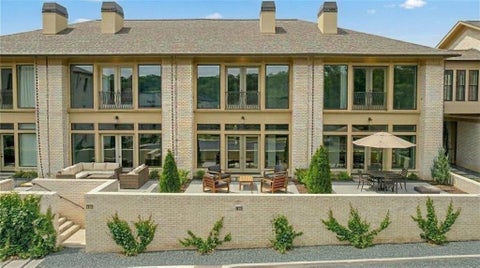
| 310 Central Avenue, Fayetteville, GA, 30214 | $1,295,000 | 4 | 4 | 2,613 | 0.05 Acre |
| 405 Mcdonough Road, Fayetteville, GA, 30214 | $615,000 | 5 | 3 | 3,416 | 1.03 Acres |
| 165 Felton Court, Fayetteville, GA, 30214 | $337,000 | 3 | 2 | 1,687 | 1 Acre |
| 165 Felton Court, Fayetteville, GA, 30214 | $325,000 | 3 | 2 | 1,687 | 1 Acre |
| 195 Oak Manor, Fayetteville, GA, 30214 | $599,900 | 5 | 4 | 6,812 | 1 Acre |
| 180 5th Street, Fayetteville, GA, 30214 | $2,590,000 | 6 | 6 | 4,308 | 0.10 Acre |
| 135 Pamela Court, Fayetteville, GA, 30214 | $435,000 | 5 | 3 | 2,491 | 1.20 Acres |
| 185 Deer Forest Trail, Fayetteville, GA, 30214 | $345,000 | 4 | 3 | 2,194 | -- |
| 185 Deer Forest Trail, Fayetteville, GA, 30214 | $345,000 | 4 | 2 | 2,194 | -- |
| 100 Deer Forest Trail, Fayetteville, GA, 30214 | $399,900 | 4 | 2 | 2,578 | 0.95 Acre |
Similar Homes To 660 Sandy Creek Road
Nearby For Sale




The data relating to real estate for sale on this web site comes in part from the Broker Reciprocity Program of Georgia MLS. Real estate listings held by brokerage firms other than Byowner are marked with the Broker Reciprocity logo and detailed information about them includes the name of the listing brokers. Information deemed reliable but not guaranteed. Copyright 2026 Georgia MLS. All rights reserved.
ByOwner last updated this listing 10/01/2026 @ 11:18
More Cities with for Sale by Owner Homes
- Fayetteville Homes For Sale By Owner
- Tyrone Homes For Sale By Owner
- Peachtree City Homes For Sale By Owner
- Morrow Homes For Sale By Owner
- Jonesboro Homes For Sale By Owner
- Riverdale Homes For Sale By Owner
- Sharpsburg Homes For Sale By Owner
- Hampton Homes For Sale By Owner
- Union City Homes For Sale By Owner
- Brooks Homes For Sale By Owner
- Fairburn Homes For Sale By Owner
- Senoia Homes For Sale By Owner
- Forest Park Homes For Sale By Owner
- Rex Homes For Sale By Owner
- Palmetto Homes For Sale By Owner
- College Park Homes For Sale By Owner
- Griffin Homes For Sale By Owner
- Hapeville Homes For Sale By Owner
- East Point Homes For Sale By Owner
- Stockbridge Homes For Sale By Owner
Homes around $724,900









Verify Your Email
Please enter the 6-digit verification code
sent to your email address.
Verify Your Phone Number
Please enter the 6-digit verification code
sent to your mobile phone.