
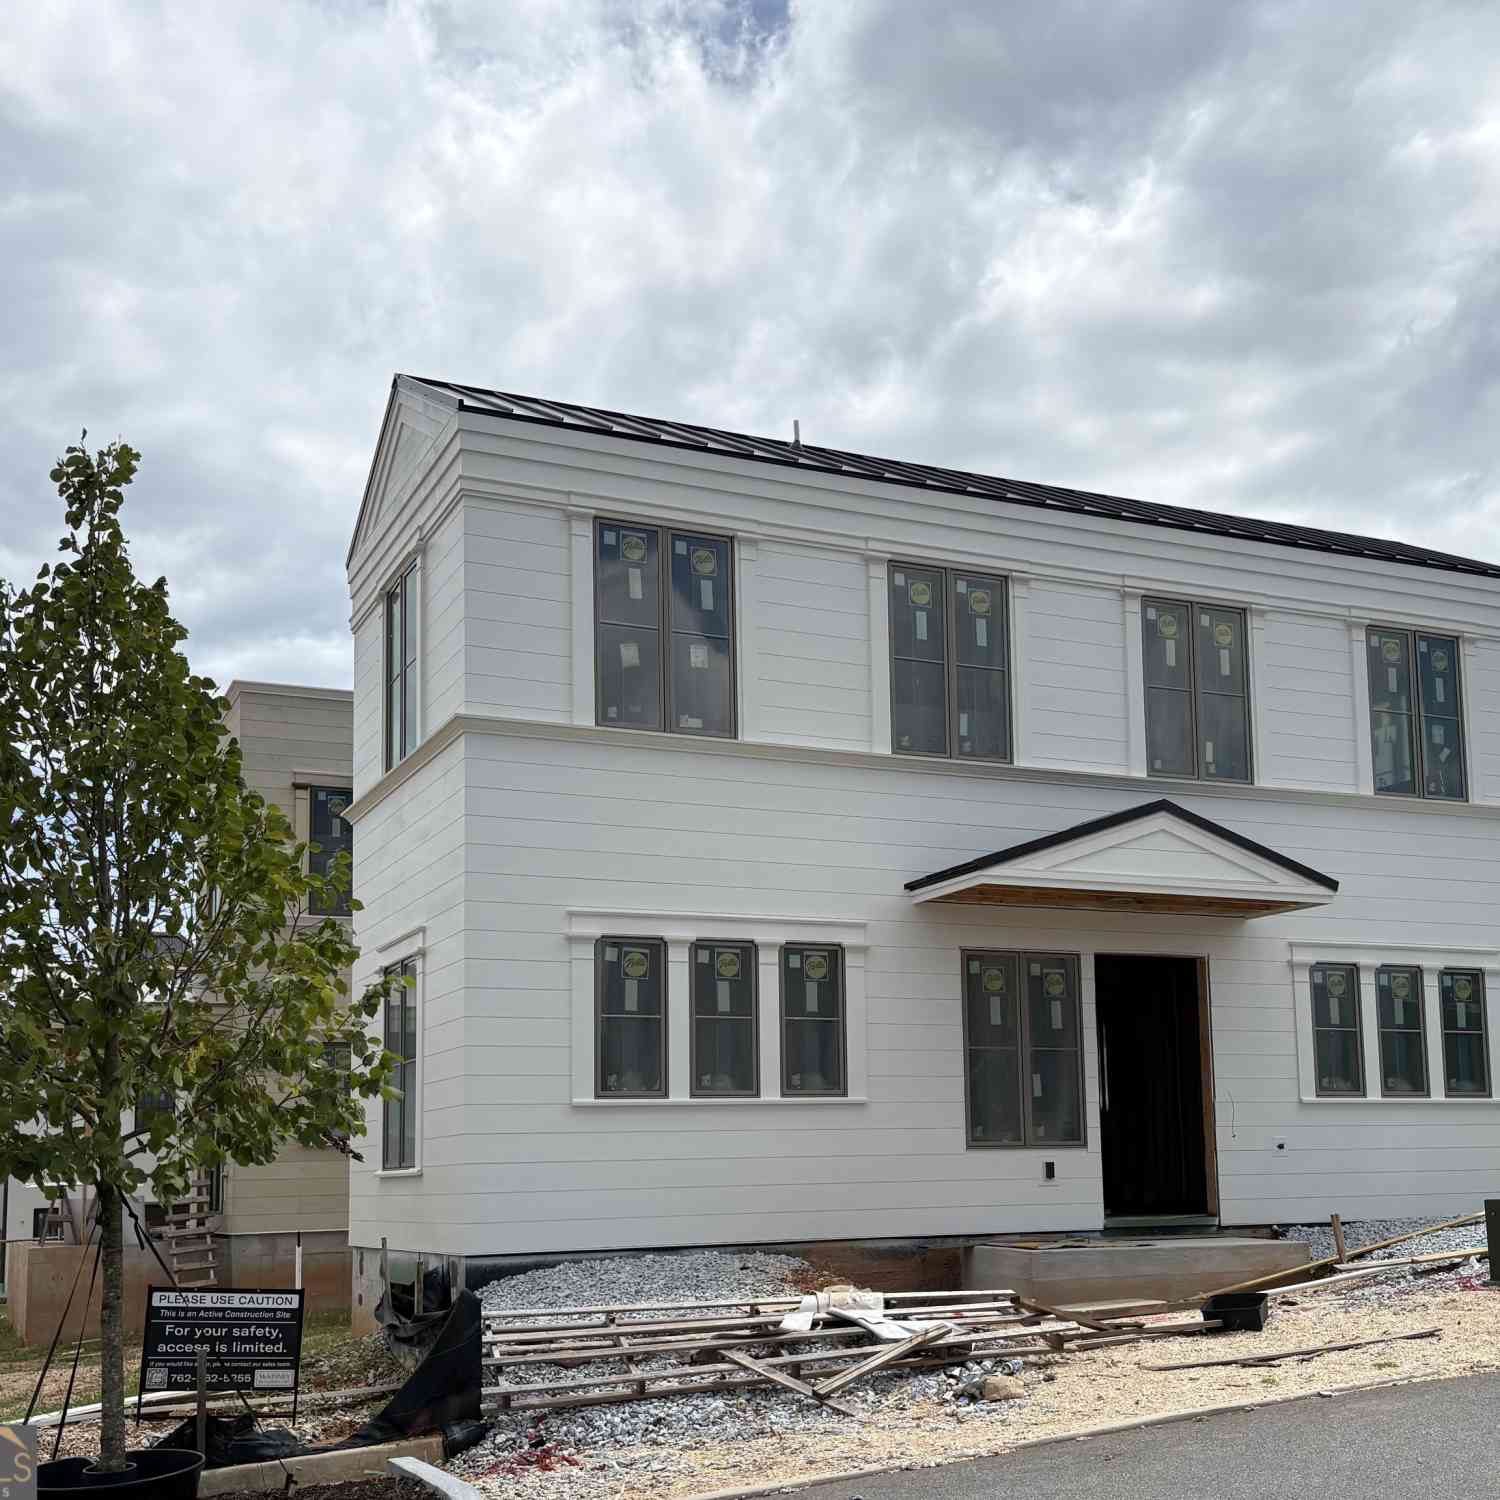
400 Lamu Lane
Fayetteville, GA 30214

 3
3
Bed
 2
2
Bath
 1,261
1,261Sqft
 0.05
0.05Acre(Lot)
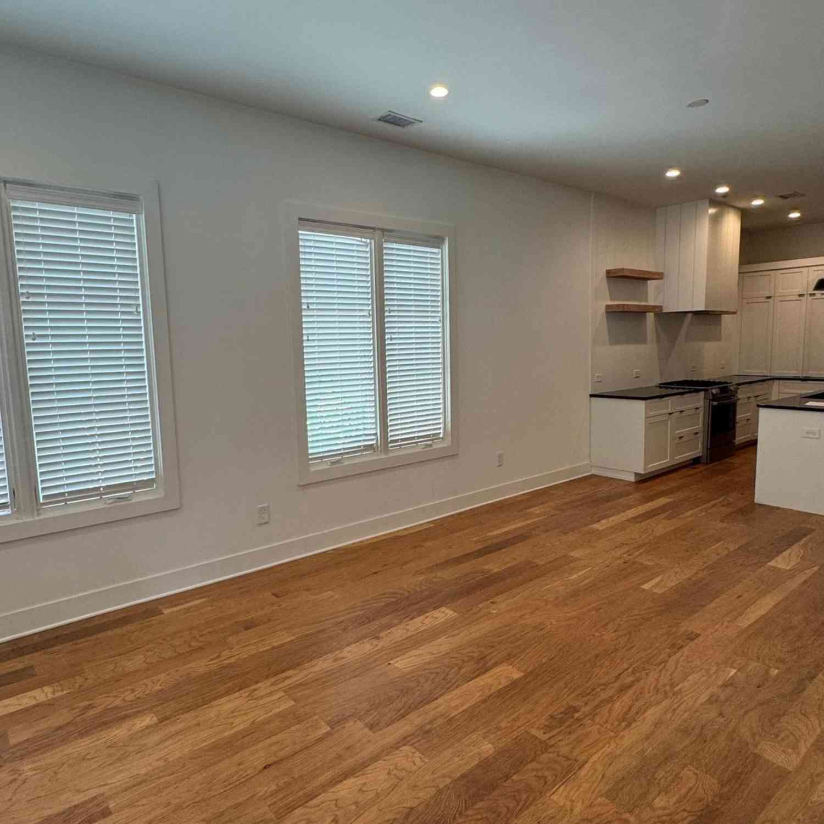
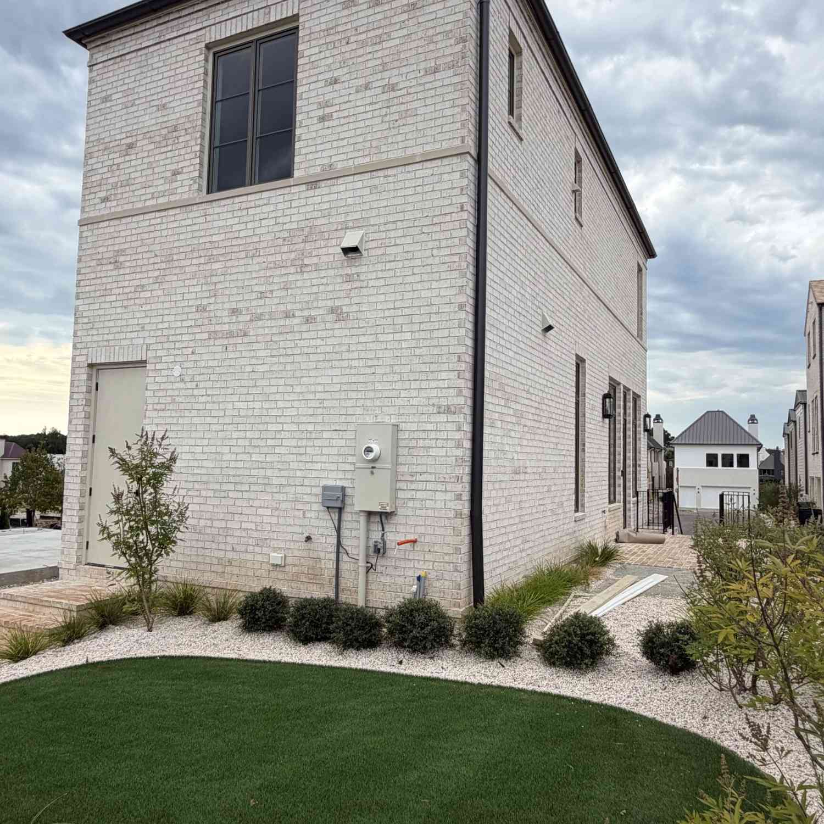
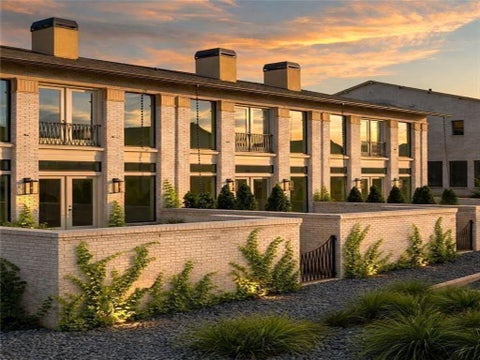
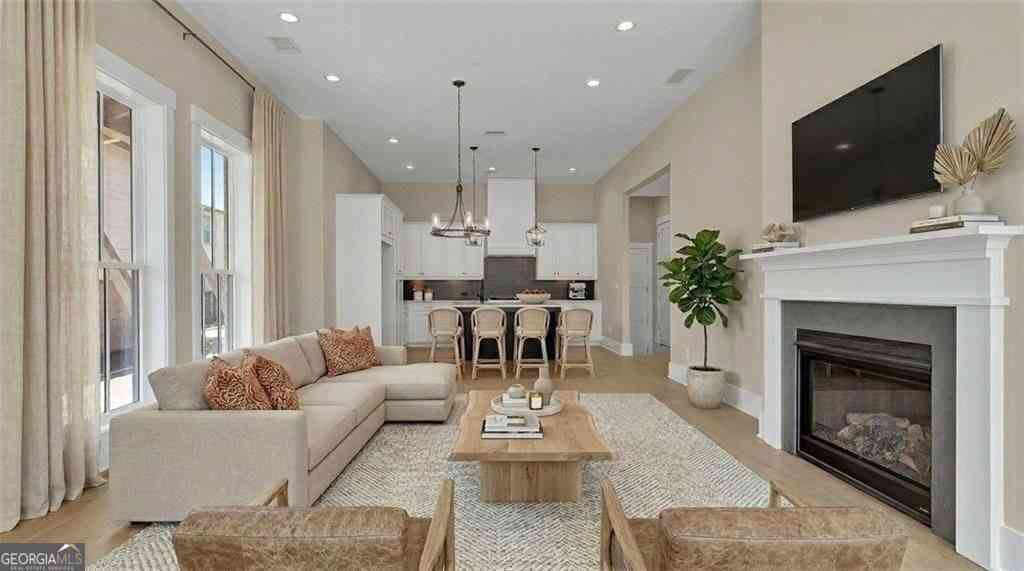
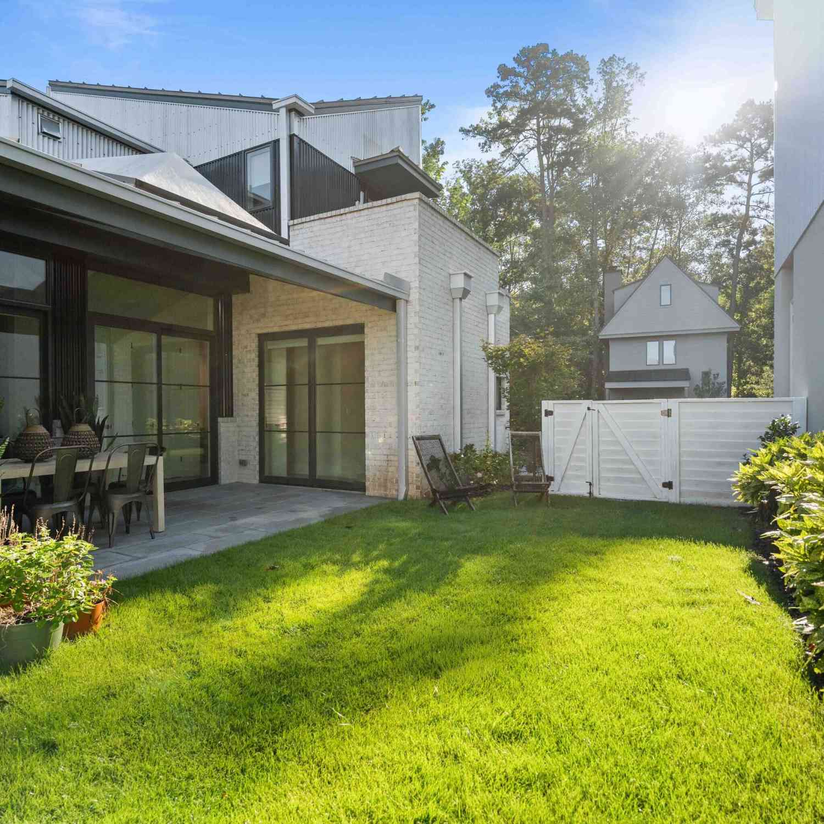
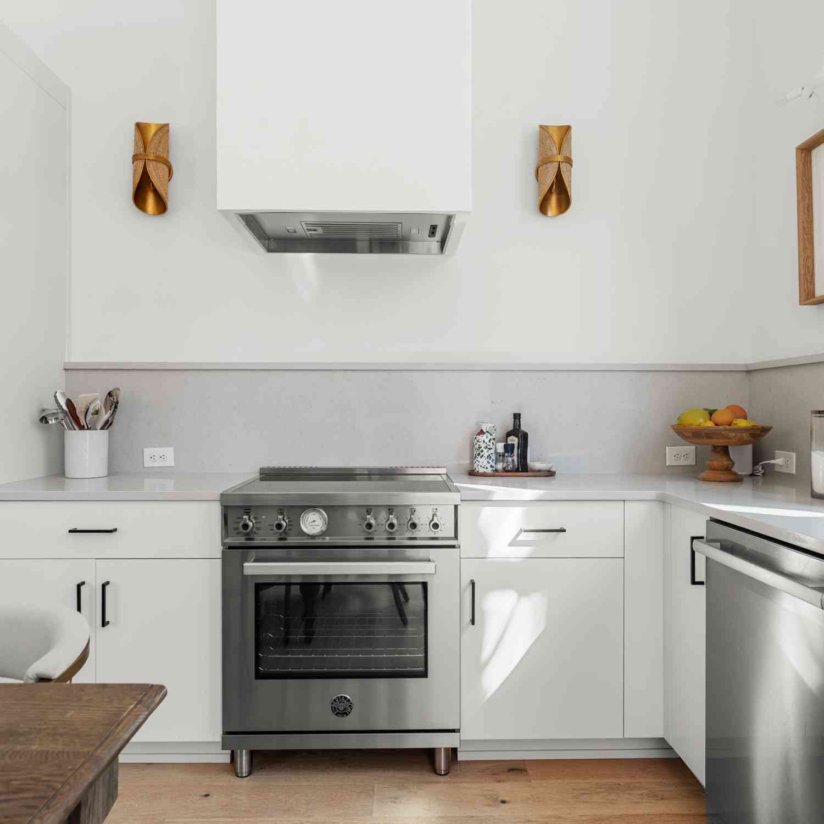
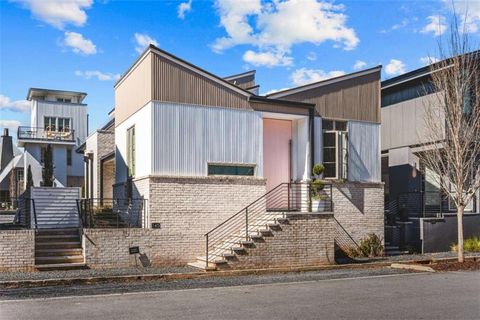
Introducing one of McKinney Builders' newest floor plans in the award-winning Town at Trilith. Thoughtfully designed for effortless living, the Maggie Cottage offers approximately 1,261 square feet of beautifully curated living space. The sought-after primary suite on the main level provides comfort and convenience, while the open-concept kitchen, dining, and living areas create an inviting setting for everyday living and entertaining. A welcoming front porch extends your living space outdoors, embracing the walkable, front-porch lifestyle that defines Trilith. Upstairs, two additional bedrooms share a full bath, offering flexible space for family, guests, or a dedicated home office. Every square foot has been intentionally designed with a spacious pantry, main-level laundry, abundant natu

 Property Details
 Map
Map
 Map
Map
What's Nearby
Nearby Areas
 Features
-
Bedroom Information
Total Bedrooms: 3 Bedrooms On Upper Level: 2 Bedrooms On Lower Level: 0 Main Bedrooms: 1 Room Type: Other Window Features: Double Pane WindowsBathroom Information
Total Baths: 2 Full Baths: 2 Half Baths: 0 Full Baths Main: 1 Baths Full Lower: 0 Baths Full Upper: 1Water/Sewer
Water Source: Public Green Water Conservation: Low-Flow Fixtures Sewer: Public Sewer -
Interior Features
Double Vanity,Master On Main Level,Separate Shower,Tile Bath,Walk-In Closet(s) Flooring: Hardwood,TileAppliances
Dishwasher,Gas Water Heater,Oven/Range (Combo),Stainless Steel Appliance(s),Tankless Water HeaterUtilities
Cable Available,Electricity Available,High Speed Internet,Natural Gas Available,Phone Available,Sewer Connected,Underground Utilities,Water Available -
Cooling Features
Central Air,OtherEnergy
Green Energy: Appliances,Insulation,Thermostat,Water Heater,WindowsHeating Source
Central,OtherFireplace
Number of Fireplaces: 0
-
Building Information
Built Year: 2026 Roof Type: Metal Basement: None Common Walls: No Common Walls Levels: Two Property Age: 0 -
Security Features
Carbon Monoxide Detector(s),Smoke Detector(s) -
Laundry Features
In Hall,Laundry ClosetPatio And Porch
PorchConstruction Materials
ConcreteProperty Condition
Under Construction
-
Lot Information
Lot Size (Acr): 0.05 Land Lot: 161 Lot Size Source: Public Records Lot Features: Level,Zero Lot Line -
Property Information
Property Type: Residential Property Sub Type: Single Family Residence Structure Type: House Subdivision: Trilith City: Fayetteville State: GA Directions: Directions to the Trilith Real Estate Sales Center: From Veterans Pkwy, enter the traffic circle and exit onto Iver Pl (near the Trilith Guesthouse). Turn left onto Trilith Pkwy; the Sales Center will be on the left just before Roam Property Status: Active
-
Listing Price Information
Original List Price: $759,000
-
Tax Information
Annual Tax: $0 Tax Year: 25 Tax Lot: J201 -
Home Warranty
Home Warranty Paid: Yes
-
Parking Information
Parking Features: Kitchen Level,Off Street -
Homeowners Association Information
Association: Yes Annual Association Fee: 2169 Calculated Total Monthly Association Fees: 2169 Association Fee Includes: Maintenance Grounds,Management Fee,Other,Private Roads,Reserve Fund,Security,Swimming,Tennis,Trash Community Features: Fitness Center,Guest Lodging,Lake,Park,Playground,Pool,Sidewalks,Street Lights,Tennis Court(s),Walk To Schools,Walk To Shopping
-
School Information
Elementary School: Cleveland High School: Sandy Creek Middle School: Flat Rock Source Neighborhood: Trilith
How much is this property worth?
Curious about this home's true market value? Use our free Home Evaluation Tool to instantly get a personalized Comparative Market Analysis (CMA) report. Make smarter, data-driven decisions before you buy.

Nearby Home Value
| Address | Estimate | Bed | Bath | Sq. Ft | Lot Size |
|---|---|---|---|---|---|
| 310 Central Avenue, Fayetteville, GA, 30214 | $1,295,000 | 4 | 4 | 2,613 | 0.05 Acre |
| 405 Mcdonough Road, Fayetteville, GA, 30214 | $615,000 | 5 | 3 | 3,416 | 1.03 Acres |
| 165 Felton Court, Fayetteville, GA, 30214 | $325,000 | 3 | 2 | 1,687 | 1 Acre |
| 195 Oak Manor, Fayetteville, GA, 30214 | $599,900 | 5 | 4 | 6,812 | 1 Acre |
| 180 5th Street, Fayetteville, GA, 30214 | $2,590,000 | 6 | 6 | 4,308 | 0.10 Acre |
| 135 Pamela Court, Fayetteville, GA, 30214 | $435,000 | 5 | 3 | 2,491 | 1.20 Acres |
| 185 Deer Forest Trail, Fayetteville, GA, 30214 | $345,000 | 4 | 3 | 2,194 | -- |
| 185 Deer Forest Trail, Fayetteville, GA, 30214 | $345,000 | 4 | 2 | 2,194 | -- |
| 100 Deer Forest Trail, Fayetteville, GA, 30214 | $399,900 | 4 | 2 | 2,578 | 0.95 Acre |
| 135 Springhouse Lane, Fayetteville, GA, 30214 | $379,900 | 3 | 2 | 1,945 | 1.06 Acres |
Similar Homes To 400 Lamu Lane
Nearby For Sale



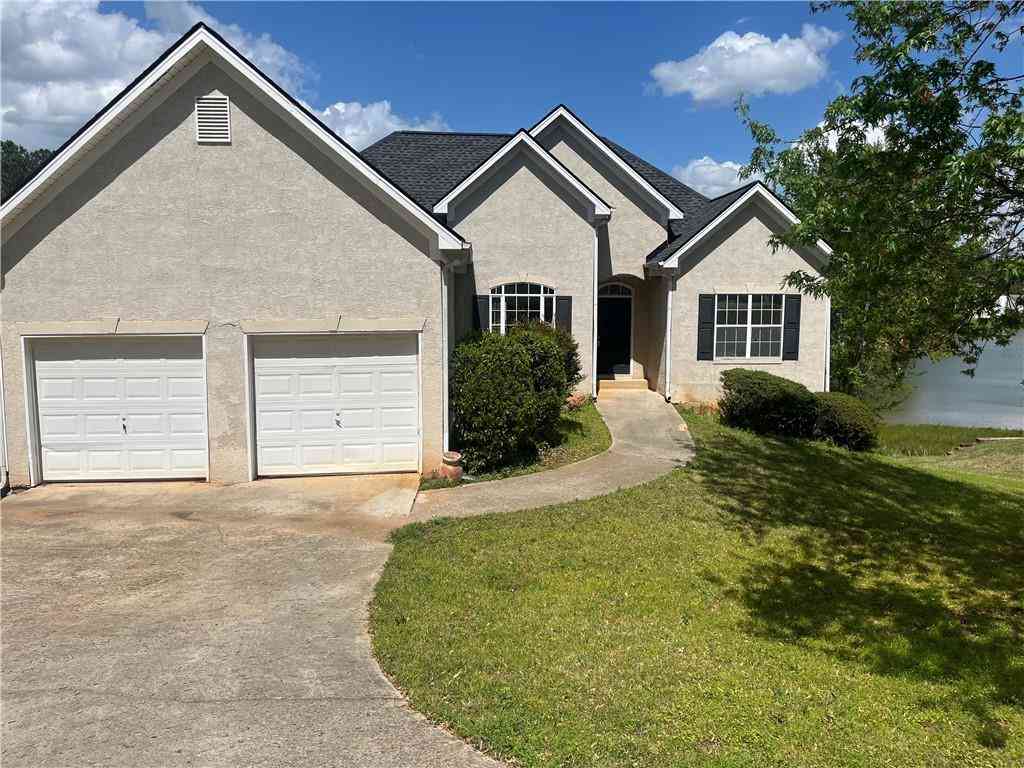

The data relating to real estate for sale on this web site comes in part from the Broker Reciprocity Program of Georgia MLS. Real estate listings held by brokerage firms other than Byowner are marked with the Broker Reciprocity logo and detailed information about them includes the name of the listing brokers. Information deemed reliable but not guaranteed. Copyright 2026 Georgia MLS. All rights reserved.
ByOwner last updated this listing 10/02/2026 @ 15:00
More Cities with for Sale by Owner Homes
- Fayetteville Homes For Sale By Owner
- Tyrone Homes For Sale By Owner
- Peachtree City Homes For Sale By Owner
- Morrow Homes For Sale By Owner
- Lovejoy Homes For Sale By Owner
- Jonesboro Homes For Sale By Owner
- Riverdale Homes For Sale By Owner
- Sharpsburg Homes For Sale By Owner
- Hampton Homes For Sale By Owner
- Union City Homes For Sale By Owner
- Brooks Homes For Sale By Owner
- Fairburn Homes For Sale By Owner
- Senoia Homes For Sale By Owner
- Forest Park Homes For Sale By Owner
- Rex Homes For Sale By Owner
- Palmetto Homes For Sale By Owner
- College Park Homes For Sale By Owner
- Griffin Homes For Sale By Owner
- Hapeville Homes For Sale By Owner
- East Point Homes For Sale By Owner
Homes around $759,000







Verify Your Email
Please enter the 6-digit verification code
sent to your email address.
Verify Your Phone Number
Please enter the 6-digit verification code
sent to your mobile phone.