
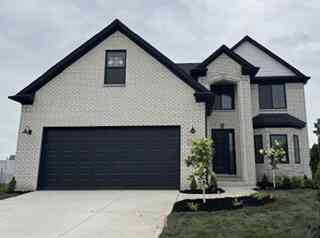
733 Britt Circle
Dundee, MI 48131

 4
4
Bed
 3
3
Bath
 2,414
2,414Sqft
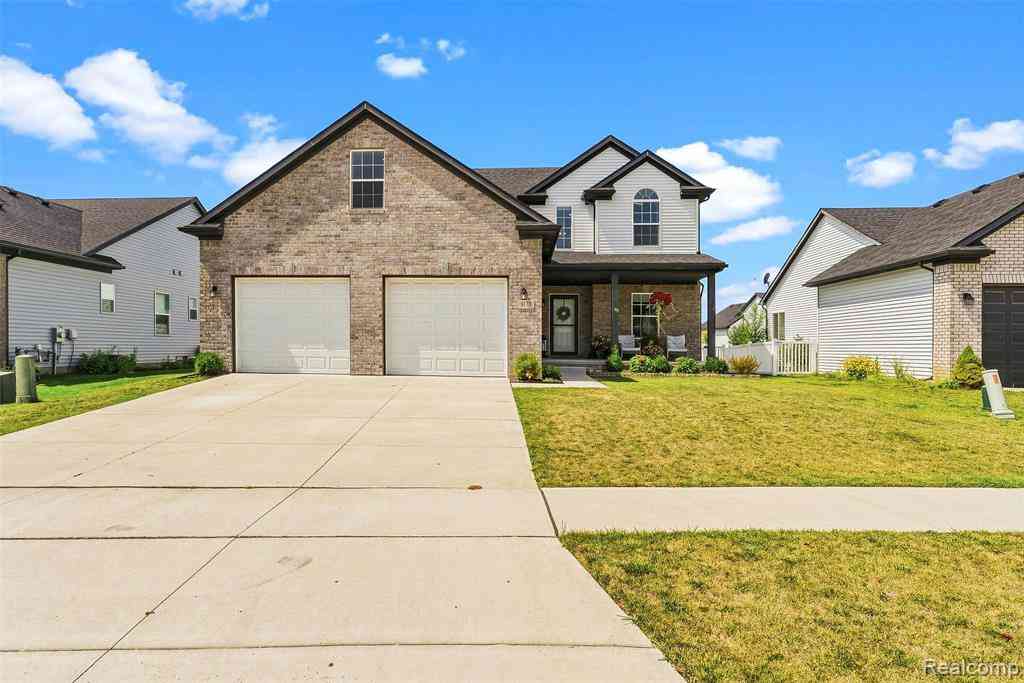
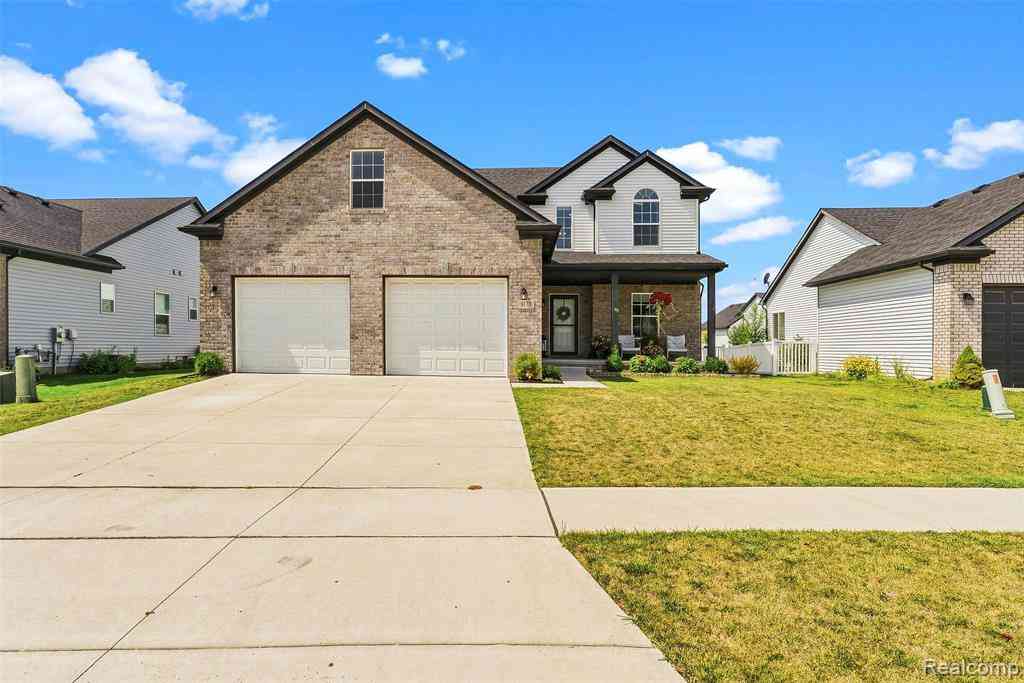
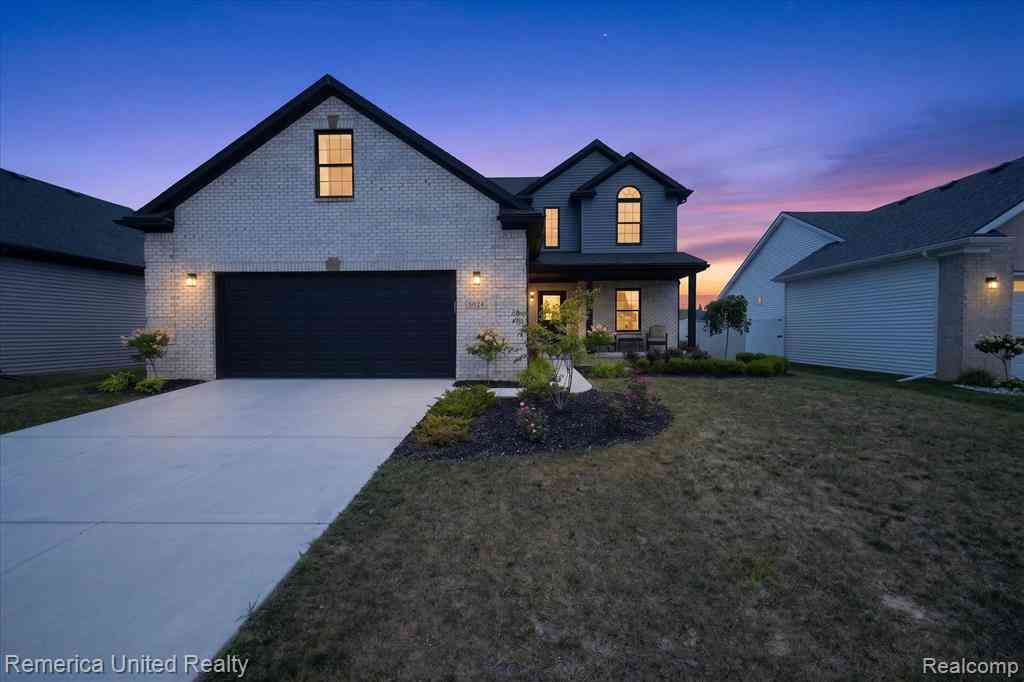
Why buy used when you can have new! This beautiful 4-bed/2.5-bath home offers numerous upgrades. A custom gourmet kitchen with a breakfast nook, oversized island, hood vent, quartz countertops, & Merillat stacked cabinets provides tons of storage. The kitchen opens to the great room with a gas fireplace for perfect entertaining. The first floor has 9' ceilings & LVP flooring throughout. Upstairs are the 4 bedrooms with an extra-large bonus room. The master bedroom has a step ceiling and enters a luxurious ensuite master bathroom with a freestanding tub, a separate full custom tile-to-ceiling shower with a European glass door, & double sinks. The 2.5-car garage has 2' extra depth, is insulated, drywalled, and has 8' height openings. The full basement is a canvas waiting for you to finish

 Property Details
 Map
Map
 Map
Map
What's Nearby
Nearby Areas
 Features
-
Bedroom Information
Total Bedrooms: 4 Window Feature: Screens, Insulated Windows, Bay/BowBathroom Information
Total Baths: 3 Full Baths: 2 Half Baths: 1Water/Sewer
Sewer: PublicRoom Information
Other Rooms: 14 -
Flooring Information
Carpet, Ceramic Tile, Laminate, Tile -
Roofing Information
Asphalt -
Interior Features
Ceiling Fan(s), Center Island, Eat-in Kitchen, Pantry Roof: Asphalt Appliances: Dishwasher, Disposal Laundry Features: Gas Dryer Hookup, Laundry Room, Main Level, Sink, Washer Hookup -
Heating & Cooling
Heating: ENERGY STAR Qualified Equipment, Forced Air WaterSource: Public -
Energy
Green Energy: Thermostat -
Fireplace
Fireplace: Yes Number of Fireplaces: 1 Fireplace Features: 1
-
Building Information
Year Built: 2026 Construction Materials: Brick, Concrete, Stone, Vinyl Siding New Construction: Yes Security System: Carbon Monoxide Detector(s), Smoke Detector(s) Basement: Full Roof: Asphalt -
Exterior Features
Porch: Patio, Porch(es) -
Road Types
Paved -
Laundry Features
Gas Dryer Hookup, Laundry Room, Main Level, Sink, Washer HookupPatio And Porch
Patio, Porch(es)
-
Lot Information
Lot Dimensions: 35x153.26x124.47x110.20 Lot Description: Level, Sidewalk, Cul-De-Sac Stories: 2 Main Square Feet: 2414Property Information
Property Type: Residential Sub Type: Single Family Residence Style: Colonial SQ ft (Living Area): 2,414 Subdivision: Village Square Source Neighborhood: Village Square Construction Materials: Brick, Concrete, Stone, Vinyl Siding Property Age: 0
-
Listing Price Information
Listing Id: 26052839 ist Price: $449,999 List Price Tot SqFt: $186 Listing Terms Cash, FHA, VA Loan, Conventional -
Listing Information
Possession: Close Of Escrow
-
Tax Information
Parcel Number: 5842-160-010-00 Annual Tax: $100 Tax Year: 2025 Taxes: Village Square Subdivision Lot # 10
-
Parking Information
# of Garage Spaces: 2.5 Has Garage: Yes Attached Garage: Yes Garage Faces Front, AttachedHomeowners Association Information
Association YN: Yes Included Fees: Other Included Amenities: Pets Allowed, Other HOA: $200.00 Annually Association Fee Frequency: Annually
-
School Information
Elementary School: Dundee Elementary SchoolElementary School District:Junior High School: Dundee Middle SchoolSenior High School: Dundee Community High SchoolSenior High School District: Dundee -
Utility Information
Phone Available, Natural Gas Available, Electricity Available, Cable Available, Natural Gas Connected
How much is this property worth?
Curious about this home's true market value? Use our free Home Evaluation Tool to instantly get a personalized Comparative Market Analysis (CMA) report. Make smarter, data-driven decisions before you buy.

Nearby Home Value
| Address | Estimate | Bed | Bath | Sq. Ft | Lot Size |
|---|---|---|---|---|---|

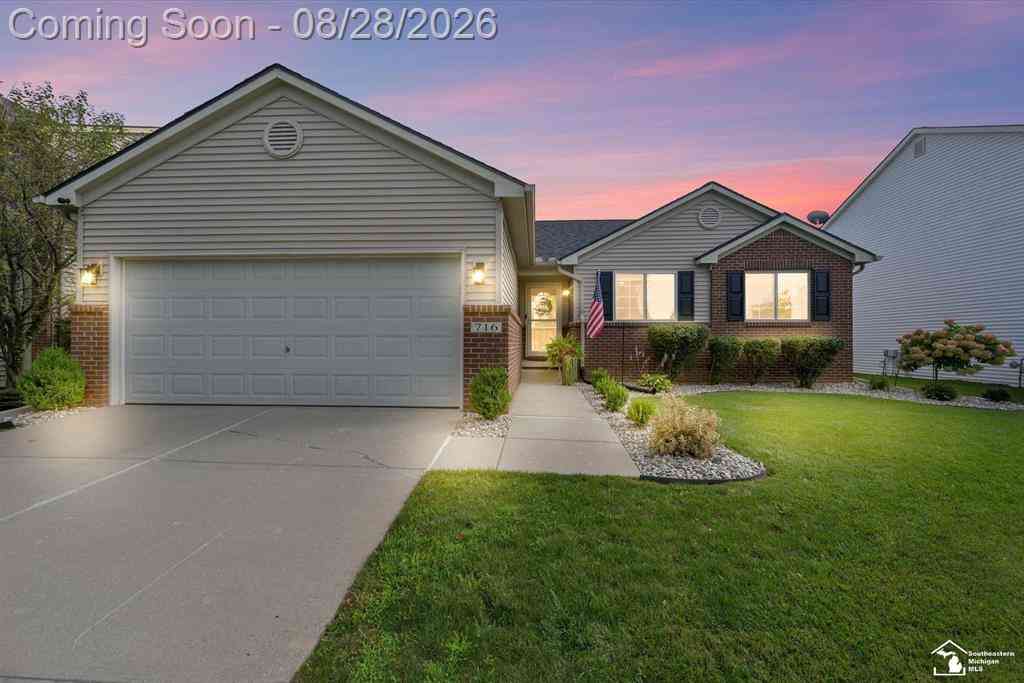
| 716 Falcon Drive , Dundee, MI, 48131 | $339,900 | 3 | 2 | 1,297 | 0.16 Acre |
| 12149 Bigelow Road , Dundee, MI, 48131 | $260,000 | 3 | 2 | 1,488 | 0.54 Acre |
| 874 Henning Street , Dundee, MI, 48131 | $394,500 | 4 | 2.5 | 2,118 | 0.28 Acre |
| 7 Covell Road , Dundee, MI, 48131 | $389,999 | 3 | 2.5 | 1,395 | 1.02 Acres |
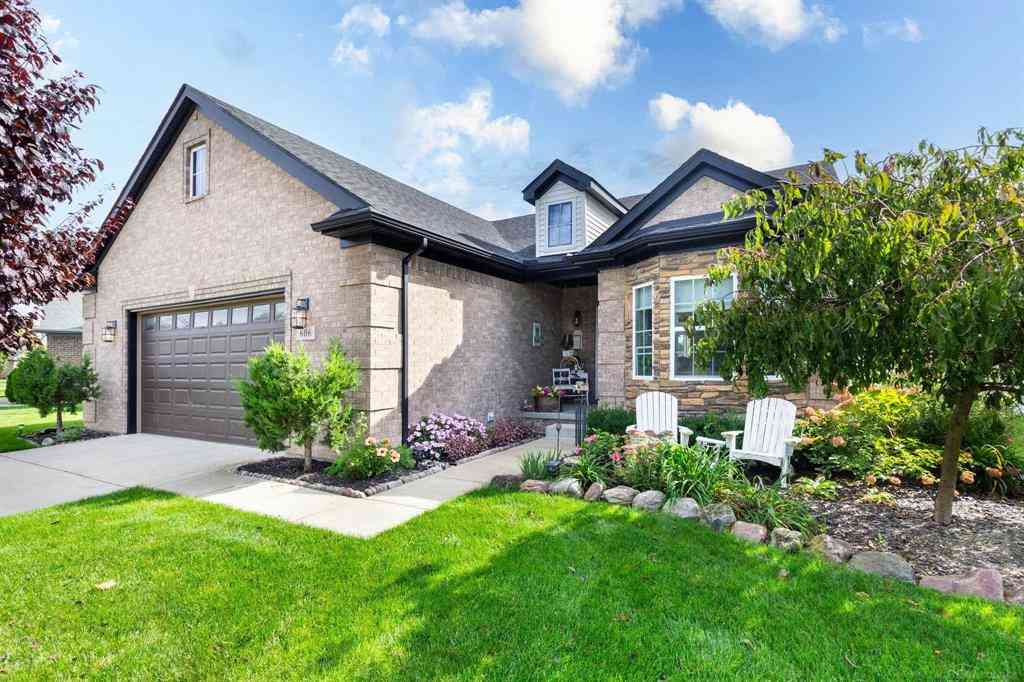
| 691 Falcon Drive , Dundee, MI, 48131 | $359,900 | 4 | 2.5 | 2,274 | 0.17 Acre |
| 610 E Main Street , Dundee, MI, 48131 | $199,900 | 2 | 1 | 1,014 | 0.28 Acre |
| 558 Falcon Drive, Dundee, MI, 48131 | $395,000 | 3 | 2 | 1,592 | 0.17 Acre |
| 606 Falcon Street , Dundee, MI, 48131 | $359,000 | 3 | 2 | 1,315 | 0.21 Acre |
| 244 Cass Street, Dundee, MI, 48131 | $274,000 | 3 | 2 | 1,200 | 0.20 Acre |
| 5113 Westminster Drive , Dundee, MI, 48131 | $399,999 | 3 | 2.5 | 1,850 | 0.17 Acre |
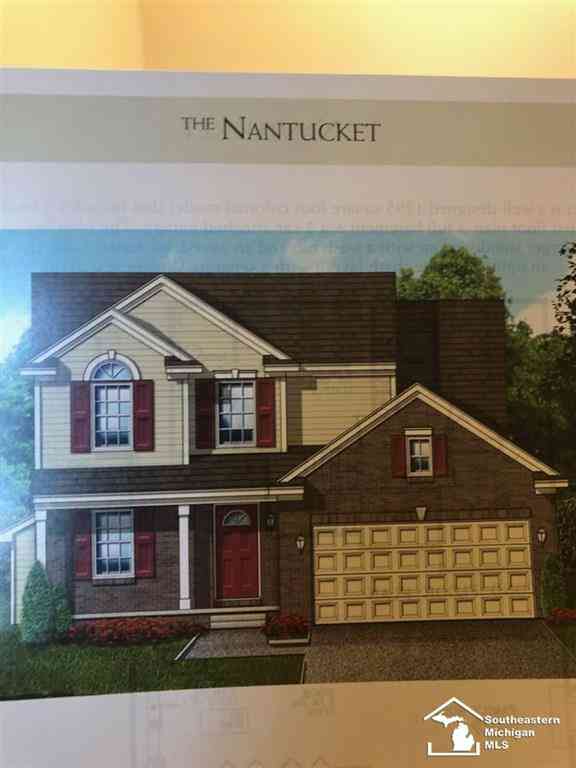
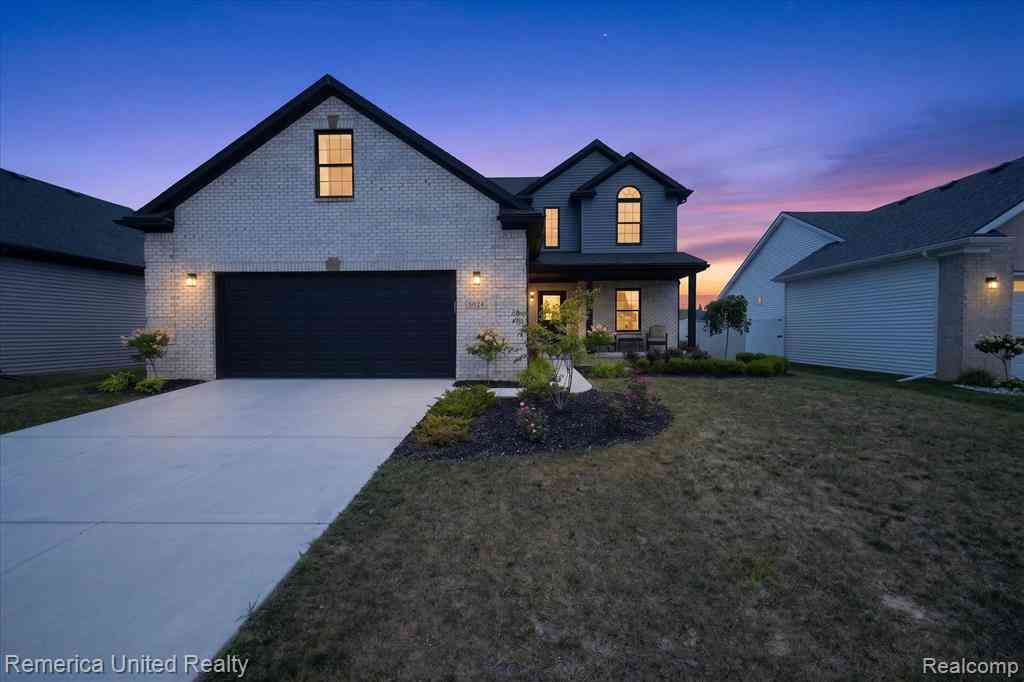
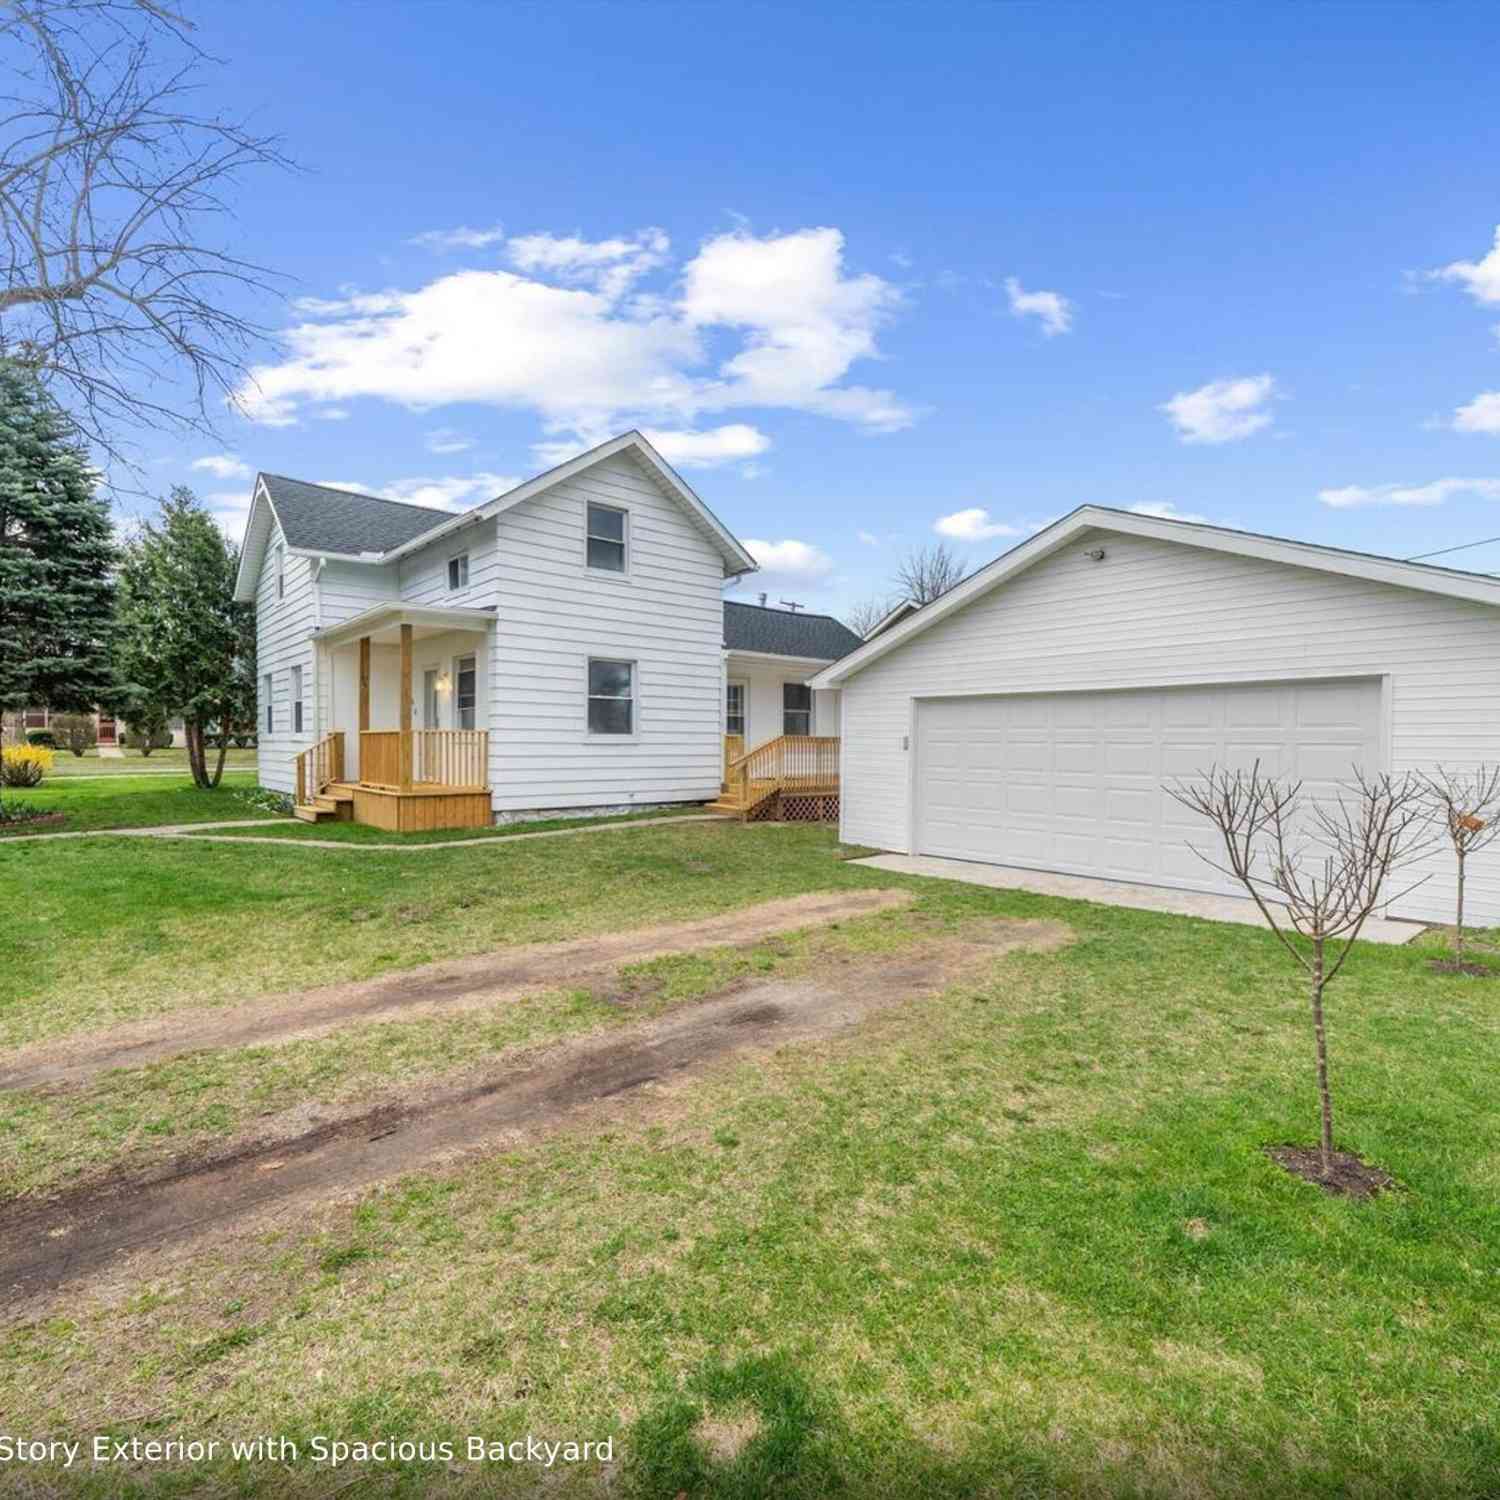
Similar Homes To 733 Britt Circle
Nearby For Sale

ByOwner last updated this listing 10/10/2026 @ 00:41
More Cities with for Sale by Owner Homes
- Dundee Homes For Sale By Owner
- Petersburg Homes For Sale By Owner
- Ida Homes For Sale By Owner
- Britton Homes For Sale By Owner
- Milan Homes For Sale By Owner
- Monroe Homes For Sale By Owner
- Willis Homes For Sale By Owner
- Temperance Homes For Sale By Owner
- La Salle Homes For Sale By Owner
- Ottawa Lake Homes For Sale By Owner
- Tecumseh Homes For Sale By Owner
- Carleton Homes For Sale By Owner
- Blissfield Homes For Sale By Owner
- Lambertville Homes For Sale By Owner
- Palmyra Homes For Sale By Owner
- Saline Homes For Sale By Owner
- Erie Homes For Sale By Owner
- Luna Pier Homes For Sale By Owner
- Clinton Homes For Sale By Owner
- Van Buren Twp Homes For Sale By Owner
Homes around $449,999







Verify Your Email
Please enter the 6-digit verification code
sent to your email address.
Verify Your Phone Number
Please enter the 6-digit verification code
sent to your mobile phone.