

3015 Dennison Road
Dundee, MI 48131

 4
4
Bed
 2
2
Bath
 2,224
2,224Sqft
 1.61
1.61Acres(Lot)
Sitting so countryside pretty on a mature 1.6 acre parcel, this 1940's charmer is calling you HOME! Over 2100sqft. of living space including an inviting updated Kitchen with plentiful cabinetry/countertops and a full Appliance package ready for all your gourmet fun! You will be delighted with her formal Dining and front Living Room, coved ceilings and hardwood included. The main floor also includes a Laundry room, 1st Floor full Bath and a 4 Seasons Porch for all your hobbies! The upstairs sports 4 Bedrooms and 1/2 Bath spacious as can BE! Just wait, a BONUS third floor attic space waiting to be finished. Originality and character is plentiful throughout including a 3 seasons Sunroom that welcomes your soul! Useable full unfinished Basement, 3 Car detached Garage, a special old Barn wi

 Property Details
 Map
Map
 Map
Map
What's Nearby
Nearby Areas
 Features
-
Bedroom Information
Total Bedrooms: 4Bathroom Information
Total Baths: 2 Full Baths: 1 Half Baths: 1Water/Sewer
Water BodyName: Other Sewer: Septic TankRoom Information
Other Rooms: 11 -
Flooring Information
Carpet, Tile, Vinyl, Wood -
Roofing Information
Shingle -
Interior Features
Ceiling Fan(s), Garage Door Opener, Eat-in Kitchen Roof: Shingle Appliances: Dishwasher, Dryer, Microwave, Oven, Range, Refrigerator, Washer Laundry Features: Laundry Room, Main Level, Sink -
Heating & Cooling
Heating: Forced Air Cooling: Central Air WaterSource: Private Water -
Fireplace
Number of Fireplaces: 0 Fireplace Features: 0
-
Building Information
Year Built: 1945 Construction Materials: Aluminum Siding Basement: Crawl Space, Full, Walk-Out Access Roof: Shingle -
Exterior Features
Porch: 3 Season Room, Deck, Porch(es) -
Road Types
Unimproved -
Fencing
Fenced Back -
Laundry Features
Laundry Room, Main Level, SinkPatio And Porch
3 Season Room, Deck, Porch(es)Fencing
Fenced Back
-
Lot Information
Lot Dimensions: 285X321XIRREG Lot Description: Level Lot Size Area: 1.61 Acres Lot Square Feet: 70,132 Waterfront: Stream/Creek Stories: 2 Main Square Feet: 2224Property Information
Property Type: Residential Sub Type: Single Family Residence Style: Farmhouse SQ ft (Living Area): 2,224 Construction Materials: Aluminum Siding Property Age: 81
-
Listing Price Information
Listing Id: 26040384 ist Price: $329,900 List Price Tot SqFt: $148 Listing Terms Cash, FHA, VA Loan, Rural Development, MSHDA, Conventional -
Listing Information
Possession: Negotiable, See Remarks
-
Tax Information
Parcel Number: 04-020-015-00 Annual Tax: $2,625 Tax Year: 2026 Taxes: 523-730 30L5 DENNISON RD SECS 20 & 29 T6S R6E 1.61 A COM AT THE SE COR OF SEC 20 TH N 113.70 FT TH W 321.27 FT TH S 120 FT TH S 53DEG 44' E 181 FT TH S 71DEG 20' E 185 FT TH N 172 FT TO THE P O B.
-
Parking Information
# of Garage Spaces: 3 Has Garage: Yes Garage Faces Front, Garage Door Opener, Detached
-
School Information
Senior High School District: Summerfield -
Location Information
Direction: M50 to South on Dennison Rd.
How much is this property worth?
Curious about this home's true market value? Use our free Home Evaluation Tool to instantly get a personalized Comparative Market Analysis (CMA) report. Make smarter, data-driven decisions before you buy.

Nearby Home Value
| Address | Estimate | Bed | Bath | Sq. Ft | Lot Size |
|---|---|---|---|---|---|
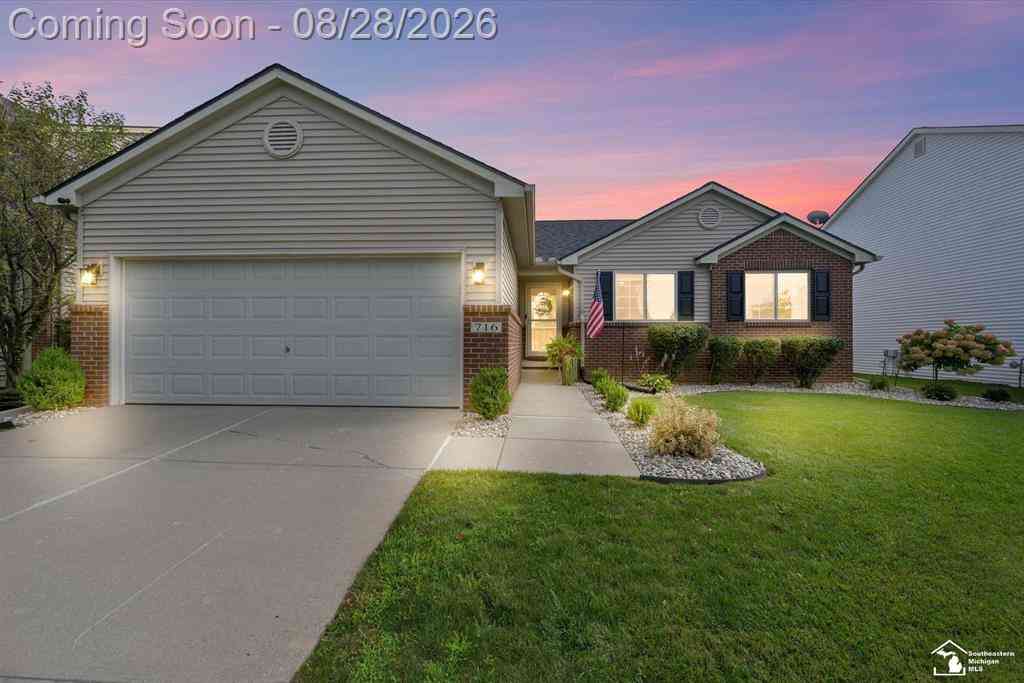
| 716 Falcon Drive , Dundee, MI, 48131 | $339,900 | 3 | 2 | 1,297 | 0.16 Acre |
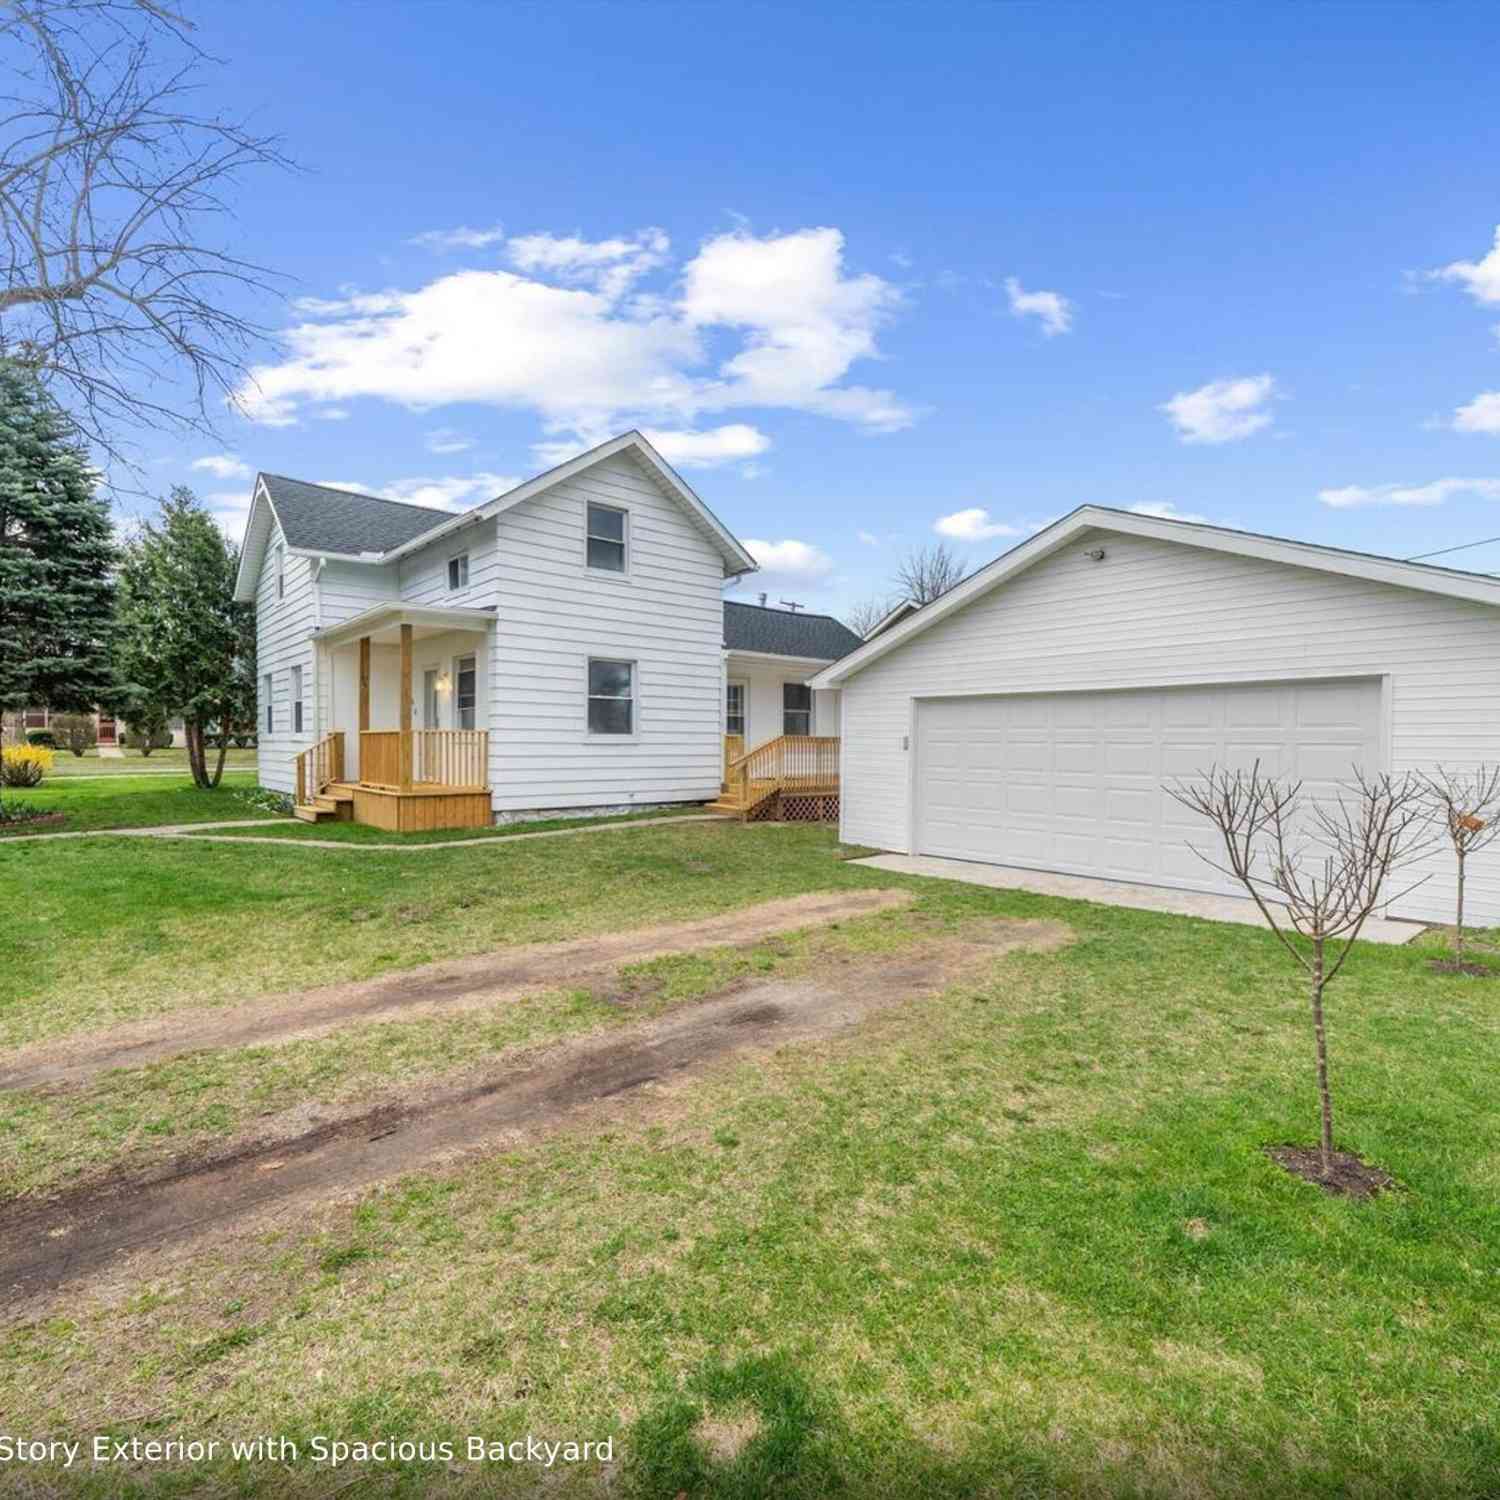
| 610 E Main Street , Dundee, MI, 48131 | $199,900 | 2 | 1 | 1,014 | 0.28 Acre |
| 12149 Bigelow Road , Dundee, MI, 48131 | $260,000 | 3 | 2 | 1,488 | 0.54 Acre |
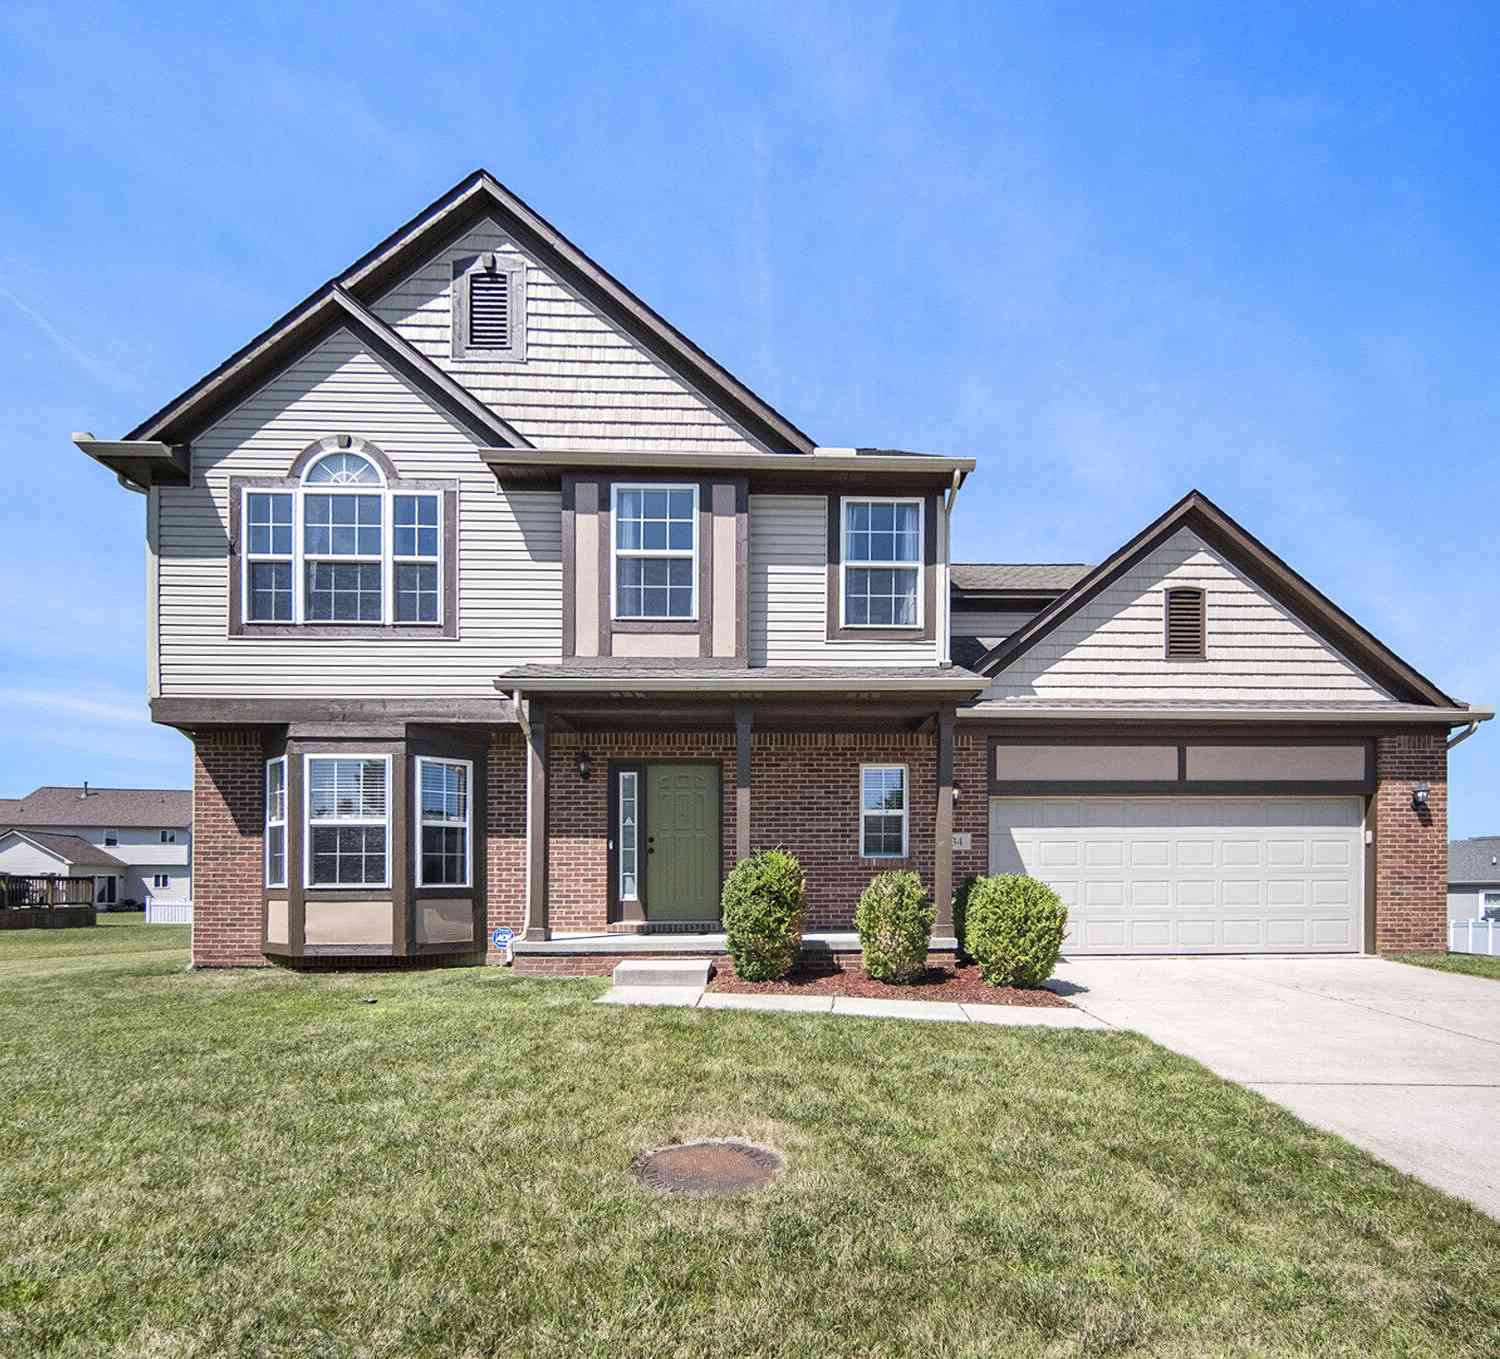
| 834 Golf Ridge Circle, Dundee, MI, 48131 | $319,900 | 4 | 3 | 1,877 | 0.27 Acre |
| 874 Henning Street , Dundee, MI, 48131 | $394,500 | 4 | 2.5 | 2,118 | 0.28 Acre |
| 7 Covell Road , Dundee, MI, 48131 | $389,999 | 3 | 2.5 | 1,395 | 1.02 Acres |
| 558 Falcon Drive, Dundee, MI, 48131 | $395,000 | 3 | 2 | 1,592 | 0.17 Acre |
| 606 Falcon Street , Dundee, MI, 48131 | $359,000 | 3 | 2 | 1,315 | 0.21 Acre |
| 244 Cass Street, Dundee, MI, 48131 | $274,000 | 3 | 2 | 1,200 | 0.20 Acre |
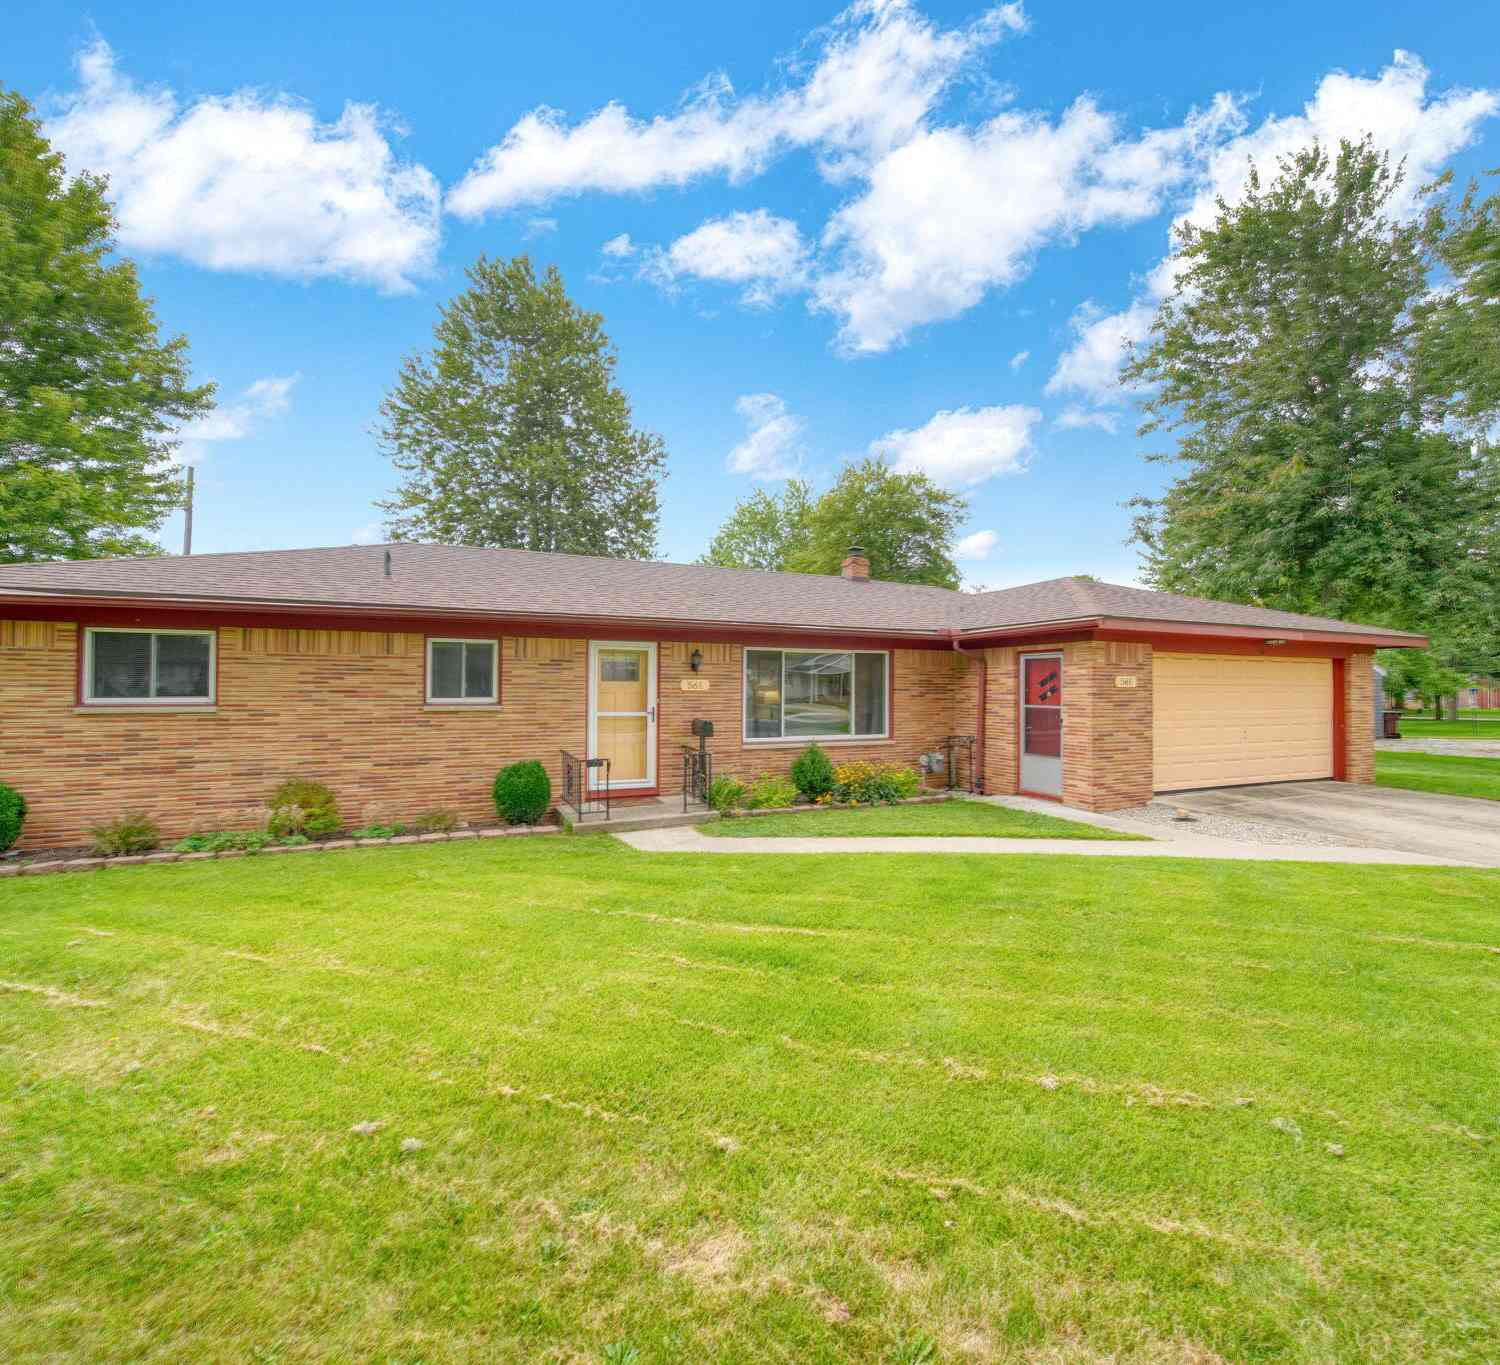
| 561 Franklin Street, Dundee, MI, 48131 | $269,900 | 3 | 2 | 1,337 | 0.24 Acre |
Similar Homes To 3015 Dennison Road
Nearby For Sale
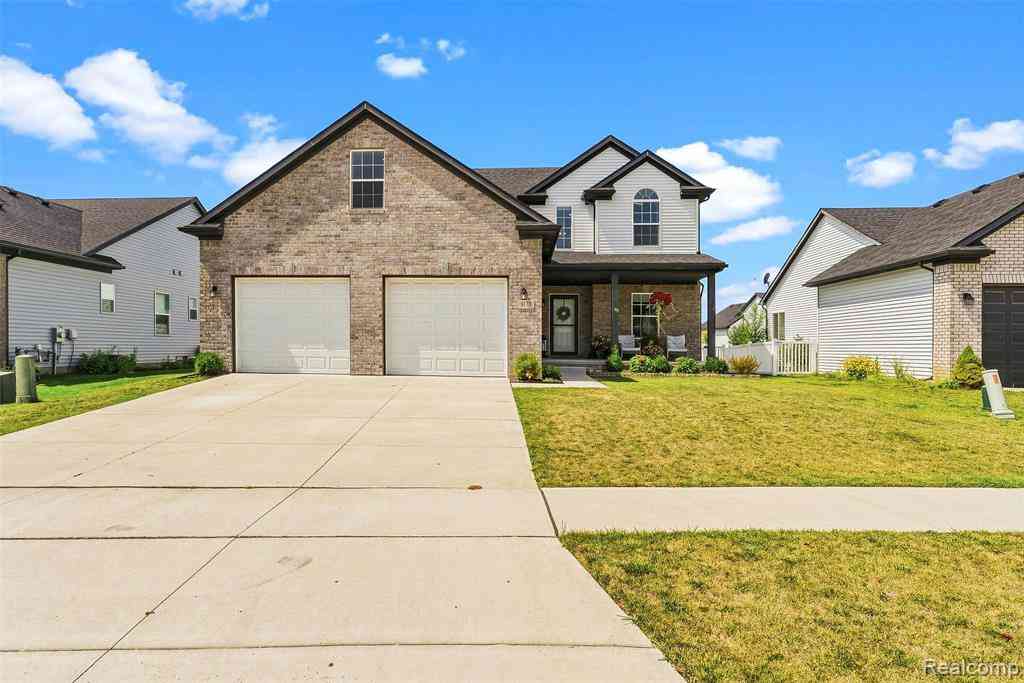
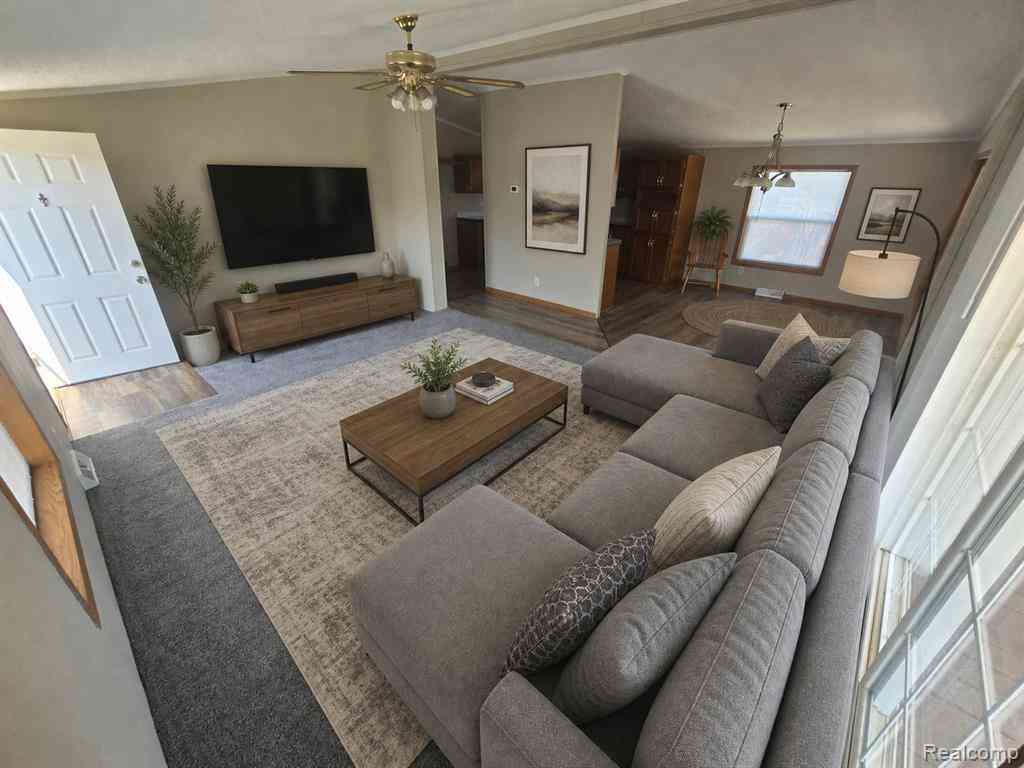
ByOwner last updated this listing 10/10/2026 @ 14:58
More Cities with for Sale by Owner Homes
- Dundee Homes For Sale By Owner
- Petersburg Homes For Sale By Owner
- Ida Homes For Sale By Owner
- Britton Homes For Sale By Owner
- Milan Homes For Sale By Owner
- Monroe Homes For Sale By Owner
- Willis Homes For Sale By Owner
- Temperance Homes For Sale By Owner
- La Salle Homes For Sale By Owner
- Ottawa Lake Homes For Sale By Owner
- Tecumseh Homes For Sale By Owner
- Carleton Homes For Sale By Owner
- Blissfield Homes For Sale By Owner
- Lambertville Homes For Sale By Owner
- Palmyra Homes For Sale By Owner
- Saline Homes For Sale By Owner
- Erie Homes For Sale By Owner
- Luna Pier Homes For Sale By Owner
- Clinton Homes For Sale By Owner
- Van Buren Twp Homes For Sale By Owner
Homes around $329,900
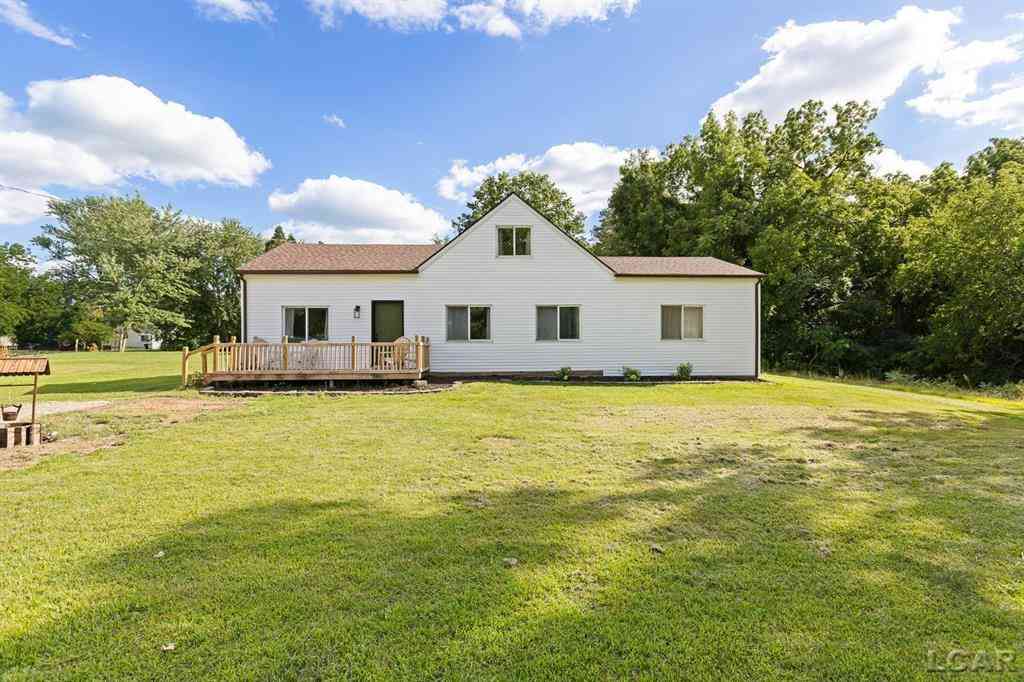





Verify Your Email
Please enter the 6-digit verification code
sent to your email address.
Verify Your Phone Number
Please enter the 6-digit verification code
sent to your mobile phone.