
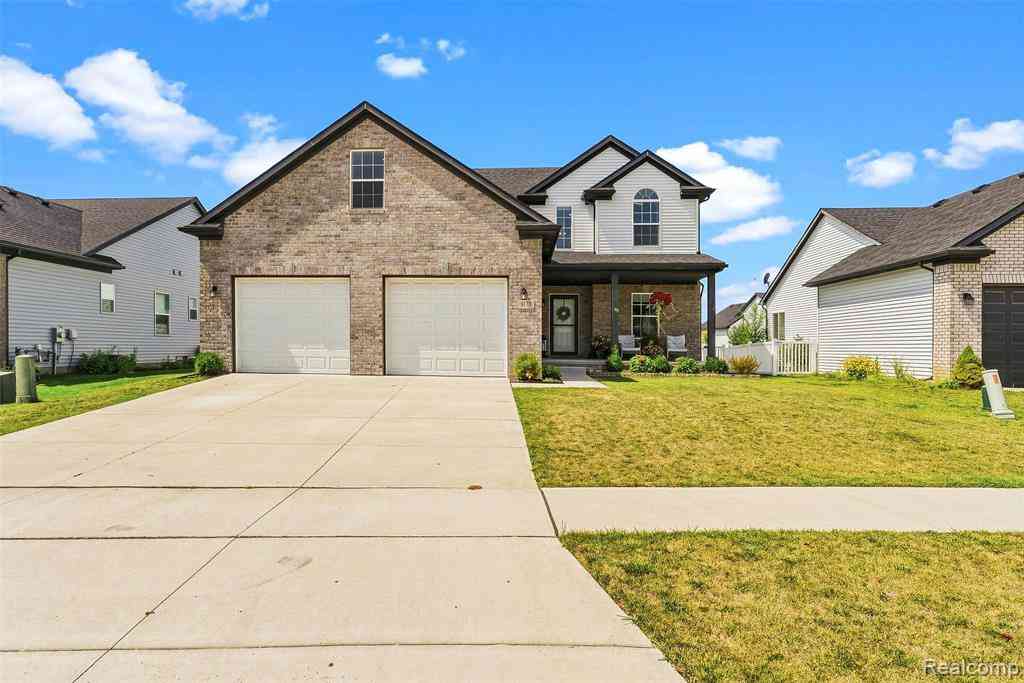
5113 Westminster Drive
Dundee, Michigan 48131

 3
3
Bed
 2.5
2.5
Bath
 1,850
1,850Sqft
 0.17
0.17Acre(Lot)
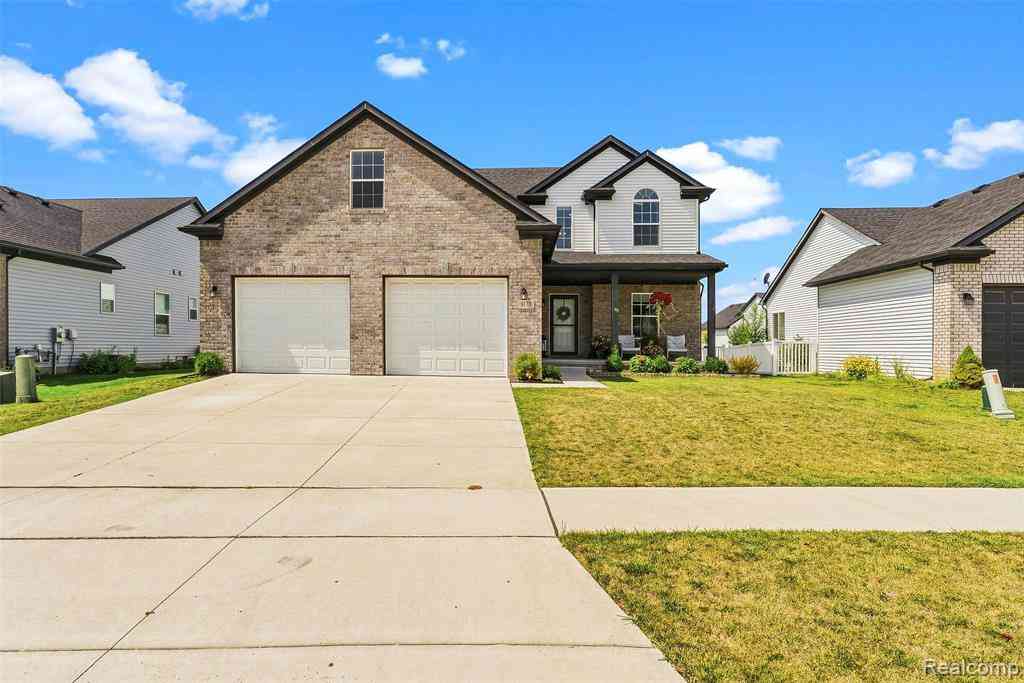
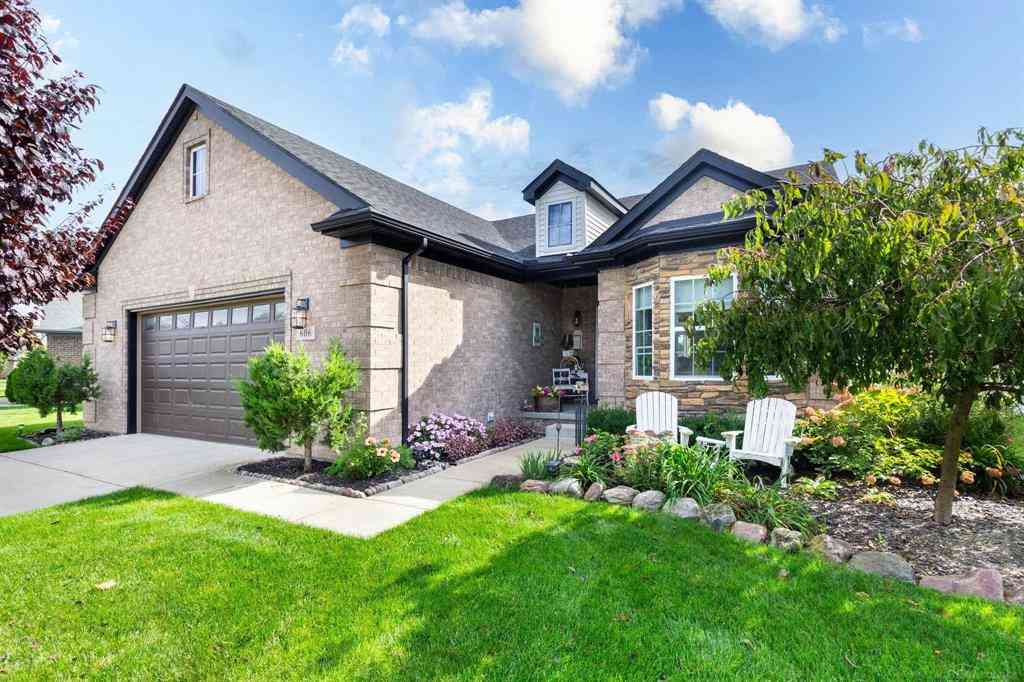
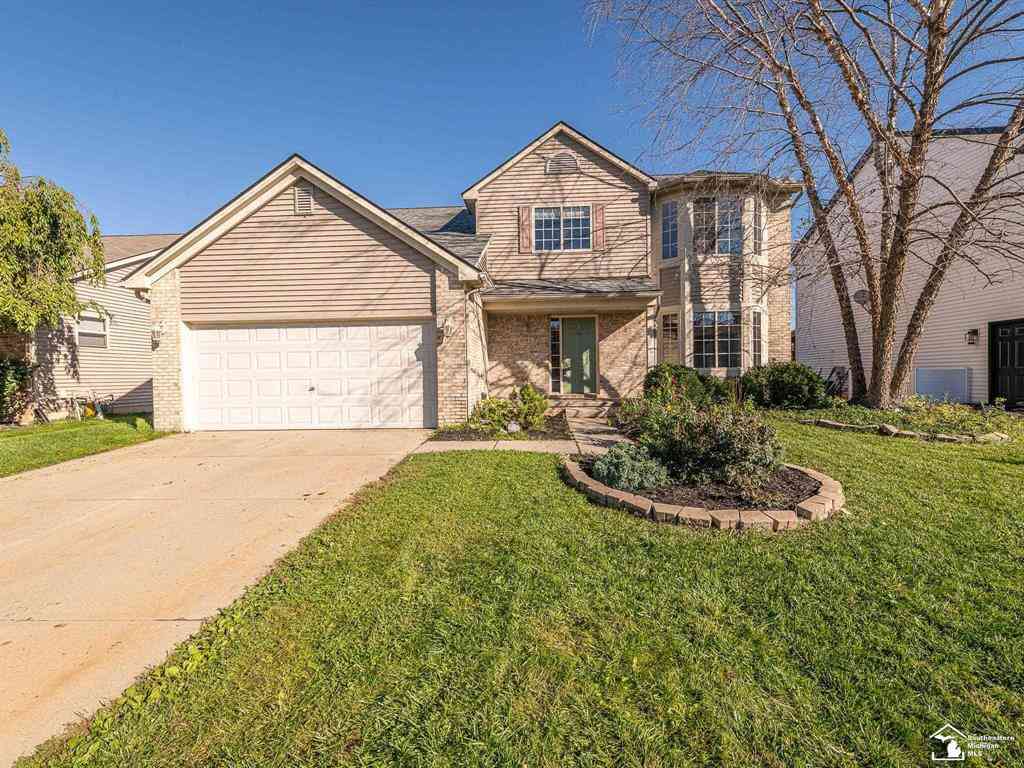

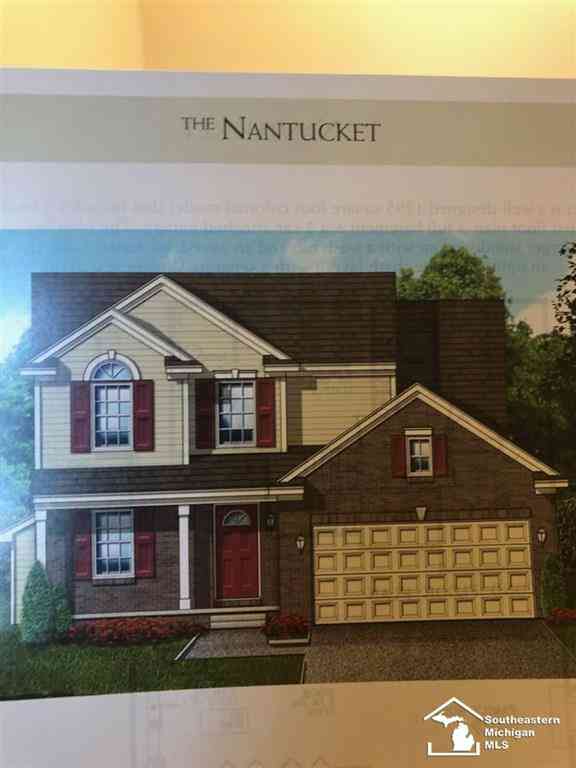
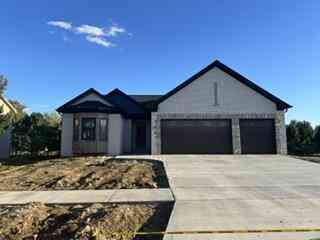
Welcome to this beautifully upgraded 2022-built Nantucket II Colonial offering three bedrooms, two and a half bathrooms, a versatile flex room and a spacious bonus room above the garage. With many of the upgrades already completed, this home offers the feel of new construction without the added time and expense of choosing finishes and completing upgrades after closing. The thoughtfully designed first floor features 9-foot ceilings, upgraded 7-inch flooring and impressive custom details, including craftsman-style trim, wainscoting, crown molding and an open staircase with stained handrails and a spindled foyer overlook. The inviting great room is centered around a raised fireplace with a full porcelain mantel and surround. The upgraded kitchen offers quartz countertops, stacked cabinetry

 Property Details
 Map
Map
 Map
Map
What's Nearby
Nearby Areas
 Features
-
Bedroom Information
Total Bedrooms: 3Bathroom Information
Total Baths: 2.5 Full Baths: 2 Half Baths: 1 -
Room Information
Total Rooms: 12 Porches: Porch - Covered,Patio,Porch,Patio - Covered,CoveredInterior Features
Smoke Alarm,220 Volts,Cable Available,Carbon Monoxide Alarm(s),Egress Window(s),ENERGY STAR® Qualified Door(s),ENERGY STAR® Qualified Window(s),High Spd Internet Avail,Programmable Thermostat Roof: Asphalt Basement Description: Unfinished,Bath/Stubbed Fireplace: Yes Appliances: ENERGY STAR® qualified dryer,ENERGY STAR® qualified washer,ENERGY STAR® qualified dishwasher,ENERGY STAR® qualified refrigerator,Free-Standing Gas Range,Microwave,Stainless Steel Appliance(s) -
Heating & Cooling
Cooling: Central Air,ENERGY STAR® Qualified A/C Equipment Heating: ENERGY STAR® Qualified Furnace Equipment,Forced Air Heating Fuel: Natural GasFireplace
Living RoomWater Heater
Natural Gas
-
Building Information
Year Built: 2022 Building Stories: 2 Story Fireplace: Living Room Roof: Asphalt Foundation/Basement: Basement Architecture: Colonial -
Exterior Features
Fenced Construction: Brick,Vinyl -
Utility Features
Sewer: Sewer (Sewer-Sanitary) -
Water
Public (Municipal) Water Heat: Natural Gas
-
Lot Information
Lot Size: 0.17 Lot Dimensions: 60 x 122.6 x 61.9 x 123.6 Frontage Feet: 60 -
Property Information
SQ ft: 1850 Subdivision: Arbor Chase Sub Financing: Cash,Conventional,FHA,VA
-
Listing Price Information
Original List Price: $425,000 -
Listing Information
Possession: At Close Legal Description: ARBOR CHASE SUBDIVISION UNIT # 35
-
Tax Information
Annual Tax: $4,969 Parcel Number: 584216503500Terms/Deposits/Fees
Assoc Fee Freq: $Annually -
Possession
At Close -
Legal Information
Legal Description: Section: ARBOR CHASE SUBDIVISION UNIT # 35
-
Virtual Tour
Parking Information
Has Garage: Yes Garage Size: 2 Car Garage: 20x20 Garage Description: Electricity,Door Opener,Workshop,Attached,Driveway,Garage Faces Front,Oversized -
Multi-Unit Information
Road Frontage: Paved,Pub. Sidewalk
-
School Information
School District: Dundee -
Fire Place Information
Fire Place: Yes Fire Place Location: Living Room Fire Place Type: Gas -
Utility Information
Water: Public (Municipal) Sewer: Sewer (Sewer-Sanitary)
How much is this property worth?
Curious about this home's true market value? Use our free Home Evaluation Tool to instantly get a personalized Comparative Market Analysis (CMA) report. Make smarter, data-driven decisions before you buy.

Nearby Home Value
| Address | Estimate | Bed | Bath | Sq. Ft | Lot Size |
|---|---|---|---|---|---|
| 12149 Bigelow Road , Dundee, MI, 48131 | $260,000 | 3 | 2 | 1,488 | 0.54 Acre |
| 874 Henning Street , Dundee, MI, 48131 | $394,500 | 4 | 2.5 | 2,118 | 0.28 Acre |
| 733 Britt Circle, Dundee, MI, 48131 | $449,999 | 4 | 3 | 2,414 | -- |
| 7 Covell Road , Dundee, MI, 48131 | $389,999 | 3 | 2.5 | 1,395 | 1.02 Acres |
| 691 Falcon Drive , Dundee, MI, 48131 | $359,900 | 4 | 2.5 | 2,274 | 0.17 Acre |
| 610 E Main Street , Dundee, MI, 48131 | $199,900 | 2 | 1 | 1,014 | 0.28 Acre |
| 558 Falcon Drive, Dundee, MI, 48131 | $395,000 | 3 | 2 | 1,592 | 0.17 Acre |
| 606 Falcon Street , Dundee, MI, 48131 | $359,000 | 3 | 2 | 1,315 | 0.21 Acre |
| 244 Cass Street, Dundee, MI, 48131 | $274,000 | 3 | 2 | 1,200 | 0.20 Acre |
| 5024 Chatsworth Street , Dundee, MI, 48131 | $425,000 | 3 | 2.5 | 1,843 | 0.18 Acre |
Similar Homes To 5113 Westminster Drive
Nearby For Sale

Disclosure: The accuracy of all information, regardless of source, is not guaranteed or warranted. All information should be independently verified. Any use of search facilities of data on the site, other than by a consumer looking to purchase real estate, is prohibited. IDX provided courtesy of Realcomp II Ltd., via ByOwner.com and REALCOMP, Copyright 2026 Realcomp II Ltd. Shareholders. REALTOR (R) licensed in the state of Michigan. The listing broker’s offer of compensation is made only to participants of the MLS where the listing is filed and to participants of any data share partner MLS.
ByOwner last updated this listing 10/10/2026 @ 03:20
More Cities with for Sale by Owner Homes
- Dundee Homes For Sale By Owner
- Petersburg Homes For Sale By Owner
- Ida Homes For Sale By Owner
- Britton Homes For Sale By Owner
- Milan Homes For Sale By Owner
- Monroe Homes For Sale By Owner
- Willis Homes For Sale By Owner
- Temperance Homes For Sale By Owner
- La Salle Homes For Sale By Owner
- Ottawa Lake Homes For Sale By Owner
- Tecumseh Homes For Sale By Owner
- Carleton Homes For Sale By Owner
- Blissfield Homes For Sale By Owner
- Lambertville Homes For Sale By Owner
- Palmyra Homes For Sale By Owner
- Saline Homes For Sale By Owner
- Erie Homes For Sale By Owner
- Luna Pier Homes For Sale By Owner
- Clinton Homes For Sale By Owner
- Van Buren Twp Homes For Sale By Owner
Homes around $399,999





Verify Your Email
Please enter the 6-digit verification code
sent to your email address.
Verify Your Phone Number
Please enter the 6-digit verification code
sent to your mobile phone.