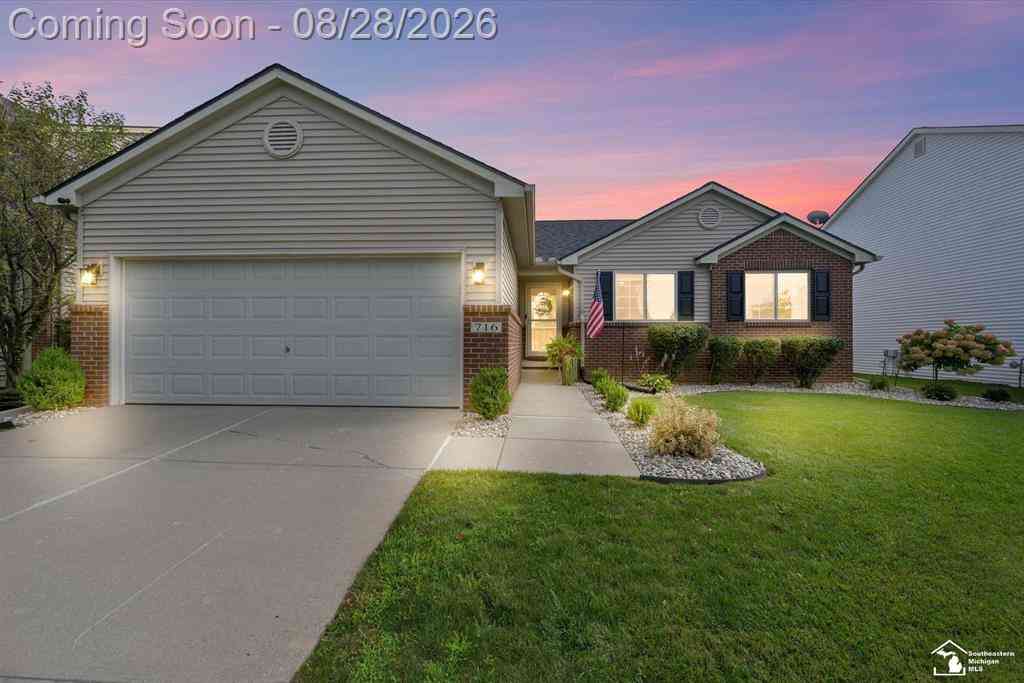
50219387-d56ebb6f-0fe9-4f28-ab43-a2b4a4a26bea.JPG
Coming Soon

716 Falcon Drive

Dundee, Michigan 48131
Mark as Favorite
Bed 3

Bed

Bath 2

Bath

SqFt1,297

Sqft

Acres0.16

Acre(Lot)

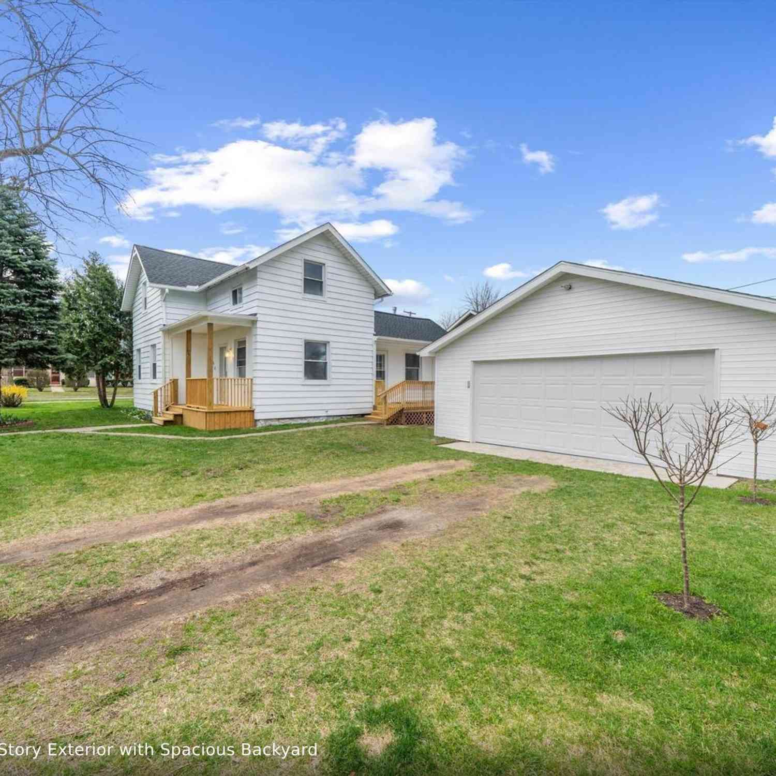
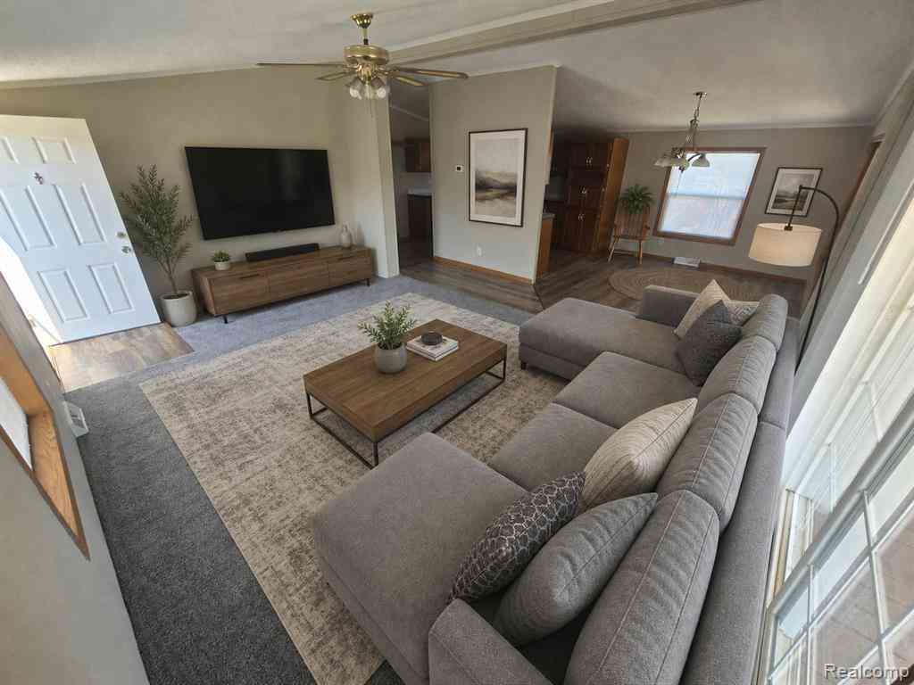
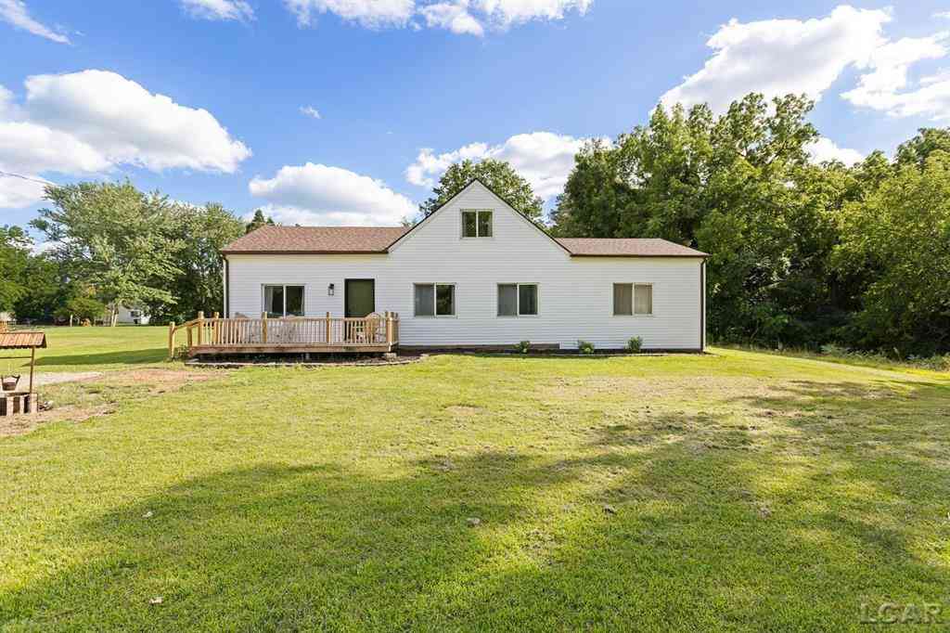
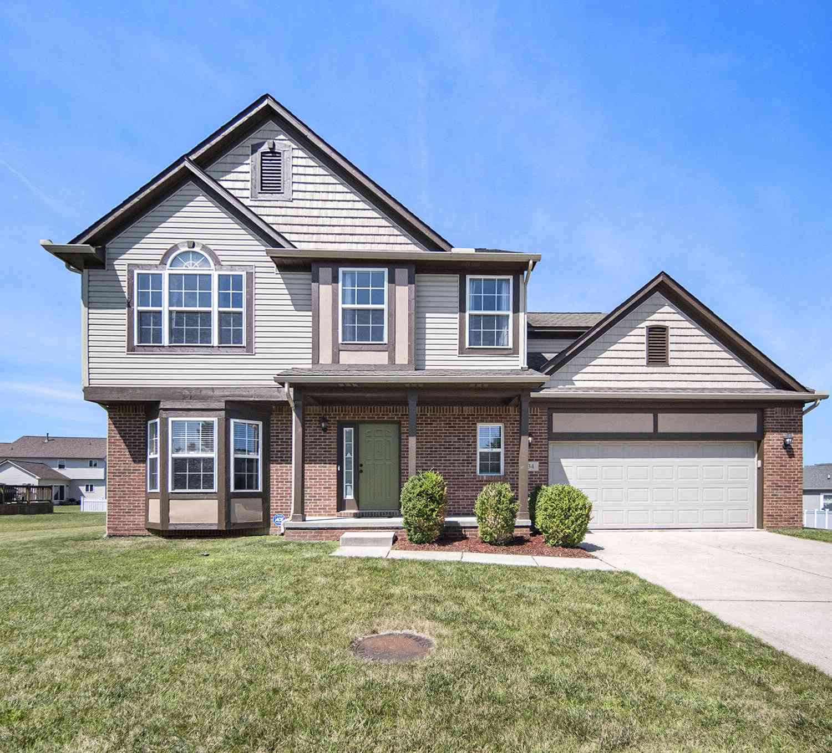
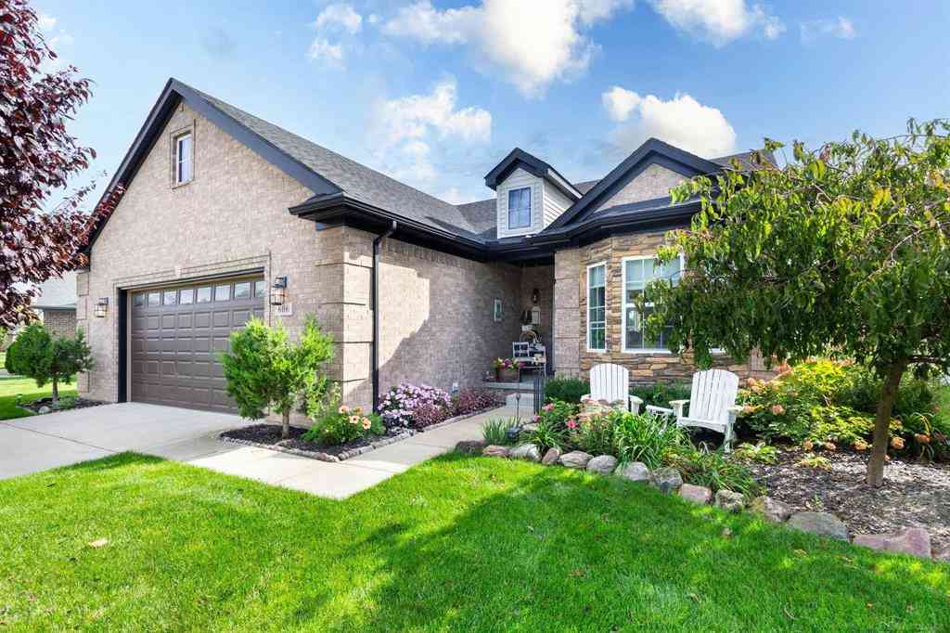

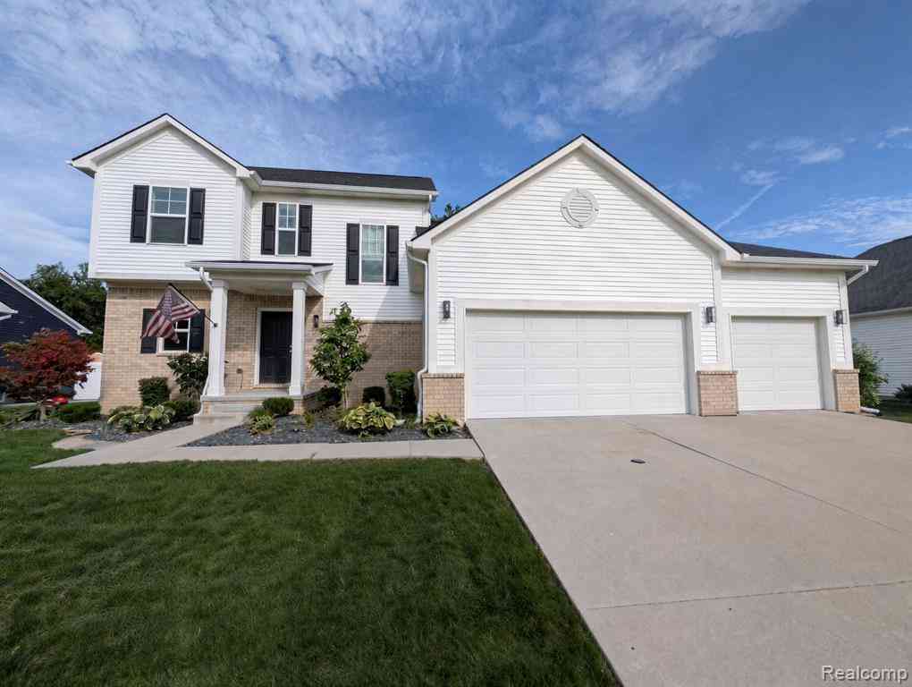
Welcome home to this beautifully updated, move-in ready home in the heart of Dundee-just minutes from historic downtown Dundee and all it has to offer! Thoughtfully refreshed throughout, this inviting home combines modern style, comfortable living spaces, and an abundance of finished space both inside and out. The main level features three generous-sized bedrooms and two full baths, including a spacious primary suite with a walk-in closet and private ensuite bath. The primary bath was beautifully refreshed in 2025 with new luxury vinyl plank flooring and a stylish new vanity. The additional full bath was freshly renovated in 2024. The heart of the home is the renovated kitchen (2025), showcasing new cabinetry, quartz countertops, a tile backsplash, and stainless steel appliances. Bright lu xury vinyl plank flooring flows throughout the main living areas, complemented by carpet that appears barely used. The impressive great room is designed for both everyday living and entertaining, featuring vaulted ceilings and a gas fireplace that creates a warm and inviting focal point. The finished basement adds an incredible 1,000+ square feet of additional living space, including a huge lower-level family room, a fourth bedroom with an egress window, and a well-appointed laundry room with plenty of room for cabinetry, storage, and folding space. The possibilities for this versatile lower level are endless-guest accommodations, home office, recreation space, or a private retreat. Outside, enjoy a beautifully landscaped yard designed for relaxing and entertaining. The large wood deck overlooks the fully privacy-fenced backyard, creating a wonderful space for summer gatherings, morning coffee, or simply enjoying your own private outdoor oasis. A 2-car garage provides convenient parking and additional storage. With a brand new roof (2025), a new hot water heater (2025) and extensive updates, generous living space, a private backyard, and a fantastic Dundee location just minutes from historic downtown, this home is truly move-in

Read More Expand

Detail Ic Property Details

Property Type : Residential

Price : $339,900

AD Id : 89827362

MLS Id : 57050219387

Beds : 3

Lot Size : 0.16 Acre

Living Area Size : 1,297

Year Built : 2005

Garage : 2 Car

County : Monroe

Subdivision: Dundee Ridge

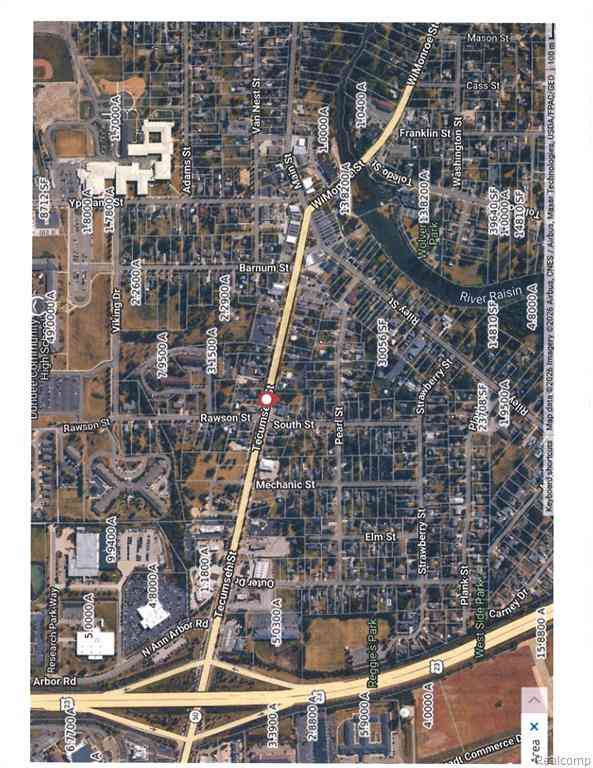
  • Map Map

Map

Feature Features

  • Bedroom Information

    Total Bedrooms: 3

    Bathroom Information

    Total Baths: 2 Full Baths: 2
  • Room Information

    Total Rooms: 8

    Interior Features

    Egress Window(s) Basement Description: Daylight,Finished Fireplace: Yes
  • Heating & Cooling

    Cooling: Ceiling Fan(s),Central Air Heating: Forced Air Heating Fuel: Natural Gas

    Fireplace

    Great Room

  • Building Information

    Year Built: 2005 Building Stories: 1 Story Fireplace: Great Room Construction: Site Condo Foundation/Basement: Basement Architecture: Ranch
  • Exterior Features

    Tennis Court,Playground Construction: Brick,Vinyl
  • Utility Features

    Sewer: Sewer (Sewer-Sanitary)
  • Water

    Public (Municipal)

  • Lot Information

    Lot Size: 0.16 Lot Dimensions: 60x120 Frontage Feet: 60
  • Property Information

    SQ ft: 1297 Subdivision: Dundee Ridge Financing: Cash,Conventional,FHA,VA

  • Listing Price Information

    Original List Price: $339,900
  • Listing Information

    Possession: Close Plus 30 Days Legal Description: Dundee Ridge Condo Sites Lot #127

  • Tax Information

    Annual Tax: $5,569 Parcel Number: 4212612700

    Terms/Deposits/Fees

    Assoc Fee Freq: $Annually
  • Possession

    Close Plus 30 Days
  • Legal Information

    Legal Description: Section: Dundee Ridge Condo Sites Lot #127

  • Parking Information

    Has Garage: Yes Garage Size: 2 Car Garage Description: Electricity,Door Opener,Attached
  • Multi-Unit Information

    Road Frontage: Pub. Sidewalk

  • School Information

    School District: Dundee
  • Fire Place Information

    Fire Place: Yes Fire Place Location: Great Room Fire Place Type: Gas
  • Utility Information

    Water: Public (Municipal) Sewer: Sewer (Sewer-Sanitary)
Sell a home like this and save $19,895 Find out How

How much is this property worth?

Curious about this home's true market value? Use our free Home Evaluation Tool to instantly get a personalized Comparative Market Analysis (CMA) report. Make smarter, data-driven decisions before you buy.

Images
Loading, please wait...

Nearby Home Value

Address Estimate Bed Bath Sq. Ft Lot Size
1344 Yensch Road , Dundee, MI, 48131 $490,000 3 2.5 2,100 2,100 SqFt
12347 S Custer Road , Dundee, MI, 48131 $289,900 3 1 1,532 1,532 SqFt
1052 Meanwell Road , Dundee, MI, 48131 $379,900 3 2 1,786 1,786 SqFt
834 Golf Ridge Circle, Dundee, MI, 48131 $319,900 4 3 1,877 1,877 SqFt
850 Henning Street, Dundee, MI, 48131 $364,900 4 3 1,968 1,968 SqFt
733 Britt Circle Drive .., Dundee, MI, 48131 $464,000 4 3 2,414 2,414 SqFt
7 Covell Road , Dundee, MI, 48131 $389,999 3 2.5 1,395 1,395 SqFt
203 Dundee Ridge Drive , Dundee, MI, 48131 $355,000 4 2.5 2,380 2,380 SqFt
14725 Dixon Road , Dundee, MI, 48131 $634,900 5 2.5 3,756 3,756 SqFt
374 Dunham Street, Dundee, MI, 48131 $235,000 3 1 1,184 1,184 SqFt
MLS Logo

Disclosure: The accuracy of all information, regardless of source, is not guaranteed or warranted. All information should be independently verified. Any use of search facilities of data on the site, other than by a consumer looking to purchase real estate, is prohibited. IDX provided courtesy of Realcomp II Ltd., via ByOwner.com and REALCOMP, Copyright 2026 Realcomp II Ltd. Shareholders. REALTOR (R) licensed in the state of Michigan. The listing broker’s offer of compensation is made only to participants of the MLS where the listing is filed and to participants of any data share partner MLS.

ByOwner last updated this listing 08/23/2026 @ 05:01

MLS: 57050219387 LISTED BY: Matthew Fornwald , Key Realty One LLC - Summerfield 734-606-9763 SOURCE: Realcomp II Ltd

Homes around $339,900
Selling? Save $19,895 when you sell a home like this

Tour with a ByOwner Agent