
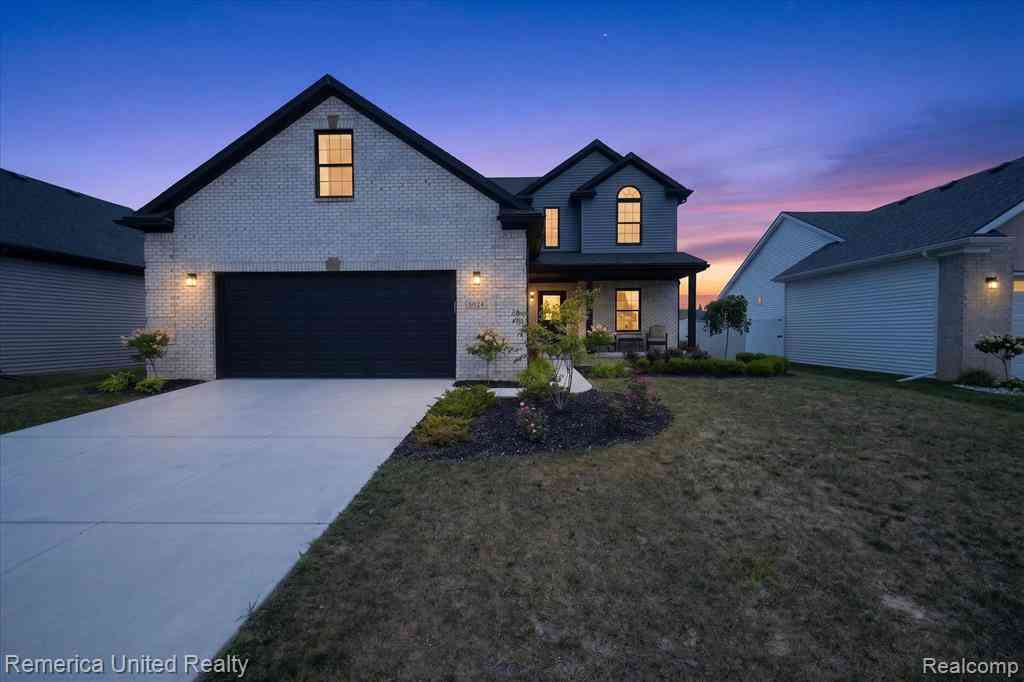
5024 Chatsworth Street
Dundee, Michigan 48131

 3
3
Bed
 2.5
2.5
Bath
 1,843
1,843Sqft
 0.18
0.18Acre(Lot)
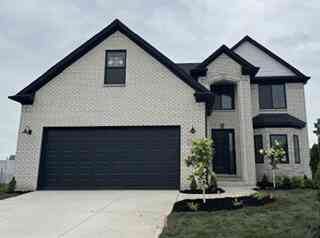
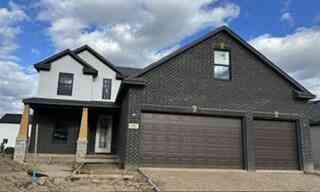
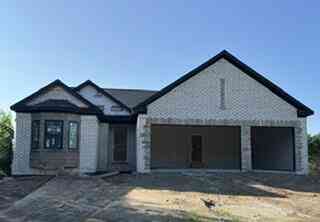
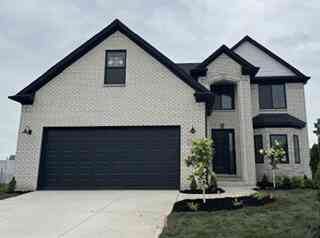
There’s something especially appealing about a nearly new home where the work and upgrades have already been done. This 3-bedroom, 2.5-bath home combines newer construction with a solar energy system that is owned outright, not leased or financed, giving the benefit of solar from day one. Inside, 9-foot ceilings and hardwood floors give the main level an open, polished feel. The kitchen centers around a generous island with quartz countertops and Merillat stacked cabinetry, opening to a great room with a cozy gas fireplace. The primary suite feels like a retreat, with a freestanding soaking tub, glass-enclosed shower, separate toilet room, quartz countertops, beautiful ceramic tile and a walk-in closet. An adjoining flex room offers valuable extra space for a home office, dressing room,

 Property Details
 Map
Map
 Map
Map
What's Nearby
Nearby Areas
 Features
-
Bedroom Information
Total Bedrooms: 3Bathroom Information
Total Baths: 2.5 Full Baths: 2 Half Baths: 1 -
Room Information
Total Rooms: 11 Porches: Porch - Covered,Patio,Porch,Patio - Covered,CoveredInterior Features
ENERGY STAR® Qualified Door(s),ENERGY STAR® Qualified Light Fixture(s),ENERGY STAR® Qualified Window(s),Entrance Foyer,High Spd Internet Avail,Jetted Tub,Programmable Thermostat Basement Description: Unfinished Fireplace: Yes Appliances: ENERGY STAR® qualified dryer,ENERGY STAR® qualified washer,Disposal,ENERGY STAR® qualified dishwasher,ENERGY STAR® qualified refrigerator,Free-Standing Gas Oven,Microwave,Stainless Steel Appliance(s) -
Heating & Cooling
Cooling: Ceiling Fan(s),Central Air Heating: ENERGY STAR® Qualified Furnace Equipment,Forced Air Heating Fuel: Natural GasFireplace
Great Room
-
Building Information
Year Built: 2023 Building Stories: 2 Story Fireplace: Great Room Foundation/Basement: Basement Architecture: Colonial -
Exterior Features
Lighting Construction: Brick,Vinyl,Wood -
Utility Features
Sewer: Sewer (Sewer-Sanitary) -
Water
Public (Municipal)
-
Lot Information
Lot Size: 0.18 Lot Dimensions: 60x135.85x58.26x133.46 Frontage Feet: 60 -
Property Information
SQ ft: 1843 Subdivision: Arbor Chase Sub Financing: Cash,Conventional,FHA,VA
-
Listing Price Information
Original List Price: $434,900 -
Listing Information
Possession: See Remarks Legal Description: ARBOR CHASE SUBDIVISION UNIT # 87
-
Tax Information
Annual Tax: $7,729 Parcel Number: 584216508700Terms/Deposits/Fees
Assoc Fee Freq: $Annually -
Possession
See Remarks -
Legal Information
Legal Description: Section: ARBOR CHASE SUBDIVISION UNIT # 87
-
Parking Information
Has Garage: Yes Garage Size: 2 Car Garage Description: Direct Access,Electricity,Door Opener,Attached -
Multi-Unit Information
Road Frontage: Paved
-
School Information
School District: Dundee -
Fire Place Information
Fire Place: Yes Fire Place Location: Great Room Fire Place Type: Gas -
Utility Information
Water: Public (Municipal) Sewer: Sewer (Sewer-Sanitary)
How much is this property worth?
Curious about this home's true market value? Use our free Home Evaluation Tool to instantly get a personalized Comparative Market Analysis (CMA) report. Make smarter, data-driven decisions before you buy.

Nearby Home Value
| Address | Estimate | Bed | Bath | Sq. Ft | Lot Size |
|---|---|---|---|---|---|
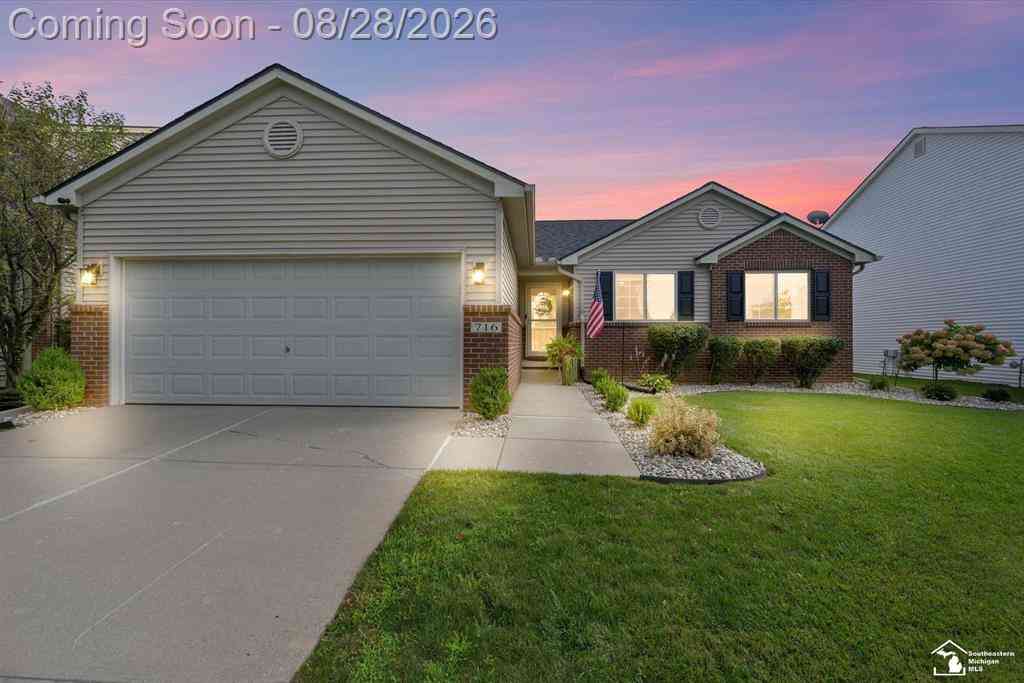
| 716 Falcon Drive , Dundee, MI, 48131 | $339,900 | 3 | 2 | 1,297 | 0.16 Acre |
| 12149 Bigelow Road , Dundee, MI, 48131 | $260,000 | 3 | 2 | 1,488 | 0.54 Acre |
| 12347 S Custer Road , Dundee, MI, 48131 | $289,900 | 3 | 1 | 1,532 | 4.92 Acres |
| 834 Golf Ridge Circle, Dundee, MI, 48131 | $319,900 | 4 | 3 | 1,877 | 0.27 Acre |
| 850 Henning Street, Dundee, MI, 48131 | $364,900 | 4 | 3 | 1,968 | 0.29 Acre |
| 733 Britt Circle Drive .., Dundee, MI, 48131 | $464,000 | 4 | 3 | 2,414 | -- |
| 155 Caribou Run Road , Dundee, MI, 48131 | $365,000 | 3 | 3 | 1,872 | 0.48 Acre |
| 7 Covell Road , Dundee, MI, 48131 | $389,999 | 3 | 2.5 | 1,395 | 1.02 Acres |
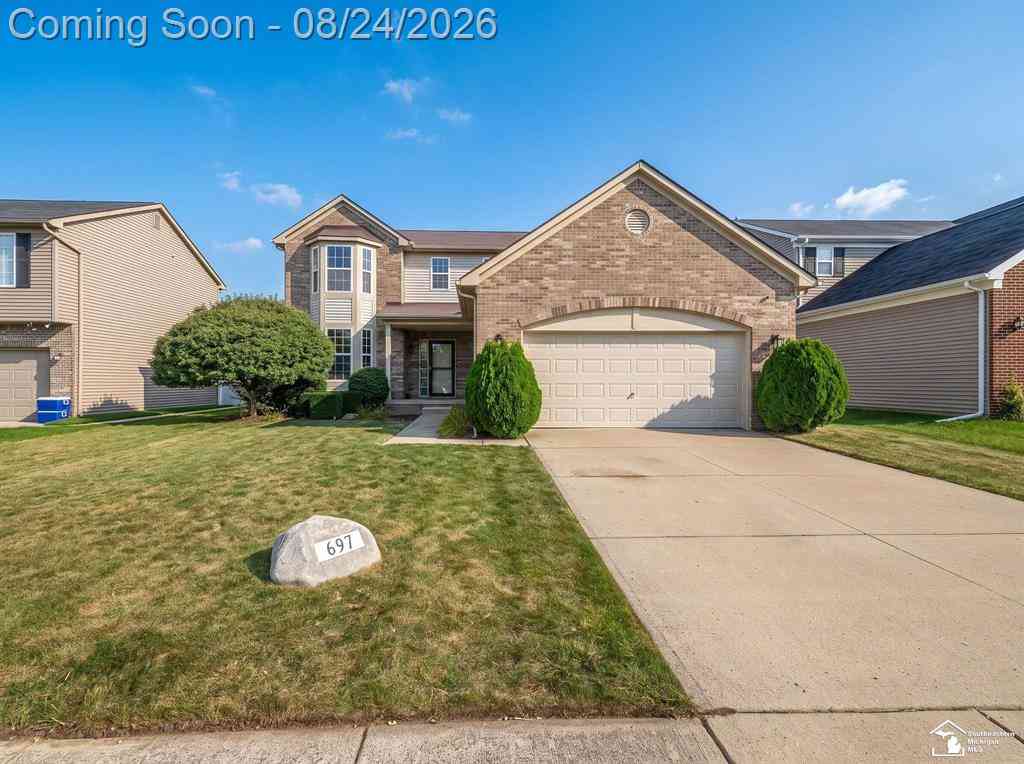
| 697 Red Fox Trail , Dundee, MI, 48131 | $349,900 | 3 | 2.5 | 1,704 | 0.16 Acre |
| 203 Dundee Ridge Drive , Dundee, MI, 48131 | $355,000 | 4 | 2.5 | 2,380 | 0.17 Acre |
Similar Homes To 5024 Chatsworth Street
Nearby For Sale

Disclosure: The accuracy of all information, regardless of source, is not guaranteed or warranted. All information should be independently verified. Any use of search facilities of data on the site, other than by a consumer looking to purchase real estate, is prohibited. IDX provided courtesy of Realcomp II Ltd., via ByOwner.com and REALCOMP, Copyright 2026 Realcomp II Ltd. Shareholders. REALTOR (R) licensed in the state of Michigan. The listing broker’s offer of compensation is made only to participants of the MLS where the listing is filed and to participants of any data share partner MLS.
ByOwner last updated this listing 09/16/2026 @ 23:36
More Cities with for Sale by Owner Homes
- Dundee Homes For Sale By Owner
- Petersburg Homes For Sale By Owner
- Maybee Homes For Sale By Owner
- Ida Homes For Sale By Owner
- Britton Homes For Sale By Owner
- Milan Homes For Sale By Owner
- Monroe Homes For Sale By Owner
- Willis Homes For Sale By Owner
- Temperance Homes For Sale By Owner
- La Salle Homes For Sale By Owner
- Ottawa Lake Homes For Sale By Owner
- Tecumseh Homes For Sale By Owner
- Carleton Homes For Sale By Owner
- Blissfield Homes For Sale By Owner
- Lambertville Homes For Sale By Owner
- Palmyra Homes For Sale By Owner
- Saline Homes For Sale By Owner
- Erie Homes For Sale By Owner
- Luna Pier Homes For Sale By Owner
- Clinton Homes For Sale By Owner
Homes around $425,000





Verify Your Email
Please enter the 6-digit verification code
sent to your email address.
Verify Your Phone Number
Please enter the 6-digit verification code
sent to your mobile phone.