
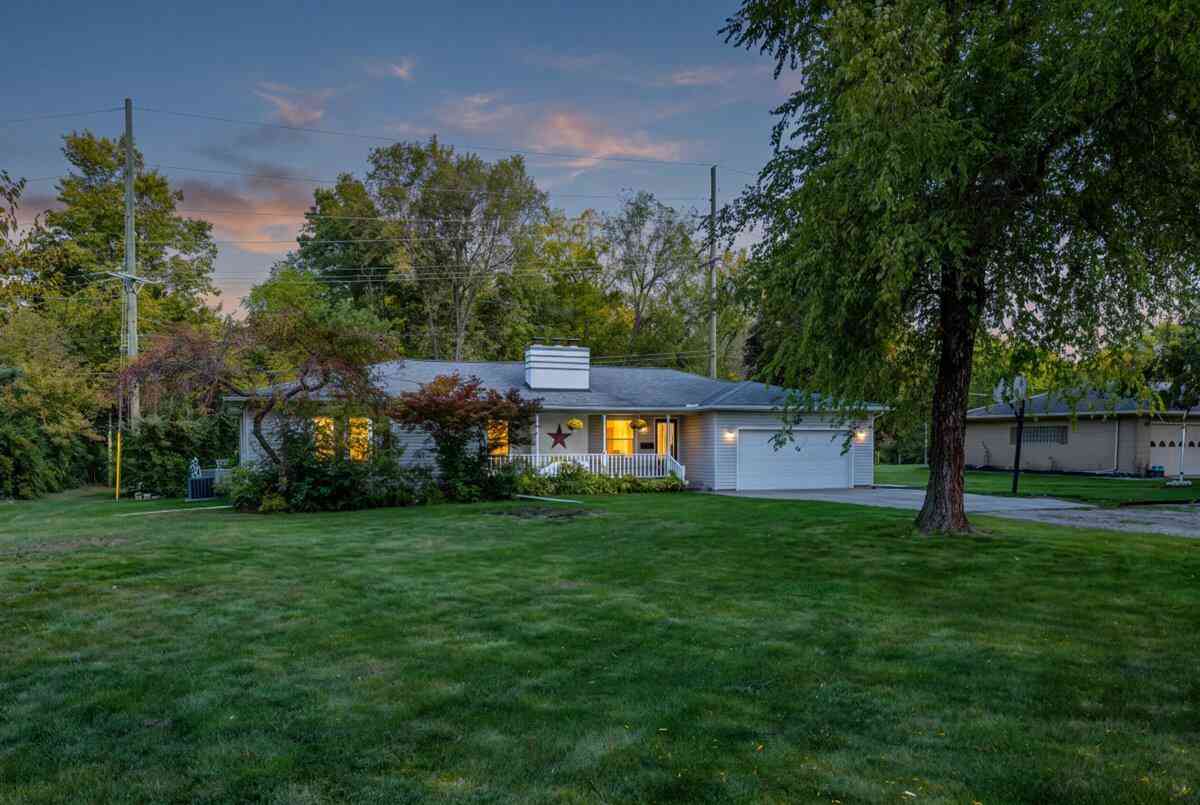
461 E Monroe Street
Dundee, MI 48131

 3
3
Bed
 2
2
Bath
 2,611
2,611Sqft
 0.47
0.47Acre(Lot)
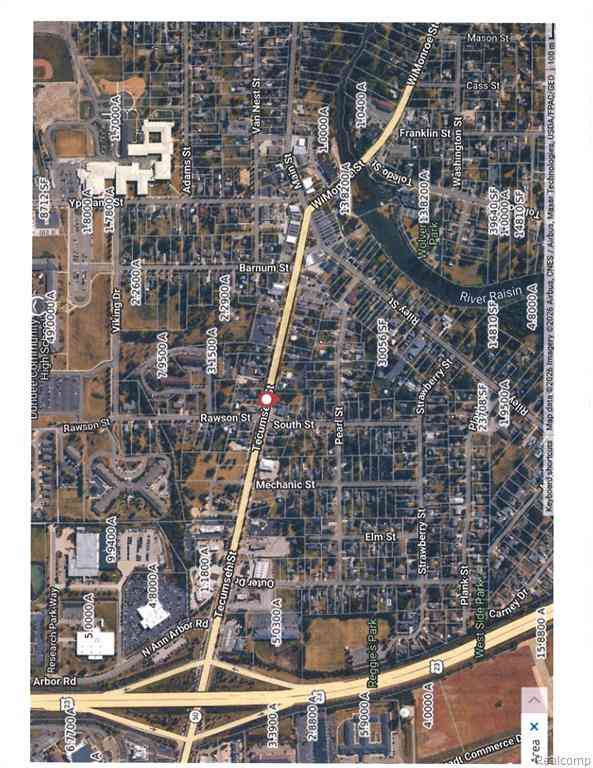
Spacious, updated, and full of character, this 3-bedroom, 2-bath ranch has so much to offer. Updated throughout in 2021, the home features a large living room and real wood floors throughout the main floor. The oversized eat-in kitchen offers plenty of room for everyday meals, while the formal dining room provides a separate space for entertaining. All three bedrooms are generously sized, and abundant storage can be found throughout. The partially finished basement adds flexible space for a family room, home office, recreation area, or hobbies. The almost half acre has a fence backyard with frontage on the River Raisin. Conveniently located near downtown Dundee, shopping, dining, parks, and US-23, this move-in-ready home offers an impressive combination of space, storage, and versatility.
 Property Details
 Map
Map
 Map
Map
What's Nearby
Nearby Areas
 Features
-
Bedroom Information
Total Bedrooms: 3Bathroom Information
Total Baths: 2 Full Baths: 2Water/Sewer
Water BodyName: River Raisin Sewer: PublicRoom Information
Other Rooms: 7 -
Flooring Information
Ceramic Tile, Tile, Wood -
Roofing Information
Shingle -
Interior Features
Ceiling Fan(s), Garage Door Opener, Eat-in Kitchen Roof: Shingle Appliances: Dishwasher, Disposal, Dryer, Microwave, Oven, Range, Refrigerator, Washer Laundry Features: Main Level -
Heating & Cooling
Heating: Forced Air Cooling: Attic Fan, Central Air Water front: Yes WaterSource: Public -
Fireplace
Fireplace: Yes Number of Fireplaces: 2 Fireplace Features: 2
-
Building Information
Year Built: 1953 Construction Materials: Vinyl Siding Basement: Full Roof: Shingle -
Exterior Features
Porch: Deck, Porch(es) -
Road Types
Paved -
Fencing
Chain Link, Full -
Laundry Features
Main LevelPatio And Porch
Deck, Porch(es)Fencing
Chain Link, Full
-
Lot Information
Lot Dimensions: 97 x 211 Lot Size Area: 0.47 Acres Lot Square Feet: 20,909 Waterfront: River Stories: 1 Main Square Feet: 2611Property Information
Property Type: Residential Sub Type: Single Family Residence Style: Ranch SQ ft (Living Area): 2,611 Construction Materials: Vinyl Siding Property Age: 73
-
Listing Price Information
Listing Id: 26053264 ist Price: $315,000 List Price Tot SqFt: $121 Listing Terms Cash, FHA, VA Loan, Conventional -
Listing Information
Possession: See Remarks
-
Tax Information
Parcel Number: 42-040-048-00 Annual Tax: $3,457 Tax Year: 2025 Taxes: D-B57 SEC 19 T 6 S R 7 E COM 445.65 FT N 80 DEG 45' W & 50.20 FT N 0 DEG 46' W FR THE INT OF THE C L OF HWY M-50 WITH THE N & S 1/4 LI OF SEC 19 T 6 S R 7 E TH N 80 DEG 45' W 100 FT TH N 6 DEG 27' E 177.80 FT TH N 55 DEG 20' E 93.80 FT TH S 0 DEG 46' E 246.10 FT TO THE P O B.
-
Virtual Tour
Parking Information
# of Garage Spaces: 2 Has Garage: Yes Attached Garage: Yes Garage Faces Front, Garage Door Opener, Attached
-
School Information
Senior High School District: Dundee
How much is this property worth?
Curious about this home's true market value? Use our free Home Evaluation Tool to instantly get a personalized Comparative Market Analysis (CMA) report. Make smarter, data-driven decisions before you buy.

Nearby Home Value
| Address | Estimate | Bed | Bath | Sq. Ft | Lot Size |
|---|---|---|---|---|---|
| 12149 Bigelow Road , Dundee, MI, 48131 | $260,000 | 3 | 2 | 1,488 | 0.54 Acre |
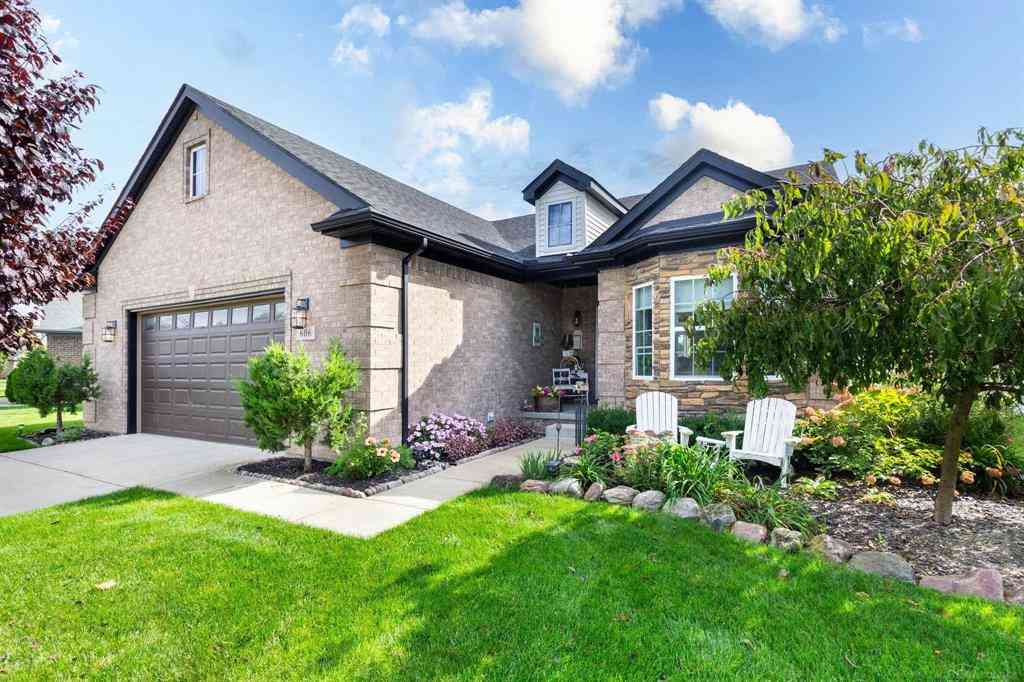
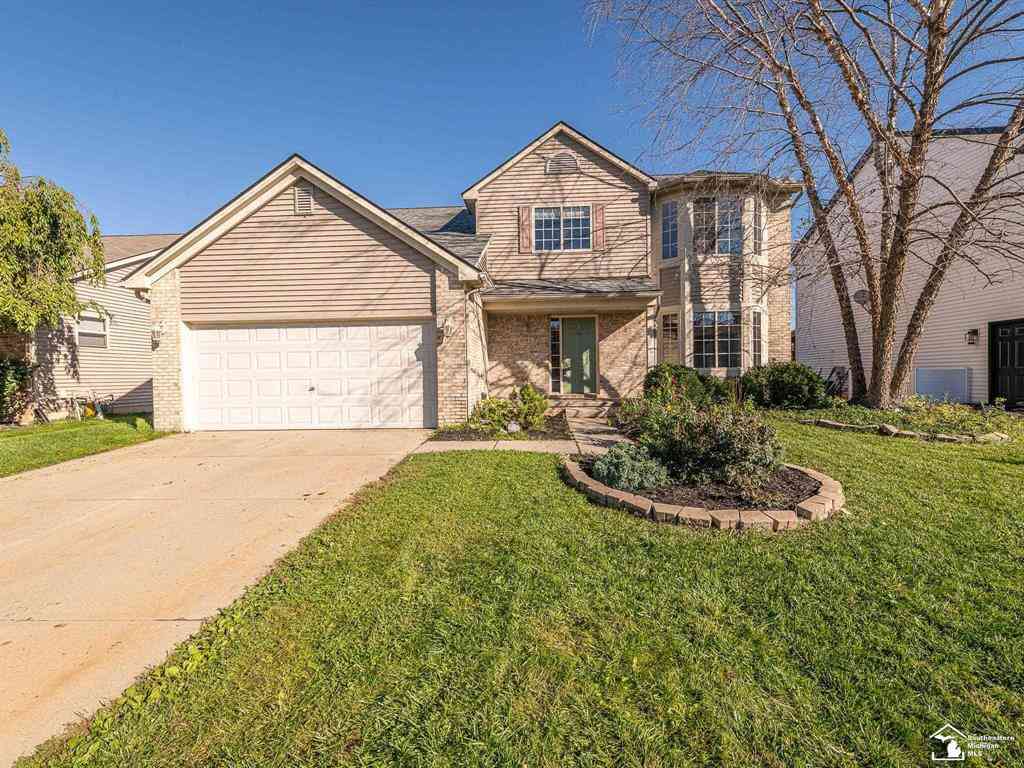
| 874 Henning Street , Dundee, MI, 48131 | $394,500 | 4 | 2.5 | 2,118 | 0.28 Acre |
| 733 Britt Circle, Dundee, MI, 48131 | $449,999 | 4 | 3 | 2,414 | -- |
| 7 Covell Road , Dundee, MI, 48131 | $389,999 | 3 | 2.5 | 1,395 | 1.02 Acres |
| 691 Falcon Drive , Dundee, MI, 48131 | $359,900 | 4 | 2.5 | 2,274 | 0.17 Acre |
| 610 E Main Street , Dundee, MI, 48131 | $199,900 | 2 | 1 | 1,014 | 0.28 Acre |
| 558 Falcon Drive, Dundee, MI, 48131 | $395,000 | 3 | 2 | 1,592 | 0.17 Acre |
| 606 Falcon Street , Dundee, MI, 48131 | $359,000 | 3 | 2 | 1,315 | 0.21 Acre |
| 244 Cass Street, Dundee, MI, 48131 | $274,000 | 3 | 2 | 1,200 | 0.20 Acre |
| 5113 Westminster Drive , Dundee, MI, 48131 | $399,999 | 3 | 2.5 | 1,850 | 0.17 Acre |
Similar Homes To 461 E Monroe Street
Nearby For Sale
ByOwner last updated this listing 10/10/2026 @ 00:41
More Cities with for Sale by Owner Homes
- Dundee Homes For Sale By Owner
- Petersburg Homes For Sale By Owner
- Ida Homes For Sale By Owner
- Britton Homes For Sale By Owner
- Milan Homes For Sale By Owner
- Monroe Homes For Sale By Owner
- Willis Homes For Sale By Owner
- Temperance Homes For Sale By Owner
- La Salle Homes For Sale By Owner
- Ottawa Lake Homes For Sale By Owner
- Tecumseh Homes For Sale By Owner
- Carleton Homes For Sale By Owner
- Blissfield Homes For Sale By Owner
- Lambertville Homes For Sale By Owner
- Palmyra Homes For Sale By Owner
- Saline Homes For Sale By Owner
- Erie Homes For Sale By Owner
- Luna Pier Homes For Sale By Owner
- Clinton Homes For Sale By Owner
- Van Buren Twp Homes For Sale By Owner
Homes around $315,000




Verify Your Email
Please enter the 6-digit verification code
sent to your email address.
Verify Your Phone Number
Please enter the 6-digit verification code
sent to your mobile phone.