
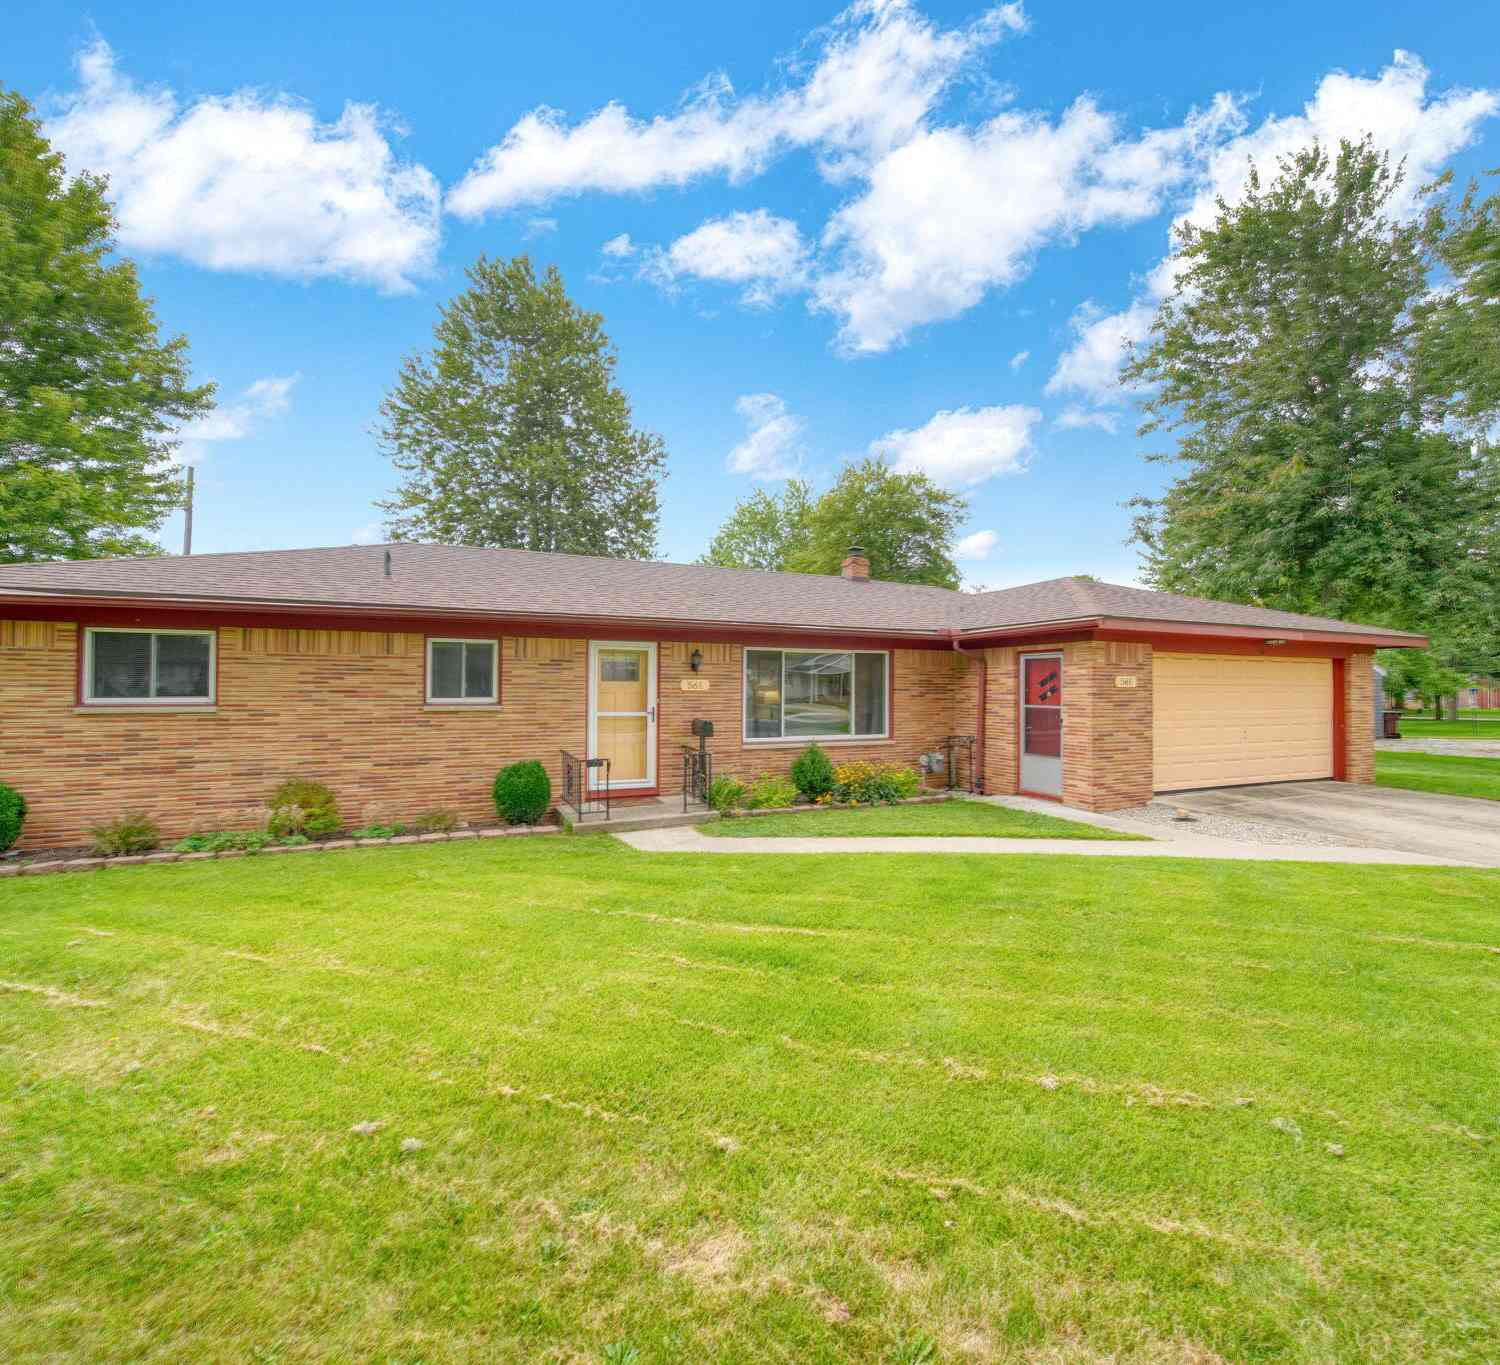
561 Franklin Street
Dundee, MI 48131

 3
3
Bed
 2
2
Bath
 1,337
1,337Sqft
 0.24
0.24Acre(Lot)
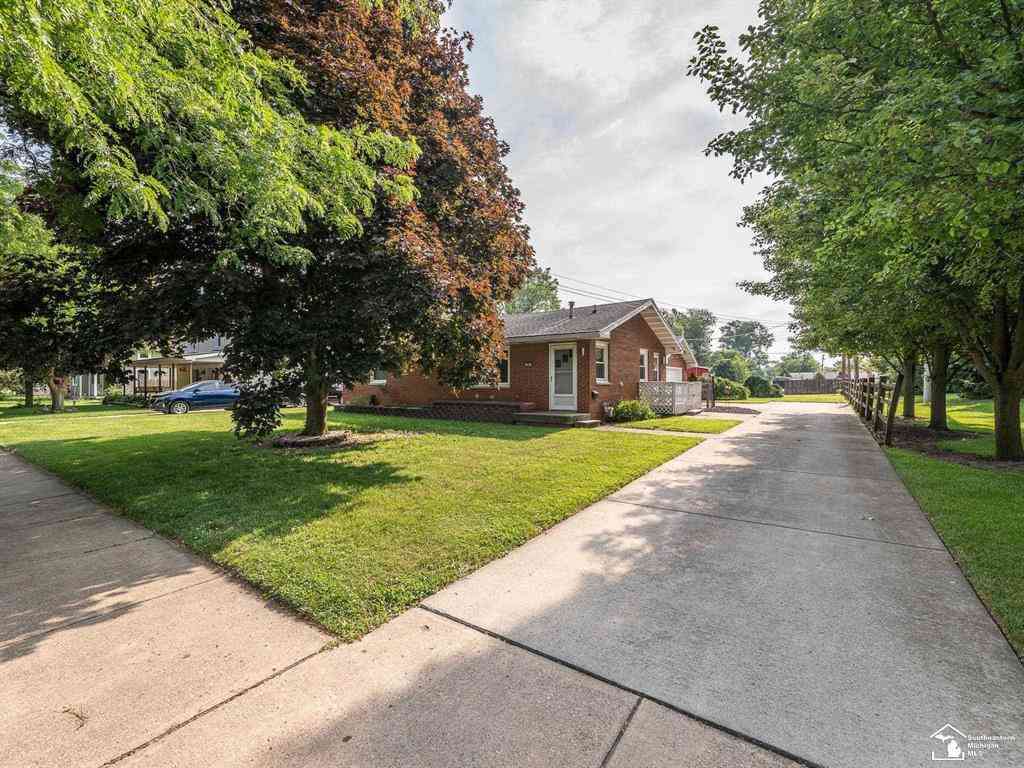

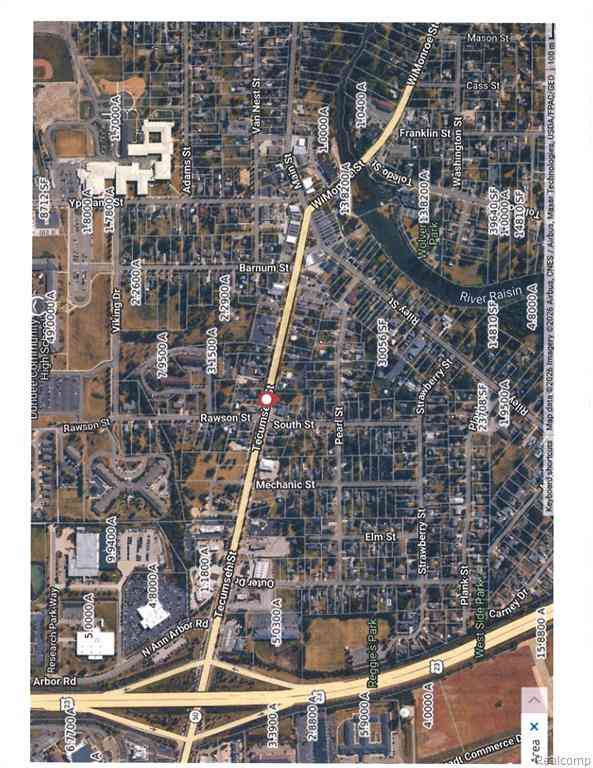
Location, location, location! This well-maintained ranch offers a thoughtfully designed layout in a quiet Dundee neighborhood, less than five minutes from US-23 and approximately 20 minutes from Monroe. Enjoy close proximity to downtown Dundee and the beautiful River Raisin, while remaining within approximately 30 minutes of Luna Pier and Detroit Beach. The main level features spacious bedrooms, including a convenient primary bedroom, along with main-floor laundry for easy everyday living. A half bath is located just off the garage, with a separate backyard entrance/exit—perfect for cleaning up after gardening, lake time, or other outdoor activities. Additional highlights include a roof approximately four years old, boiler heat, and central air conditioning. This home offers comfort, conve

 Property Details
 Map
Map
 Map
Map
What's Nearby
Nearby Areas
 Features
-
Bedroom Information
Total Bedrooms: 3Bathroom Information
Total Baths: 2 Full Baths: 1 Half Baths: 1Water/Sewer
Sewer: PublicRoom Information
Other Rooms: 12 -
Flooring Information
Carpet, Tile, Wood -
Roofing Information
Shingle -
Interior Features
Ceiling Fan(s), Broadband Roof: Shingle Appliances: Dryer, Microwave, Range, Refrigerator, Washer Laundry Features: Laundry Room, Main Level -
Heating & Cooling
Heating: Baseboard, Hot Water Cooling: Central Air WaterSource: Public -
Fireplace
Number of Fireplaces: 0 Fireplace Features: 0
-
Building Information
Year Built: 1969 Construction Materials: Brick Basement: Crawl Space Roof: Shingle -
Exterior Features
Porch: 3 Season Room, Patio, Porch(es) -
Road Types
Paved -
Fencing
Fenced Back, Vinyl -
Accessibility Features
Accessible Mn Flr Bedroom, Accessible Mn Flr Full BathLaundry Features
Laundry Room, Main LevelPatio And Porch
3 Season Room, Patio, Porch(es)Fencing
Fenced Back, Vinyl
-
Lot Information
Lot Dimensions: 85ft x 125ft Lot Description: Level, Sidewalk Lot Size Area: 0.24 Acres Lot Square Feet: 10,454 Stories: 1 Main Square Feet: 1337Property Information
Property Type: Residential Sub Type: Single Family Residence Style: Ranch SQ ft (Living Area): 1,337 Subdivision: South Village Residential Source Neighborhood: South Village Residential Construction Materials: Brick Property Age: 57
-
Listing Price Information
Listing Id: 26048355 ist Price: $269,900 List Price Tot SqFt: $202 Listing Terms Cash, FHA, VA Loan, MSHDA, Conventional -
Listing Information
Possession: Close Plus 30 Days
-
Tax Information
Parcel Number: 42-040-603-00 Annual Tax: $4,174 Tax Year: 2026 Taxes: 958-345 & 346 SEC 24 T6S R6E 0.245 A THE S 85 FT OF FOLL DESC PAR COM 347.15 FT N 0 DEG 04' 20
-
Parking Information
# of Garage Spaces: 2 Has Garage: Yes Attached Garage: Yes Garage Faces Front, Attached
-
School Information
Elementary School: Dundee Elementary SchoolElementary School District:Junior High School: Dundee Middle SchoolSenior High School: Dundee Community High SchoolSenior High School District: Dundee -
Utility Information
Phone Available, Natural Gas Available, Cable Available, Natural Gas Connected -
Location Information
Direction: W Monroe St to Franklin St
How much is this property worth?
Curious about this home's true market value? Use our free Home Evaluation Tool to instantly get a personalized Comparative Market Analysis (CMA) report. Make smarter, data-driven decisions before you buy.

Nearby Home Value
| Address | Estimate | Bed | Bath | Sq. Ft | Lot Size |
|---|---|---|---|---|---|
| 18318 Kent Road , Dundee, MI, 48131 | $339,900 | 4 | 2 | 2,313 | 5.47 Acres |
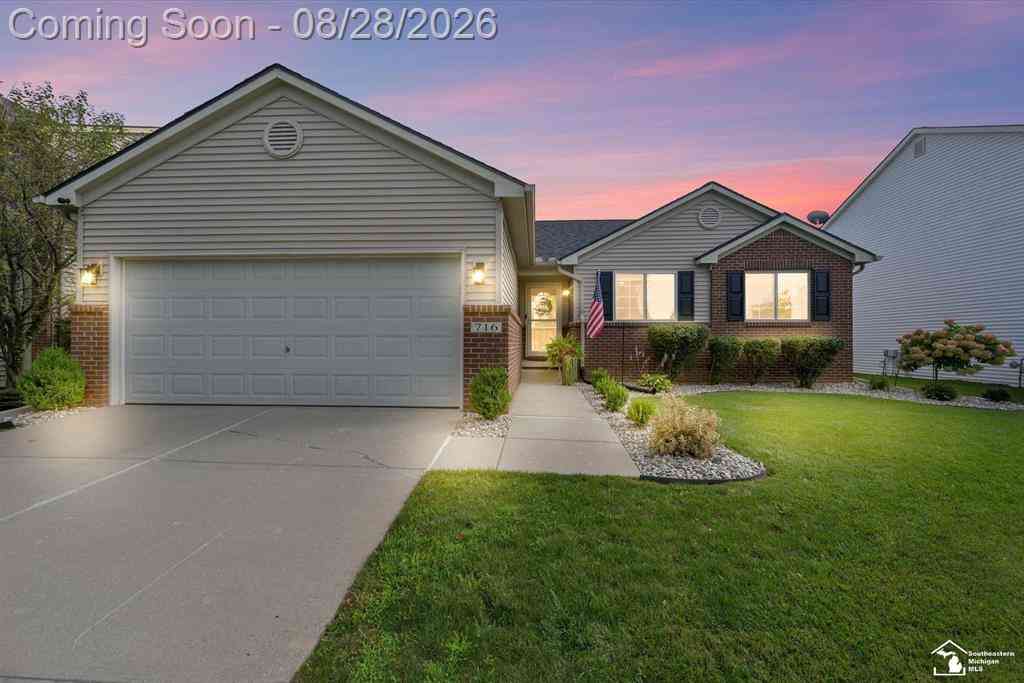
| 716 Falcon Drive , Dundee, MI, 48131 | $339,900 | 3 | 2 | 1,297 | 0.16 Acre |
| 12149 Bigelow Road , Dundee, MI, 48131 | $260,000 | 3 | 2 | 1,488 | 0.54 Acre |
| 12347 S Custer Road , Dundee, MI, 48131 | $289,900 | 3 | 1 | 1,532 | 4.92 Acres |
| 834 Golf Ridge Circle, Dundee, MI, 48131 | $319,900 | 4 | 3 | 1,877 | 0.27 Acre |
| 850 Henning Street, Dundee, MI, 48131 | $364,900 | 4 | 3 | 1,968 | 0.29 Acre |
| 733 Britt Circle Drive .., Dundee, MI, 48131 | $464,000 | 4 | 3 | 2,414 | -- |
| 155 Caribou Run Road , Dundee, MI, 48131 | $365,000 | 3 | 3 | 1,872 | 0.48 Acre |
| 7 Covell Road , Dundee, MI, 48131 | $389,999 | 3 | 2.5 | 1,395 | 1.02 Acres |
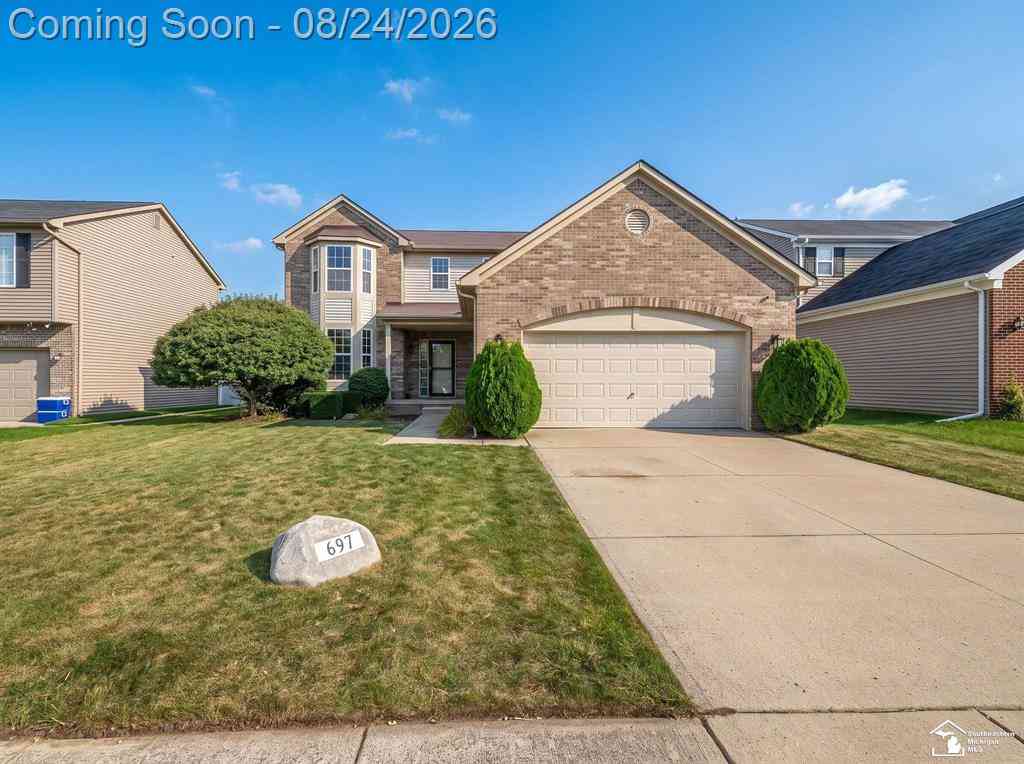
| 697 Red Fox Trail , Dundee, MI, 48131 | $349,900 | 3 | 2.5 | 1,704 | 0.16 Acre |
Similar Homes To 561 Franklin Street
Nearby For Sale
ByOwner last updated this listing 09/16/2026 @ 08:03
More Cities with for Sale by Owner Homes
- Dundee Homes For Sale By Owner
- Petersburg Homes For Sale By Owner
- Maybee Homes For Sale By Owner
- Ida Homes For Sale By Owner
- Britton Homes For Sale By Owner
- Milan Homes For Sale By Owner
- Monroe Homes For Sale By Owner
- Willis Homes For Sale By Owner
- Temperance Homes For Sale By Owner
- La Salle Homes For Sale By Owner
- Ottawa Lake Homes For Sale By Owner
- Tecumseh Homes For Sale By Owner
- Carleton Homes For Sale By Owner
- Blissfield Homes For Sale By Owner
- Lambertville Homes For Sale By Owner
- Palmyra Homes For Sale By Owner
- Saline Homes For Sale By Owner
- Erie Homes For Sale By Owner
- Luna Pier Homes For Sale By Owner
- Clinton Homes For Sale By Owner
Homes around $269,900






Verify Your Email
Please enter the 6-digit verification code
sent to your email address.
Verify Your Phone Number
Please enter the 6-digit verification code
sent to your mobile phone.