

6359 Ewe Drive
Clinton, OH 44216

 4
4
Bed
 3
3
Bath
 4,121
4,121Sqft
 1.81
1.81Acres(Lot)
Welcome to your dream home! Offering 4 bedrooms, 3 full baths, and just over 4,000 sq. ft. of quality living space, this private oasis truly has it all. Step inside to an inviting foyer that opens to the formal dining room, perfectly positioned for large family gatherings and entertaining. The great room is the heart of the home, featuring arched doorways, vaulted ceilings, a stone-surround fireplace, and abundant natural light that creates a warm and welcoming atmosphere. The open-concept layout flows into the kitchen. The kitchen features a breakfast bar, white cabinetry, subway tile backsplash, stainless steel appliances, walk-in pantry, and ample drawers for easy organization. The adjoining dining area offers two sliding glass doors that lead to the second-story deck, creating the perf

 Property Details
 Map
Map
 Map
Map
What's Nearby
Nearby Areas
 Features
-
Bedroom Information
Total beds: 4Bathroom Information
Total Baths: 3 Full Baths: 3Room Information
Rooms Total: 9 Has Basement: Yes Basement: Full, Finished, Storage Space, Walk-Out Access -
Roofing Information
Asphalt, Fiberglass -
Interior Features
Roof: Asphalt, Fiberglass Appliances: Dishwasher, Microwave, Range, Refrigerator Laundry Features: Main Level, Laundry Room, Sink -
Heating & Cooling
Has Heating: Yes Heating: Natural Gas, Forced Air Has Cooling: Yes Cooling: Central Air
-
Building Information
Year Built: 2007 Construction Materials: Stone, Vinyl Siding Stories: 1 Patio And Porch Features: Deck, Front Porch, Patio Private Pool: No
-
Lot Information
Main Square Feet: 1.8137 Acres Lot Size Acres: 1.8137 Lot Size Source: AssessorProperty Information
Subdivision: Deer Valley Estates Ph II Source Property Type: Residential Property SubType: Single Family Residence Levels: One Property Age: 19
-
Listing Price Information
Listing Price: $699900 Cash, Conventional, FHA, VA Loan
-
Tax Information
Parcel Number: 2814178 Tax Year: 2025 Annual Tax: $7303.54 Tax Legal Desc: DEER VALLEY ESTATES PHASE II LOT 61 ALL
-
Parking Information
Attached, Driveway, Garage, Garage Door OpenerGarage Information
Has Garage: Yes Has Attached Garage: Yes Garage Space: 5
-
Location Information
Direction: Turn right onto Caribou Dr Turn left onto Hunter Hills Dr Turn left onto Ewe Dr Destination will be on the left WaterSource: Well
How much is this property worth?
Curious about this home's true market value? Use our free Home Evaluation Tool to instantly get a personalized Comparative Market Analysis (CMA) report. Make smarter, data-driven decisions before you buy.

Nearby Home Value
| Address | Estimate | Bed | Bath | Sq. Ft | Lot Size |
|---|---|---|---|---|---|
| 980 Killinger Road, Clinton, OH, 44216 | $284,900 | 2 | 2 | 1,620 | 3.49 Acres |
| 8586 Glennridge Avenue, Clinton, OH, 44216 | $350,000 | 4 | 3 | 2,094 | 0.56 Acre |
| 8560 Glennridge Avenue, Clinton, OH, 44216 | $269,900 | 3 | 2 | 2,025 | 0.57 Acre |
| 8470 Shadyview Avenue, Clinton, OH, 44216 | $255,000 | 3 | 3 | 1,738 | 0.65 Acre |
| 9609 Cliffview Street, Clinton, OH, 44216 | $859,000 | 6 | 6 | 4,161 | 3.01 Acres |
| 252 E Comet Road, Clinton, OH, 44216 | $275,000 | 4 | 3 | 2,452 | 0.19 Acre |
| 6248 Caribou Drive, Clinton, OH, 44216 | $450,000 | 3 | 3 | 2,120 | 1 Acre |
| 6285 Manchester Road, Clinton, OH, 44216 | $139,900 | 3 | 1 | 1,254 | 0.44 Acre |
| 6235 Manchester Road, Clinton, OH, 44216 | $98,000 | 4 | 3 | 1,632 | 0.55 Acre |
| 1089 Center Road, Clinton, OH, 44216 | $575,000 | 3 | 3 | 2,990 | 5.37 Acres |
Similar Homes To 6359 Ewe Drive
Nearby For Sale
The data relating to real estate for sale on this website comes in part from the Internet Data Exchange program of MLS Now. Real estate listings are marked with the Internet Data Exchange logo and detailed information about them includes the name of the listing broker(s). Information Deemed Reliable But Not Guaranteed.
ByOwner last updated this listing 10/11/2026 @ 11:17
More Cities with for Sale by Owner Homes
- Clinton Homes For Sale By Owner
- Canal Fulton Homes For Sale By Owner
- Green Homes For Sale By Owner
- New Franklin Homes For Sale By Owner
- Barberton Homes For Sale By Owner
- Doylestown Homes For Sale By Owner
- North Lawrence Homes For Sale By Owner
- Akron Homes For Sale By Owner
- Marshallville Homes For Sale By Owner
- Rittman Homes For Sale By Owner
- North Canton Homes For Sale By Owner
- Lakemore Homes For Sale By Owner
- Massillon Homes For Sale By Owner
- Uniontown Homes For Sale By Owner
- Wadsworth Homes For Sale By Owner
- Fairlawn Homes For Sale By Owner
- Orrville Homes For Sale By Owner
- Dalton Homes For Sale By Owner
- Sterling Homes For Sale By Owner
- Hartville Homes For Sale By Owner
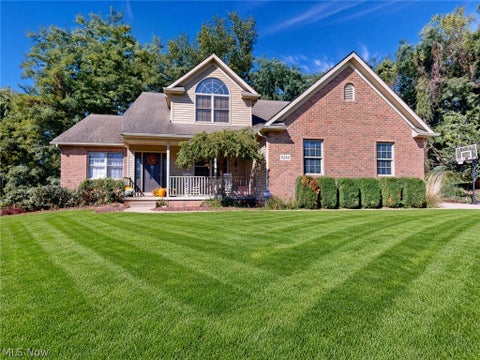
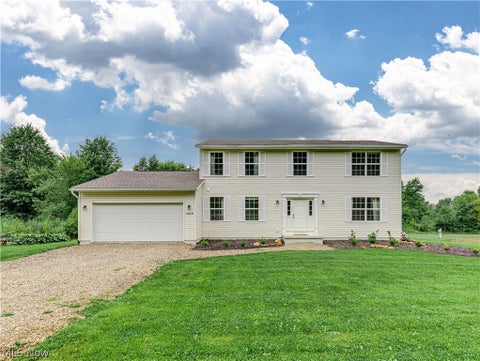
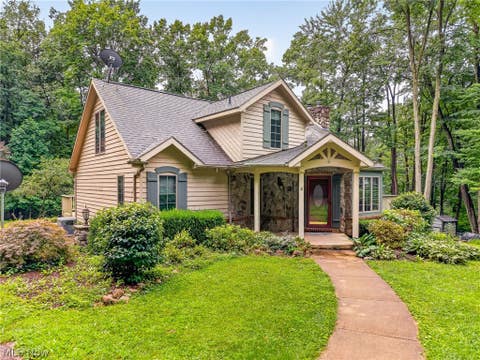
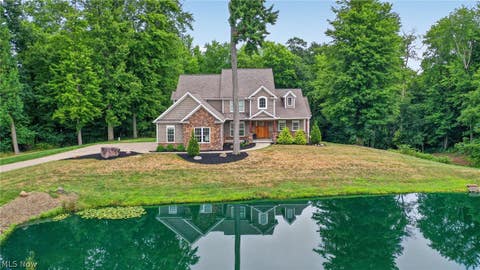
Homes around $699,900










Verify Your Email
Please enter the 6-digit verification code
sent to your email address.
Verify Your Phone Number
Please enter the 6-digit verification code
sent to your mobile phone.